Editors’ Choice
2025 Skyscraper Competition
Kavitha Vaishnavi
India
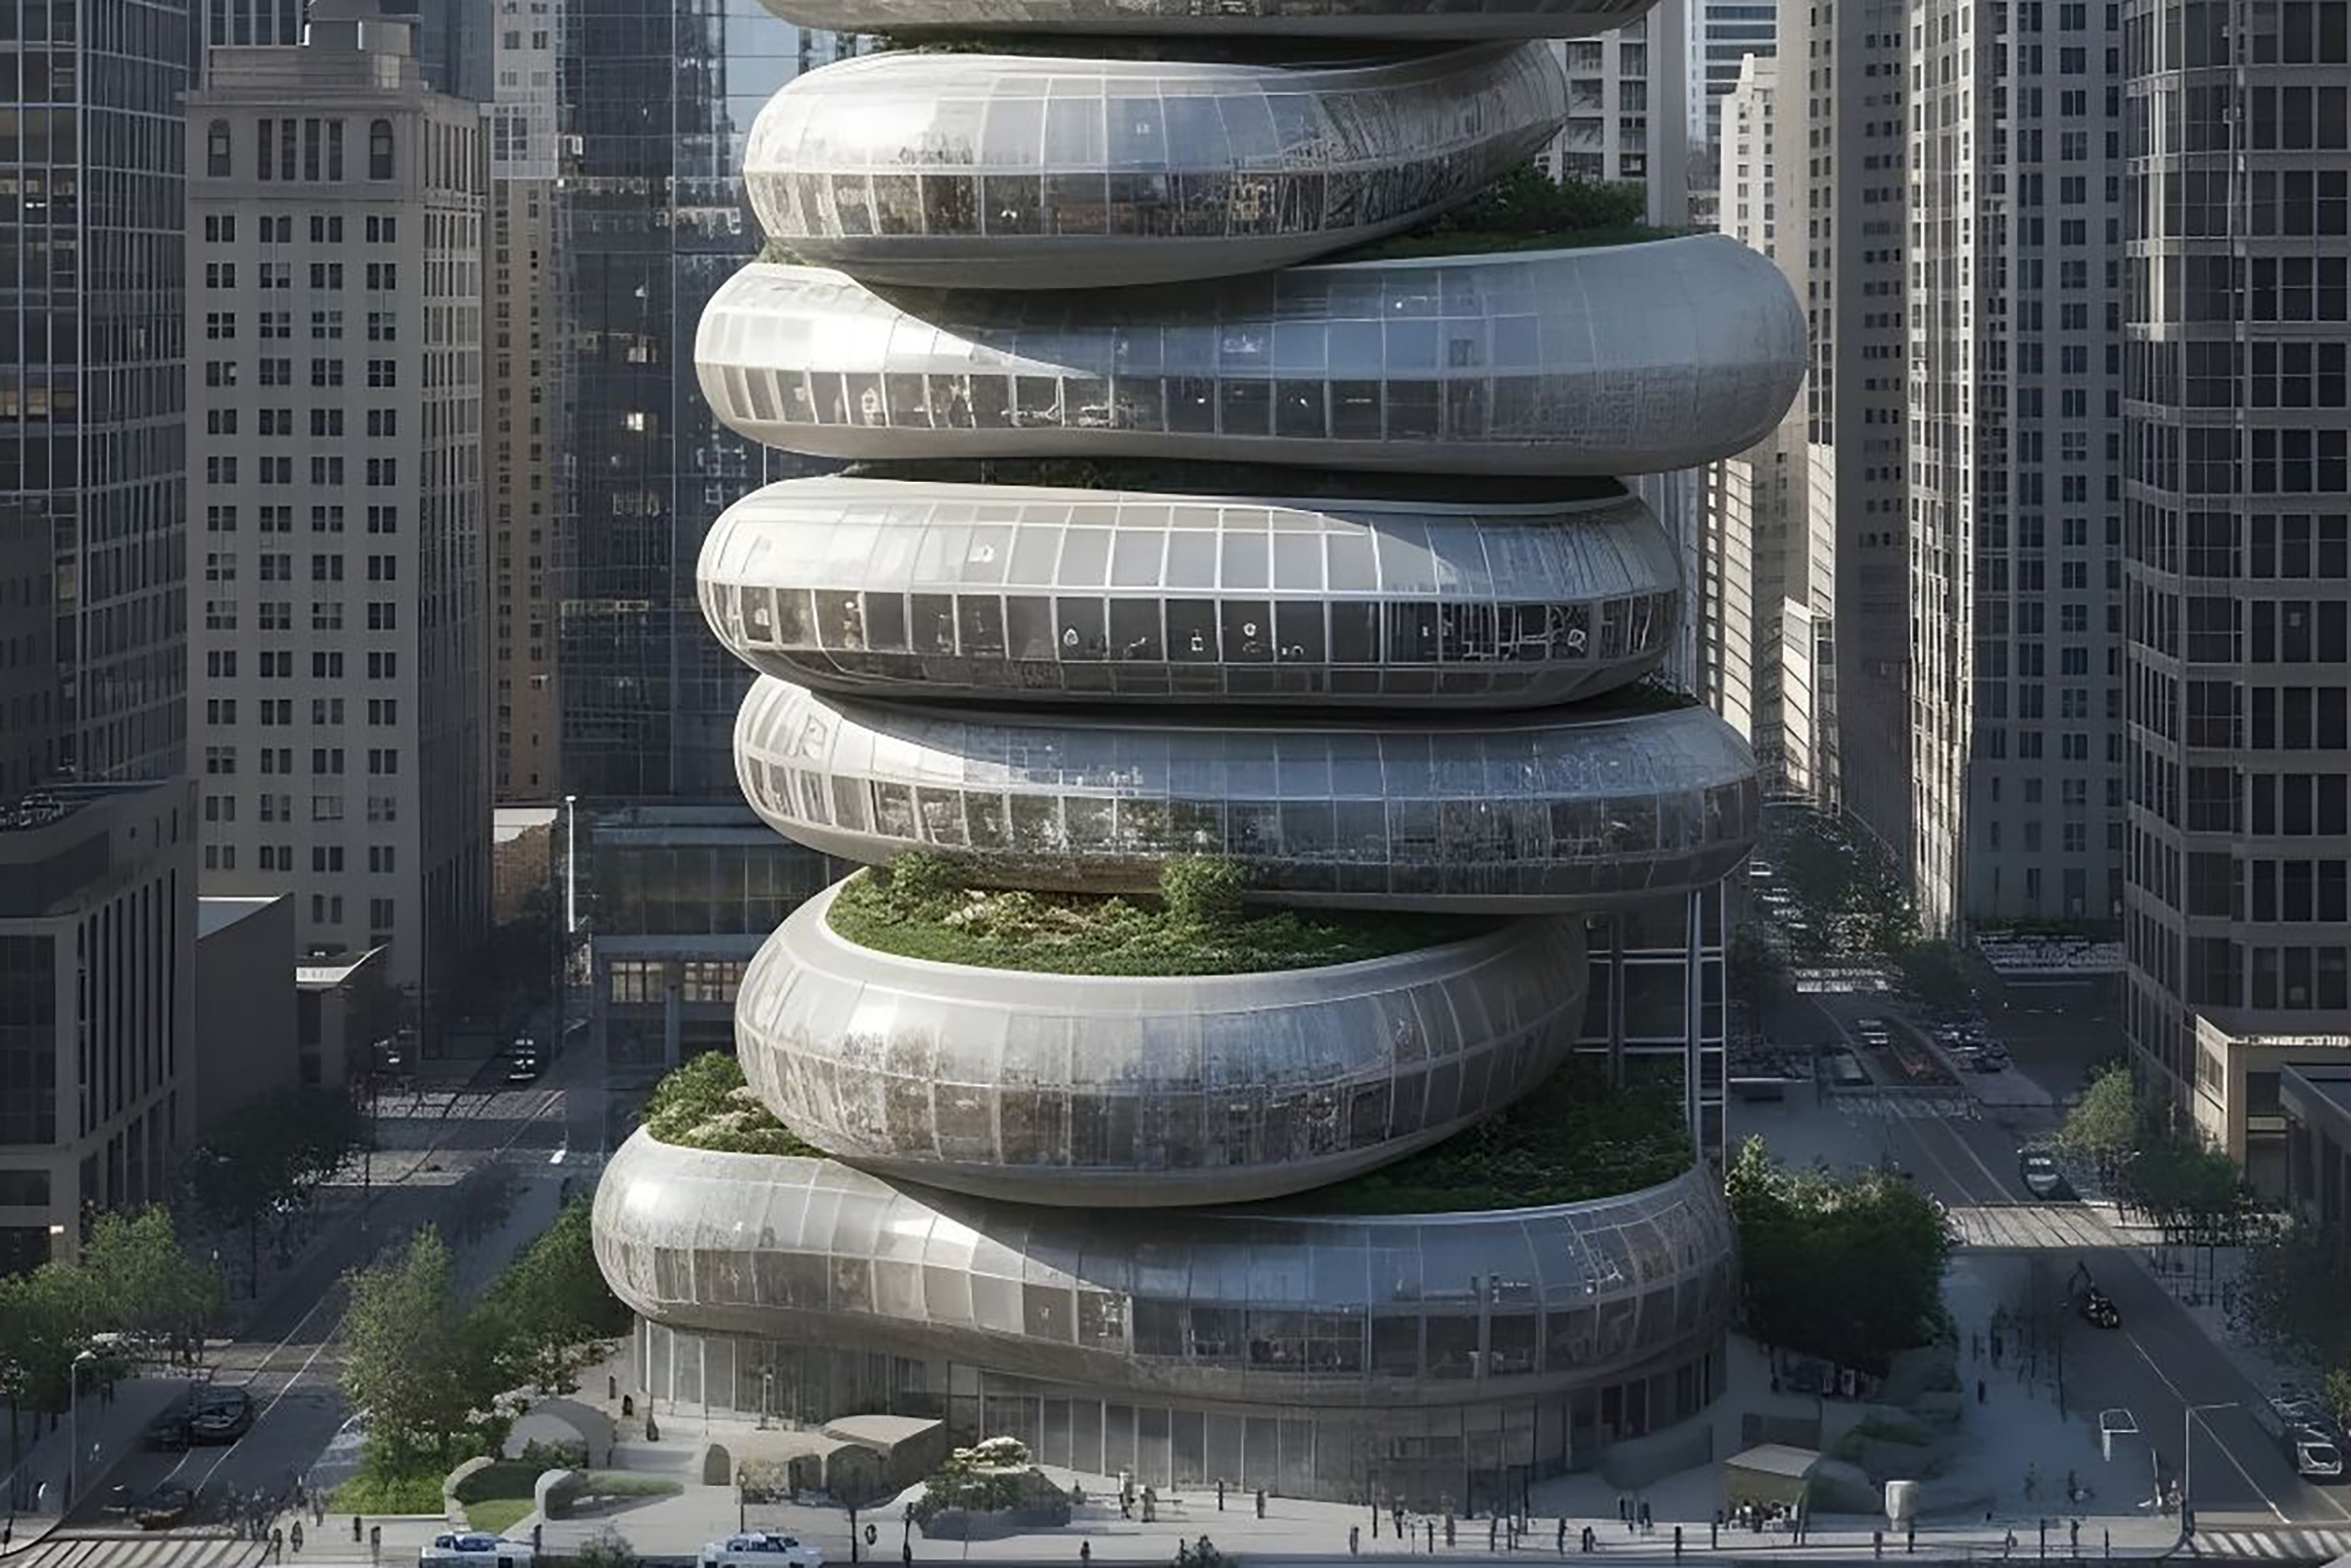
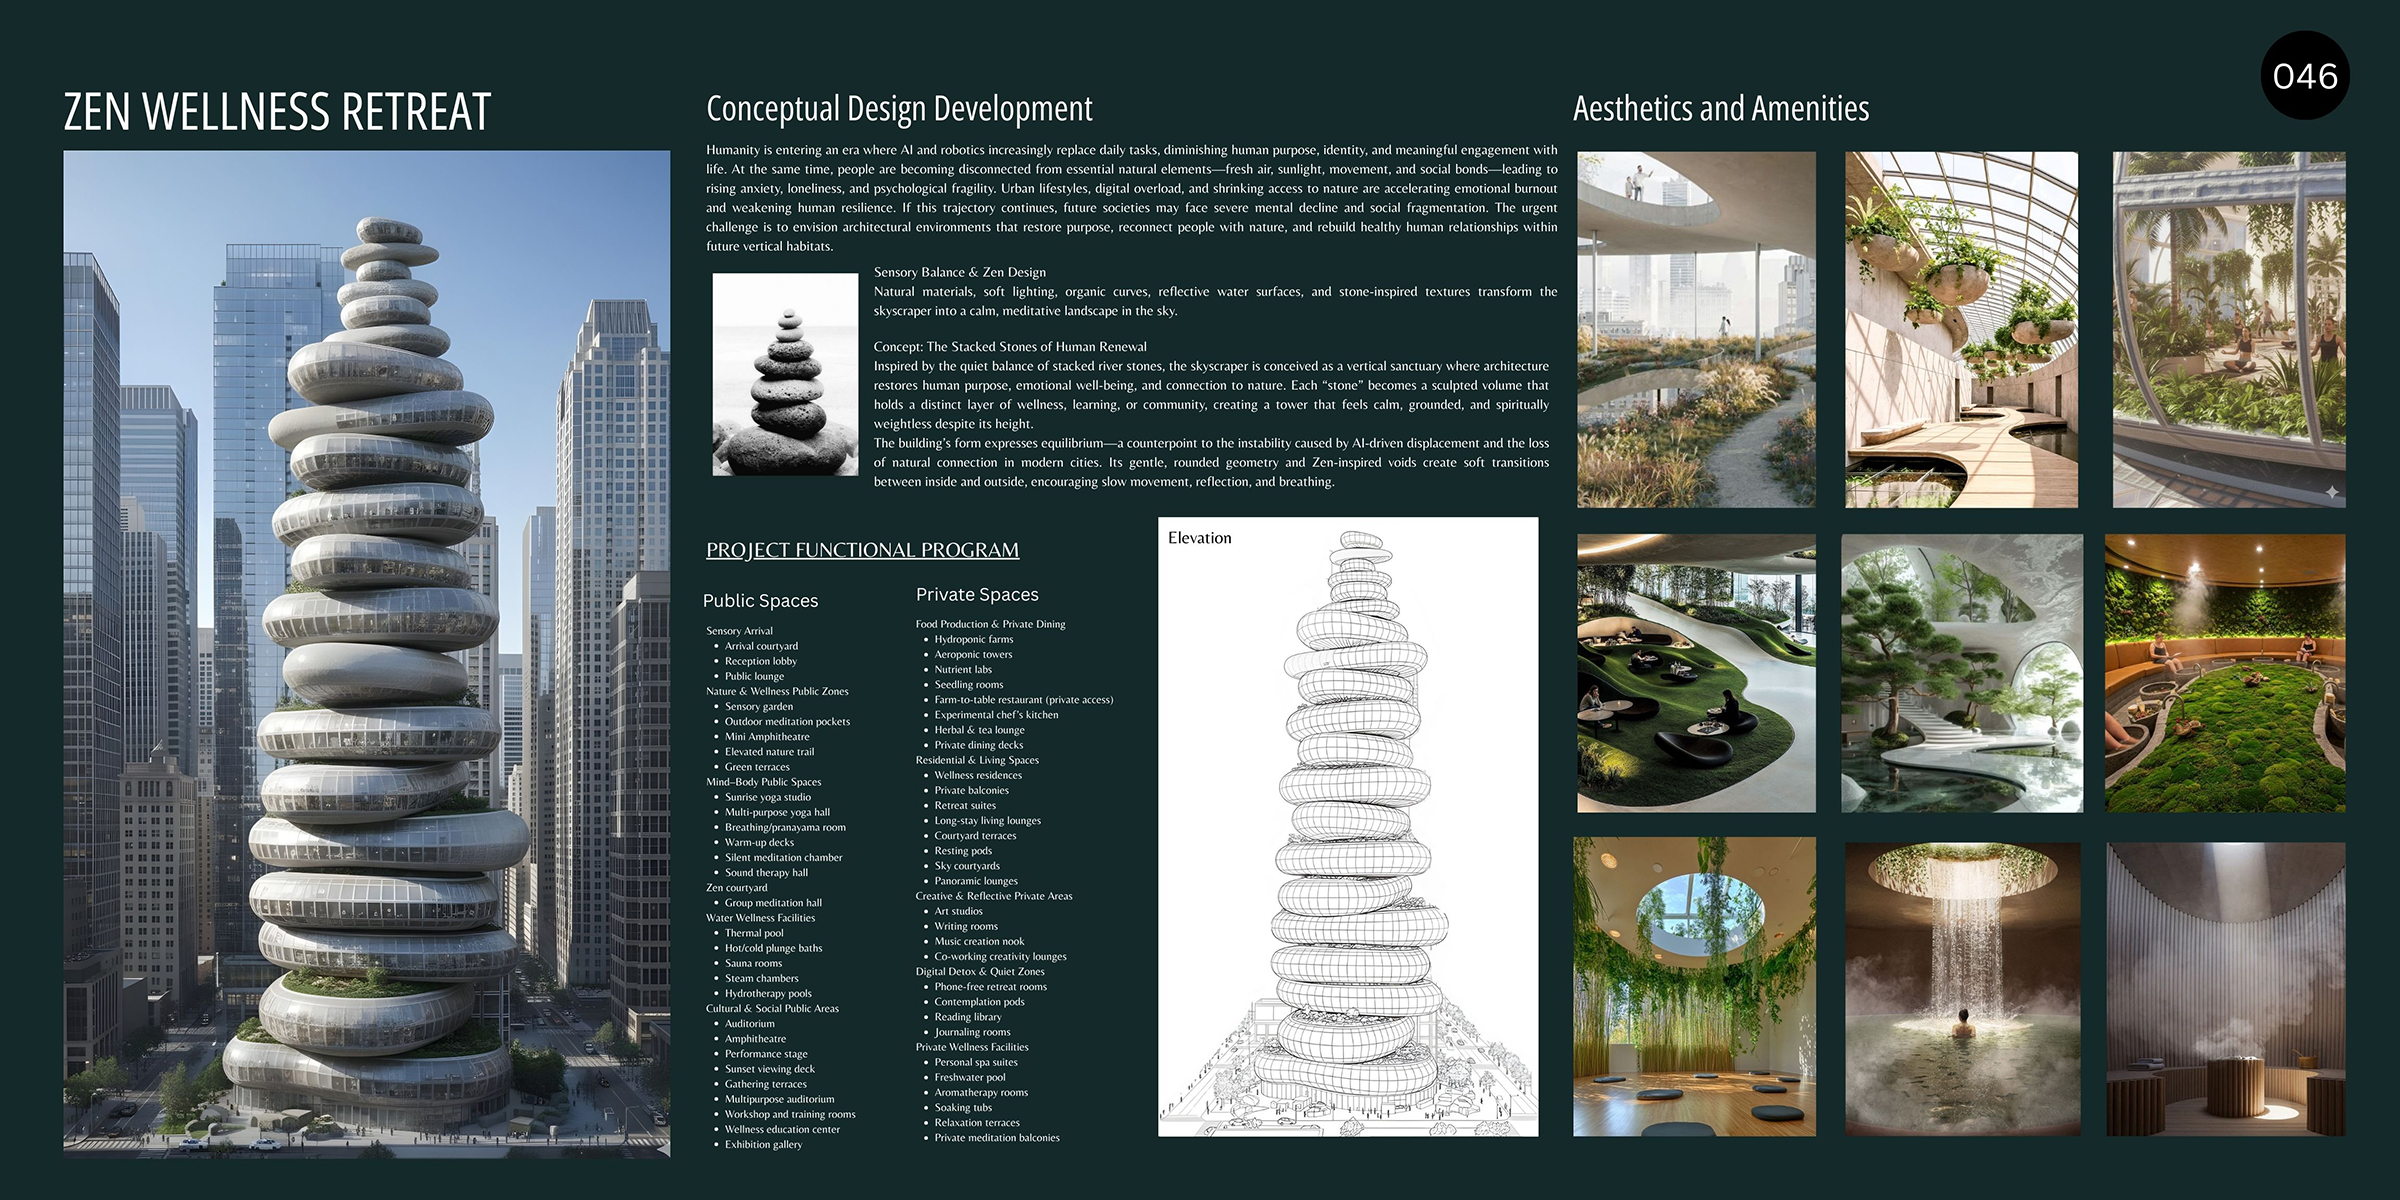
The Zen Wellness Retreat reimagines the skyscraper as a vertical sanctuary—an architectural organism shaped by nature’s quiet intelligence rather than urban aggression. Rising in the heart of New York City, the tower is conceived as a sculpted stack of river stones. Each level expands, contracts, and balances delicately upon the next, forming a rhythmic vertical landscape of soft, rounded volumes. This stacked-stone morphology not only creates an iconic skyline presence but reflects the project’s deeper purpose: a space where humans reconnect with water, light, air, and the grounding calm of nature.
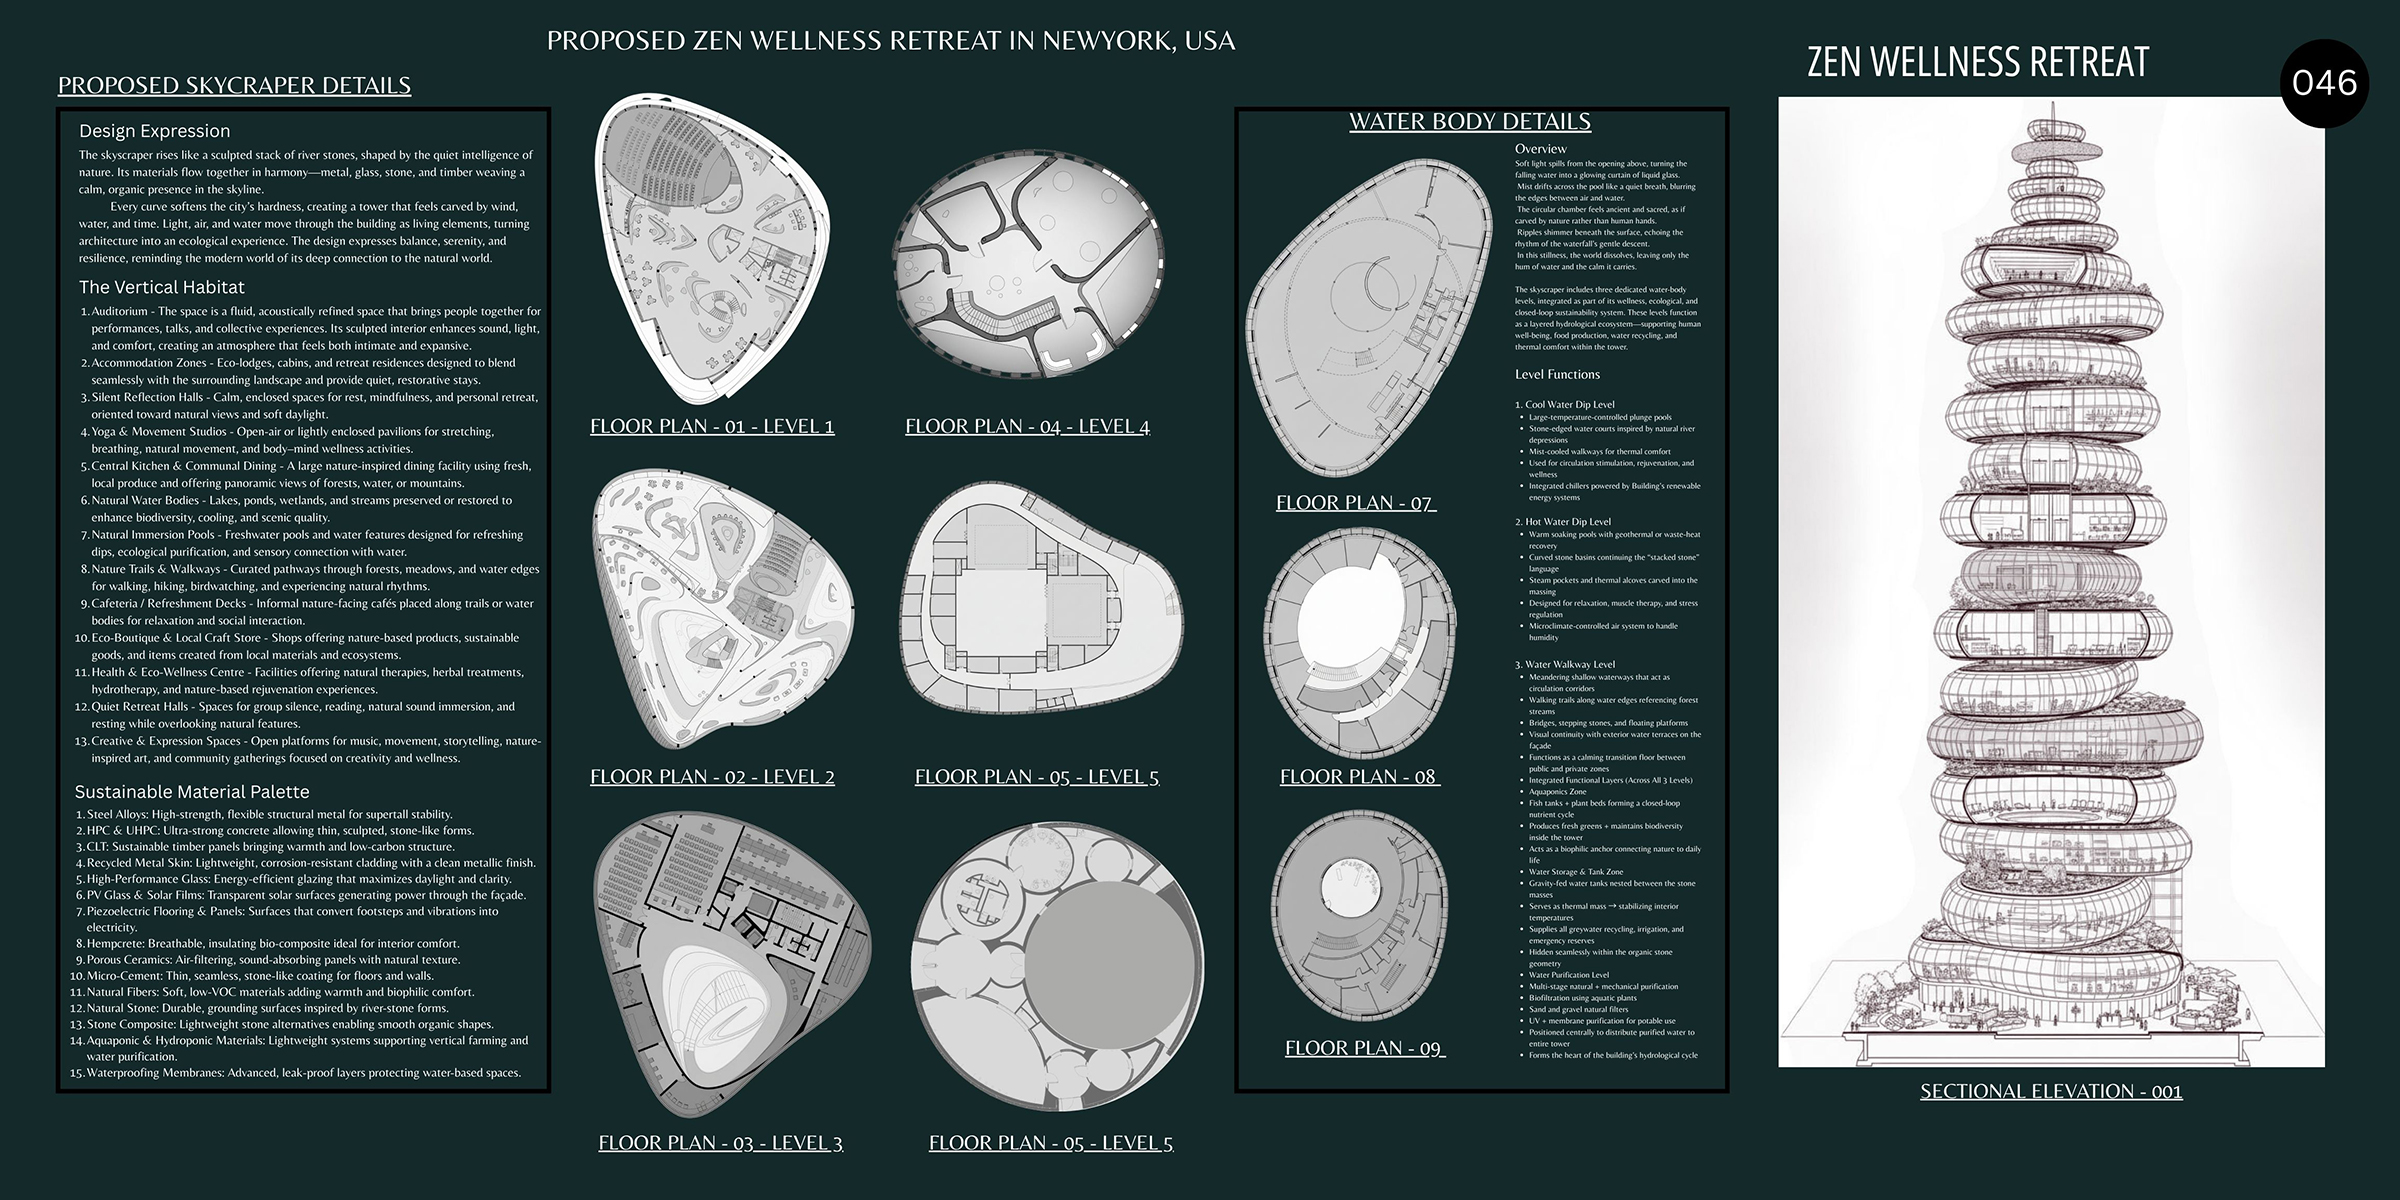
Inside these gently curved forms, the floor plates follow organic, oval geometries reminiscent of naturally eroded stone chambers. Circulation paths flow without corners, creating a soft spatial rhythm that encourages slow movement and intuitive wandering. Wellness studios, private alcoves, communal areas, and ecological systems nest within the curvature of each level like natural cavities, allowing architecture, structure, and landscape to merge seamlessly.
Central to the tower is its three-level water-body ecosystem, functioning simultaneously as a wellness experience, a climate regulator, and a closed-loop hydrological system. The first is the Cool Water Dip Level, a landscape of temperature-controlled plunge pools framed by stone-edged depressions inspired by riverbeds. Mist-cooled walkways and shaded courts provide thermal comfort while stimulating circulation and rejuvenation. Above it, the Hot Water Dip Level continues the stone language through warm basins heated by geothermal and waste-heat recovery systems. Steam alcoves and thermal chambers carved into the massing create spaces of muscle therapy, relaxation, and emotional grounding, supported by microclimate-controlled ventilation.
The sequence culminates in the Water Walkway Level, where shallow meandering streams become circulation corridors. Stepping stones, bridges, and floating platforms create a meditative walking experience, mirroring forest streams. This level acts as a quiet transition between public and private zones, linking the entire tower through the calming presence of water. Across all three levels, aquaponics, fish tanks, planting beds, gravity-fed water tanks, and biological + mechanical filtrations work together as a layered ecological engine. This system grows fresh produce, maintains biodiversity, purifies water through sand, gravel, UV, and membrane processes, and stabilizes interior temperature—forming the hydrological heart of the vertical habitat.
Beyond the water ecosystem, the tower contains a diversity of immersive wellness programs. The Auditorium is a fluid, acoustically refined chamber for meditation concerts, talks, and collective gatherings. Silent Reflection Halls provide enclosed, daylight-oriented spaces for stillness and contemplative rest. Yoga and Movement Studios, surrounded by tropical planting and filtered daylight, offer a garden-like microclimate for stretching, breathwork, and body–mind connection. Creative Expression Spaces support music, storytelling, and community art, while Quiet Retreat Hallsinvite deep silence, reading, and immersion in natural soundscapes.
Accommodation levels include eco-lodges, cabins, and retreat residences, blending low-carbon materials and biophilic interiors for restorative living. Nature trails and walkways weave through indoor gardens and terraces, creating vertical paths for walking, birdwatching, and sensory immersion. A central kitchen and communal dining space uses local and tower-grown produce, while refreshment decks along water edges offer pauses within nature-rich environments. Complementary programs include an eco-boutique, local craft store, and a health and eco-wellness center providing herbal therapies, hydrotherapy, and natural rejuvenation treatments.
The material palette strengthens the tower’s ecological expression. Steel alloys enable slender supertall stability, UHPC creates thin stone-like forms, and CLT adds warmth and carbon-conscious structure. Recycled metal skin, high-performance glass, solar films, piezoelectric flooring, hempcrete, porous ceramics, micro-cement, natural fibers, and stone composites create a tactile, breathable envelope that supports energy generation, filtration, and interior comfort. Waterproofing membranes protect all water-based zones, ensuring longevity and seamless integration.
Together, these elements form:
The Vertical Habitat—a tower that breathes, heals, and reconnects humans with elemental experience. In a dense technological city, the Zen Wellness Retreat stands as a meditative counter-narrative: a place of balance, serenity, and renewal for the future human.