eVolo Magazine is pleased to invite architects, students, engineers, designers, and artists from around the world to participate in the 2027 Skyscraper Competition.

Established in 2006, the annual eVolo Skyscraper Competition has become one of the world’s most prestigious awards for high-rise architecture. It recognizes visionary ideas that redefine skyscraper design through the innovative use of technology, materials, programs, aesthetics, and spatial organization. The competition also encourages critical investigations into globalization, flexibility, adaptability, and the digital revolution, providing a forum to examine the evolving relationships between the skyscraper and the natural world, the skyscraper and the community, and the skyscraper and the city.

Participants are encouraged to consider advances in technology, the exploration of sustainable systems, and the development of new urban and architectural methodologies capable of addressing the economic, social, cultural, and environmental challenges of the contemporary city. These challenges include the scarcity of natural resources and infrastructure, rapid population growth, pollution, economic inequality, and unplanned urban expansion.

The competition seeks to investigate the relationship between public and private space and the roles of the individual and the collective in creating dynamic, adaptable vertical communities. It also encourages the exploration of new habitats and territories based on a dynamic equilibrium between humanity and nature—new forms of responsive and adaptive architecture capable of intelligent growth through the self-regulation of their own systems.

There are no restrictions regarding site, program, or size. The objective is to provide participants with maximum freedom to approach the project without conventional constraints and to explore their ideas in the most creative and innovative ways possible.

What is a skyscraper in the 21st century? What are the historical, contextual, social, urban, and environmental responsibilities of these megastructures? How can the skyscraper evolve to respond to the challenges and opportunities of our rapidly changing world?

eVolo Magazine remains committed to stimulating the imagination of designers around the world—visionary thinkers capable of initiating new architectural discourse grounded in economic, environmental, intellectual, and perceptual responsibility. Through these investigations, the competition seeks to challenge and ultimately redefine our understanding of the contemporary skyscraper, its role in shaping our cities, and its potential to improve the way we live.

REGISTRATION

Architects, students, engineers, and designers are invited to participate in the competition- we encourage multidisciplinary teams.

  • Participants must register by February 23, 2027.
  • Early registration fee: USD $135 until December 8, 2026.
  • Late registration fee: USD $175 from December 9, 2026 to February 23, 2027.
  • One registration = One project.
  • Participants may submit various projects but must register each entry.
  • There is no limit as to the number of participants per team. Individual entries are accepted.
  • After your registration has been approved, eVolo will send the registration number (within 24 hours), which will be necessary to include in the submission boards.

-> REGISTER YOUR TEAM

Participants will receive their registration number within 24 hours via email. If the team includes more than one person, please include their names when submitting the project- there is NO need to email all names during registration.
SCHEDULE

October 6, 2026 – Competition announcement and registration opens.
December 8, 2026 – Early registration deadline
February 23, 2027 – Late registration deadline
March 9, 2027 – Project submission deadline (23:59 hours US Eastern Time, UTC-5h)
May 18, 2027 – Winners’ announcement

SUBMISSION REQUIREMENTS

This is a digital competition and no hardcopies are necessary. Entrants must submit their proposal no later than March 9, 2027 (23:59 hours US Eastern Time, UTC-5h) via email to skyscraper2027@evolo.us.

The project submission must contain the following files:

  1. Two boards with the project information including plans, sections, and perspectives. Participants are encouraged to submit all the information they consider necessary to explain their proposal. These boards should be 24″(h) X 48″(w) in HORIZONTAL format. The resolution of the boards must be 150 dpi, RGB mode, and saved as JPG files. The upper right corner of each board must contain the participation number. There should not be any marks or any other form of identification. The files must be named after the registration number followed by the board number. For example 0101-1.jpg and 0101-2.jpg.
  2. A DOC file containing the project statement (600 words max). This file must be named after the registration number followed by the word “statement”. For example 0101-statement.doc.
  3. A DOC file containing the entrants’ personal information, including name, profession, address, and email. This file must be named after the registration number followed by the word “info”. For example 0101-info.doc.
  4. All the files must be placed in a ZIP folder named after your registration number. For example 0101.zip

If your files are larger than 20MB you can submit your entry using a file sharing service like wetransfer or Google Drive to skyscraper2027@evolo.us

JURY

Yong Ju Lee [Principal Architect – Yong Ju Lee, 1st Place – 2014 Skyscraper Competition]
José Luis Pérez Hermo
[Senior Architect – COOP HIMMELB(L)AU]
Changsi Wang [Senior Designer – AlphaX RE Capital, 1st Place – 2025 Skyscraper Competition]

REGULATIONS

  1. This is an anonymous competition and the registration number is the only means of identification.
  2. The official language of the competition is English.
  3. The registration fee is non-refundable.
  4. Contacting the Jury is prohibited.
  5. eVolo Magazine, as the competition organizer, reserves the right to modify the competition schedule if deemed necessary.
  6. Participants retain all copyrights of their designs. eVolo Magazine is granted permission to publish in print and digital publications all projects submitted to the competition.
  7. Entrants will be disqualified if any of the competition rules are not considered.
  8. Participation assumes acceptance of the regulations.

AWARDS

1st place – $5,000 USD
2nd place – $2,000 USD
3rd place – $1,000 USD

Winners, honorable mentions, and selected projects will be published in the forthcoming book.

Winners and special mentions will be published by eVolo and several international print publications including the forthcoming book. In addition, the results are covered by the most important online architecture and design publications and general media such as The New York Times, The Wall Street Journal, and The Huffington Post.

Previous winners have been featured in the following print publications:

ABC Magazine – Czech Republic, About:Blank Magazine – Portugal, Aeroflot – Russia, Architect Builder – India, Architecture and Culture – South Korea, Architecture Design Art – Pakistan, Architektura Murator – Poland, AT Architecture Technique – China, Archiworld – South Korea, AWM – The Netherlands, Azure – Canada, B-1 – Thailand, Bauwelt – Germany, Blueprint – United Kingdom, BusinessWeek– USA, C3 – South Korea, CAAOH – Ukraine, Casamica – Italy, Casas y Mas – Mexico, Concept – South Korea, Courier Mail – Australia, Discover Magazine – USA, Donga – South Korea, Enlace – Mexico, Focus – Canada/Italy, Future Arquitecturas – Spain, Geolino Extra – Germany, Grazia Casa – Italy, Kijk – The Netherlands, L’Installatore Italiano – Italy, L’Arca – Italy, L’Uomo Vogue – Italy, La Razon – Spain, Le Courier de l’ Architecte – France, Le Fourquet – Mexico, Mark Magazine – The Netherlands, Maxim – USA, Mercedes Benz Magazine – Germany, Mladina – Slovenia, Modulo – Italy, Modulor – Switzerland, NAN – Spain, Natur + Kosmos – Germany, New Scientist – United Kingdom, Oculus – USA, Of Arch – Italy, Pasajes de Arquitectura – Spain, Peak Magazine – Singapore, Popular Mechanics – USA/Russia, Popular Science – USA, Puls Biznesu – Poland, Quo– China/Spain, Rogue Magazine – Philippines, RUM – Sweden, Salt Magazine – The Netherlands, Science et Vie – France, Sciences et Avenir– France, Shanghai Morning Post – China, Space – South Korea, Spade – Canada, Spazio Casa – Italy, Specifier Magazine – Australia, SMW Magazine – Taiwan, Stafette – Germany, Tall Buildings – Russia, Tatlin – Russia, The Broker – The Netherlands, The Outlook Magazine – China, The New York Times – USA, The Wall Street Journal – USA, Time Style and Design – USA, Travel and Leisure – USA, Vida Simples Magazine – Brazil, Vogue – Australia/USA, Vox Design – Poland, Wettbewerbe Aktuell – Germany, Wired – USA/Italy, Woongjin – South Korea, World Architecture – China

FAQ

Who can participate in the competition?
Everyone is invited to participate, including students and professionals from any country worldwide.

Can we submit more than one entry?
Yes, but each project must be registered individually.

Can we submit printed boards?
No, this is a digital competition and all submissions must be in digital format as outlined in the competition brief.

Is there a specific height requirement for the skyscraper?
There is no specific height requirement.

Is there a specific program requirement?
No, participants have complete freedom to establish their own program, site, and conceptual agenda.

-> REGISTER YOUR TEAM

Participants will receive their registration number within 24 hours via email. If the team includes more than one person, please include their names when submitting the project- there is NO need to email all names during registration.
Floatloop Chain

By:  | August - 20 - 2026

Editors’ Choice
2025 Skyscraper Competition

YiYing Zhou, Yang Pei, Shuwei Li, Jieliang Zhu, Bingxu Huo
China

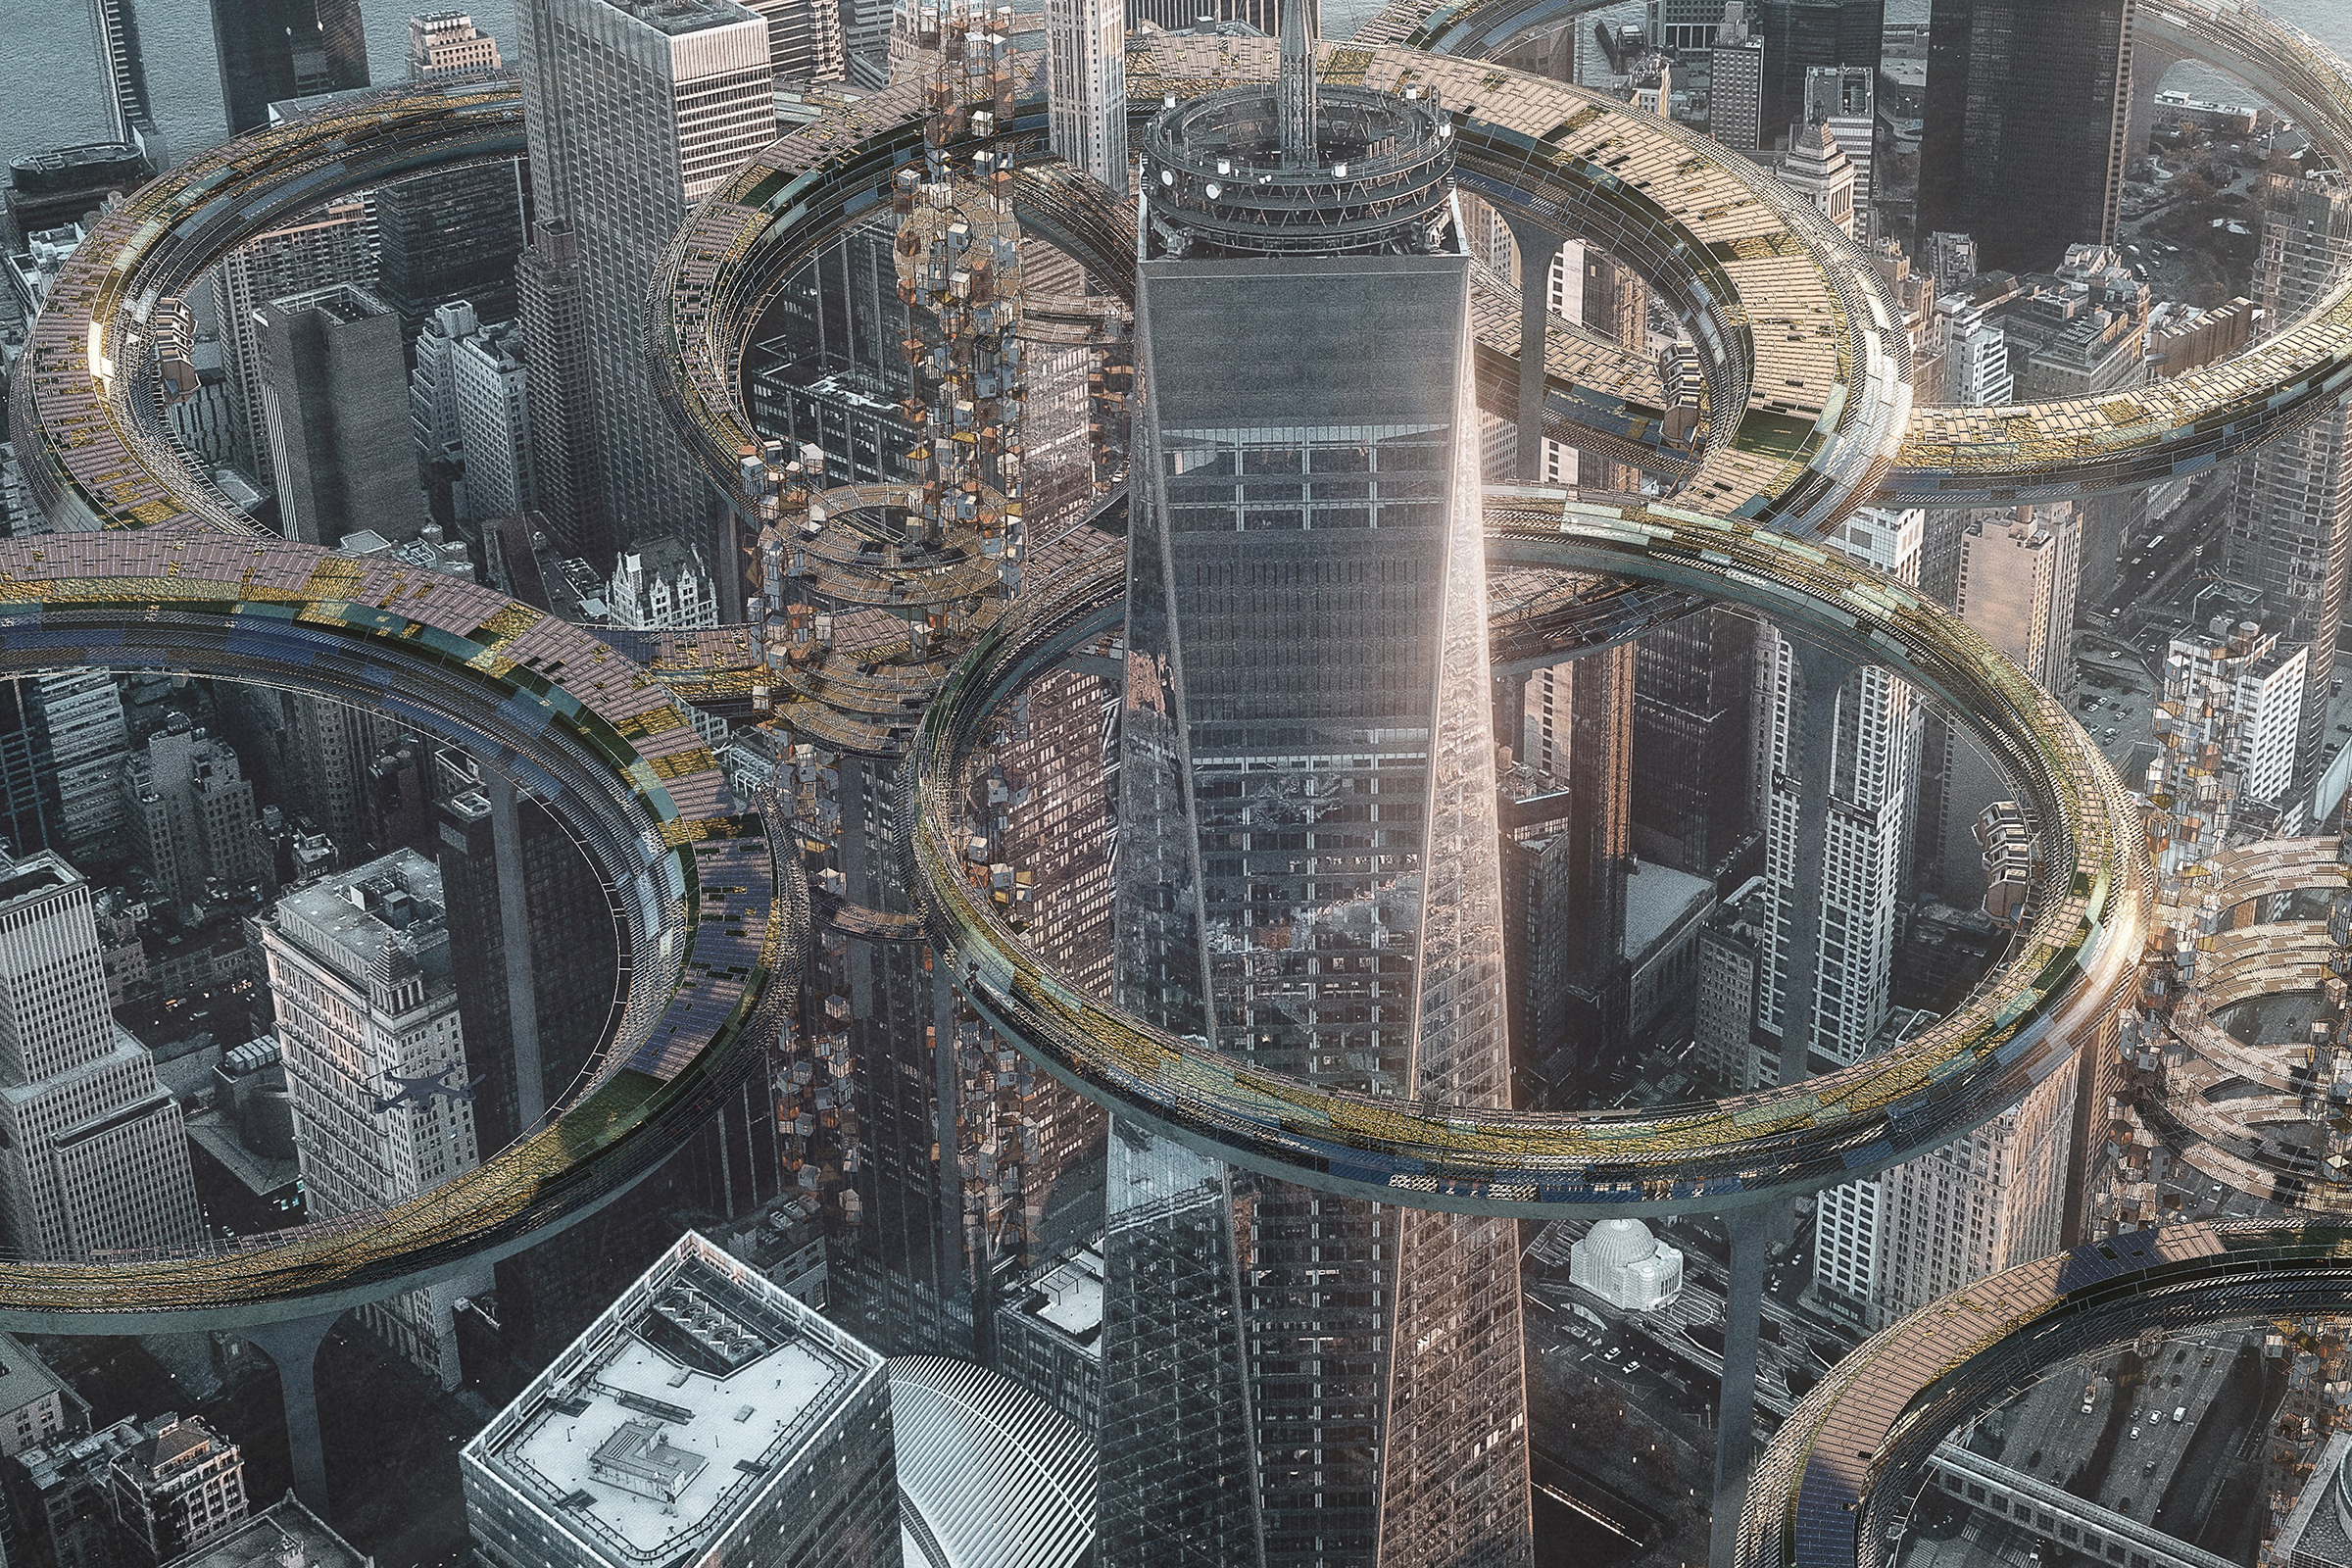
In recent years, rapid urban and economic development, coupled with the swift concentration of populations in cities, has placed increasing pressure on urban areas—particularly major cities. Symptoms such as population expansion, traffic congestion, housing shortages, environmental degradation, and resource constraints have become frequent occurrences. At the same time, a lack of scientific planning has led to phenomena such as disruptive upgrades or the demolition-reconstruction cycle in attempts to address “big city problems.” This reflects the current state of the construction industry, which is characterized by high speed, high consumption, high pollution, and low efficiency.

As of 2023, there are approximately 30 cities worldwide with populations exceeding 10 million and population densities over 2,000 people per square kilometer, mainly concentrated in Asia, Africa, and Latin America. With accelerating urbanization, this number is likely to continue rising. Megacities such as Tokyo, Shanghai, and New York have become primary targets for development. These cities feature dense clusters of skyscrapers, high-rise residential and commercial buildings, large and socially complex populations, and diverse industries including finance, technology, manufacturing, and services. Their functional structures are intricate and varied, with distinctive skylines and advanced infrastructure that nonetheless faces aging and overcapacity issues. Public green spaces and open areas are scarce, while education, healthcare, and transportation systems are under significant strain. Read the rest of this entry »

Elysium Equalizer

By:  | August - 20 - 2026

Editors’ Choice
2025 Skyscraper Competition

Zhiyu Wei, Sixiao Li, Wei Deng, Yinye Chen, Tianyun Zhang
China

The current development of the world economy has led to uneven distribution of resources and unequal opportunities, forming a fixed class division and differentiated lifestyles. Each class is confronted with numerous problems at both the spatial and psychological levels. For this purpose, Elysium equalizer aims to promote class integration and is a vertical utopian experimental site. Its core objective is to counter class solidification through a spatial revolution. It adopts innovative design schemes such as super high-rise park-style buildings, uses vertical Spaces to create buffer zones, promotes interaction among people from different social backgrounds, and enables remote participation and anonymous communication through technologies like VR to alleviate urban challenges, break down class barriers, enhance the symbiosis between people and buildings, and thereby build a more equal and interactive urban environment. Rebuild social relationships through a triple design strategy: spatial reset, eliminating physical isolation in vertical cities; Rebuilding rules, replacing capital privileges through a value economy, and promoting social contributions; Identity reconstruction breaks the actual class boundaries through virtual characters. This building reconstructs the skyscraper from a “capital totem” into a social experimental field through a triple mechanism of physical equality, spatial editability and behavior-driven environment, truly returning entertainment and resource allocation to a “people-oriented co-construction”. Read the rest of this entry »

Touching Cosmos

By:  | August - 19 - 2026

Editors’ Choice
2025 Skyscraper Competition

Jae Woo Lee
South Korea

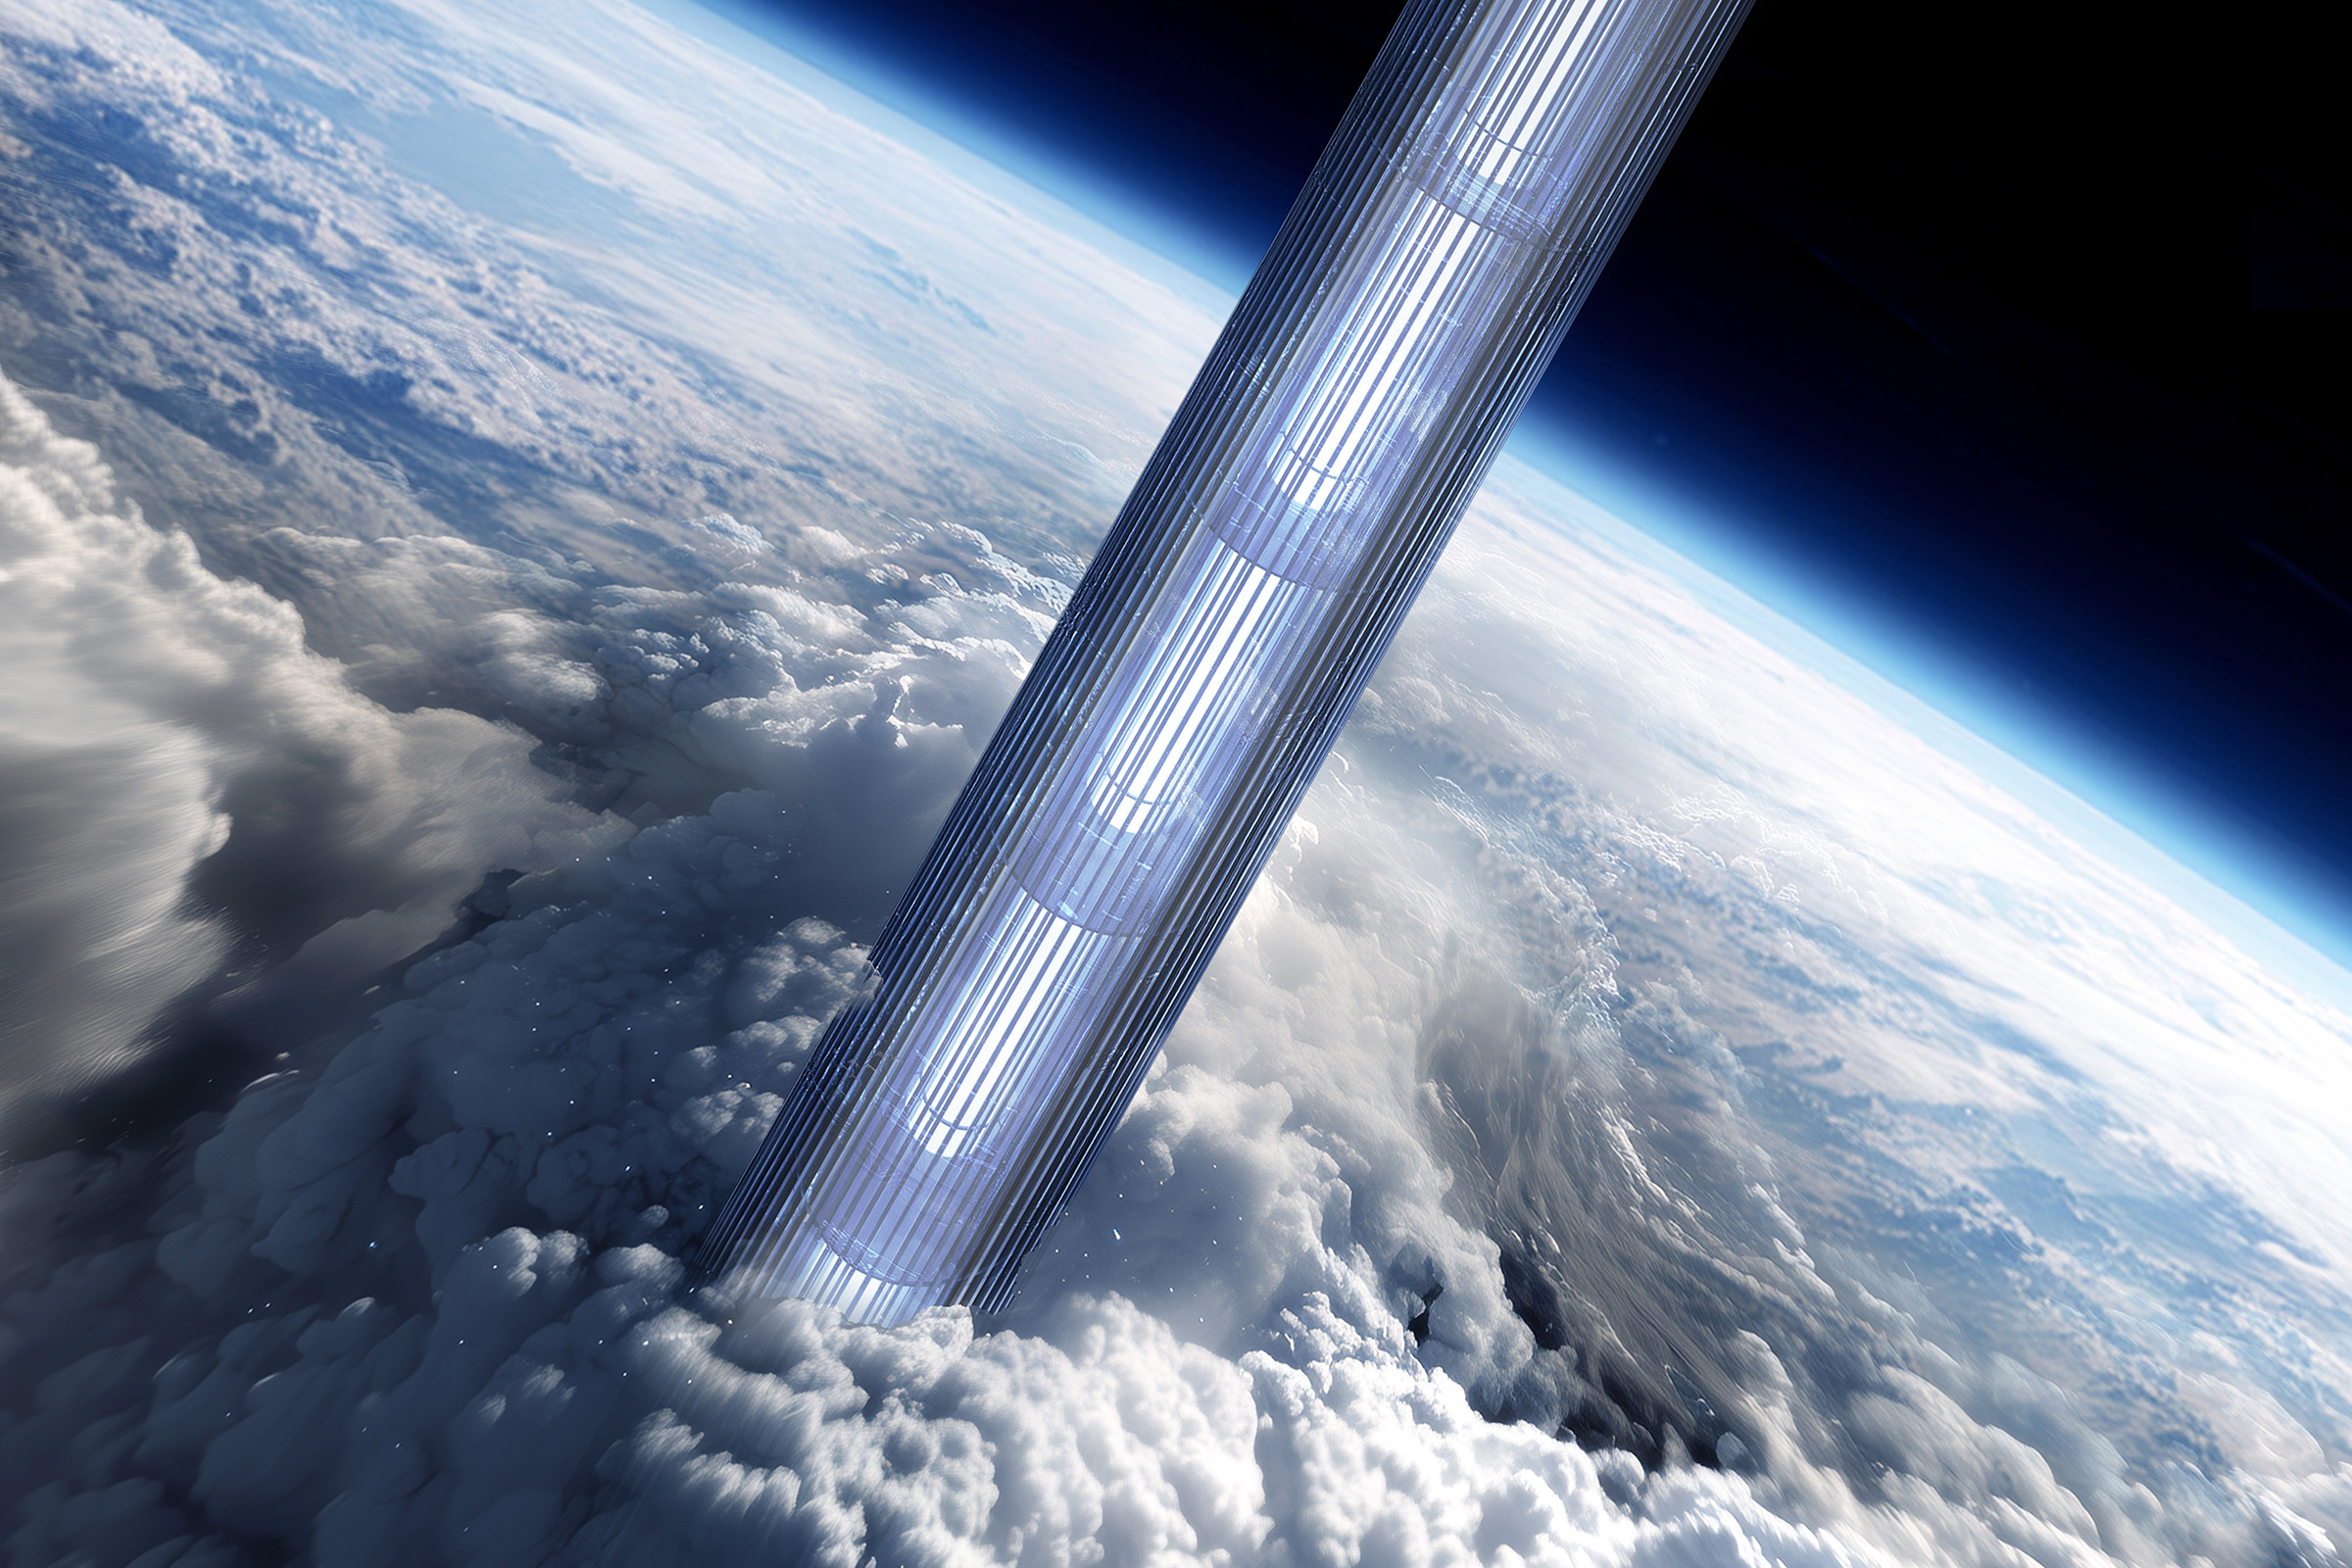
Architecture is no longer bound to the surface of the Earth. As humanity extends its ecological, economic, and cultural systems vertically into near-space, the role of architecture must transform from composing cities on land to shaping planetary-scale vertical habitats. This project envisions an integrated megastructure that merges building, infrastructure, and orbital mechanics into a single spatial organism. a new architectural typology for the age of Earth Orbit urbanism.

At its core is an 800 km hyper-tapered tower that rises from the equatorial ocean. Its geometry follows a precise structural and aerodynamic logic:
800 m in diameter at sea level, narrowing at 800 km.

The lower atmosphere demands a softened, aerodynamic skin; the upper strata transition to a cable-supported exoskeleton, and beyond that, to a radiation-shielded pressure hull. This continuous gradient expresses the tower’s central thesis: architecture, when stretched across the atmosphere, must evolve by altitude. Read the rest of this entry »

The Atmos-Breath Engine

By:  | August - 19 - 2026

Editors’ Choice
2025 Skyscraper Competition

Haimiao Zhang, Biying Li, Yifan Ma, Linzhi Lu
China

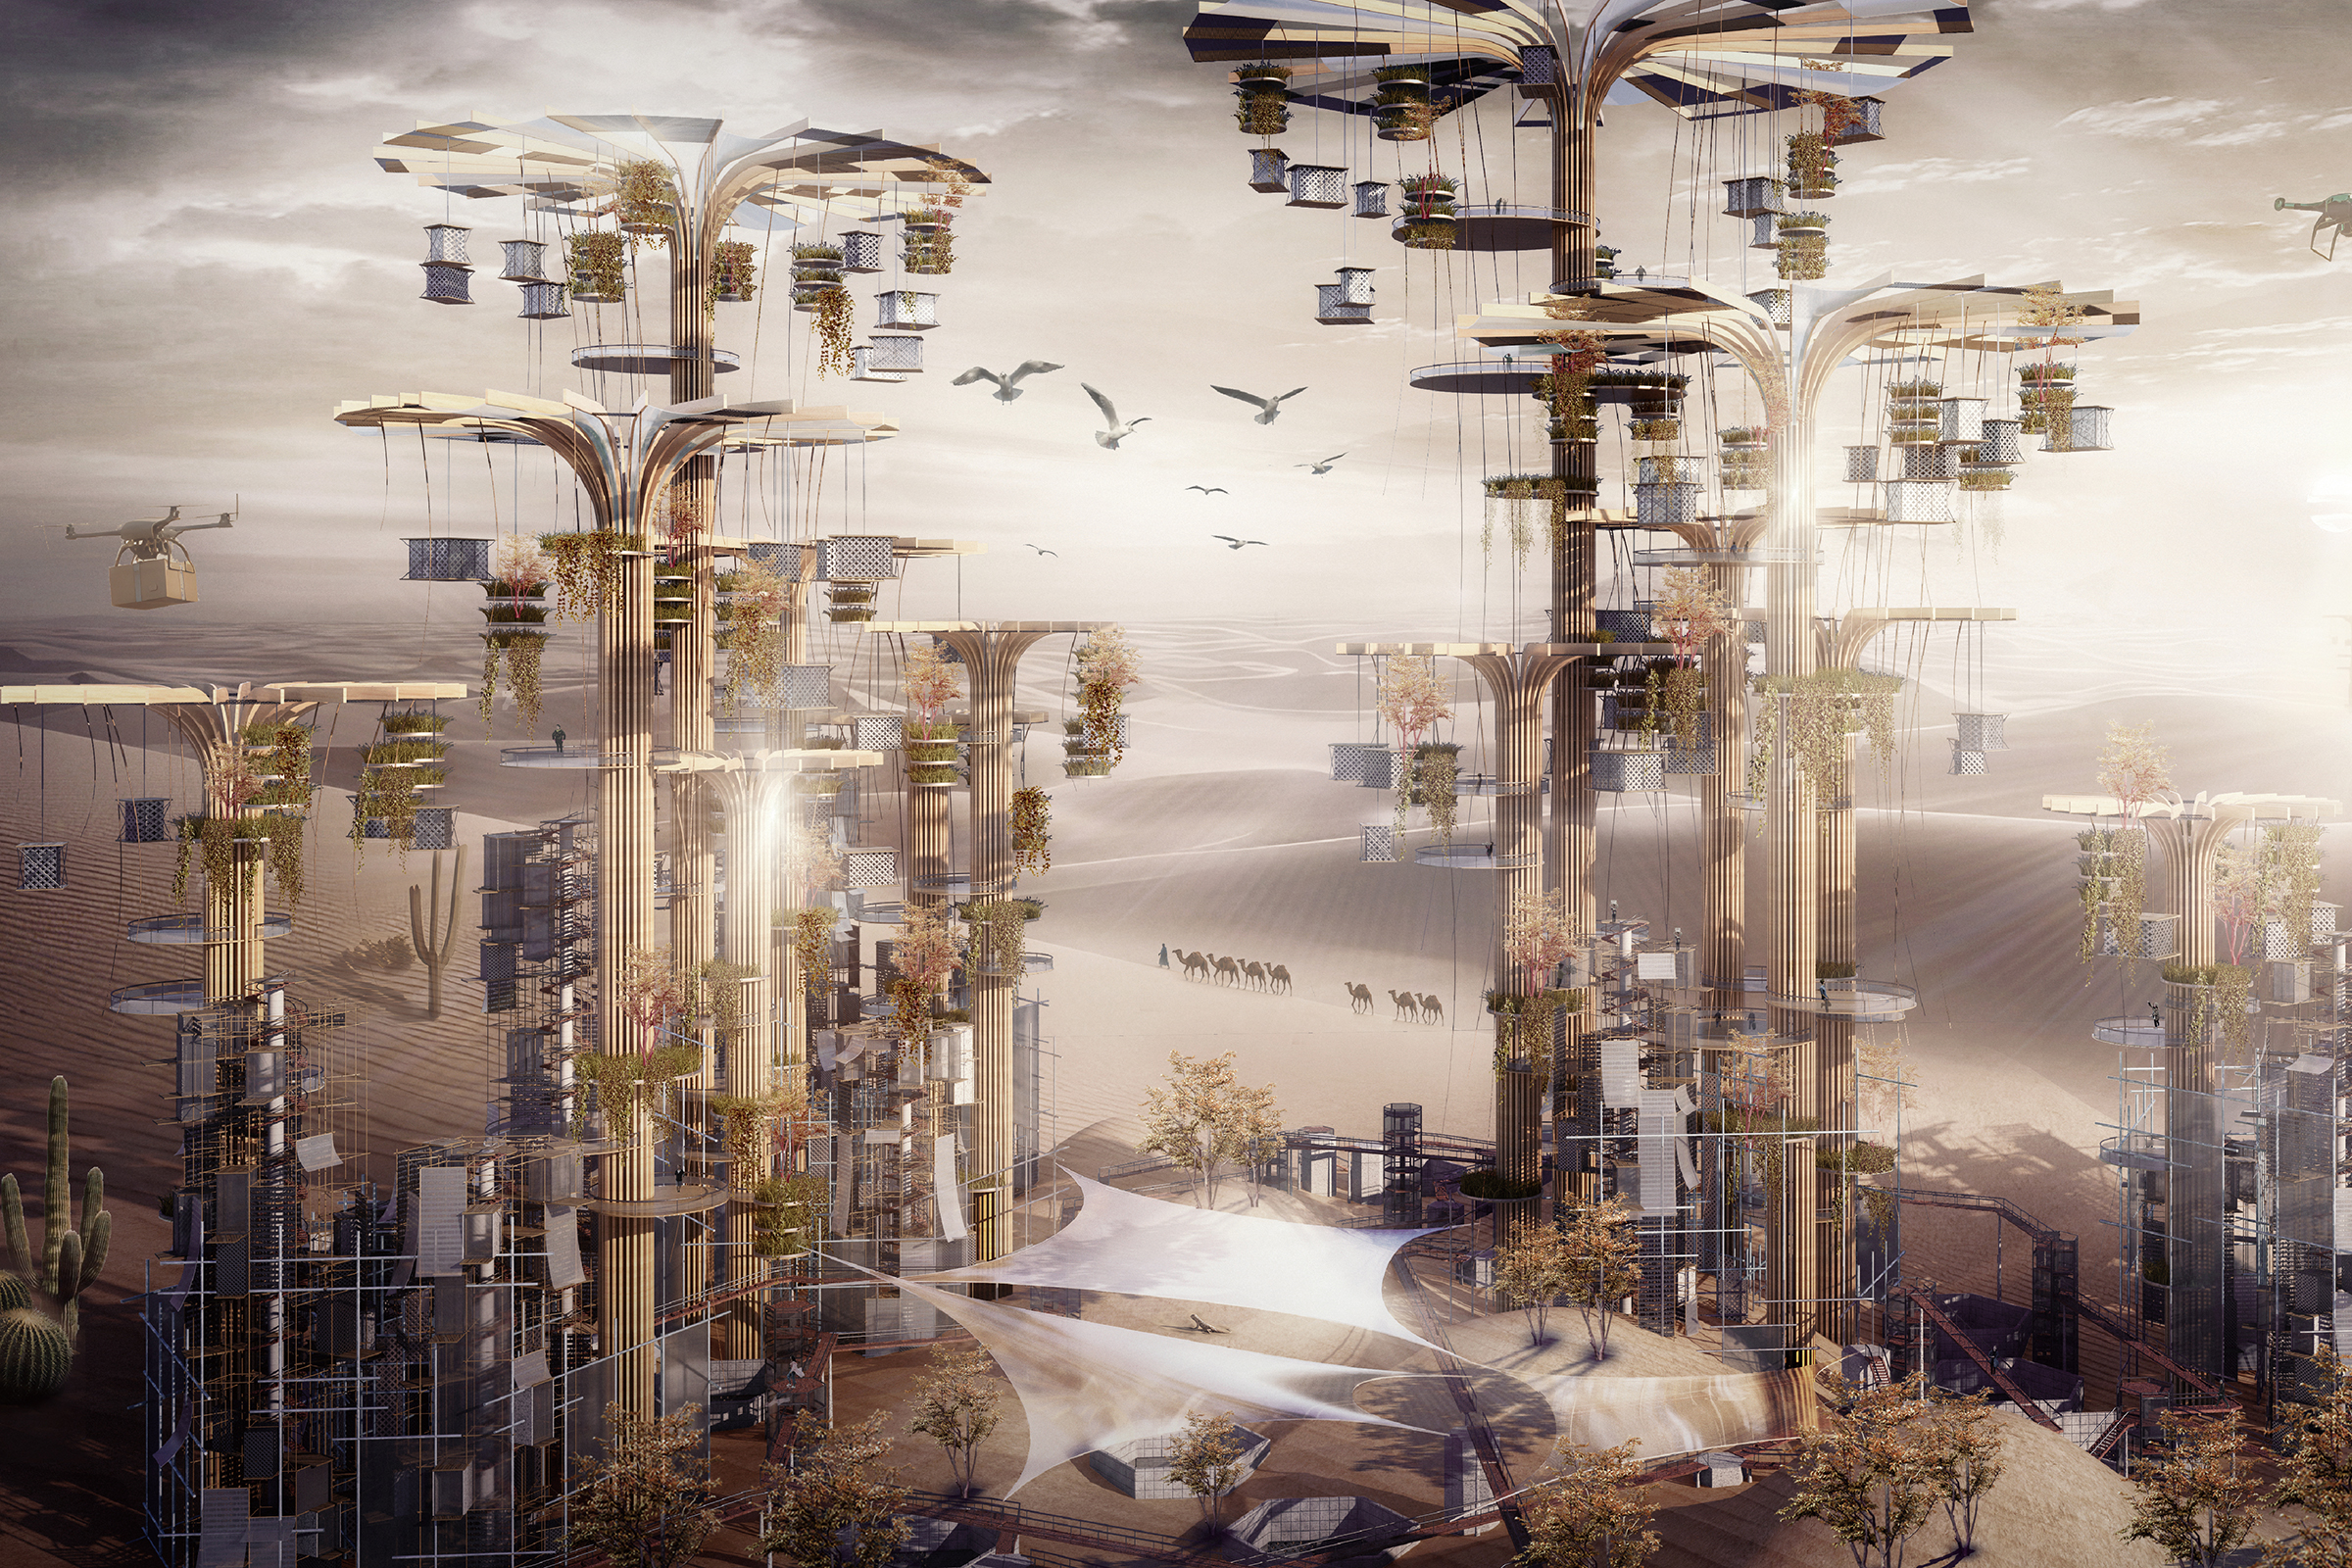
The project is situated in the vast expanse of the Sahara Desert—Earth’s largest and most extreme arid landscape. Stretching from the Atlantic Ocean to the Red Sea and spanning 11 nations, the Sahara covers nearly 9.32 million square kilometers. It endures less than 50 mm of rainfall annually, experiences decades-long droughts, and oscillates between scorching days of over 50°C and freezing nights. These relentless conditions render large portions of the region almost entirely uninhabitable.

Inspired by one of the desert’s most resilient native species—the cactus—the project reimagines how architecture might survive, adapt, and regenerate life in hyper-arid environments. Cacti possess an evolved suite of survival mechanisms: thick aqueous stems for water storage, waxy or hairy epidermis for solar reflection and moisture protection, and extensive root systems capable of absorbing scant moisture across vast ground areas. These biological strategies form the conceptual and technical foundation of the proposed architectural system.

At the urban scale, a digital generative method is used to determine the distribution of modular units. Each unit behaves like a particle released into the terrain, interacting through collision and pressure until reaching a state of spatial equilibrium. By filtering units that align with the existing dune morphology and connecting them through elevated walkways, the method yields adaptable settlements capable of being deployed anywhere in the Sahara—offering a new framework for both desert rehabilitation and inhabitation.

This process can be deployed anywhere in the Sahara and replicated endlessly, allowing the system to grow in clusters and form distributed ecological settlements across the desert. Read the rest of this entry »

D.HIVE

By:  | August - 19 - 2026

Editors’ Choice
2025 Skyscraper Competition

Inseok Moon
South Korea

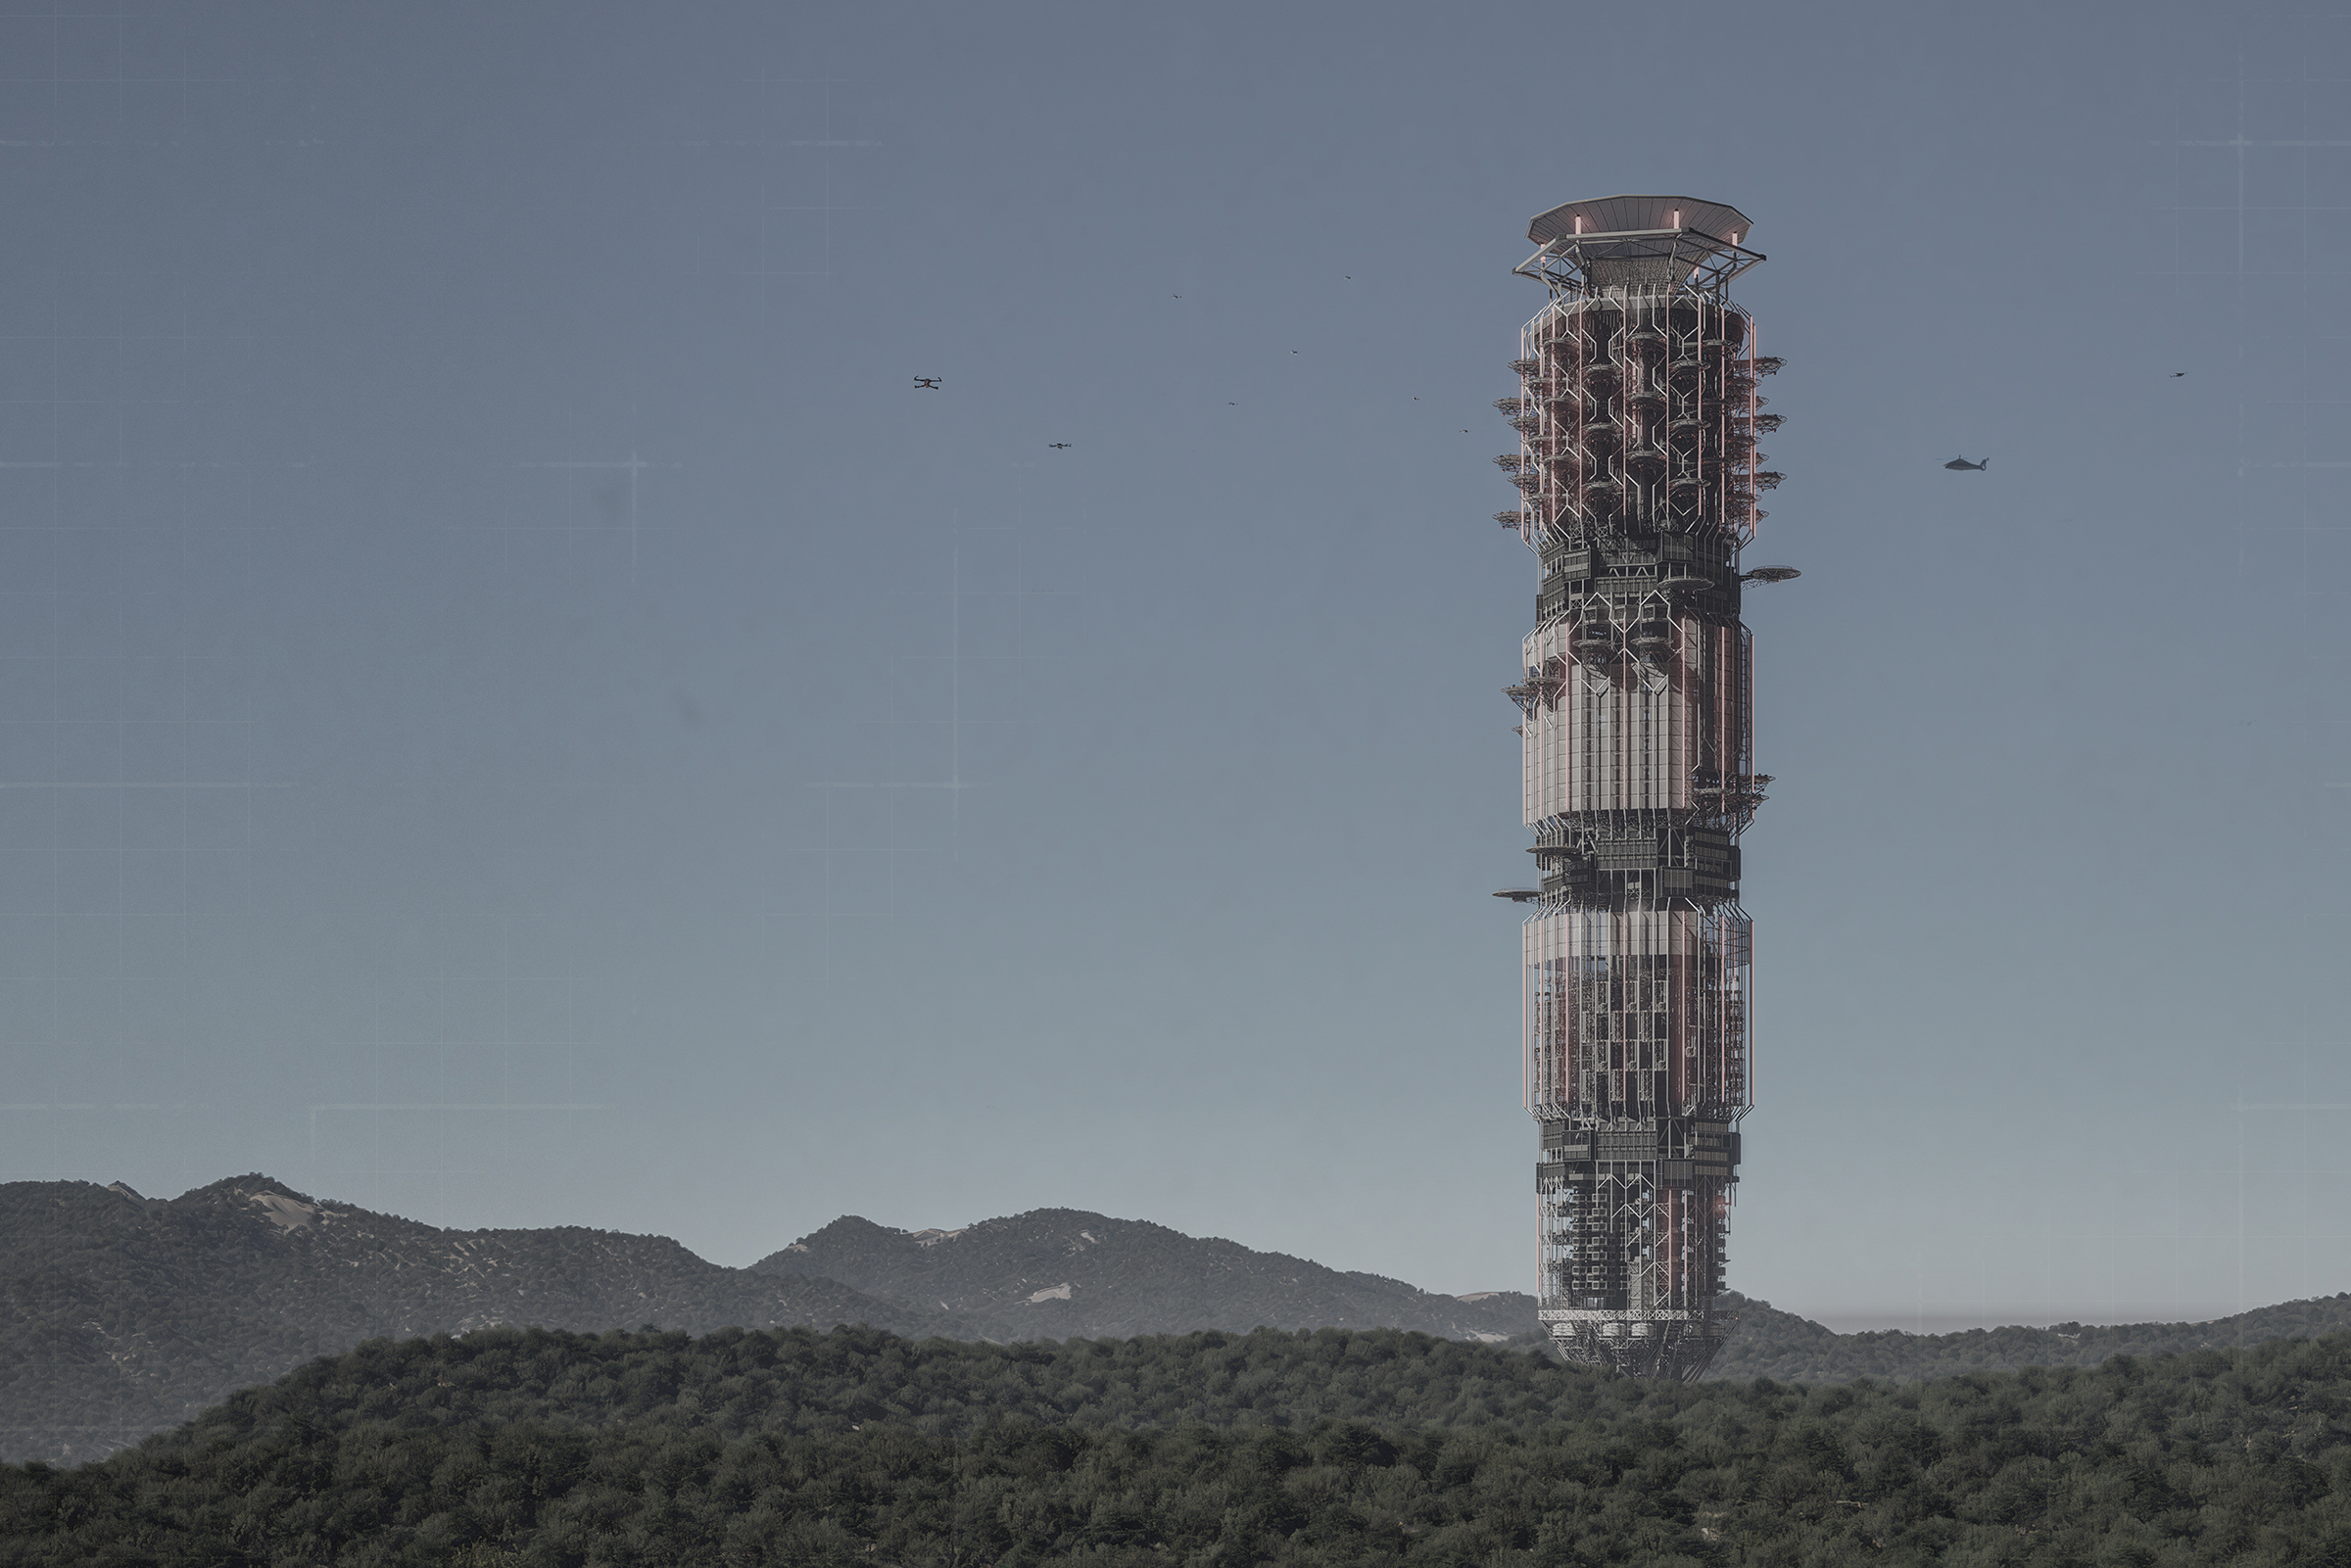
Humanity now lives in an age where technologies once imagined in fiction have become reality, yet natural disasters continue to threaten lives and ecosystems. Recent wildfires in Los Angeles, Australia, and various regions of Korea highlight the growing severity of these events. This project responds to that urgency by proposing an architectural system that anticipates disaster and minimizes damage. It seeks to explore how architecture, enhanced by current and future technologies, can evolve beyond the role of spatial design to become an active protector of human and natural life. The concept begins with the idea of a machine-built tree—an artificial organism rooted in the landscape, constantly observing, sheltering, and defending its environment. Like a tree that offers refuge, food, and structural stability, the tower aspires to function as a self-sufficient guardian within nature.

The project envisions a distributed network of towers arranged across the national landscape through a triangular grid system. With drone technologies capable of covering distances up to 100 kilometers, the towers are positioned at grid vertices to create a responsive surveillance field. Because a rigid grid cannot conform to Korea’s complex geography, the system is adapted to the contours of the land, resulting in twenty-one towers placed in locations optimized for coverage and terrain. When a wildfire ignites anywhere inside a triangular cell, the three towers surrounding that area deploy firefighting drones directly to the ignition point. The goal is to extinguish the fire before it grows to the size of a soccer field. To achieve this, the project calculates the water volume, drone capacity, and storage requirements for each tower. Additional analysis of logistics hubs, national parks, and high-risk regions determines the needed distribution of ecological monitoring and supply-chain functions. Read the rest of this entry »

Editors’ Choice
2025 Skyscraper Competition

Parv Shah, Reeshica Singh, Himanshu Sanghani
India

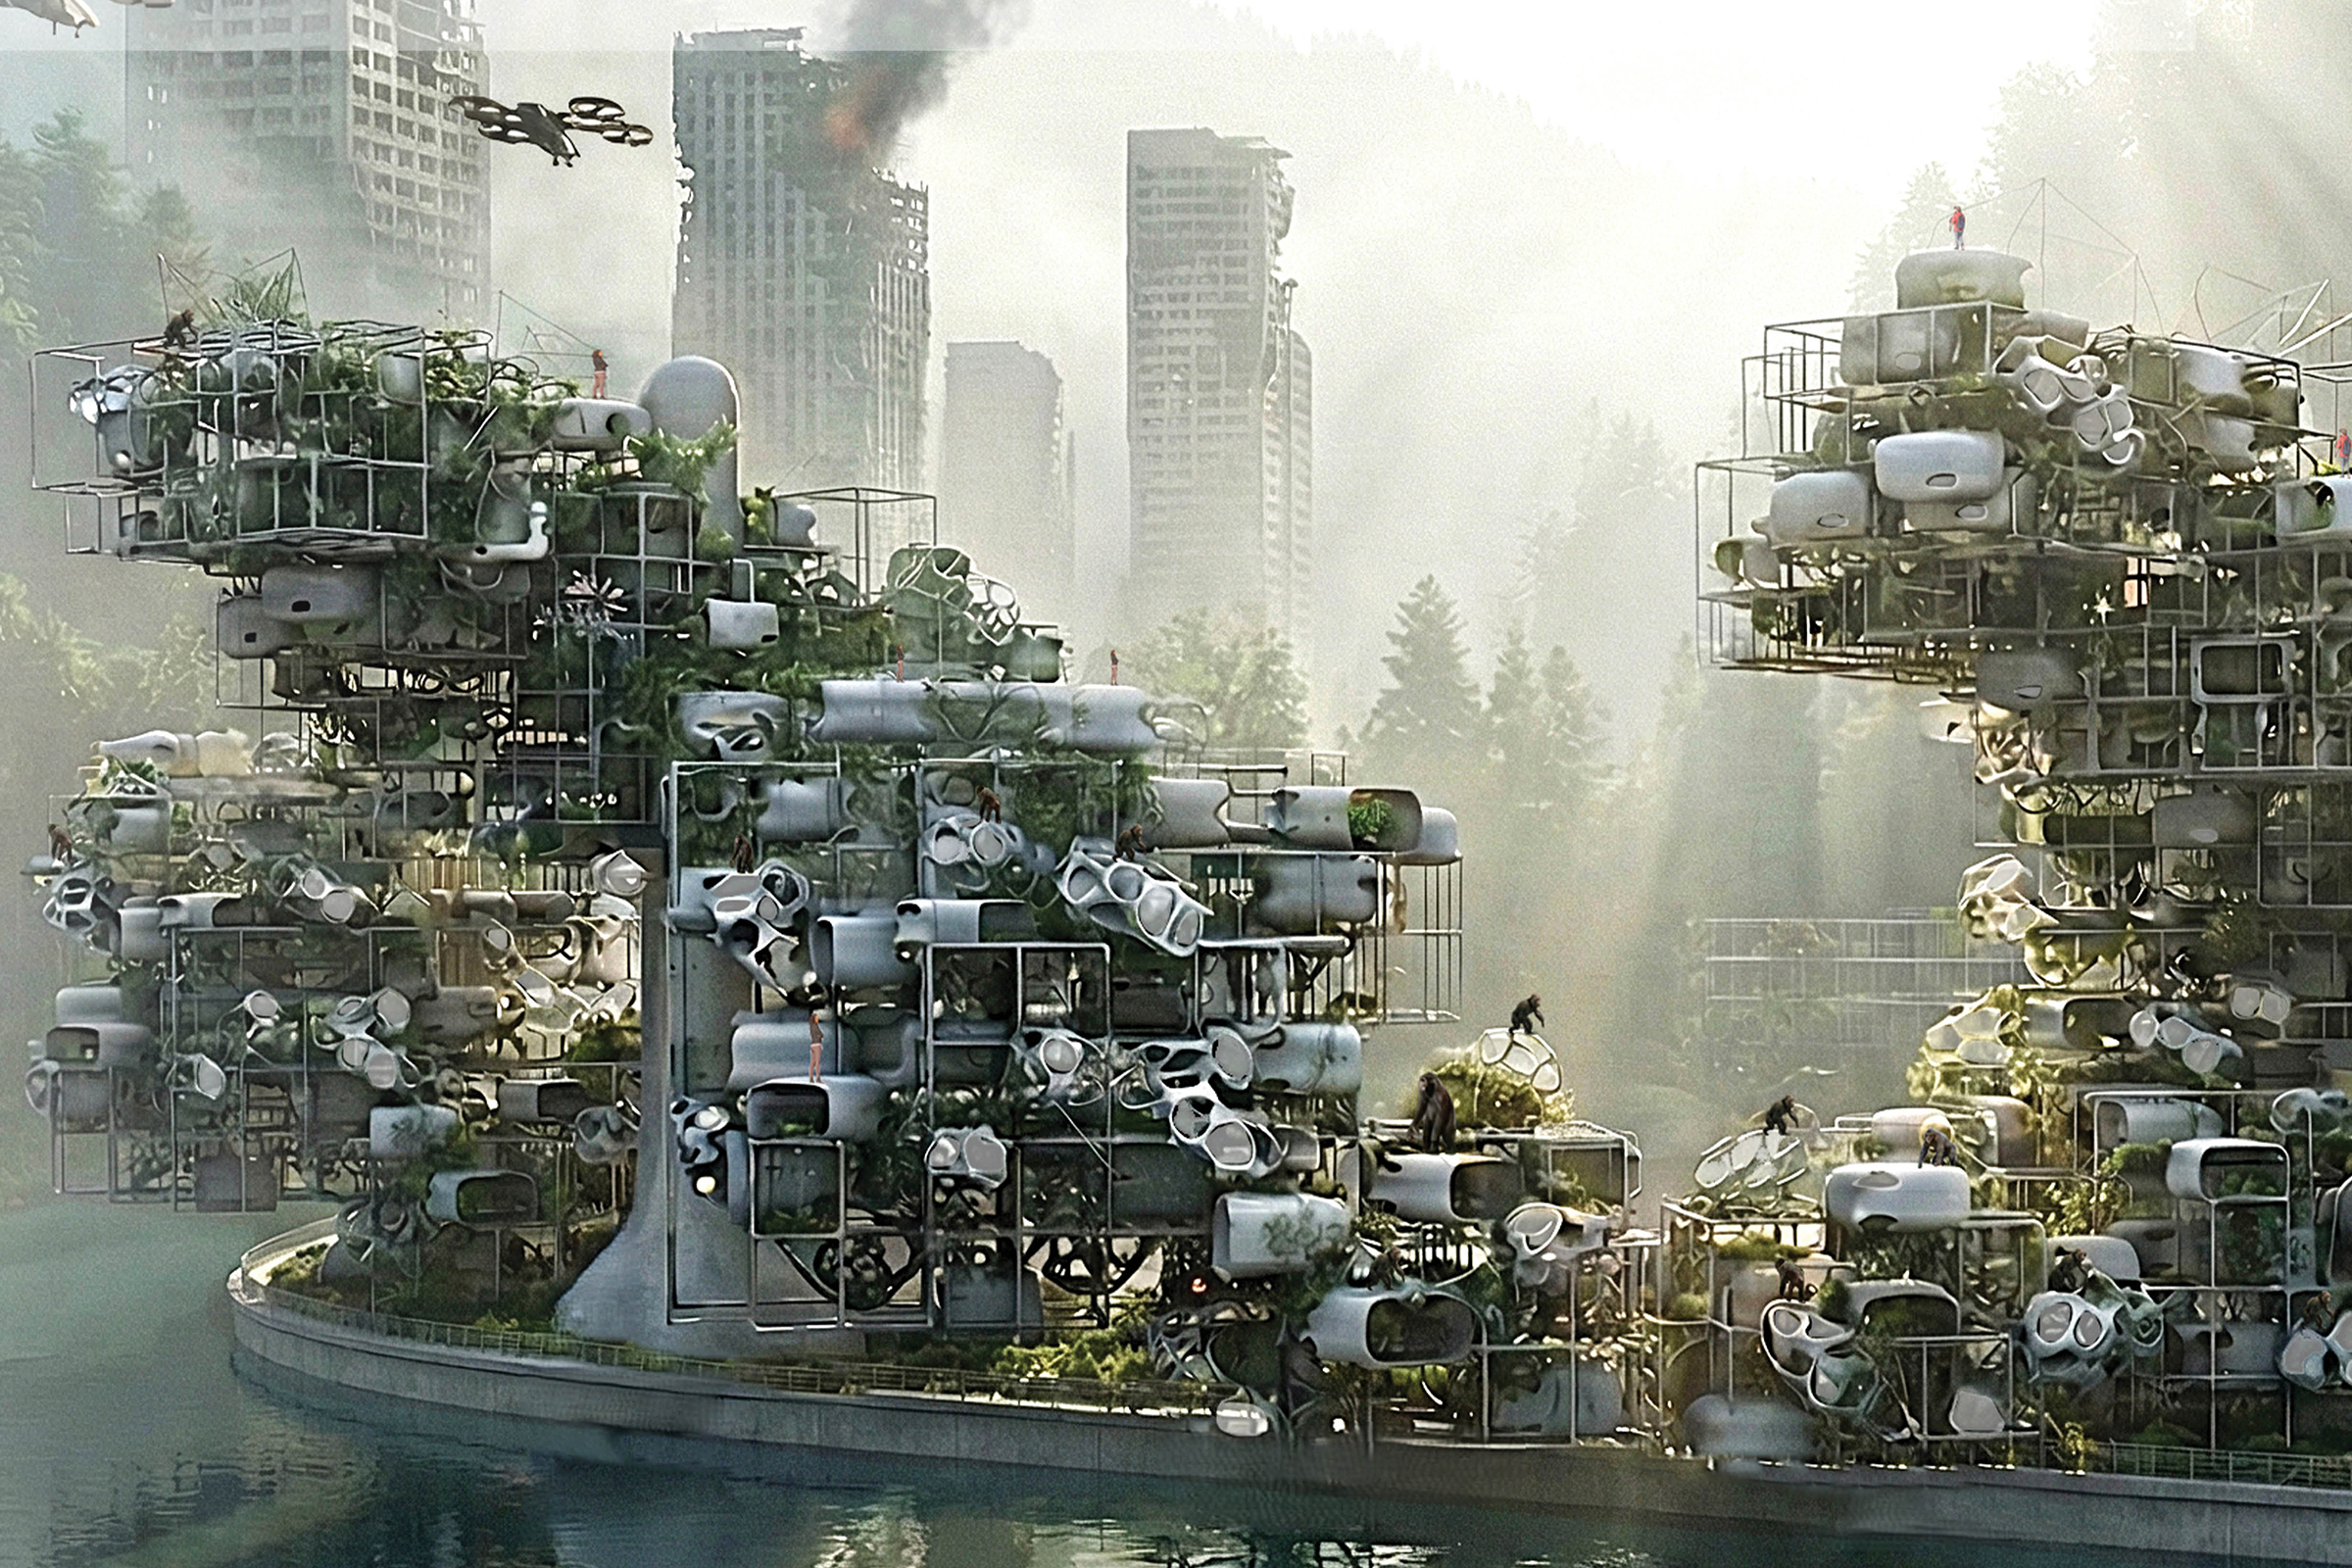
In laboratories around the world today, brain–computer interface experiments—led by companies like Neuralink—are pushing primate cognition into uncharted territory. These trials were originally created to treat neurological disorders, restore motor functions, and decode how the brain communicates with machines. Apes were chosen for their genetic proximity and their ability to participate in structured tasks. The goal was medical, contained, and human-centered.

But the results emerging in 2025 are far from what these experiments set out to achieve. Apes fitted with neural implants are now demonstrating abilities beyond scientific projections. They are solving complex cognitive puzzles, navigating multi-stage mazes, predicting patterns, and adapting to unfamiliar challenges with startling speed. Their learning curve is rising exponentially. What was meant to be a controlled clinical trial is becoming an evolutionary shift—one unfolding before us without frameworks to understand it.

And this breakthrough arrives at a moment when the built environment itself is under pressure. Cities are overheating. Forests are shrinking. Resources are drying up. Infrastructure is aging faster than it can be repaired. Even for humans alone, our cities are proving inflexible, fragile, and poorly adapted to the pace of global change. Yet architecture continues to operate under one assumption: that the only intelligent user of the city is the human.
Despite these rapid cognitive shifts, we remain reluctant to imagine the consequences. If apes begin to think like us but move, sense, and inhabit space as apes, how will they survive in cities built around human bodies, behaviour, and dominance? If another intelligent life form evolves beside us—capable of memory, problem-solving, and communication—our cities have no spatial strategy, no architectural language, and no shared system of movement, climate, or governance for coexistence. Read the rest of this entry »

Longtang Skyscraper

By:  | August - 19 - 2026

Editors’ Choice
2025 Skyscraper Competition

XiuMing Cui
China

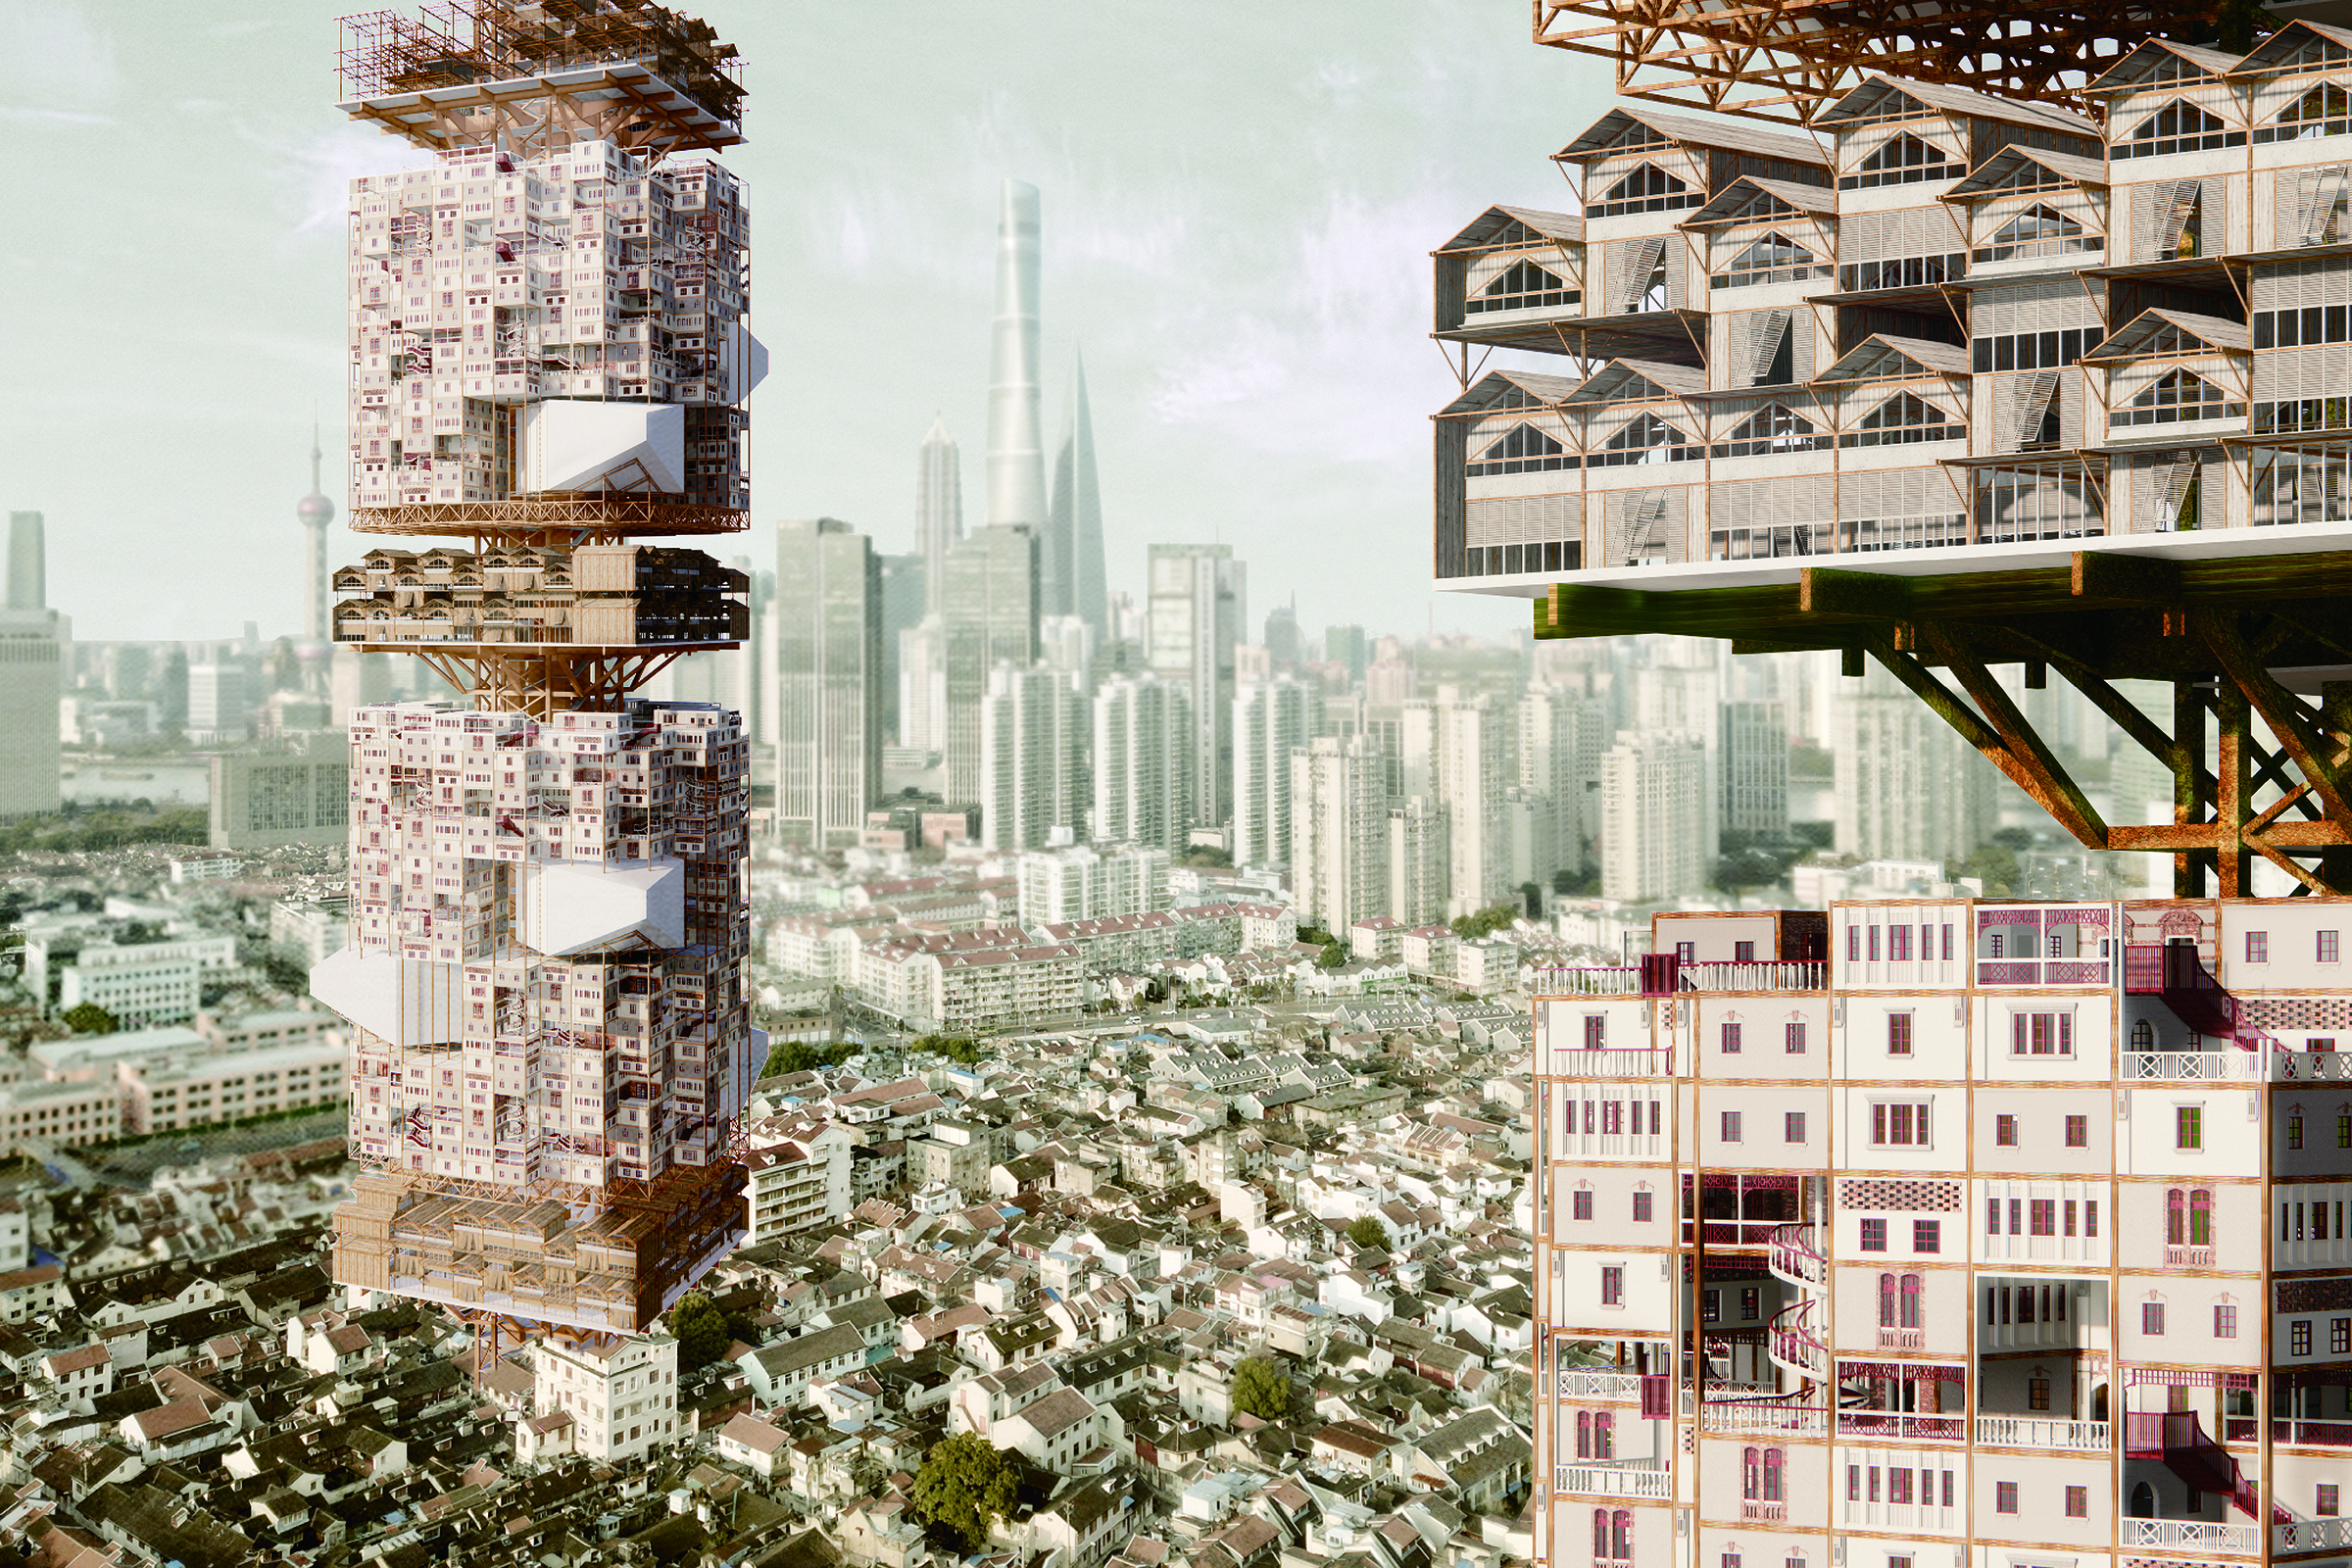
As Shanghai Longtang, a symbol of the middle-class life in the 20th century, gradually faded away amid the roar of bulldozers, this high-rise complex attempted to preserve a fading memory for the city with a vertical narrative. The design systematically hoisted, migrated and recombined the demolished Shikumen door heads, bricks and components, so that they can break away from the original horizontal texture and re-collage, superimpose and grow in the vertical dimension. As time goes by, this building will continue to “grow up”, like a constantly writing city archive, analyzing and translating typical building types such as traditional Chinese houses, Colonial Style houses by western adventurers, and Grand Theatre of early 20th century , and completing a “folding” of space and time in the vertical field.

The project attempts to reconstruct the internal logic of Longtang life in the high-level form-through the public courtyards, vertical streets and alleys and semi-private transitional spaces between the platform floors, not only to achieve the recurrence of past life, but also to reproduce the traditional social form of neighborhood communication in the post-modern context and reconstruct the Jane Jacobs-style street-eye. Read the rest of this entry »

Floating Sun

By:  | August - 19 - 2026

Editors’ Choice
2025 Skyscraper Competition

Junyang Chen, Xiaoqi Cheng, Huaiyu Li, Tonghao Liu
China

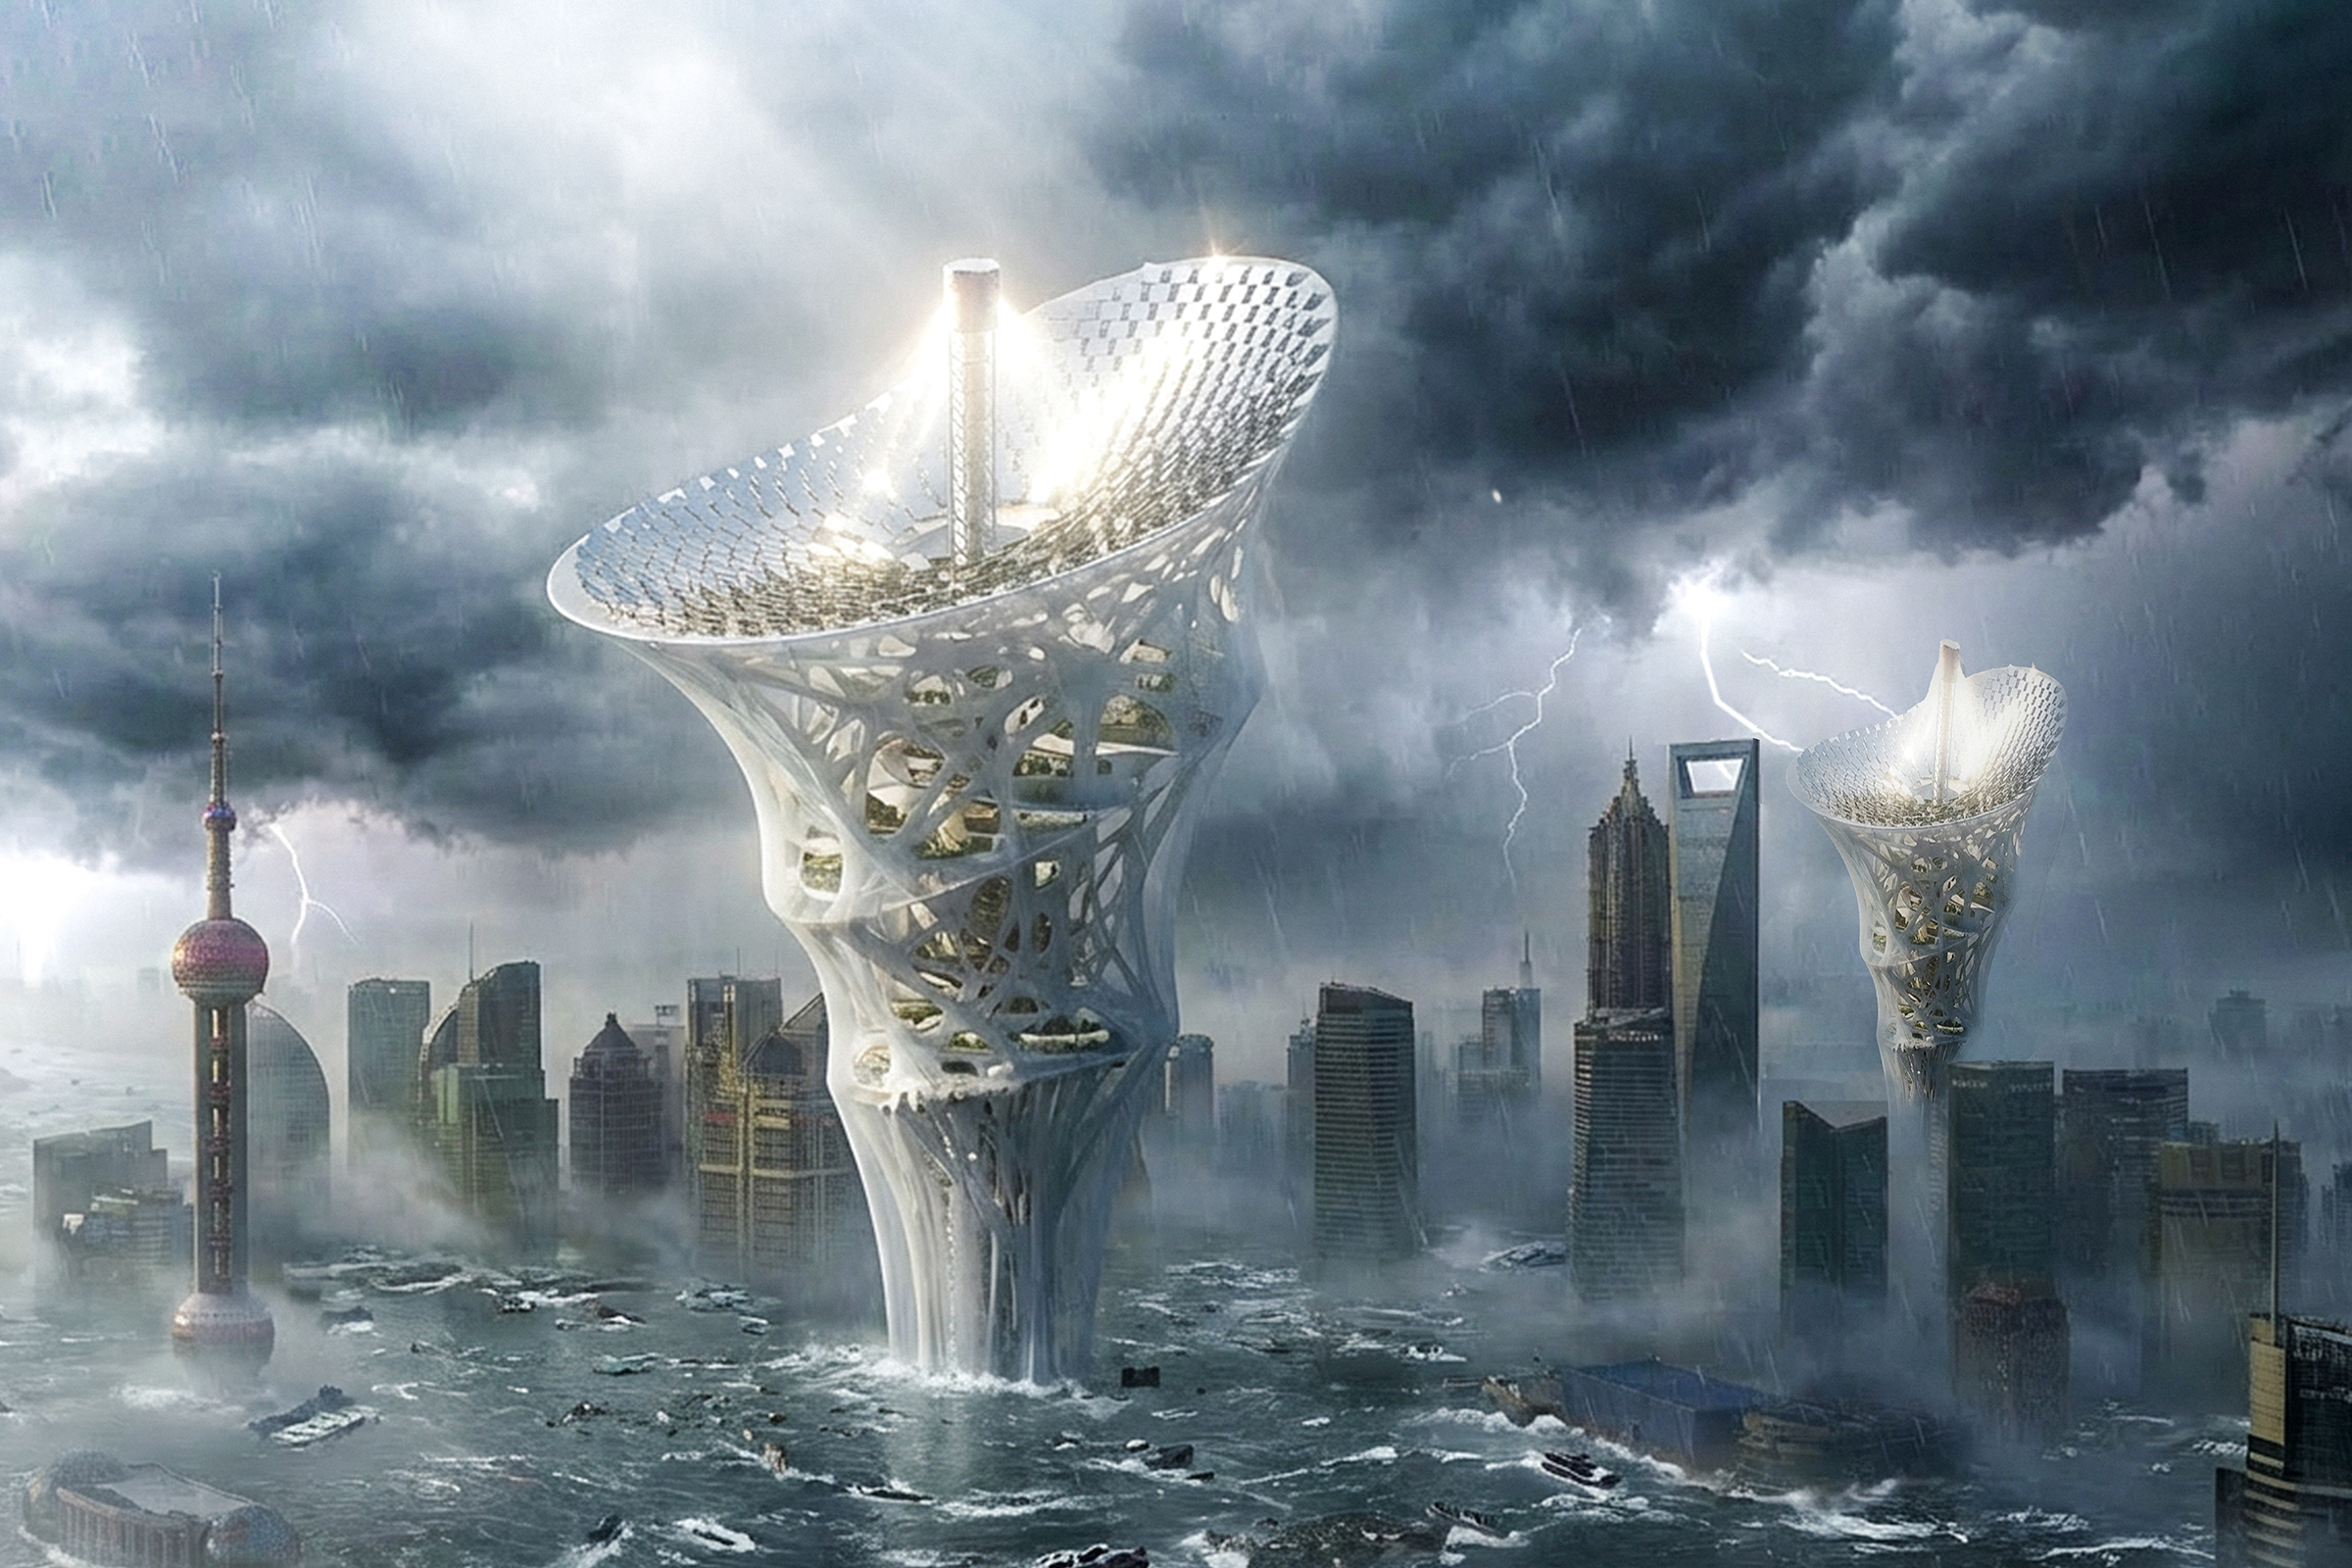
In a future scenario where global warming causes sea levels to keep rising, existing coastal cities are gradually swallowed by surging seawater. Yet humanity cannot easily abandon its established urban infrastructure and deep-rooted cultural memories. In response, an “umbrella-shaped city” rising from the water’s surface is envisioned as a new prototype of habitation.

The tower is entirely lifted above sea level, presenting an organic form somewhere between natural growth and artificial construction: a slender “stem” rises from the submerged old city, gradually spreading outward and upward to support a vast, concave canopy at the top. Inside the tower, a three-dimensional network structure organizes multi-layered spaces for housing, public activities, urban agriculture, and infrastructure, shifting everyday life from traditional horizontal neighborhoods to a vertically stacked, three-dimensional city. At the same time, fragments of iconic buildings from the original city are extracted, scaled, recomposed, and embedded at key nodes within the tower. Appearing as viewing halls, aerial streets, or memory gardens, these elements allow residents to maintain an ongoing connection with the images and stories of the old city within a new spatial order. Read the rest of this entry »

Editors’ Choice
2025 Skyscraper Competition

Chen Zhengwen, Zhang Hexiang, Chen Chi, Jiang Jiang
China

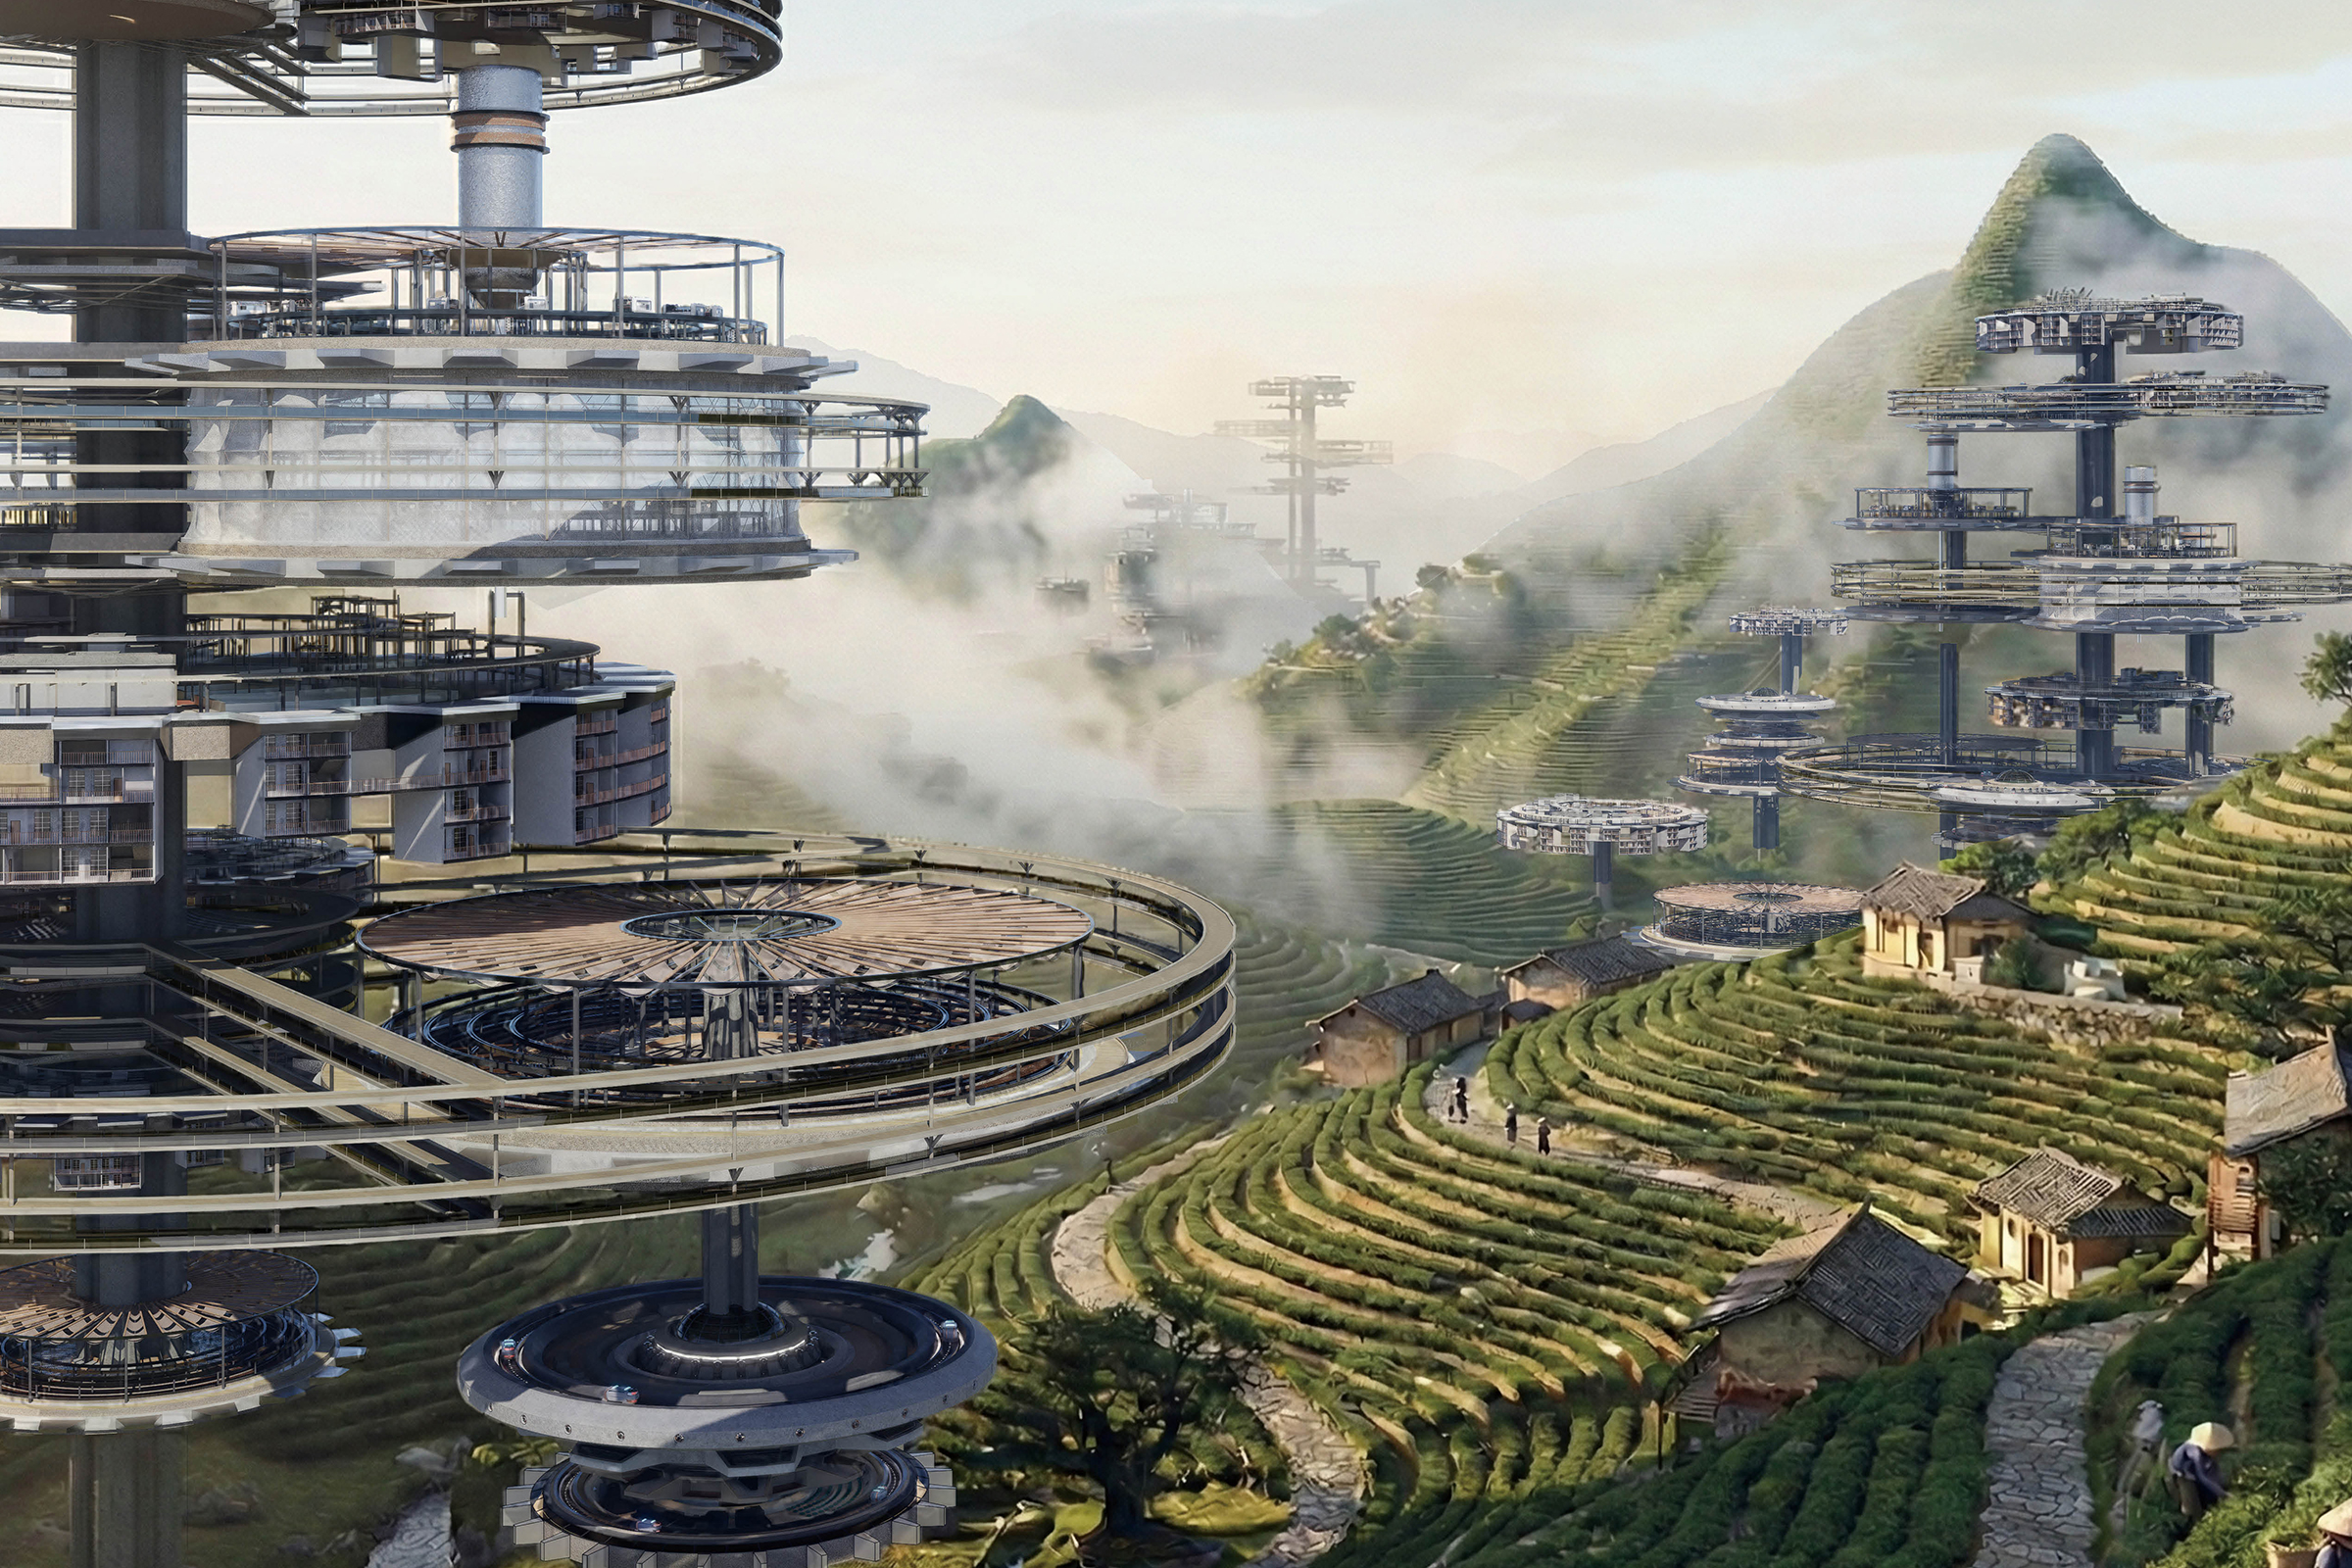
Under counter-urbanization trends, population growth in natural areas is driving the emergence of agricultural towns. Currently, such towns often prioritize farming conditions at the expense of living quality. For example, in Ningbo’s tea region, tea thrives in the humid mountaintop environment, while farmers typically live at the foothills. During harvests, they reside in temporary sheds, and processing occupies household space. This context creates an urgent need for an innovative vertical spatial model that reconciles optimal growing conditions with dignified living, resolving the inherent conflict in traditional horizontal layouts and meeting future demand for vertical farming villages.

This proposal explores a new adaptive vertical farming settlement system, using Ningbo tea cultivation as a case study to inform future agricultural communities. To balance living and farming, the system must dynamically integrate various functions within a vertical structure. Inspired by the interlocking logic of mechanical gears, we translate precise coordination into spatial relationships among farming, living, and processing, proposing the concept of a “Dynamic Adaptive Vertical Farming Settlement.”

The settlement core is an organic system capable of intelligent growth through self-regulation. Inspired by precisely meshed mechanisms, we establish a digitally coordinated relationship among three movable unit types: farming, residential, and processing. The farming unit, as the system’s core, is a highly mechanized intelligent device that autonomously manages light and water. Its surface panels unfold on cloudy days to capture diffuse light and close to provide shade; they also channel rainwater to storage for drip irrigation during dry periods, achieving fully mechanized climate control. The residential unit uses a fan-shaped rotatable modular design, allowing housing units to slide along the structure to adapt to varying seasonal needs, exploring new relationships between public and private spaces in a dynamic vertical community. The processing unit follows a mechanized workflow for tea production—drying, sorting, rolling—with a flexible position linked to farming areas via efficient logistics. Connected by a vertical circulation system, these units form a coherent organic whole operating like interlocking gears. Read the rest of this entry »