Project Selene: Lunar City

By:  | February - 26 - 2026

2025 Skyscraper Competition
Honorable Mention

Zheyi Yang, Zhao Zhou, Jieying Luo, Yuxin Gu, Jinglei Xu
China
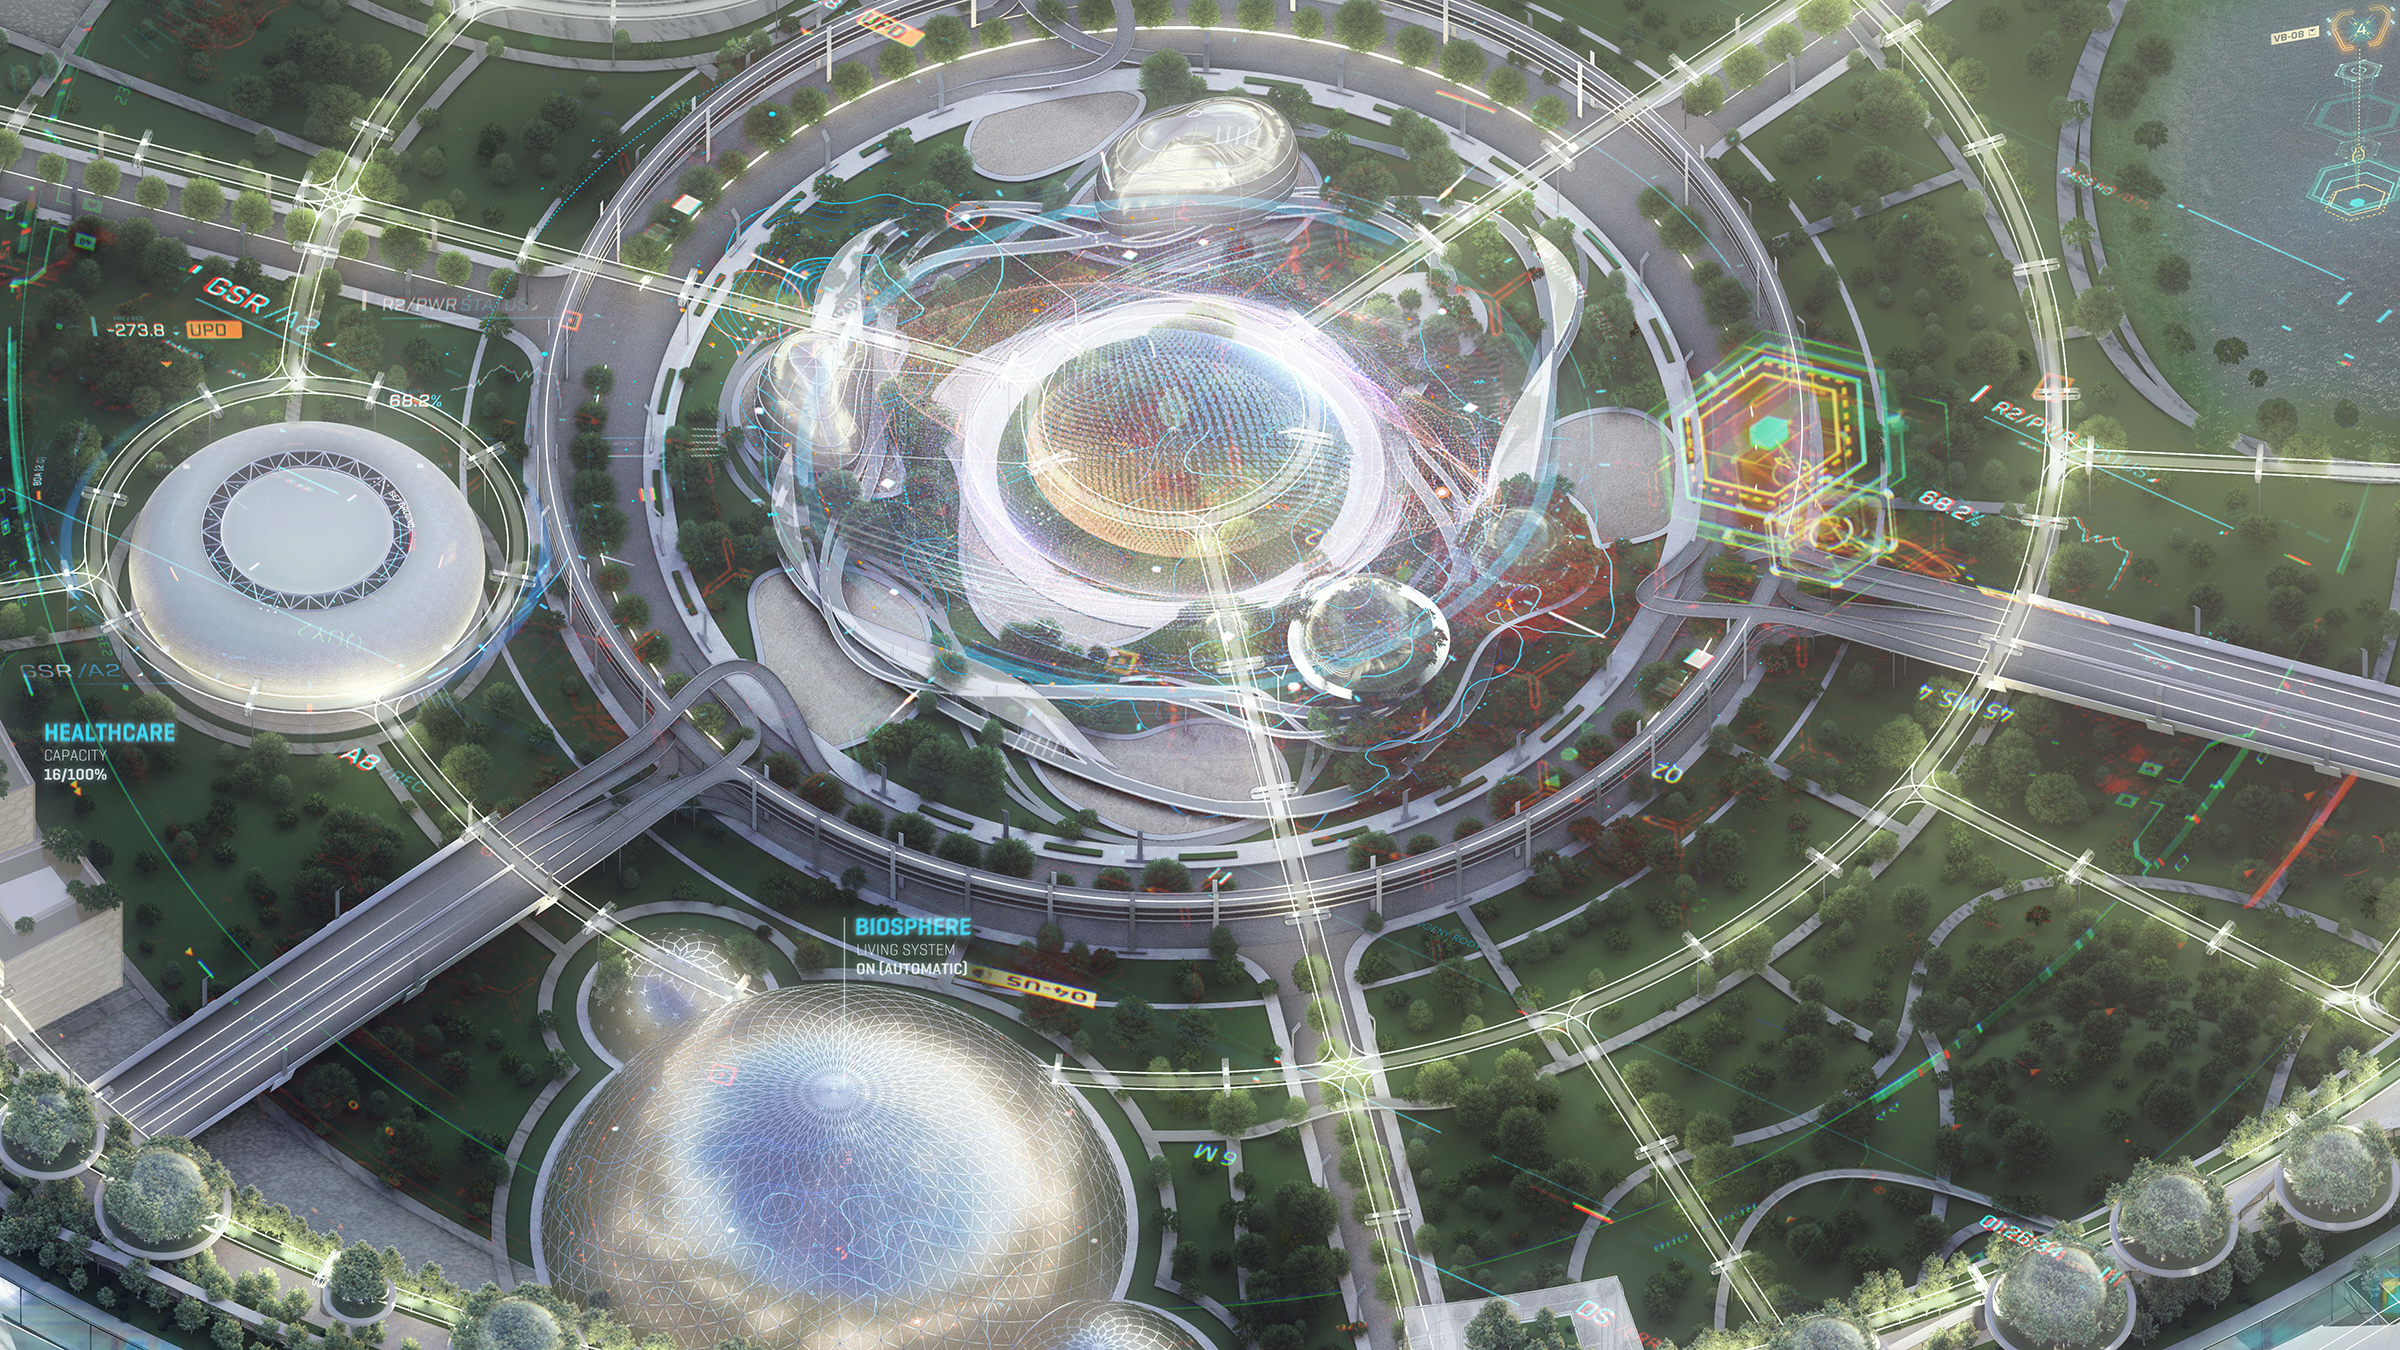
For millennia, humanity has gazed at the Moon, not merely as a distant celestial body but as a beckoning canvas for our future. Poets, astronomers, sailors, and dreamers have all found meaning in its pale light. Yet beyond romance and mythology lies a persistent, practical longing: to return, to learn, and to stay. Today, that ancient desire has sharpened into a clear ambition. Our momentum now roars toward establishing a permanent lunar city: Project Selene.

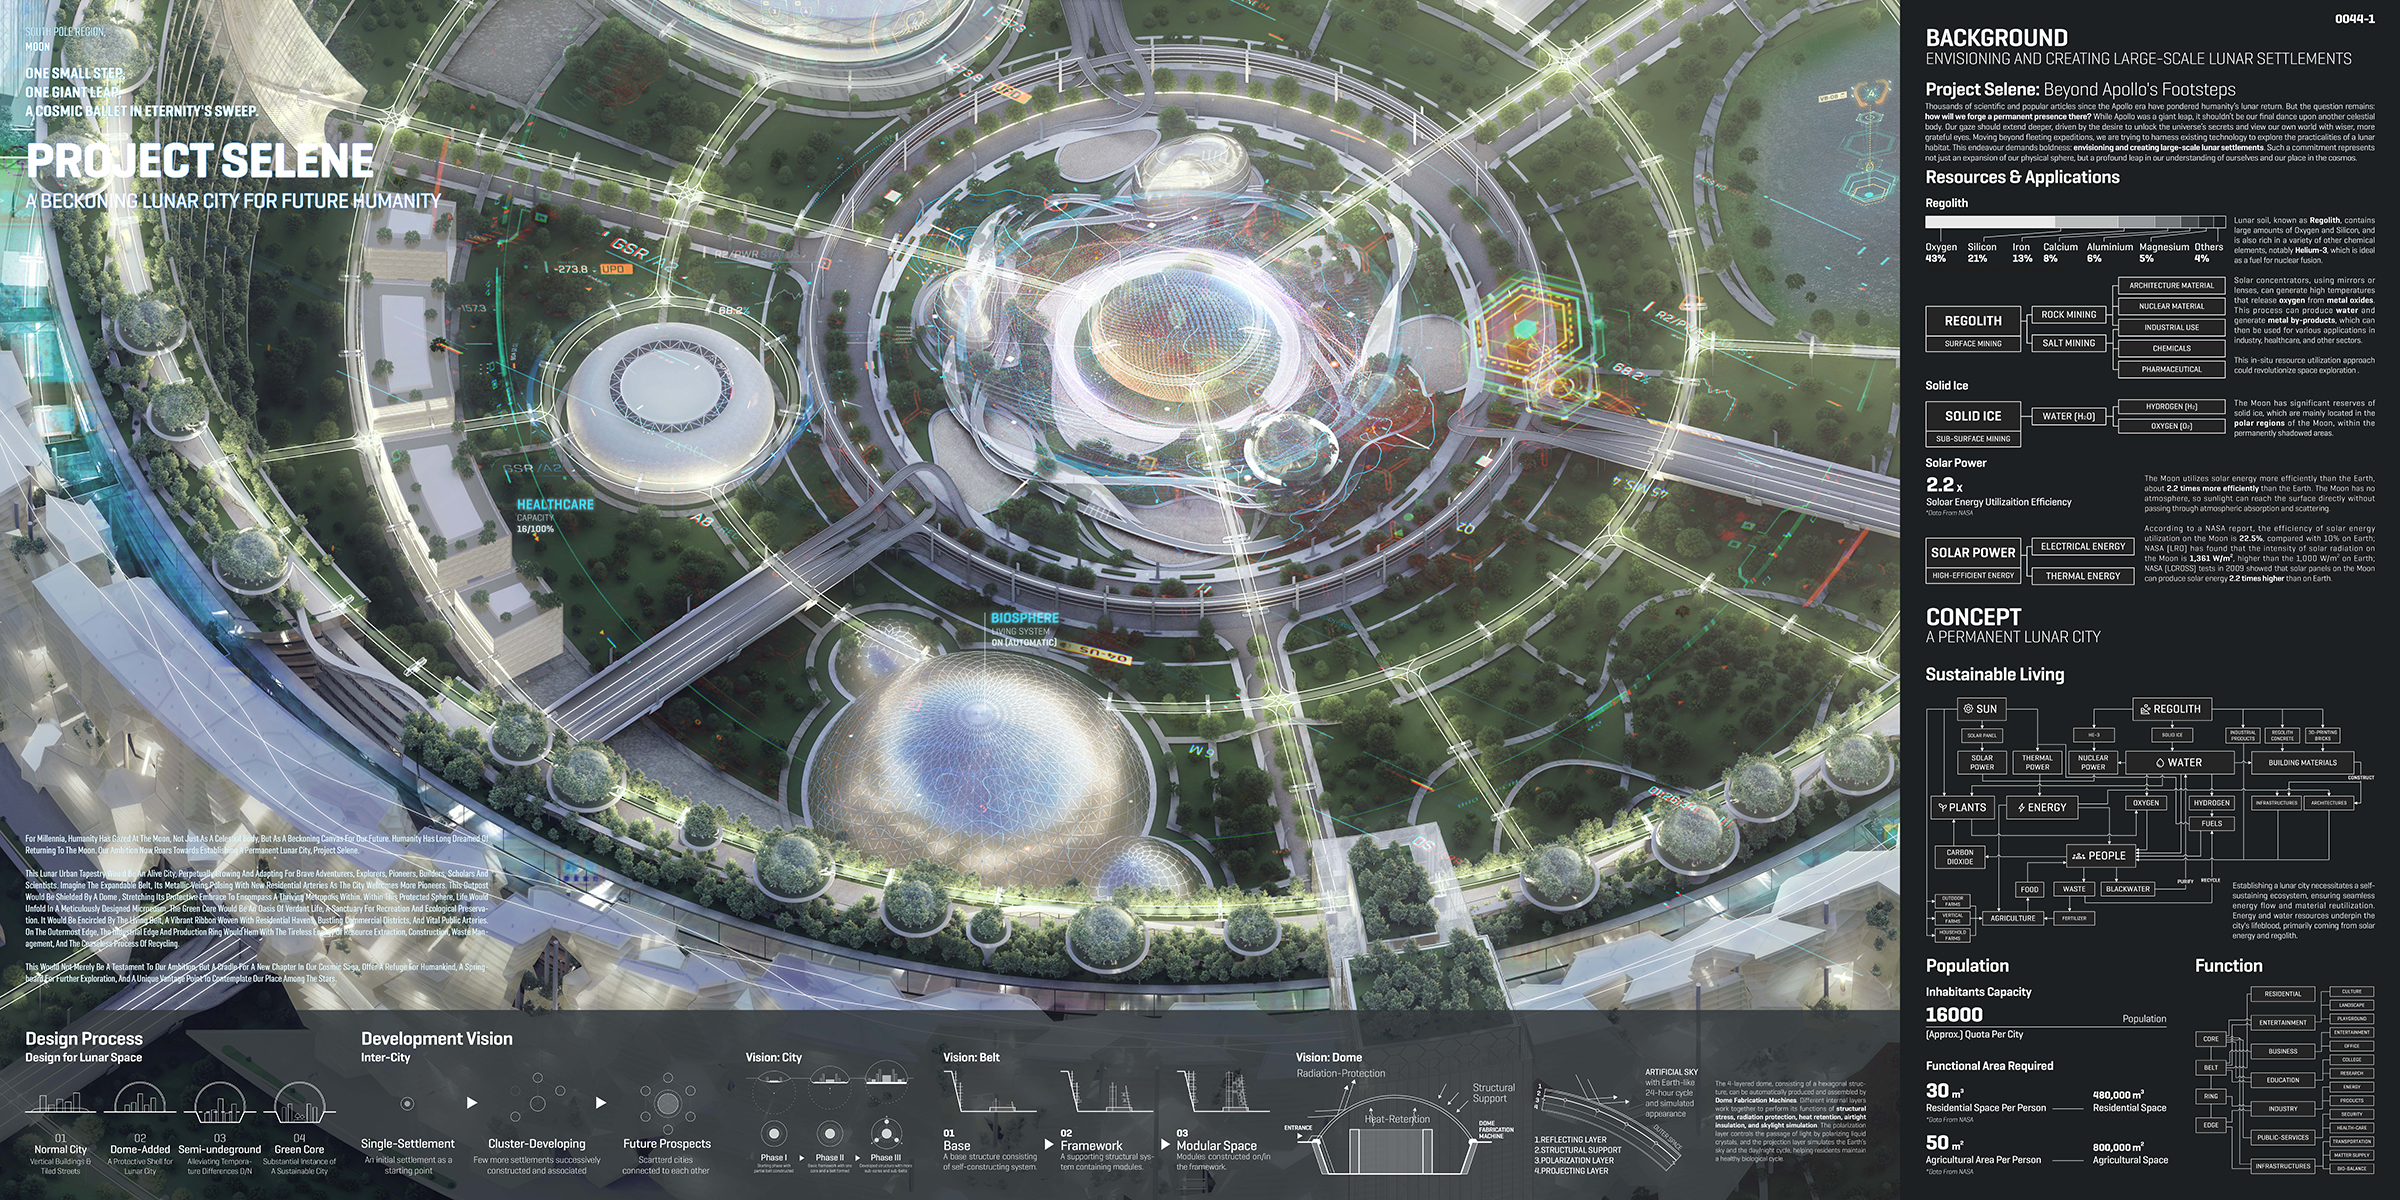
Project Selene envisions a lunar urban tapestry that is not a static base but an alive city, perpetually growing and adapting for brave adventurers, explorers, pioneers, builders, scholars, and scientists. It would welcome newcomers not as temporary visitors, but as citizens shaping a shared experiment in living beyond Earth. The city’s form would be legible and resilient, designed to expand in stages without losing coherence, dignity, or identity.

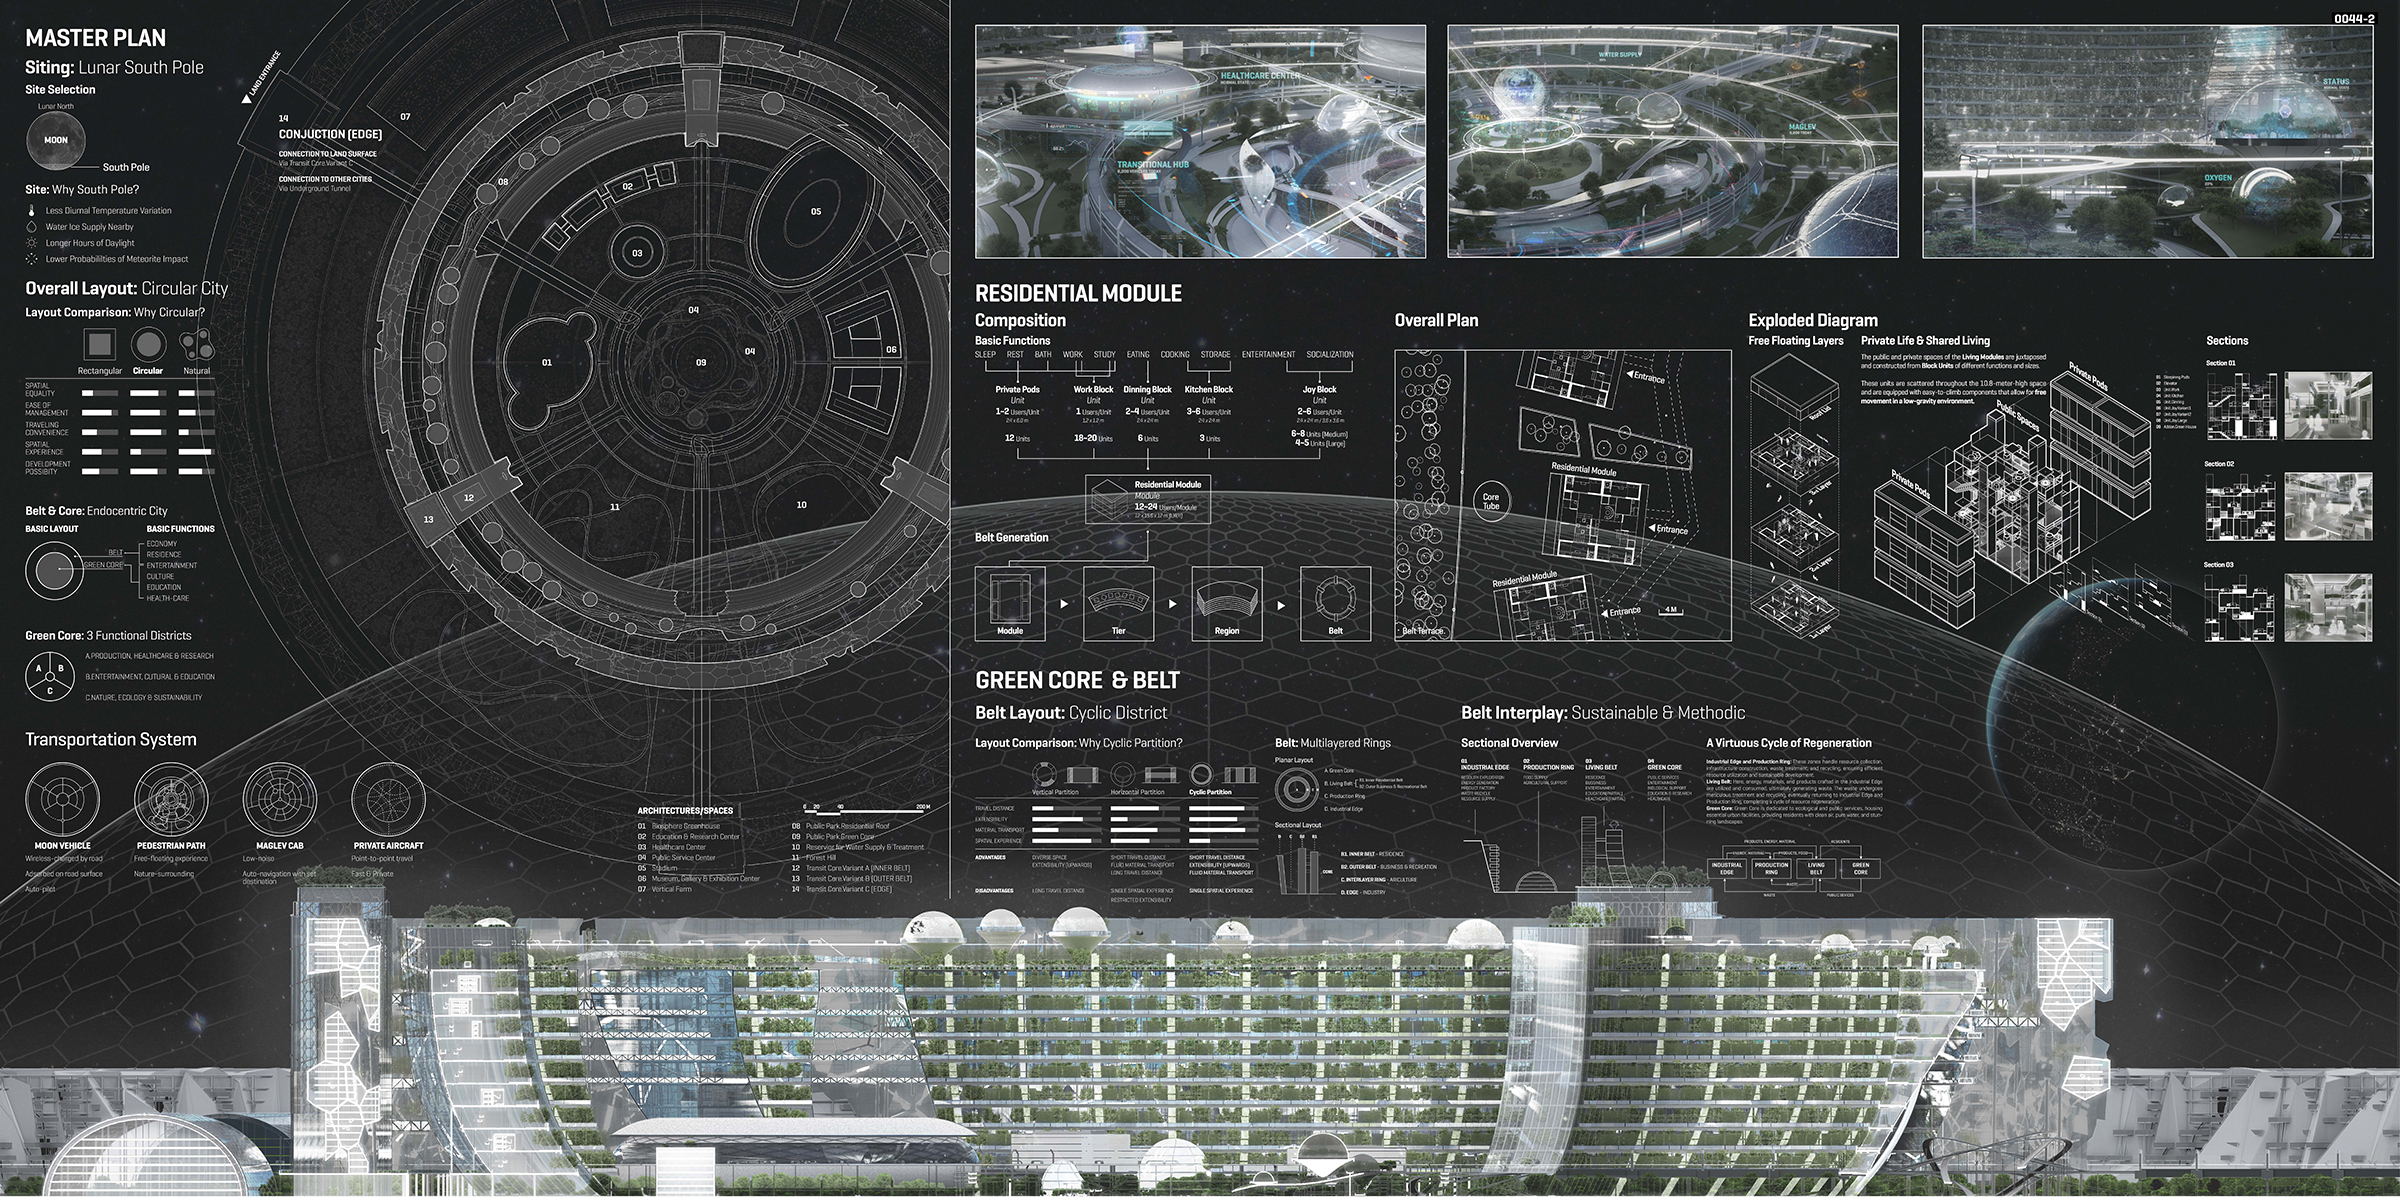
At the heart of this vision sits the expandable belt, a flexible urban spine. Imagine its metallic veins pulsing with new residential arteries as the city welcomes more pioneers and additional modules lock into place. This belt would not simply supply housing; it would also host clinics, schools, laboratories, workshops, libraries, and cultural spaces, along with the everyday services that turn survival into belonging. Transit lines, data links, power distribution, water recovery, and air management would be embedded in the belt’s structure, allowing the city to grow with minimal disruption and maximum continuity.

Above and around this outpost, a protective dome would stretch its embrace to encompass a thriving metropolis within. Engineered to mitigate radiation, micrometeoroids, and extreme thermal swings, the dome would create a stable envelope for life, agriculture, and delicate equipment. Within this protected sphere, daily routines could flourish in a meticulously designed microcosm where safety is integrated with beauty and comfort. Carefully calibrated light cycles, acoustic treatments, and interior landscapes would support mental health and social vitality, enabling residents to sustain not only bodies but also communities over long lunar seasons.

The green core would be an oasis of verdant life. More than a garden, it would be a sanctuary for recreation, ecological preservation, and food resilience. Residents might walk under cultivated canopies, rest by water features that recycle precious moisture, and participate in community farming that knits society together. The green core would also serve as a living laboratory, refining closed-loop ecological systems that can later benefit Earth’s cities and future deep-space missions.

Encircling this heart, the living belt would form a vibrant ribbon of civic life, weaving residential havens with bustling commercial districts and vital public arteries. Markets, maker spaces, research incubators, and event halls would give the settlement a rhythm of work, exchange, learning, and celebration. Local governance, emergency response, and education would be embedded throughout, enabling neighborhood-scale agency within a unified metropolitan framework.

On the outermost edge, the industrial edge and production ring would hum with tireless energy. Resource extraction, construction, waste management, and the ceaseless process of recycling would be conducted with discipline and care. By utilizing local regolith and available ice where feasible, this ring would reduce dependence on Earth, turning scarcity into innovation.

Project Selene would not merely be a testament to our ambition. It would be a cradle for a new chapter in our cosmic saga: a refuge for humankind, a springboard for further exploration, and a unique vantage point from which to contemplate our place among the stars. In building a city on the Moon, we would also be building a mirror—one that reflects the values we choose to carry into the wider universe.
Doomsday Ark Project

By:  | October - 10 - 2025

2024 Skyscraper Competition

Zhangchi Lu, Xuerong Feng, Yuhao Shi, Yimin Wang, Baoqi Luo, Chi Chen
China

Since the invention of nuclear weapons, our world has been on the brink of a complete collapse. In today’s world, wars and conflicts persist, and faced with such an extremely pessimistic reality, this project attempts to depict, from an architect’s perspective, the possible modes of survival and habitation for humanity in a world on the verge of doomsday.

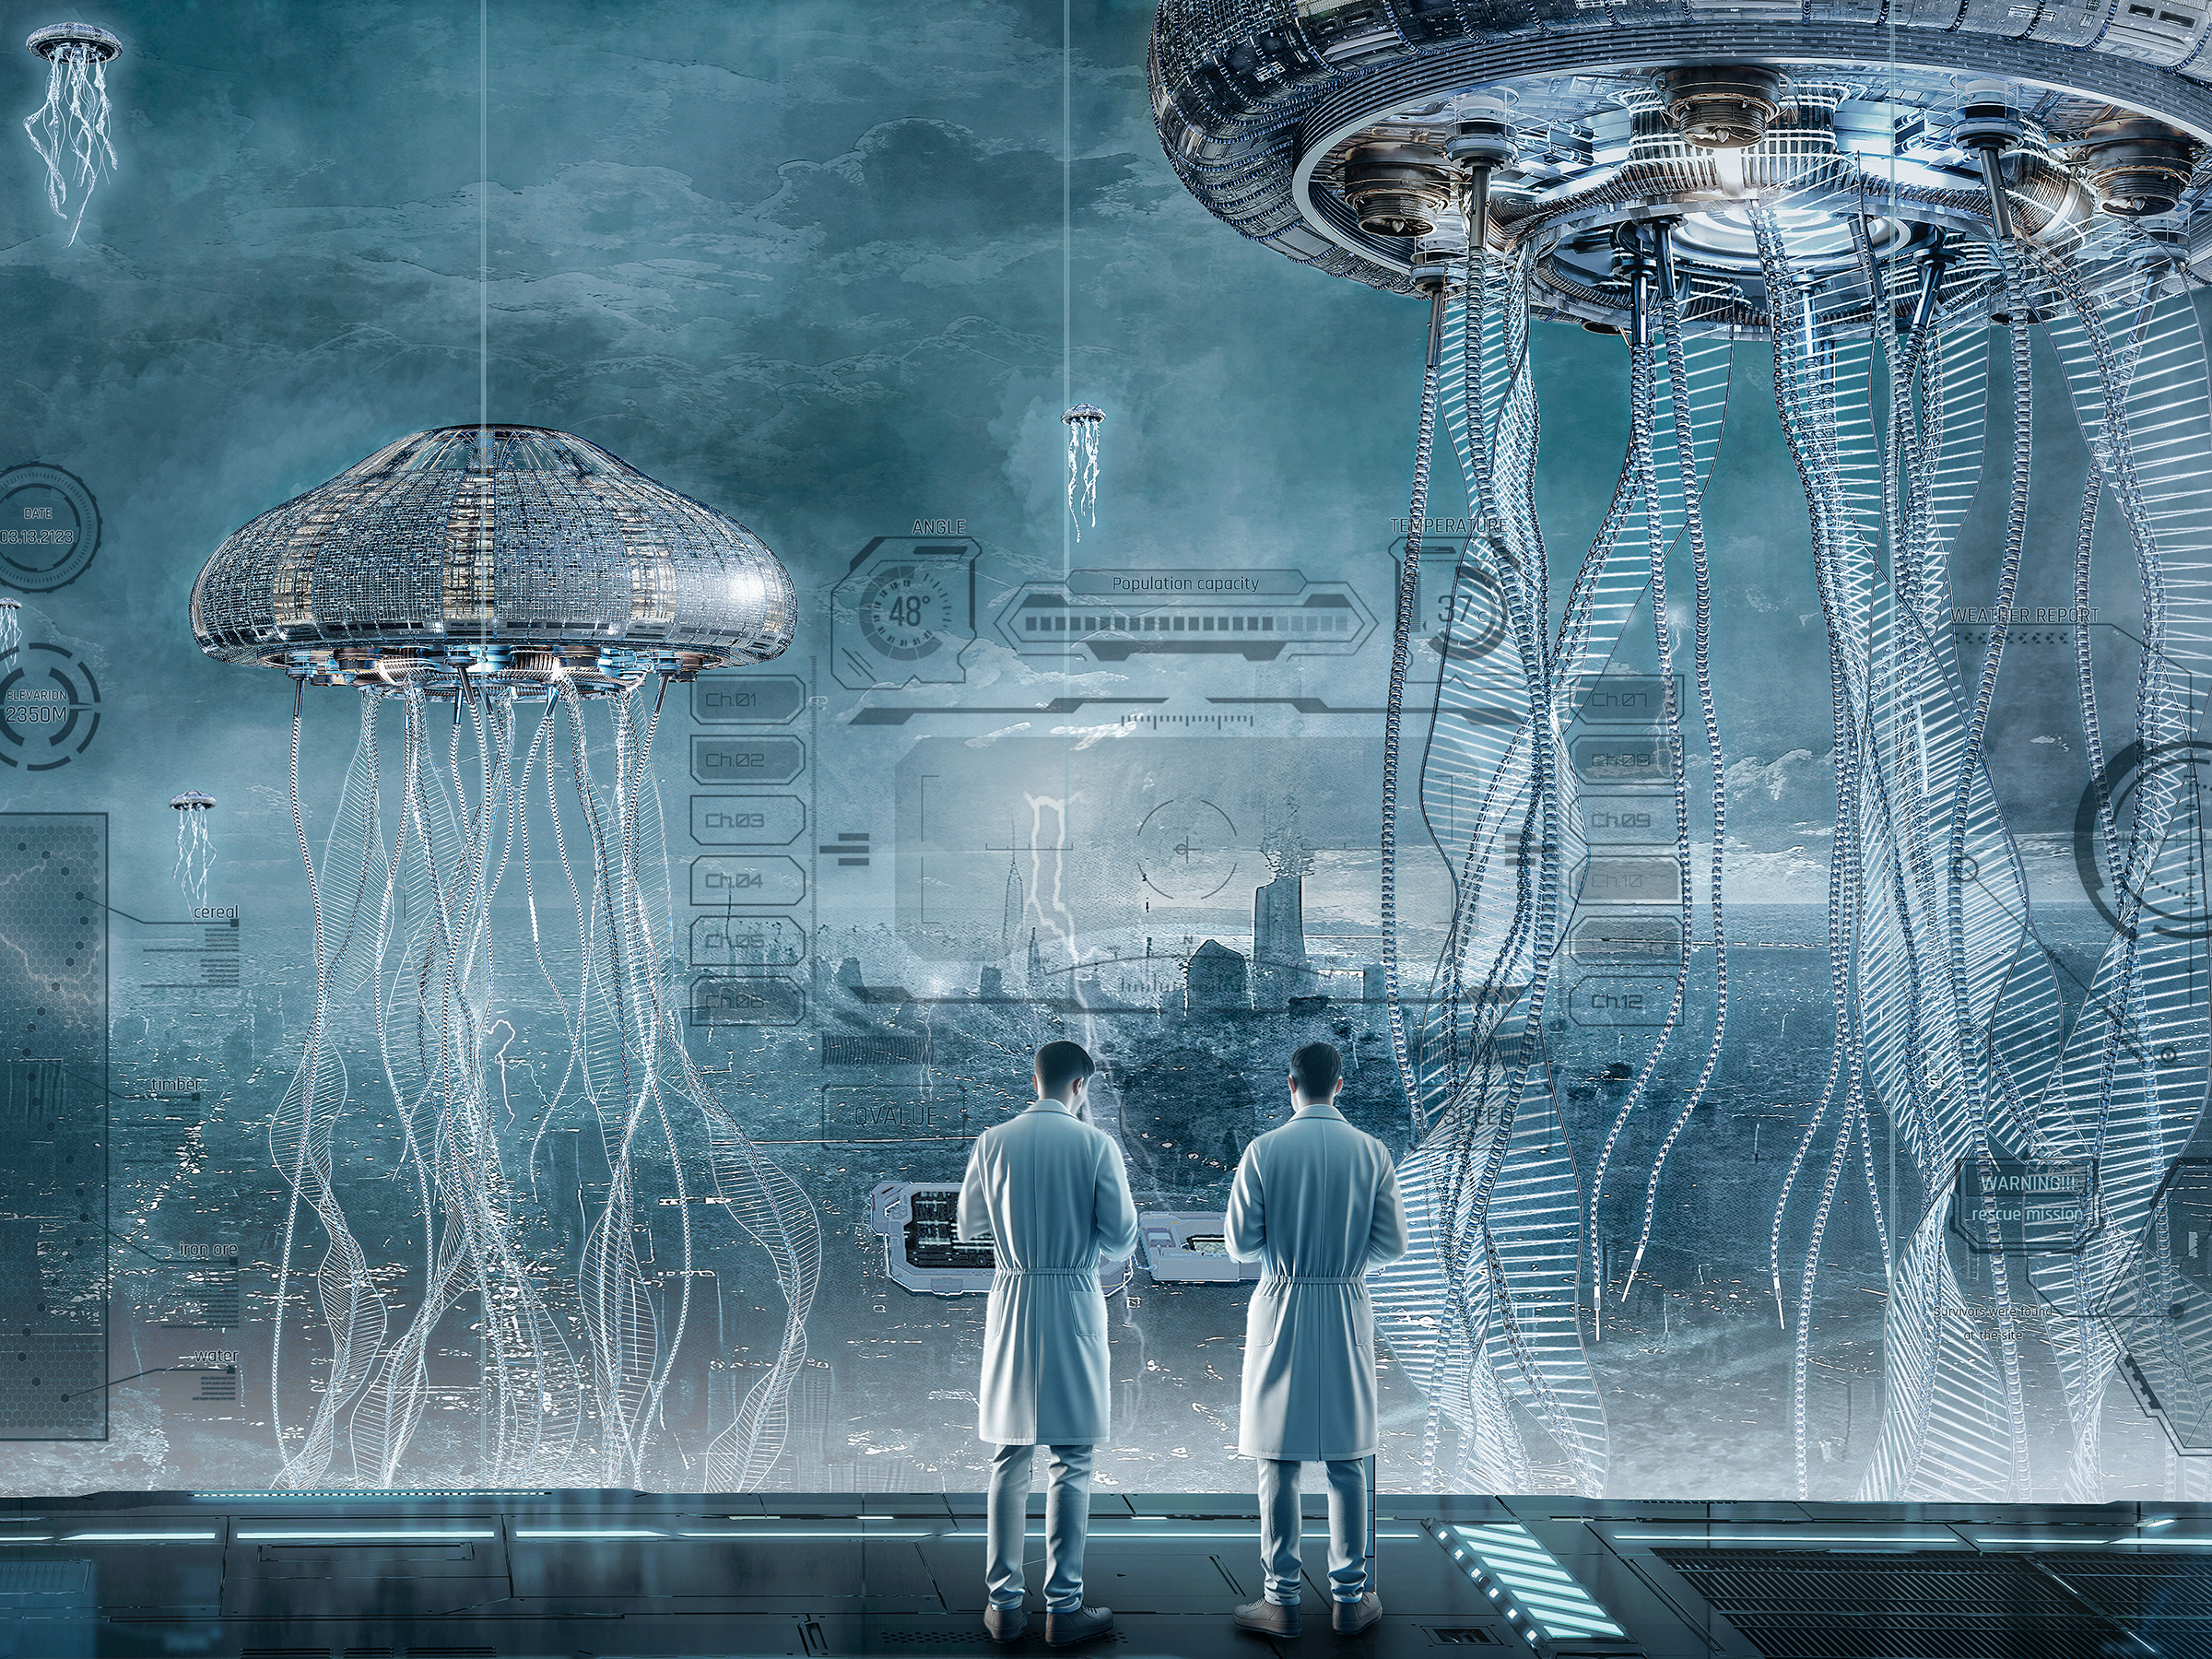
This project unfolds in the context of a localized contemporary war and imagines the catastrophic consequences of a subsequent global nuclear war, causing devastation and upheaval to the survival of both humans and other species on Earth. Amidst the nuclear dust, surviving humans initiate the Doomsday Ark Project. They raise massive floating cities drifting in the stratosphere to escape the nuclear radiation.

Based on biomimicry, the Doomsday Ark is inspired by jellyfish. Inside these mechanical ‘Leviathan’ giants, this project integrates the physiological features of jellyfish with spatial characteristics necessary for functions, creating the ‘energy system,’ ‘residential and ecological system,’ and ‘collection and purification system.’ In the post-nuclear war era, these floating cities serve as survival spaces, providing energy and healing for humans and other creatures. Simultaneously, they act as rescue stations for creatures still on the ground and Earth’s nuclear dust purifiers. Read the rest of this entry »

Retractable Nib Fountain Pen

By:  | July - 8 - 2025

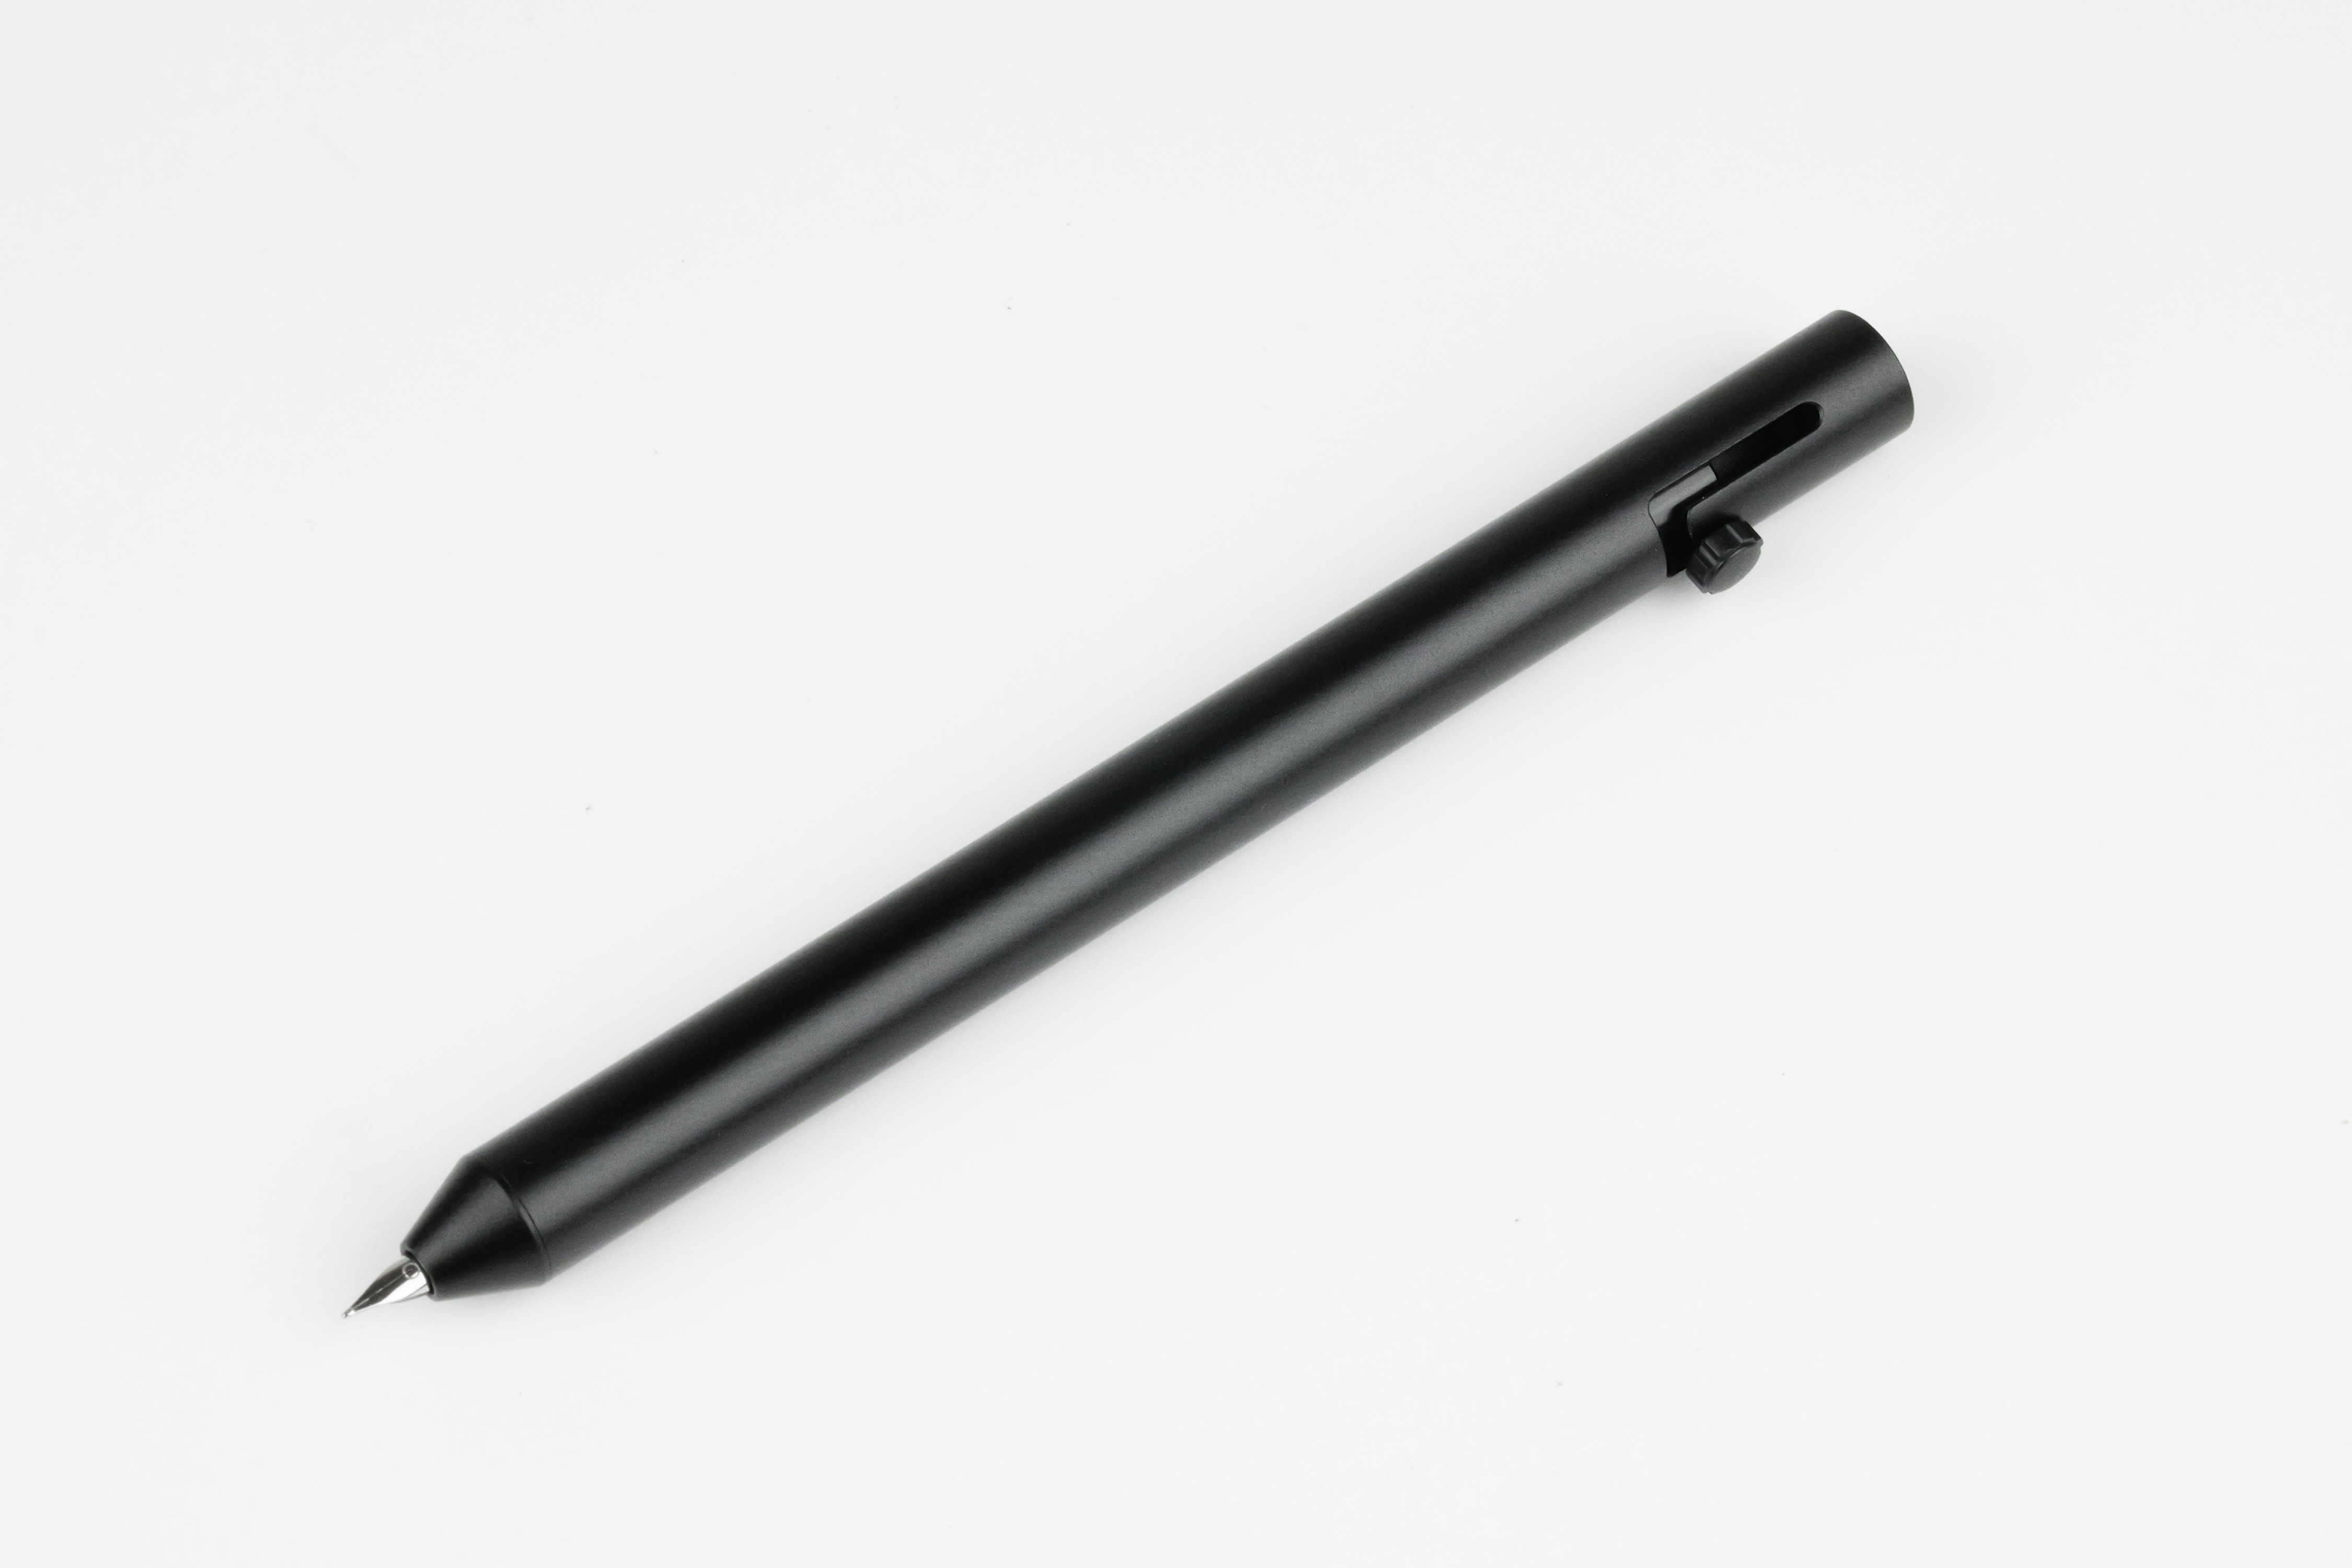
In the world of fountain pens, there a very few examples with a retractable nib. These pens are convenient because they don’t have a cap, which means that you can immediately write without uncapping the pen- like a click ballpoint pen. Instead, they rely on different solutions to keep the nib wet. One of our favorite fountain pens is the BOLT designed by ēnsso in California. It is a minimalist pen with a bolt-action mechanism and an innovative silicone seal system. When the nib is extended, it goes through a silicone component that has an X-shaped cut. When the nib is retracted, the flaps on the seal naturally close, preventing in any air going through. This is an efficient way to always keep the nib wet while relying on very few components.

The pen has received great reviews by the fountain pen community because of its simplicity, modern aesthetic, and reliability. It is produced in limited editions- last year it was offered in titanium, brass, and copper. This year, it is offered in 6061 space-grade aluminum anodized in matte black for a stealth look. You can learn more about the BOLT pen here.

2024 Skyscraper Competition

Frank Hao Xinyang, An Ran
Hong Kong

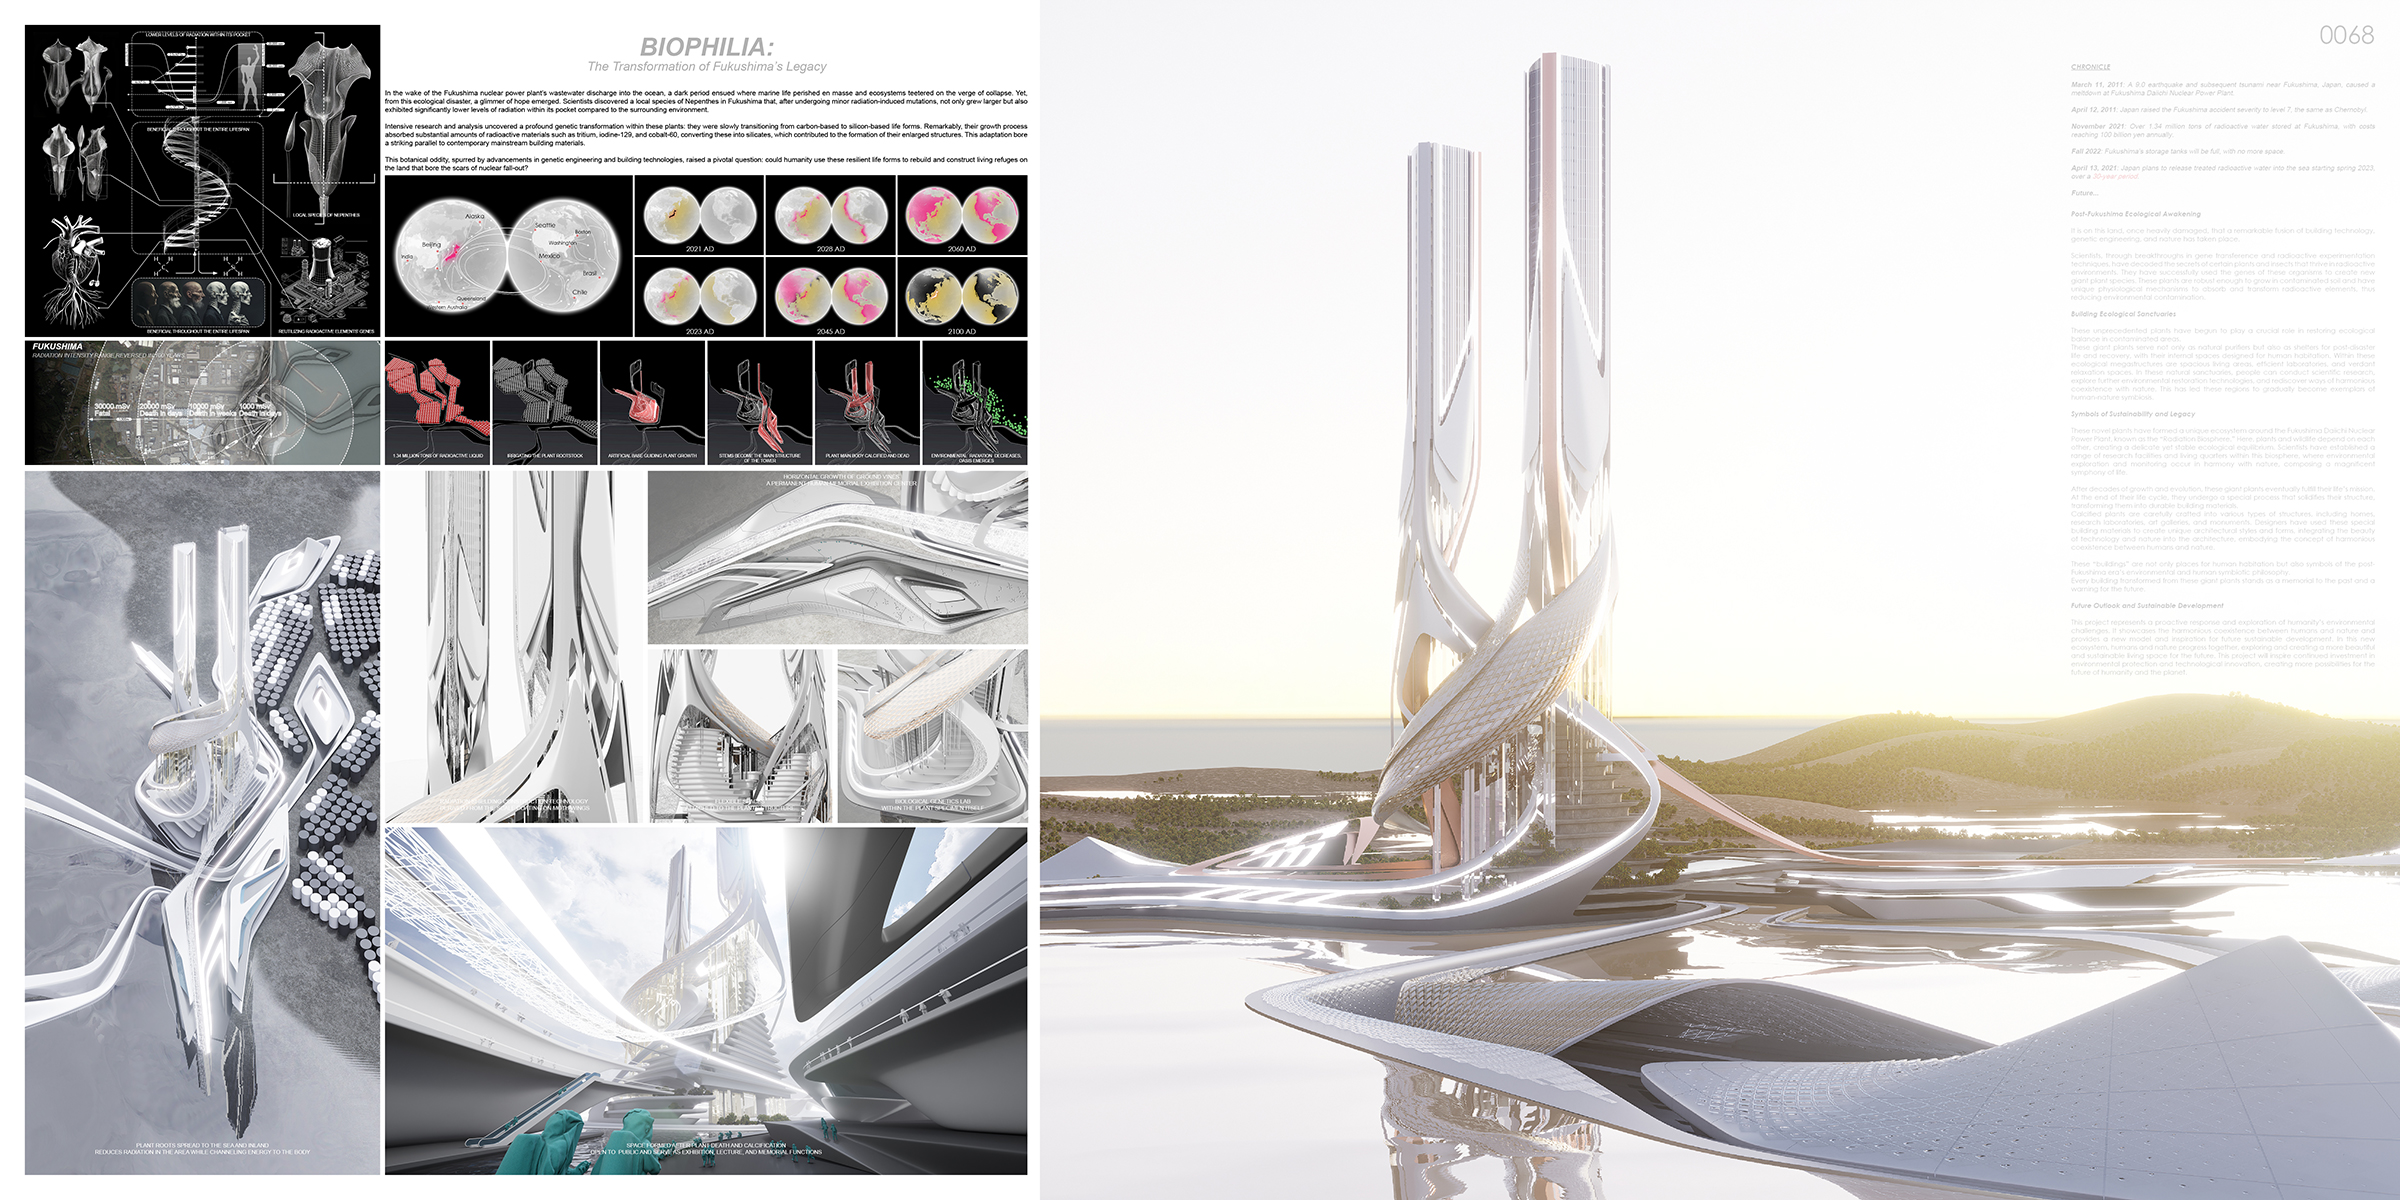
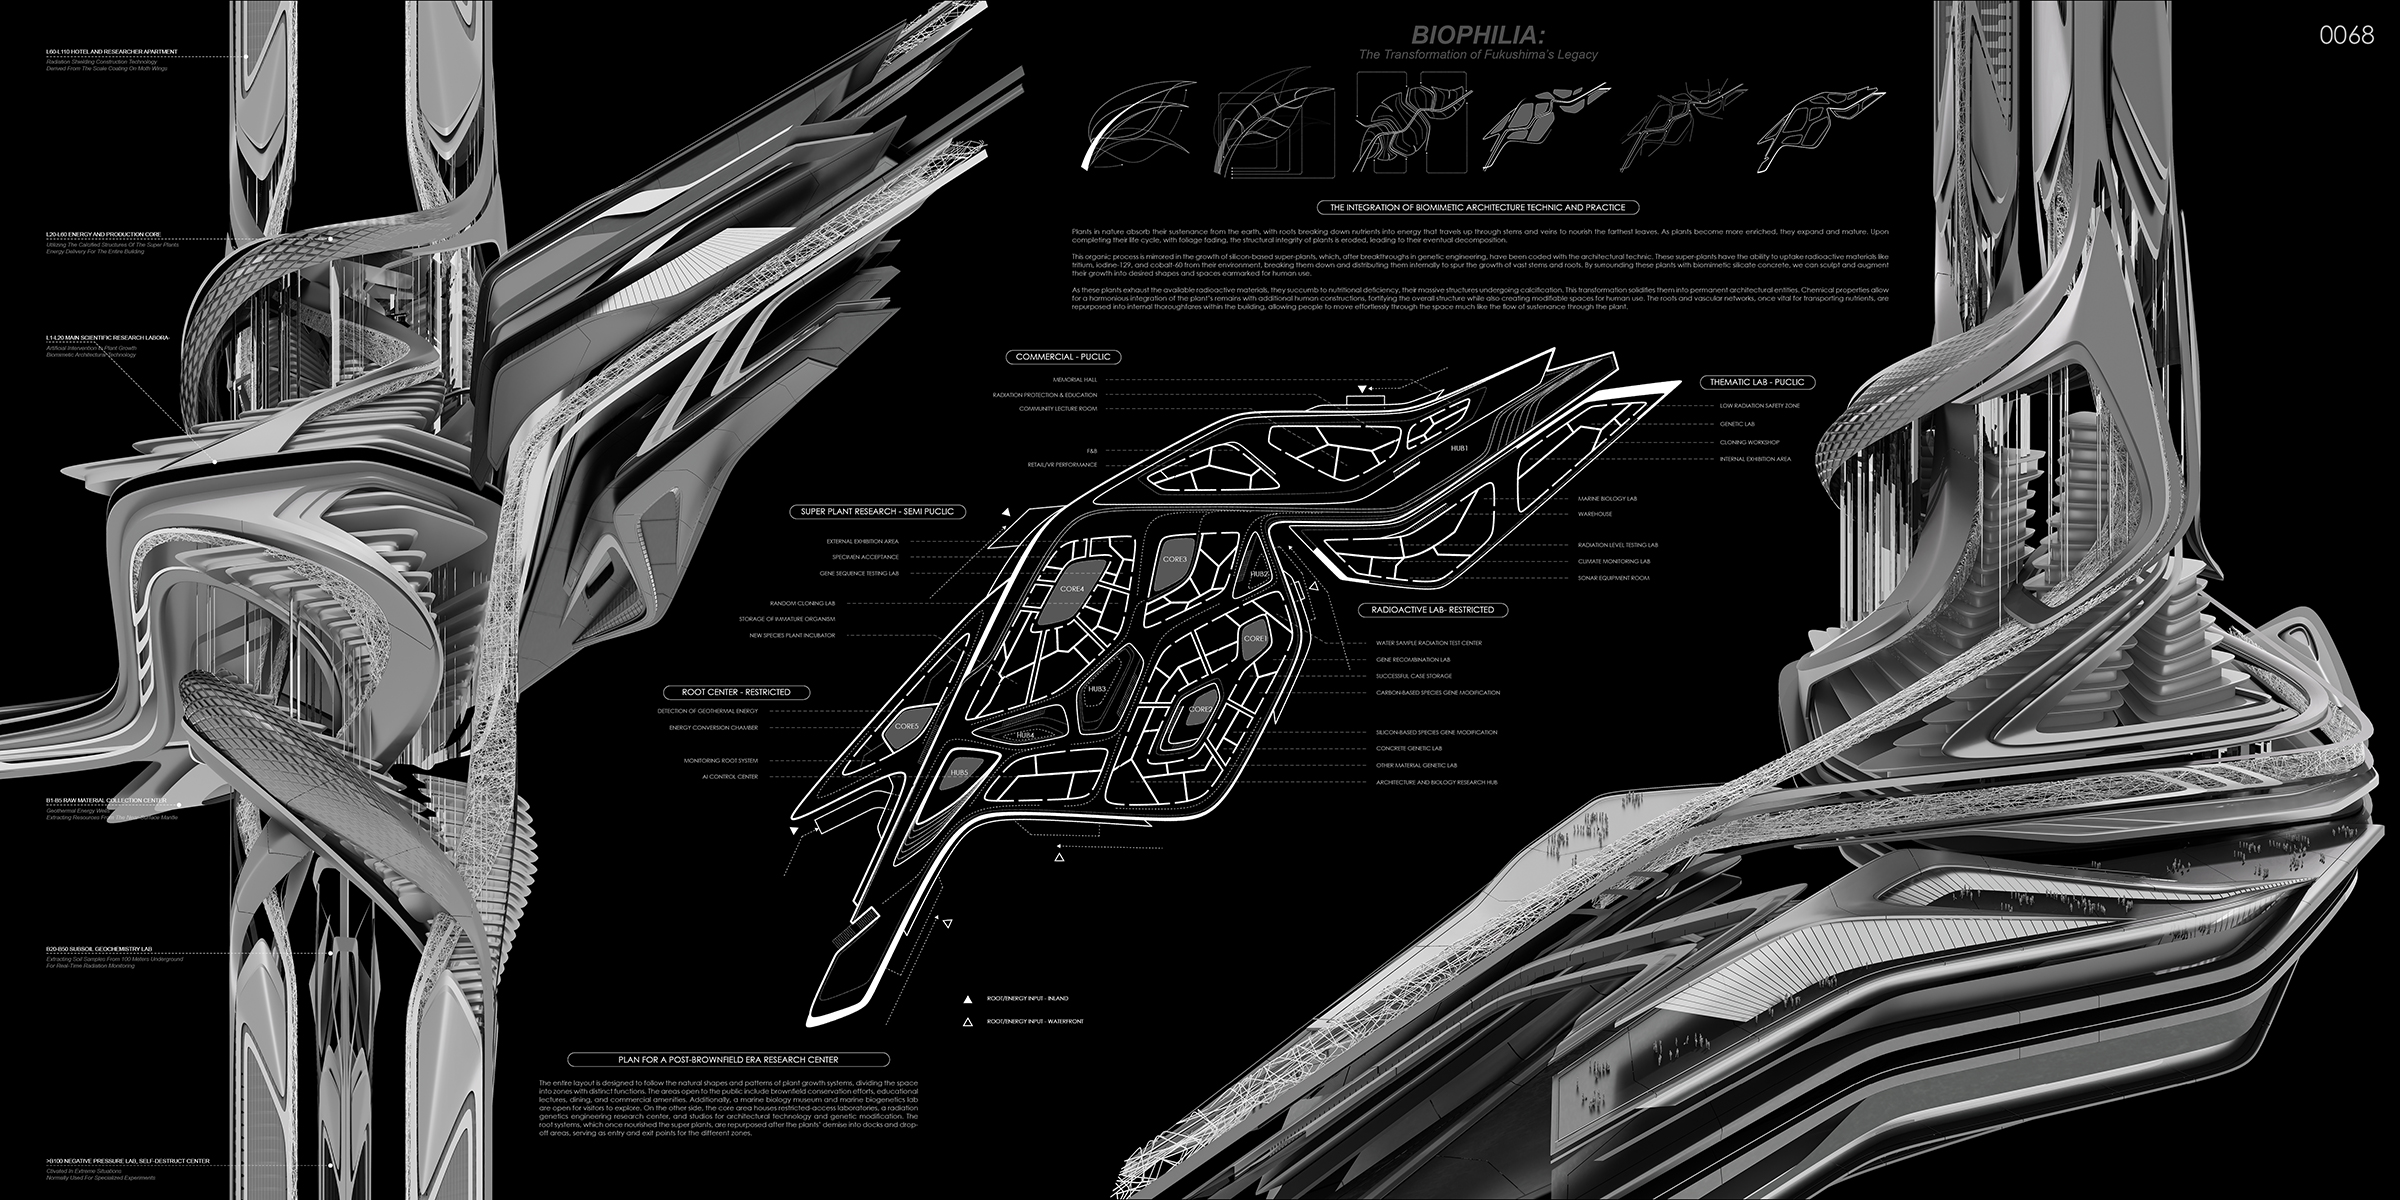
In the 30 years following the discharge of radioactive water from Fukushima Daiichi Nuclear Plant into the ocean, it has become evident that the impact of radioactive contamination on nature far exceeded initial estimates. Ecosystems have suffered greatly, with several species facing the threat of extinction. Humanity’s impact on nature has been more severe than imagined. Radioactive contaminants in the oceans and soil have had a long-term and widespread impact on the biosphere, leading to a global reassessment of environmental policies and a surge in technological innovations. These circumstances have compelled the scientific community and environmental organizations to seek innovative solutions to repair the environment and prevent future disasters. With advancements in genetic engineering and radioactive experimentation technology, new hope has risen from the ruins of the disaster.

Post-Fukushima Ecological Awakening

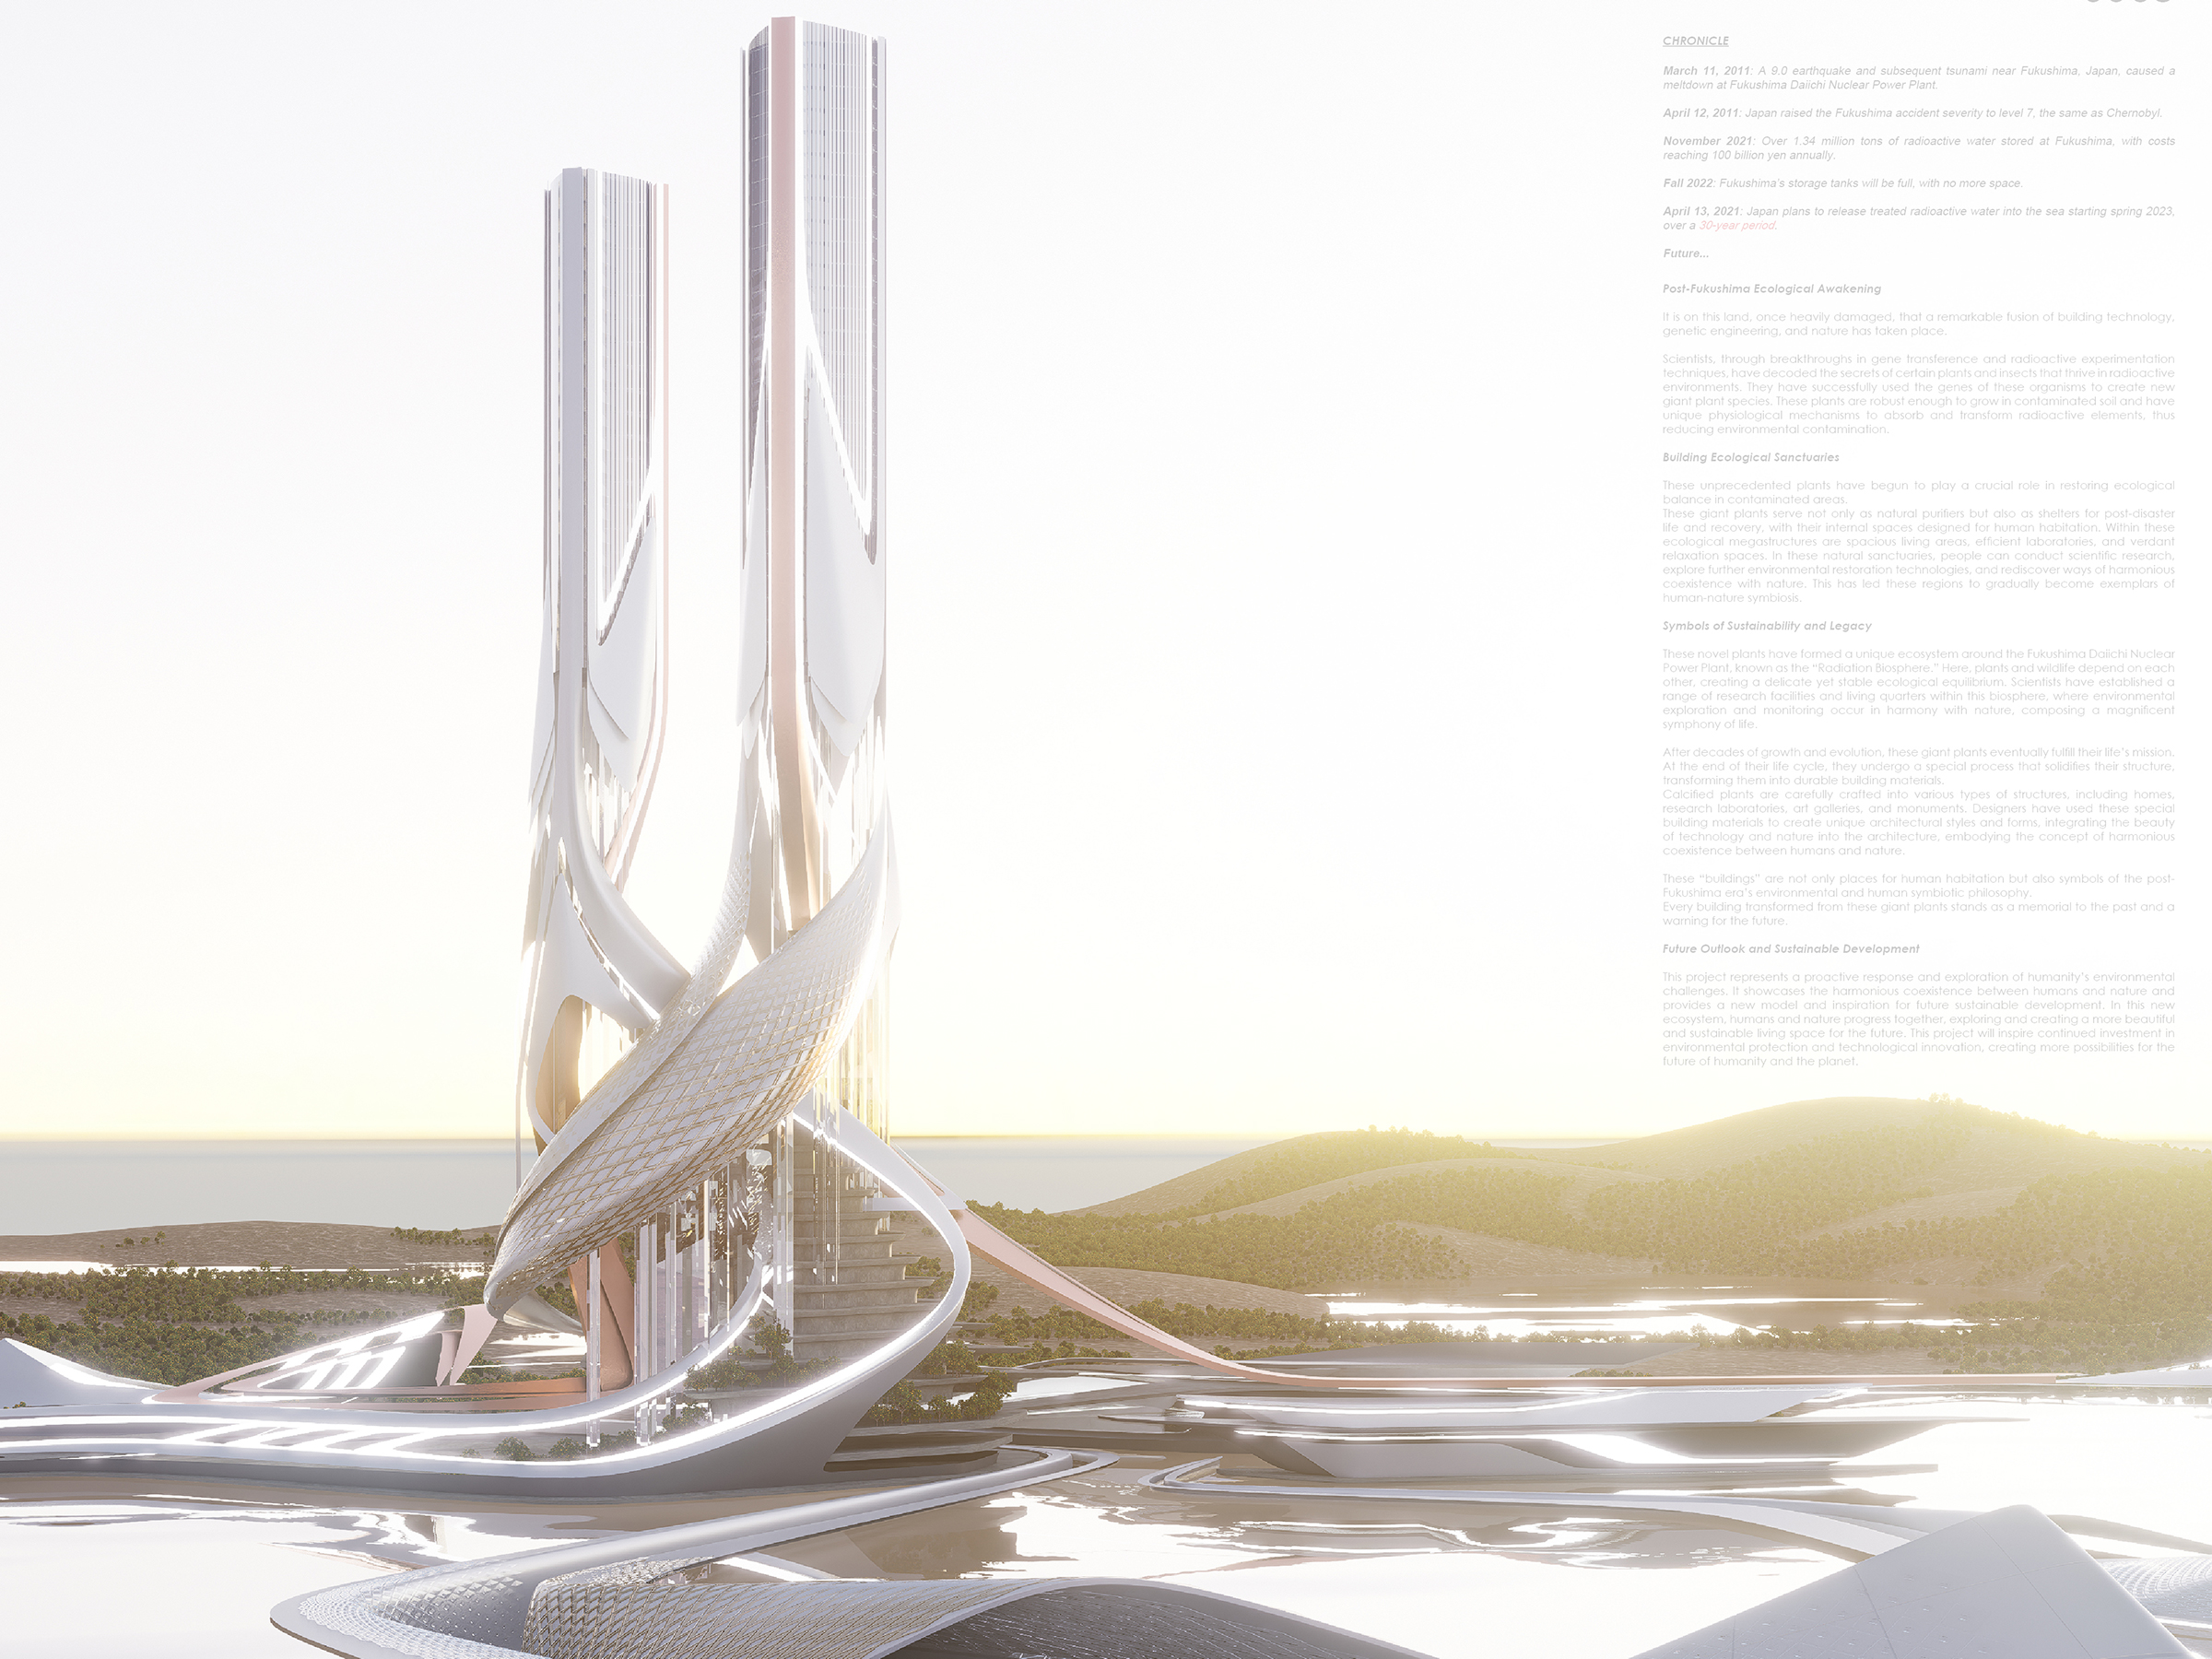
It is on this land, once heavily damaged, that a remarkable fusion of building technology, genetic engineering, and nature has taken place.

Scientists, through breakthroughs in gene transference and radioactive experimentation techniques, have decoded the secrets of certain plants and insects that thrive in radioactive environments. They have successfully used the genes of these organisms to create new giant plant species. These plants are robust enough to grow in contaminated soil and have unique physiological mechanisms to absorb and transform radioactive elements, thus reducing environmental contamination.

Building Ecological Sanctuaries

These unprecedented plants have begun to play a crucial role in restoring ecological balance in contaminated areas.
These giant plants serve not only as natural purifiers but also as shelters for post-disaster life and recovery, with their internal spaces designed for human habitation. Within these ecological megastructures are spacious living areas, efficient laboratories, and verdant relaxation spaces. In these natural sanctuaries, people can conduct scientific research, explore further environmental restoration technologies, and rediscover ways of harmonious coexistence with nature. This has led these regions to gradually become exemplars of human-nature symbiosis.

Symbols of Sustainability and Legacy

These novel plants have formed a unique ecosystem around the Fukushima Daiichi Nuclear Power Plant, known as the “Radiation Biosphere.” Here, plants and wildlife depend on each other, creating a delicate yet stable ecological equilibrium. Scientists have established a range of research facilities and living quarters within this biosphere, where environmental exploration and monitoring occur in harmony with nature, composing a magnificent symphony of life.

After decades of growth and evolution, these giant plants eventually fulfill their life’s mission. At the end of their life cycle, they undergo a special process that solidifies their structure, transforming them into durable building materials.
Calcified plants are carefully crafted into various types of structures, including homes, research laboratories, art galleries, and monuments. Designers have used these special building materials to create unique architectural styles and forms, integrating the beauty of technology and nature into the architecture, embodying the concept of harmonious coexistence between humans and nature.

These “buildings” are not only places for human habitation but also symbols of the post-Fukushima era’s environmental and human symbiotic philosophy.
Every building transformed from these giant plants stands as a memorial to the past and a warning for the future.

Future Outlook and Sustainable Development

This project represents a proactive response and exploration of humanity’s environmental challenges. It showcases the harmonious coexistence between humans and nature and provides a new model and inspiration for future sustainable development. In this new ecosystem, humans and nature progress together, exploring and creating a more beautiful and sustainable living space for the future. This project will inspire continued investment in environmental protection and technological innovation, creating more possibilities for the future of humanity and the planet.

Urban Zipper

By:  | March - 20 - 2025

Editors’ Choice
2024 Skyscraper Competition

Jin Yurong, Li Yaning, Lei Yu, Zhao Jingjia, Shiliang Wang, Jiang An
China

With urban density increasing and traffic pressure growing, viaducts have become a fast and efficient mode of transport in many cities, but their construction has created lost spaces under bridges, which inconvenience grassroots and damage urban texture, coherence and wholeness. These spaces often cause people to use more time-consuming travel means, increasing travel time and costs, and crime rates, impacting physical and mental health. Some cities install facilities like car parks and shops but cannot effectively utilize these spaces due to lack of planning. How to efficiently utilize these lost spaces is a key issue to address. Additionally, effective management and utilization of these spaces can also improve the quality of urban life.

Under the trend of high-density urban sprawl, viaducts have gradually become a product of the era of high-speed urbanization, and in the rapid expansion of urban sprawl, the space under the bridges is often neglected, making these spaces defined as “lost spaces” because they are neglected, abandoned or considered as marginalized spaces that are not suitable for living. Read the rest of this entry »

Editors’ Choice
2024 Skyscraper Competition

Cheng Qian, Zitong Song, Yingjiao Zheng, Le Bai, Jixi Hou
China

Based on the impact of ocean currents on Marine life, the site was chosen for the construction in the Sea of Japan on the western coast of the Pacific Ocean. Designed a three-dimensional farm and seawater purification building for a site near the Japanese island of Hokkaido, where the Warm Japanese Current and the Kuril Current meet. The Marine life in the region is rich and diverse, which is conducive to the cultivation symbiosis.

Japan began discharging treated Fukushima nuclear wastewater into the Pacific Ocean on August 24, 2023. The total amount of nuclear waste water is more than 1 million tons, and the nuclear polluted water directly leaks into the ocean and rivers, which will cause serious Marine pollution. Because the soil naturally absorbs the chemical elements in the nuclear sewage, it also causes pollution to the cultivated soil. Therefore, based on the common impact of nuclear sewage on the ocean and cultivated soil, we design the complex building of cultivation and cultivation by using the aquaponics tower. In addition to the purification of the polluted water body, it supports the growth of the top plants, and uses the water circulation system to solve the dual problems caused by nuclear pollution on the sea and land.

In the concept generation, starting from the unique shape of coral, the fractal is spread from the center point, and the coral structure is generated from the three-dimensional Angle. With coral as the positive form, the space in the cube is the negative space, and then slice, pick the usable space, form a rich split-level and hole space, on the basis of further formation of different partitions according to functional requirements.

The water is a three-dimensional farm system, and the architectural form comes from Read the rest of this entry »

Editors’ Choice
2024 Skyscraper Competition

Taoning Wen, Jaoning Zhang, Yuchen Zhang
China

Earth is the cradle of humanity, but humans cannot live in the cradle forever. The Earth’s ecosystem is just a speck in the vast ocean of the universe, small and fragile. Global climate change, rising sea levels, widespread infectious diseases, and even nuclear war… These issues have become the Sword of Damocles hanging over humanity’s head. Some people are looking to the universe: enabling humans to fly out of Earth in large numbers, move to other planets, and become an interstellar civilization, thereby greatly strengthening their resistance to environmental changes.

With the development of aviation technology in recent years, reusable rockets have become a hot topic. SpaceX’s Falcon 9 completed its first recovery on December 21, 2015, marking the transition of reusable rockets from theory to reality. Its emergence and maturity have greatly reduced the cost of rocket launches, making it possible to launch rockets on a large scale. Large-scale reusable rockets, represented by Starship, are undoubtedly the best choice for humans to leave Earth in large numbers under current technology. It can be foreseen that in the near future, commercial spaceflight and even space migration will form a certain scale based on reusable rockets.

However, the increasingly frequent rocket launches also cause huge environmental damage. According to a new study published by NOAA in the Journal of Geophysical Research: Atmospheres, if the number of rocket launches using hydrocarbon fuels increases by 10 times, it will damage the ozone layer and even change atmospheric circulation patterns. Pollution emissions during rocket launches and entry into the stratosphere are even more severe. At a time when humans cannot completely separate from the Earth’s environment, it is still necessary to find a suitable balance between protecting the Earth’s environment and exploring space. Read the rest of this entry »

Editors’ Choice
2024 Skyscraper Competition

Lisa Suen, Youda Li, Yunxiao Ju, Linxin Wu, Ziyi Wang
China, Sweden

The Horn of Africa is facing a severe food crisis, and in 2023, the Horn of Africa experienced six consecutive rainy seasons without rainfall, resulting in a massive reduction in crop yields and is experiencing the worst drought since 1981, resulting in more than 1,900,000 people have been displaced and 13 million are facing severe hunger, sounding the “hunger alarm”.

This project is located in Oromia, Ethiopia. Because this is the central location of the Horn of Africa, it is convenient for external food aid. Moreover, this place has a plateau mountain climate, with a rainy season of 6 months and a dry season of 6 months a year, which provides conditions for water extraction and agricultural cultivation.
In addition, Ethiopia has a special geological feature called the African Rift Valley. The Great Rift Valley is about 700m wide, 500m deep, and thousands of meters long. The project was sited in the Great Rift Valley because the ground is cracked during the dry season. Only the windy and foggy conditions in the Rift Valley offer the possibility of extracting moisture during the dry season.
The project aims to create a composite Agricultural Community in Great Rift Valley, that integrates living, food planting, water storage, and shared space to solve the local food crisis. Read the rest of this entry »

Vertical Radian City

By:  | March - 13 - 2025

Editors’ Choice
2025 Skyscraper Competition

Kim Min Sung, Kim Jun Ryeun, Park Do Hyun
South Korea

People rush to London. To accommodate everyone that has gushed into already saturated London, it modified its established density system. This naturally leads to an increase of floor space index and a redevelopment plan starting with old urban center that has lost its function.
Modern buildings are too easily demolished. Numerous buildings are forgotten in the name of development or redevelopment to fulfill the city’s density – whilst the cost, time and effort that are required to build a structure is neglected. The increase of urban density has been continuing for more than 300 years since the industrialization. Cities all over the world are trapped in this flow, continuously being smaller and higher. Major cities such as New York, London and Beijing has reached floor space ratio of 3300% today but sykscraper higher than existing buildings go up. Modern architecture has fallen into this viscious cycle of requidation and construction. At this point, we question ourselves. Is a building simply a vessel for accomodation? Should the memories and traces of people’s lives be rubbed off onto a flooding crowd? What will be the way to preserve various values as long as the building’s own lifespan while it exists in the same timeline as people? This will be a story about an architecture that ages with people’s memory – an architecture that freed itself from city’s hypertrophy and people’s desire system, an architecture that lasts for more than a century without being demolished with increasing population and rising buildings. Read the rest of this entry »

2024 Skyscraper Competition
Editors’ Choice

Hamed Ahaki Lake,  Seyedeh Fatemeh Mirmousavi, Seyed Hooman Heravi Talemi, Vahid Nazari Kangavari
Iran

Imagine a towering skyscraper, not just a monument of glass and steel, but a living, breathing organism. This is the vision of future cities built within colossal skyscrapers, inspired by the human nervous system and constructed using 3D printers fed by recycled iron and plastic, this approach not only reduces reliance on virgin resources but also tackles the ever-growing problem of environmental pollution.

These “neuron-cities” are managed by a swarm intelligence inspired by Maslow’s hierarchy of needs (MHN) and William Glasser’s theory of choice (GTC), taking resident well-being to the forefront of urban planning. Imagine sprawling pathways resembling branching neurons, connecting various levels and sections of the skyscraper-city. These pathways will be designed to be multifunctional, all house, along with other facilities are located here, serving as residential, transportation arteries, communication channels, and even housing utilities like water and energy distribution.

There would be nodes as a central hub, functioning like a city plaza, bringing together diverse functions such as commercial, educational, entertainment, healthcare centers, and park spaces. Spaceframes, structures built from interconnected struts and nodes, provide a strong and flexible framework for these neuron-cities. This design allows for adaptability and modularity, enabling the city to evolve and expand based on the needs of its residents. Read the rest of this entry »