Header Image
  • Home
  • news
  • magazine
  • competition
  • About
  • Shop
  • Jobs
  • News
  • architecture
  • design
  • art

WilkinsonEyre Wins Competition for New Residential and Hotel Skyscraper in Melbourne

By: admin | October - 20 - 2015

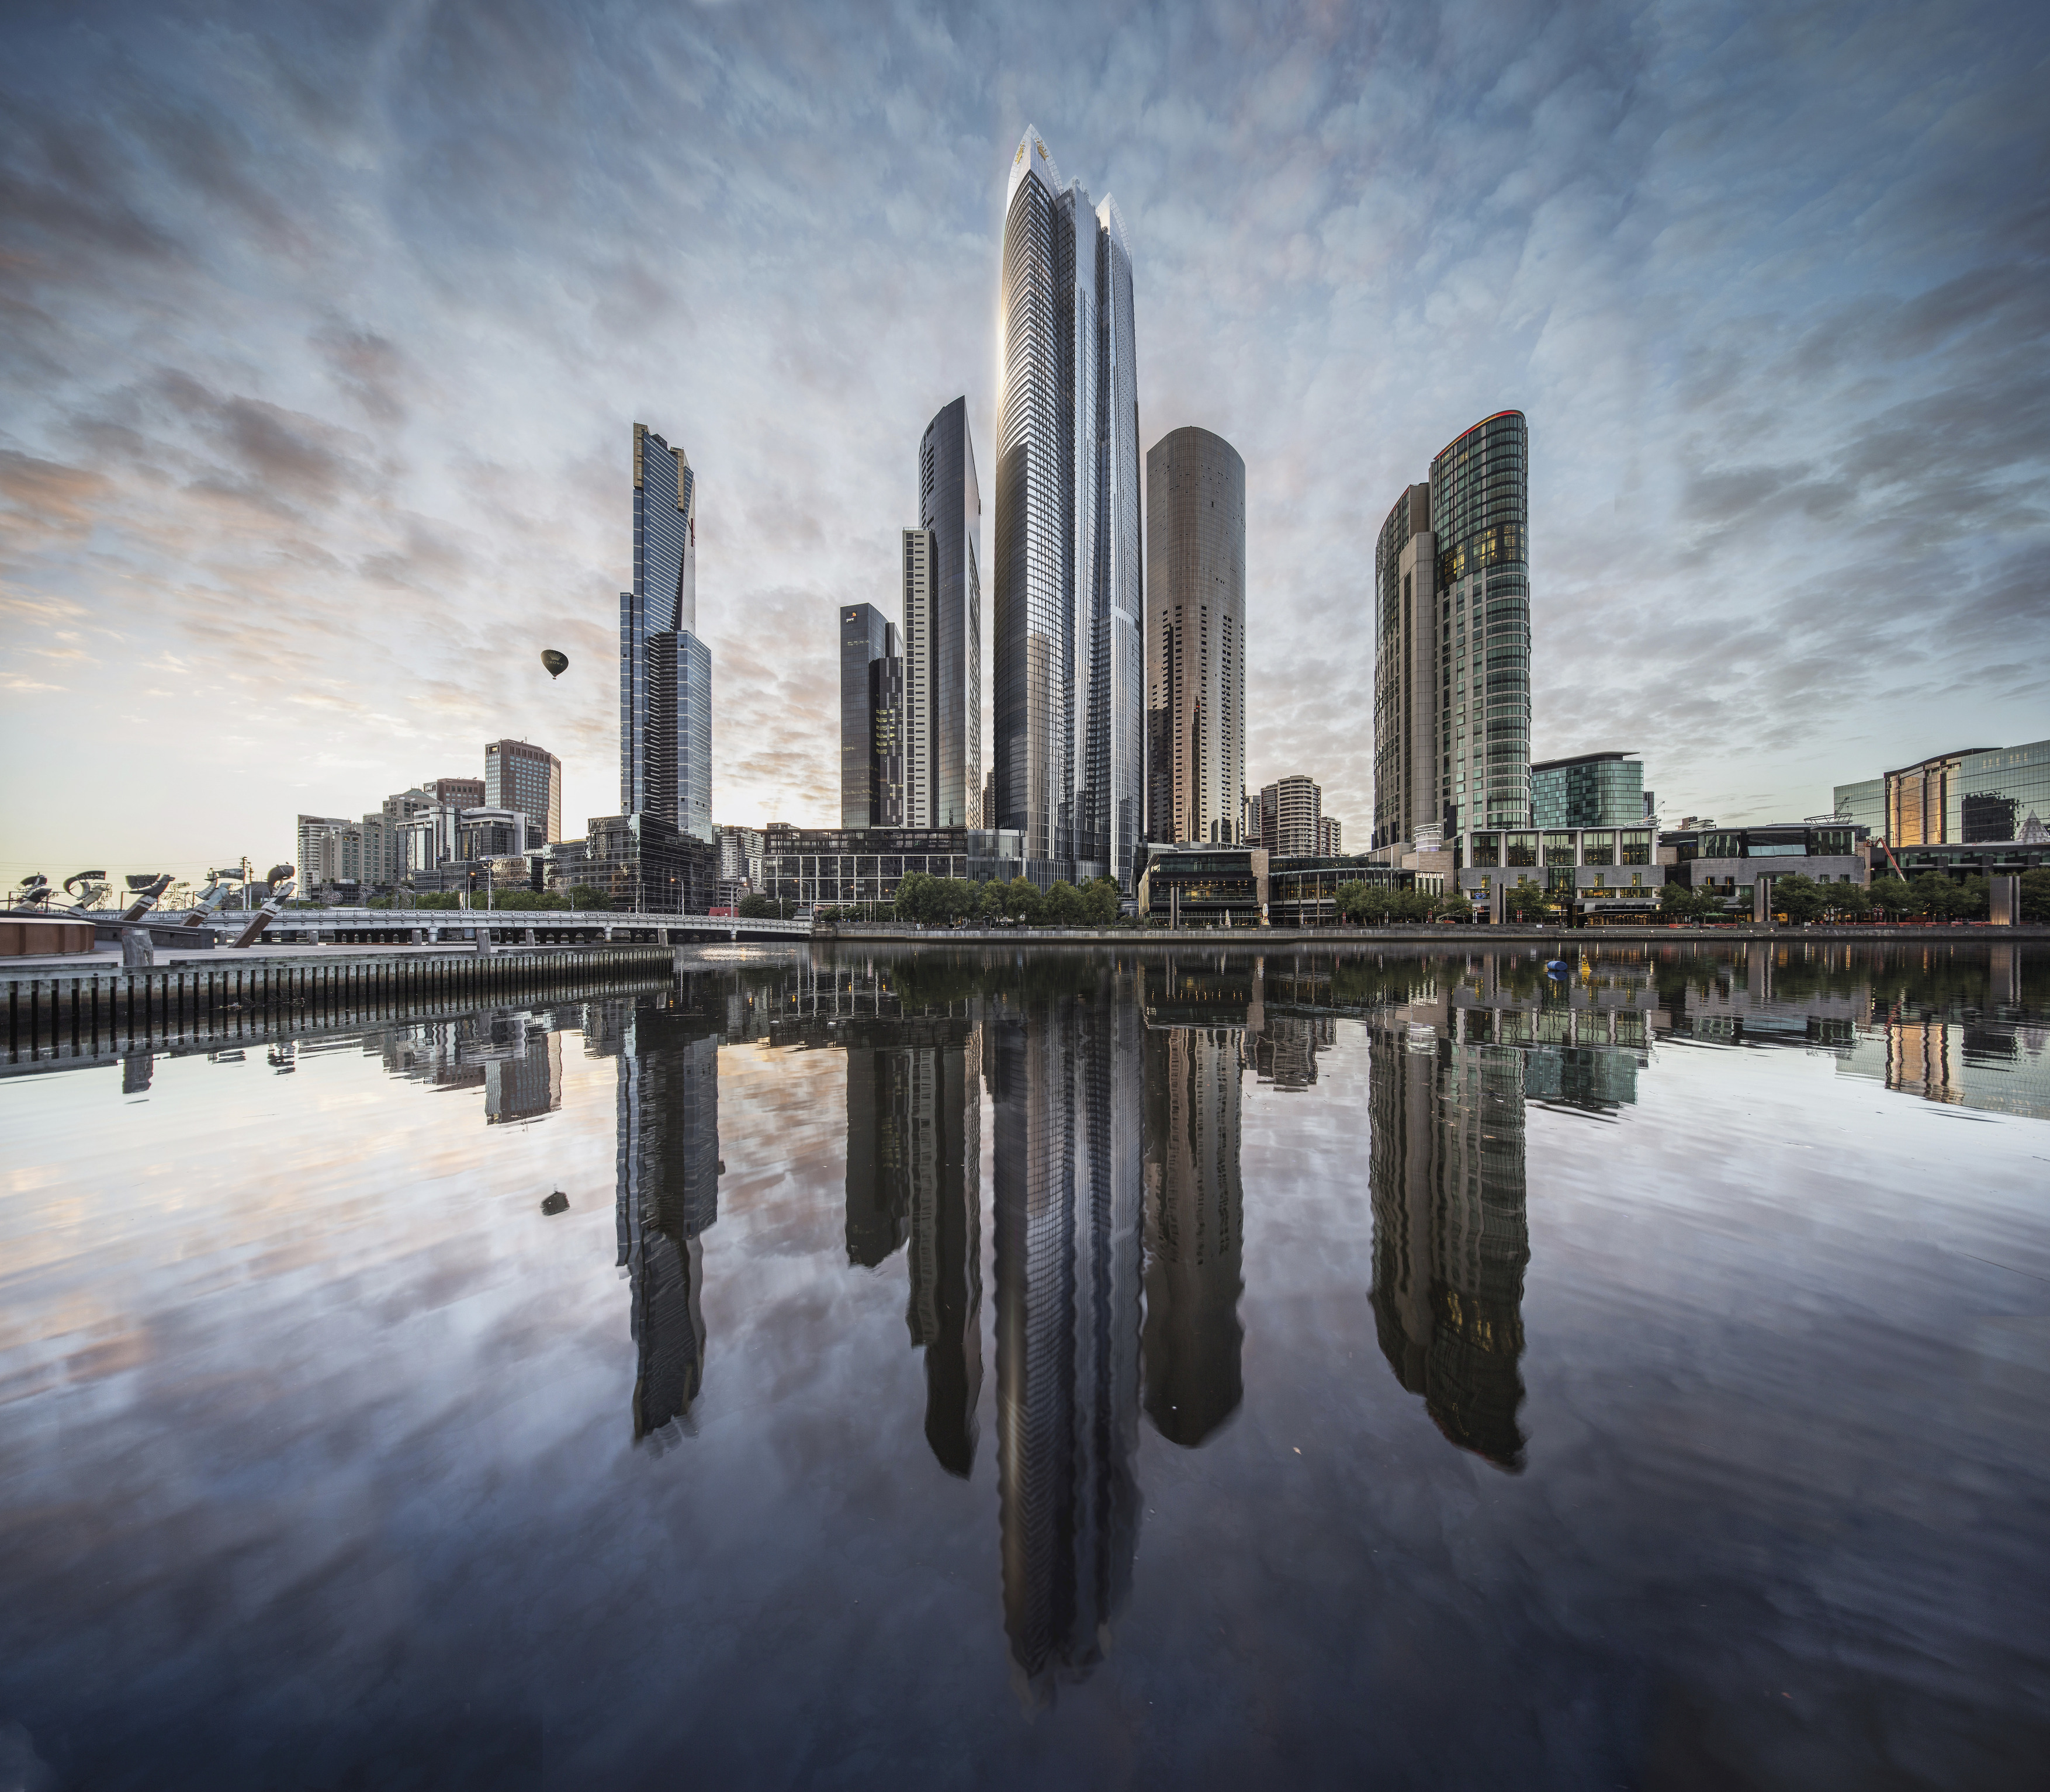
Crown Resorts Limited (ASX: CWN) and its joint venture partner, Schiavello Group, announced today that award winning British architects, WilkinsonEyre had won the contest to design the proposed new Queensbridge Hotel Tower and precinct to be located in Melbourne’s Southbank area.

Crown and Schiavello conducted a global design competition which resulted in five architecture firms being shortlisted – WilkinsonEyre, Bates Smart, Hassell, Foster + Partners and Jean Nouvel. The competition jury selected the proposed design from WilkinsonEyre as the best proposal for the site and were unanimous in their decision.

Situated in one of Melbourne’s premier living and leisure destinations and one of Australia’s prime hosting areas for international meetings and events, the proposed Queensbridge Hotel Tower will comprise a 388room, luxury six–star hotel and approximately 680 apartments. The hotel will feature a truly unique special event space and a publicly accessible restaurant, lounge and garden terrace at the top of the tower.

The design also provides an active streetscape and public forecourt area with retail outlets and restaurants, which will become a new amenity for locals and visitors, connecting the ground floor of the building and hotel to the outdoors area.

In addition to the proposed landmark hotel tower, Crown and Schiavello are also proposing a major upgrade to Queensbridge Square improving the precinct’s attractiveness for local residents and visitors alike.

With its three Southbank hotels at nearly full capacity (over 90 percent occupancy), the addition of this luxury hotel will assist Melbourne to meet its future tourist accommodation demands, with Crown being able to offer over 2,000 guest rooms and suites, upon completion.

This luxury hotel addition coupled with the recently announced expansion of the Melbourne Convention and Exhibition Centre will reinforce the Southbank precinct’s position as Victoria’s leading tourism, meetings, exhibitions and event destination.

A sculptural pedestrian link will provide hotel guests with all-weather access from the lobby of the new luxury hotel to the Crown Melbourne Resort. The joining of this prestigious development to the Crown Melbourne Resort will reinforce Crown’s market leading position in Australia as one of the largest international tourism and business destinations.

WilkinsonEyre’s elegant solution for the Queensbridge Hotel Tower will be created by three interlocking sculptural forms providing a graceful and unique addition to the Melbourne skyline.

Crown Resorts Executive Director, James Packer, thanked the judging panel and congratulated WilkinsonEyre on their appointment:

“WilkinsonEyre have designed a beautiful and elegant building that is destined to be an important addition to the Melbourne skyline. Melbourne just keeps getting better as a city, but we can’t take this success for granted.”

“A new hotel is the next evolution of Crown Melbourne. I am committed to this city and committed to keeping Crown Melbourne at the forefront of Australian tourism. A new Crown hotel means more rooms for interstate and international tourists and that means more jobs for Victorians,” Mr Packer said.

Schiavello Group Chairman, Tony Schiavello thanked all of the participating architects:

“It was a very competitive design process, with some of the world’s and region’s best known architects involved. The calibre of all five firms in the process shows how special the city of Melbourne is and its’ prominence on the world stage. This site deserves a truly special building and our vision is to create a landmark building that has international appeal, timeless form and design.”

“We want to create a place that people are proud to call home,”

Mr Schiavello said. Crown Resorts CEO, Rowen Craigie added:

‘‘The new luxury hotel addition to Crown Melbourne will have significant economic and employment benefits for Victoria with over 3,000 new direct and indirect jobs during construction and over 1,000 new direct and indirect jobs on an on-going basis after completion. The development will also assist Melbourne in attracting more high net worth tourists, reinforcing the city’s appeal as a destination for important international conferences, sporting and cultural events.”

On winning the design competition, Paul Baker, Director WilkinsonEyre said:

“We approached this project with the ambition to create an elegant and timeless building that will become a new, world-class landmark against the Melbourne skyline. All across the world we are seeing cities embrace iconic developments as they vie for their share of international tourists.”

“We are confident that the design of the proposed Hotel and the ’one of a kind’ offerings like the ’Sky Bar’ at the top of the tower will be ‘must see’ destinations in Melbourne. We are delighted to have been given the opportunity to design what we believe will be an outstanding addition to the world’s most liveable city,’’ Mr Baker said.

The proposed Queensbridge Hotel Tower development remains subject to planning approval, project financing and the finalisation of long form joint venture documentation between Crown and Schiavello.

 

architecture, featured, news

Urban Sutures: Connecting Chicago’s Urban Fabric

By: admin | October - 19 - 2015

Urban Sutures is Joseph Sarafian’s entry in the Perkins+Will Design Leadership Competition. This design takes a disconnected corridor along the Chicago River and re-integrates it with the public realm. Each tube weaves previously disparate building functions such as a power plant, post office, and an apartment complex into a singular design solution. The tubes are not merely mediators between functions, but destinations in themselves, attracting pedestrians during the winter when harsh winter snow storms make walking on the street nearly impossible. In the warmer months, the roof garden offer views of the Chicago skyline. Inspired by the multi-level experience of Bangkok’s BTS Skytrain, Urban Sutures re-imagines an elevated walkway integrated with a train, creating a second and third floor entrance to most buildings, redefining their lobby level and therefore their use. The facade carries the motif of weaving as seemingly woven pre-cast concrete elements support the floors, creating an unimpeded free floor plan inside. These elements can be modulated to account for openings for bridges and for light penetration. The Municipal Device of Chicago is used as a starting shape, and molded to create the three-legged directional tubes that branch throughout the city. Read the rest of this entry »

architecture, featured, news

Food and Wellness Club in Bologna, Italy

By: admin | October - 19 - 2015

Italian cookery is worldwide appreciated and the very cooking of Bologna excels for many features. Bologna’s C.A.A.B.® will welcome in 2016 such a 80.000 m2 entertainment centre: F.I.CO®. This structure will host swimming pools, restaurants, orchards, beehives, teaching farms and shopping centres. F.I.CO® is planned to become a pivotal international attraction; this will trigger an important territorial redevelopment in order to welcome users and tourist. F.I.CO®.Wellness Club aims to offer a wellness area for those classy visitors willing to discover both nutrition and body care.

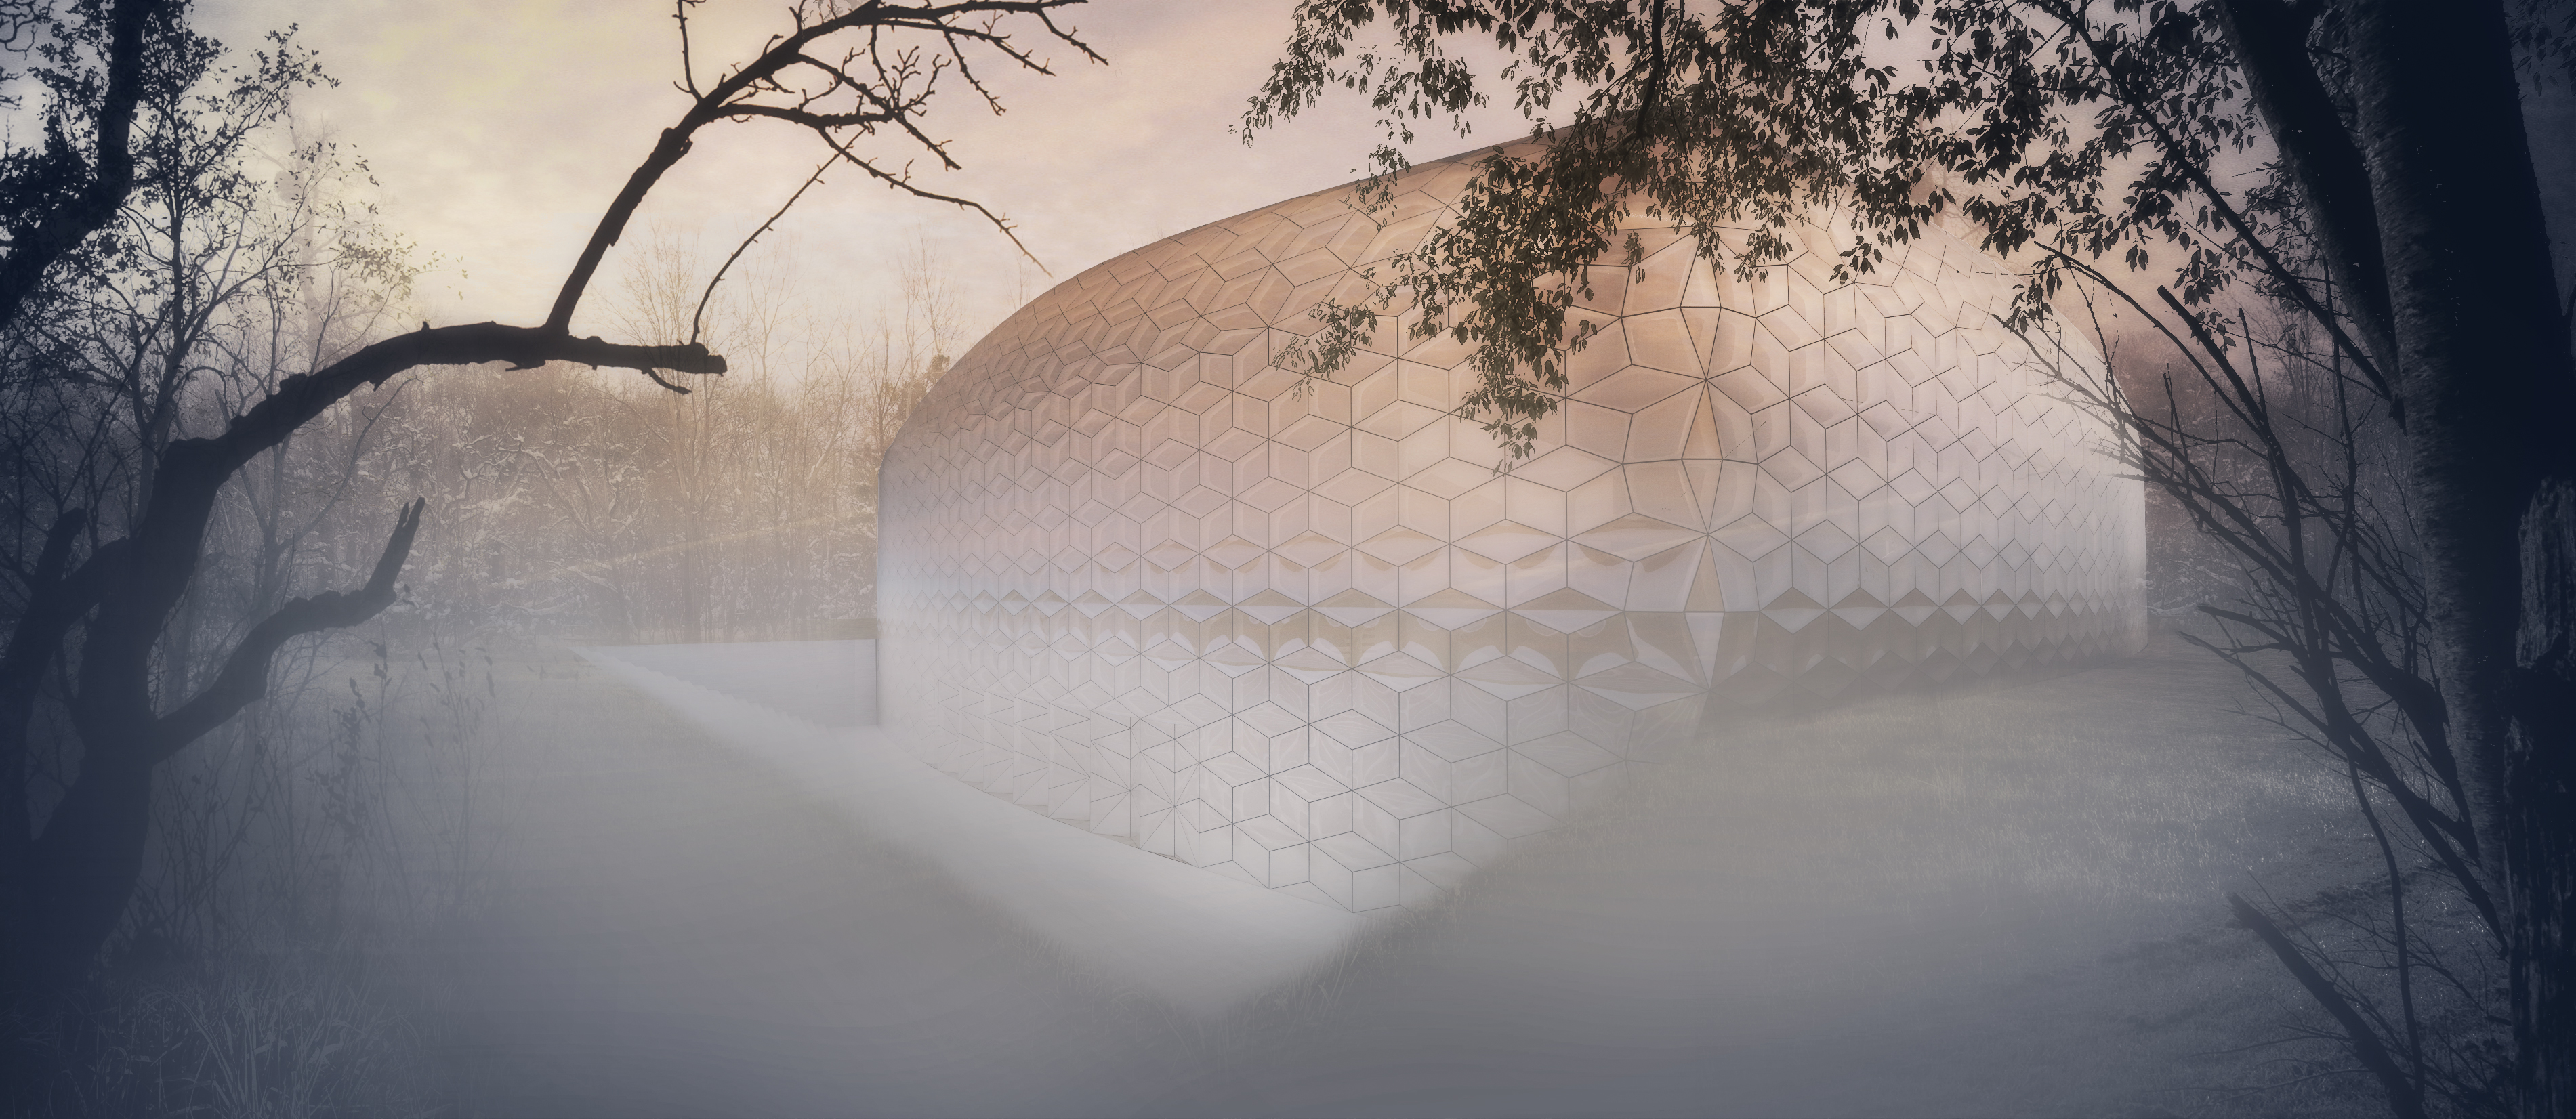
Italian firm Barberio Colella ARC has proposed its own architectural vision to achieve this objective1. Two main themes leads the whole project: the water and the wood. The water is the most precious element for human life and it generates the wood, one of the most precious materials for human civilization. In fact, at looking the exterior of the building, its shape and its façade, made of translucent material (polycarbonate), look like a drop of dew on a leaf. Instead, the interior is characterized from the particular hue of the wood, a reminiscence of the the colors of the bricks which Bologna is made. Also the balcony system of the lateral pavilions is inspired by the famous “porticati” of the city.

The parabola generated from a water jet, inspires the shape of the envelope and the internal court. The aggregation of plant cells is the inspiration for the pattern of the whole building envelope and structure. This is a clear reference to plants and wood, using their smallest form of internal organization (the cells) to design the structure. The structure is made of Curved plywood cells based on a parametric design. They are joined together thanks a system of nuts and bolts. A reflective film can keep out as much as 83% of the sun’s heat, dramatically lowering air conditioning costs. In the winter, the same film helps retain interior heat, reducing heating costs. In addition, the internal court is used to improve the passive ventilation in the winter and during the summer.

The common area (aqua zone) is the core of the project and it is conceived to be a fluid space, with pools with different sizes, with a big one and three more intimate: two on the ground floor and one above. The club also has a fitness center, a day spa of 600 square meters (with turkish bath, sauna, solarium, massage area, bath tubs and multi-sensory showers), four spa suites from 50 square meters, a meditation area, a restaurant and a coffee shop Read the rest of this entry »

architecture, featured, news

Vietnam’s New National Exhibition and Trade Fair Center

By: admin | October - 14 - 2015


The architects von Gerkan, Marg and Partners were able to prevail against the competition in the project for Vietnam’s National Exhibition and Trade Fair Center. From nine designs by international architects such as SAMOO Architects & Engineers (Korea), Atkins (Hong Kong) and NIKKEN SEKKEI (Japan), the client, Vingroup, selected the master plan and architectural concept of the Hamburg architects, and announced the result on the 3rd of October.

The design for the main building of the trade center follows the motif of an open lotus flower – Vietnam’s national flower – and, with this shape, is intended to become the unique and unmistakable landmark of the city. The image of a blossom is achieved in layout by arranging the exhibition halls like petals around the chalice of a flower. The architectural concept is reinforced by elegant roof structures consisting of pylons with tensile curved roofs, giving the mass of the buildings a delicate appearance.

The 128 hectare site benefits from good transport connections and is located to the north of Hanoi on the way to the international Noi Bai airport; in the east-west direction it is divided by a river. With a gross floor area of more than 600,000 m², the future National Exhibition and Trade Fair Center to the north of the river will be embedded in a green park landscape which extends to the southern side of the river.

The entrance to the trade fair will be marked by two high-rise hotel and office blocks, which are placed on either side of the access area and which are visible from afar. The first building phase includes the Trade Fair Center, which consists of a conference center and eight exhibition halls. All buildings are grouped in circular fashion around a central open space, which is designed as a water feature with „islands“ and bridges. The entrance hall is placed to the south and the support-free halls, with an exhibition area of 10,000 m² each, are linked with each other by a ring-shaped building called the „Concourse“.

Delivery yards are situated between the various exhibition halls, from where trucks can drive into the sides of the halls; the gates on the sides also serve as connections between the halls. In this way it is possible to combine several areas or separate them from each other, ensuring flexible use and making it possible to organize several trade exhibitions at the same time.

In later building phases, six trade fair halls are planned both in the west and the east, which will be combined to a square overall layout shape and connected to the central buildings of the first phase via glazed connecting galleries.

In addition, a trade exhibition building for regular trade exhibitions is provided in the eastern part of the site; the building is circular in plan and is placed on its own so that it attracts attention from the motorway and main road. To mirror this arrangement, a smaller circular building has been planned which will form the entrance to the western trade exhibition building when all phases of the development have been completed. All elements of the design are separate building units which can be developed at different times and independently of each other.

Design: Meinhard von Gerkan and Nikolaus Goetze with Dirk Heller
Project: leader competition Karen Schroeder
Team: Christoph Berle, Mikael Stenberg, Holger Schmücker, Urs Wedekind
Team Vietnam: Tran Cong Duc (Project management), Duong Nguyen Tien Hong
Client: Vingroup JSC. Read the rest of this entry »

architecture, featured, news

House Designed to be Built by Nature

By: admin | October - 14 - 2015


7004 house, designed by Daniel Caven, is based upon using natural materials as structural components, the 7004 house is an open air wine house (3 seasons pavilion). Literally taking root, the site is located in the midwest overlooking a private client’s vineyard. The creation of the house incorporates autonomous natural objects as primitive growths within oriented patterns -allowing nature to overtake structural molds. The molds were based around generations and iterations of natural tree structures, then transformed to structural flow lines for the shell and floors of the house. Allowing for overgrowth to the structures.

The use of trees and plants for structural behavior systems creates new dialogues between ecology to architecture. The wine house tectonically is constructed of a semi-permeable fiberglass shell and structural molds braced in between. Through a two to three year process, a bundle of trees are molded and grown under the shell to create a union of the shell and trees. The shell, although static, grows with the tree lifting and creating a core to the shell. Using low density fiberglass the plants are able to push the shell and manipulate it as it grows; aggregating itself in a new way of passive structure. This new architecture takes on motives towards transformation of autonomy of trees as positions within ecology. The 7004 house is the first iteration of an on going project that will eventually take form towards autonomy of nature materials used for architecture. Read the rest of this entry »

architecture, featured, news

Pruitt-Igoe Reloaded

By: admin | October - 12 - 2015

“Modern Architecture died in St Louis, Missouri on July 15, 1972 at 3.32 p.m. (or thereabouts) when the infamous Pruitt-lgoe scheme, or rather several of its slab 3 blocks, were given the final coup de grace by dynamite.”_Charles Jencks


This project designed by Giacomo Pala is an attempt of developing an investigation about the possibility of having multiple objects contradicting each-other. Instead of a single Object Ontology, this design is a “Motley Ontologies” architecture sided against all of the architectural positivisms. It is an architecture that invokes an ironic, parodic and self-parodic conception of the discipline within the Avant-Garde agenda. This kind of architecture is able to ironically take advantage of the gap between Avant-Garde aspirations and reality, so as to incorporate the concept of multiplicities in the design strategies.

This architectural, theoretical and critical investigation takes place in the Pruitt-Igoe. The project’s gound is not the (in)famous district of Saint-Louis, Missouri. It is a theoretical ground. The real context is Jencks’s sentence about this place. In my project, Pruitt-Igoe is once again the set where modernisms’ drama takes place. A drama about the simultaneous and incongruent layering of two ontologies which produces the possibility of a different architectural condition. Read the rest of this entry »

architecture, featured, news

Habitable Bridge for Paris is a Micro-city

By: admin | October - 12 - 2015

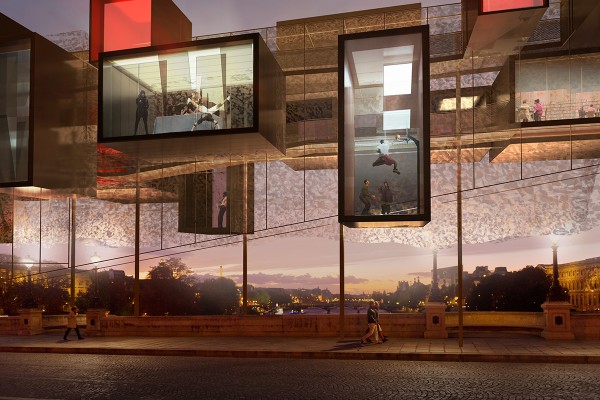
In response to mass production, the economic crisis, and the spatial segregation inherent in real-estate prices, this structure designed by Malka Architecture not only co-opts impoverished or outlying spaces, but also upscale places through the use of an active system.

The lower rungs of the population can therefore rise more than forty-nine feet above ground, via a system of pylon and interconnected footbridges.

This nomadic micro-city is organized around multiple activities that include residences, offices, and meeting rooms, as well as art galleries, recording studios, shops, playgrounds, canteens, and night clubs. All of these activities are run by the residents themselves.

The structure consists of a modular system, footbridges, and public spaces, all mounted on scaffolding.

This moving metropolis can be easily and quickly disassembled, and can be adapted to various urban configurations developed according to the number of participants.

It is a voluntary ghetto, an organized community of ideas, a hood built from an appropriation of land both conquered and controlled. Read the rest of this entry »

architecture, featured, news

Floating Dental Clinic in Japan

By: admin | October - 9 - 2015

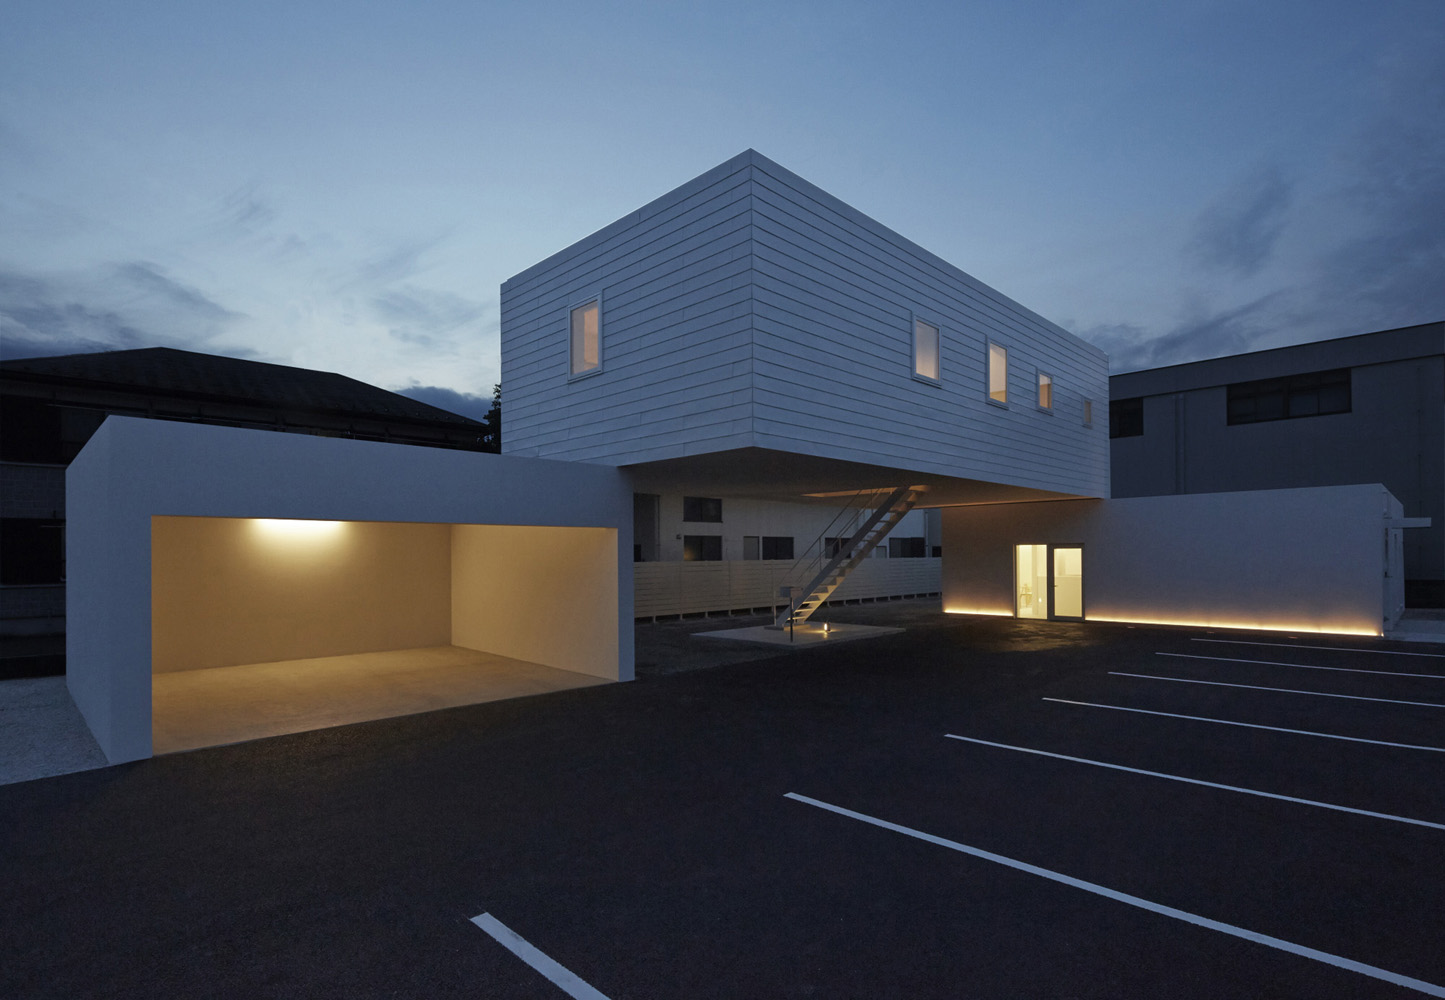
The buildings look like a set of building blocks piled up to the brink of collapsing, but they do not fall down even though it seems like they could at any moment.

They consist of a dental clinic and a house, which were built in a residential area in a suburb of Hachioji—a city located in the western part of Tokyo. The building site was previously a field, and we planned to construct a dental clinic, a house, a garage for two cars, and a parking lot for seven patients’ cars at the site, which was spacious enough to accommodate all these structures and provide a comfortable working and living environment.

Locating the garage and the parking lot close to the road that runs in front of the clinic makes them easiest to use if the need to put a car into and pull it out of the garage or the parking lot is taken into consideration. In this case, however, the buildings would have to be arranged at the back of the site, an arrangement that would diminish the dental clinic’s presence in the neighborhood. If the buildings were arranged at the front, on the other hand, there would be problems with the flow plan to park nine cars in the garage and the parking lot.

Therefore, we arranged the garage on the side of the front road, secured as much space as possible between the garage and the dental clinic by arranging the latter as far away from the garage as possible, and designed the house so that one of its ends barely stayed on the edge of the garage and the other on the edge of the dental clinic. By doing so, we achieved our two goals: making the parking space easy to use and emphasizing the presence of the structures.

We divided the rectangular space of the dental clinic into several strips of space and allocated features such as waiting lounges, consultation rooms, hallways, and other miscellaneous facilities to them. And we arranged a living and dining room with a kitchen, a bathroom, and a lavatory on the northern side of the narrow, flat house with a staircase located at its center and a bedroom and other rooms on the southern side.

Basically, indirect lighting is used for both the inside and outside of the buildings. Upward-facing linear LED lighting apparatuses have been installed on the external wall of the dental clinic. In addition, linear cornice lighting apparatuses have been employed for the waiting lounges and the living room of the house. Thus the surface of both inside and outside walls are illuminated by soft, linear rays of light.

These recently constructed buildings are two stories but are farthest from the standard concept of two-story buildings. The reason for this is that the second floor barely stays on the first floor. This structure may be a wasteful one if viewed from the perspective of economic efficiency, a requirement that has essentially to be met when designing a building.

However, these buildings, which look like a set of building blocks piled up to the brink of collapsing and are full of tension, retain an atmosphere of traditional Japanese architecture, which is typically made up of beams and pillars, though they are modern structures, and at the same time, they have an overwhelming presence not found in other structures. The piloti (piling) without pillars beneath the house is used not only to allow people and cars to pass through it but also for a waiting lounge or a living room with tables and chairs arranged in it for when the weather is nice.

Through this project, we were able to create a set of buildings with an overwhelming presence and comfortable spaces, whose value cannot be measured based on economic efficiency alone.

Architecture Design:Kunihiko Matsuba (TYRANT Co.,Ltd.)
Structure Design: Tatsumi Terado (Tatsumi Terado Structural Studio )
Lighting Design:Shoji Hiroyasu(LIGHTDESIGN.INC)
Photo: Taishi Hirokawa Read the rest of this entry »

architecture, featured, news

New Mixed-use Masterplan in Jiyuan, China

By: admin | October - 9 - 2015

The project is located in the city on Jiyuan in Henan province in a plot with a site area of 51.904 m2 in the intersection of the Manghe River and Tiantan street one of the main street of the city. The project will revitalize and transform this central area in a new commercial and residential center in the city.

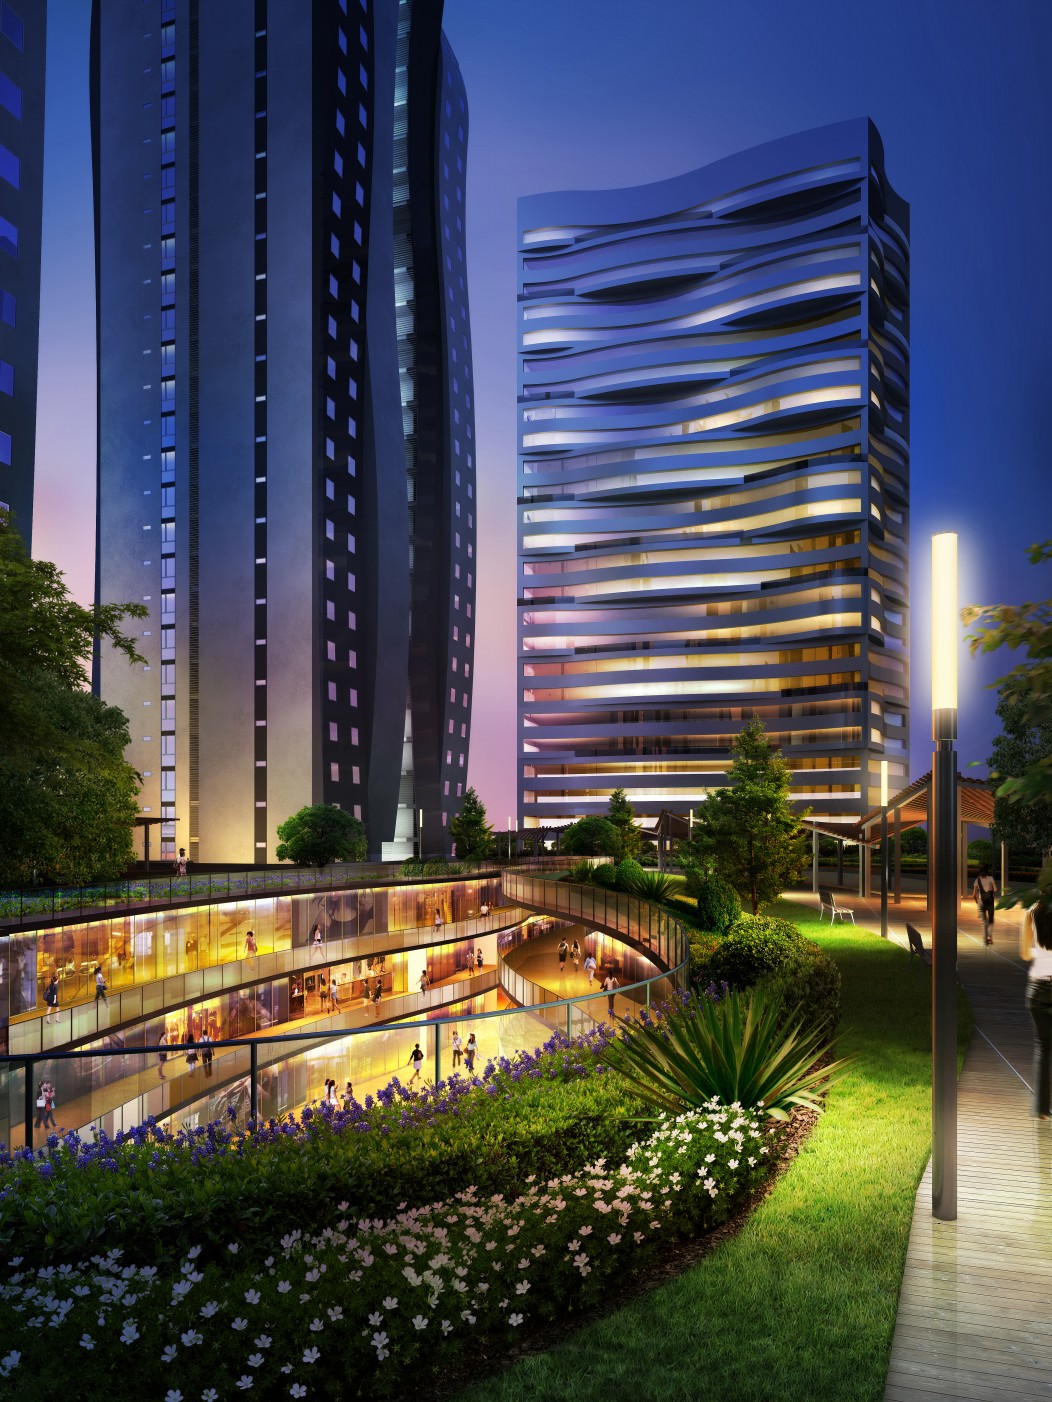
The project will accommodate a common podium with two floors of retail spaces and one leisure floor with cinemas, restaurants, bowling. The roof of the podium is a public park continuation of the park of ground level developed along the river. From this podium emerge 11 residential towers and one tower with 240 hotel rooms and offices space. Two basements floors of parking serve to the residential and retail spaces. The total built area of the development is 335.181 m2.

Since the first drawing the Green Architecture was in mind to have an environmentally friendly project centered on passive design features that will increase building user comfort and reduce lifecycle energy consumption.

Some of the passive design features are: the common scaling podium in height in order to produce shadows in the street level and showcase; staggered arrangement of the residential buildings in the podium in order to maximize natural daylight, ventilation in the apartments, views from within the interior spaces and the sun in the green roof.

Limit buildings to 100 meters in height for regulation encourage to give a dynamic image to the project playing with the height of the residential building between 21 to 27 floors to have an expressive and sculptural composition. The façade of residential building is a composition of vertical waves in contraposition of the horizontal waves in the office-hotel tower that close podium in the west.

Landscaped roof park in the podium is fluid and porous with an open well lights that allow to bring inside of the podium the light and the natural ventilation creating a public open spaces. This wells light could close in the severe winter. This park contain plazas, fountains, gardens, relax spaces and play ground areas.

In the construction prefabricated systems will be used for the structure, facade and partitions that will allow a considerable reduction of construction time and provide construction elements of outstanding quality.

Author: ARQTEL (Lorenzo Barrionuevo)
Client: Quantum Properties LTD
Project Type: Mixed- Use Read the rest of this entry »

architecture, featured, news

The Breeze: Proposed Cycling Track in Ting Kau, Hong Kong

By: admin | October - 9 - 2015

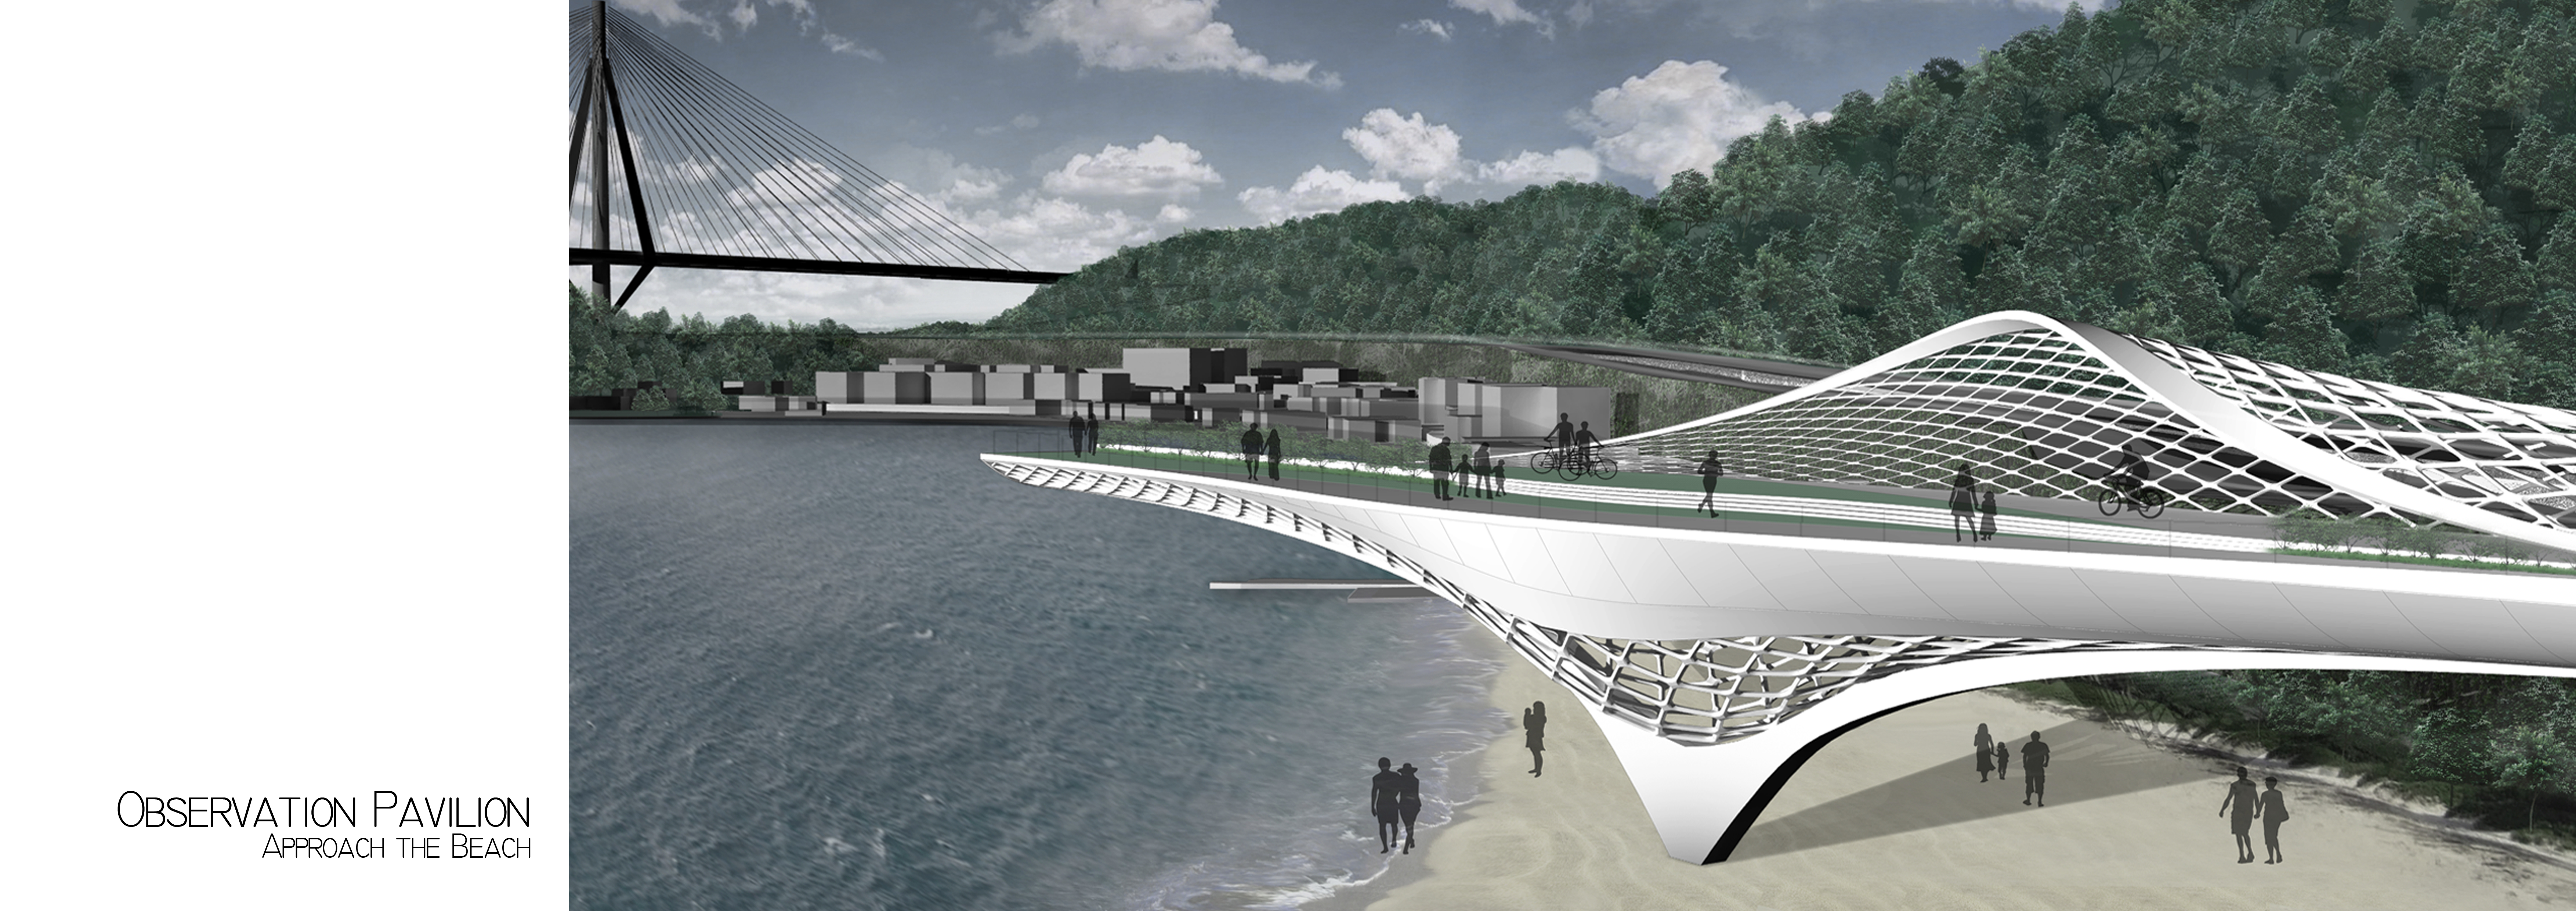
Beautiful sceneries are the assets of our city. The “Breeze”, the proposed cycling track in Ting Kau Hong Kong by architectural designer Chun Chi Cheung, is an attempt to provide an effective and comfortable means connecting these beautiful places together for the public to relax and enjoy, and to arouse them once again how beautiful our city really is.

HARMONIOUS WITH THE NATURE

Its existence is in a free and organic form, just like a ribbon dancing under the wind. We call it the “Breeze”, because its fundamental concept is to pay tribute to the Nature, as if it was part of the Nature. We hope the public could also be brought closer to the Nature through the Breeze. Its harmonious and unique sculptural form would become an affinity for the public, even the tourists, to join in this nature exploration journey. In turn, we believe our city’s image could be enhanced.

RESTING STATION NO LONGER JUST FOR REST

To enrich this nature exploration journey, the proposed resting stations will no longer be just for rest. Variety of events could be introduced into the stations and the shaded areas on the track to arouse the interest of the public towards Nature, for examples, an insect garden, butterfly house, aviary, botanical garden, a mini-zoo, a mini-aquarium, an astronomy mini-observatory, a reptile garden and even a dinosaur park. These events would definitely make the cycling activities more attractive and interesting, especially for the families.

ECONOMY AND BUILDABILITY

Diagrid (diagonal grid), which is used, is a structural design for constructing large development with steel that creates triangular structures with diagonal support beams. It requires less structural steel than a conventional steel frame. Hearst Tower in New York City, designed by Sir Norman Foster, reportedly uses 21 percent less steel than a standard design. The diagrid also obviates the need for large vertical columns and provides a better distribution of load in this project. Apart from diagrid structure, the design is also built up by algorithmic parametric computer model and is carefully subdivided into several smaller modules to facilitate mass production. By variating the module combinations, a free and meandering form is evolved.

LIGHTNESS AND TRANSPARENCY

Steel diagrid structure is intrinsically having a very light and transparent expression owing to its high porosity. Together with the proposed organic and harmonious form, its presence would definitely be less intrusive and massive than the normal concrete structures, taking into consideration with its close proximity to some existing buildings along the beaches.

EXTENSION OF NIGHT LIFE:

LED lighting is installed in the structural members and there will be a spectacular light show every night. This not only could extend the night life of our busy urban people for gathering and enjoyment, but also provide another visual icon for our city when the structure glittering and changing colour at night. We also invent a “Rainbow” interactive effect in the design, whenever the cyclist could drive through the shelters at a certain speed, the color change of the LED lighting would be synchronized with the motion of the bicycle. This is achieved by installing a series of motion sensors along the shelters of the cycle track. We believe the “Rainbow” could become one of lifetime memorable event for every cyclist.

SUSTAINABILITY

The power consumption of the structure will be offset by the energy generated from solar panels installed on the shelters, and we aim to achieve the Zero Carbon (Type 2) standard for this project. The definition of the Zero Carbon (Type 2) is “area within the Zero Carbon Boundary is connected to local grid. Production of onsite renewable energy offsets the power consumed from grid over an annual basis.”

A SENSE OF WILDERNESS

To echo with the Nature, a sense of wilderness is evoked in the landscaping treatment. Variety of wild flowers and grasses are planted in the cycle track. Diagrid structure will also be covered with wire mesh for climbers to grow to reinforce this green concept. Read the rest of this entry »

architecture, featured, news
Page 32 of 250« First«...2930313233343536...»Last »
  • Skyscraper Competition

    • 2025 Skyscraper Competition
  • BUY EBOOKS ON GOOGLE

    • EVOLO SKSYCRAPERS 3
  • BUY EBOOKS ON APPLE

    • EVOLO SKYSCRAPERS
  • Retractable Fountain Pen

    • RETRACTABLE FOUNTAIN PEN
  • Follow On Instagram

    • Instagram
  • Competition Sponsors

    • Archinect
    • architecture.competitions.yearbook
    • bustler
    • competitions.archi
    • e-architect
    • Skyscrapercity
    • YoungBirdPlan
  • Subscribe to Newsletter

© 2006-2021 This work is licensed under a Creative Commons License permitting non-commercial sharing with attribution. eVolo is a trademark of EVOLO, INC. in the United States and other countries.

Webdesign by: SOFTlab
Header Image