Header Image
  • Home
  • news
  • magazine
  • competition
  • About
  • Shop
  • Jobs
  • News
  • architecture
  • design
  • art

Istanbul Harbor Revitalization

By: admin | February - 6 - 2015

The rapid population increase of the city in the past 10-20 years has resulted in a huge waste of public spaces. Given that Istanbul is going to expect a heavy earthquake whitin the next 25 years, those public spaces could be a place of refuge. Due to fast growth and expantion of the city, the transportation system has been disregarded and important transport nodal points are just now being built. Our goal was it to show with this project a possibilty or rather an idea of how a revitalisation and an upgrading of a harbour area in this part of Istanbul could take place or look like.

In doing so qualities, as well as useful functions and places of the area should be analysed and afterwards packed in suchlike design so that the character, as well as the function of each area and zone are preserved, new areas are being developed who enforce the function of already existing and furthermore help places to attain a new identy and quality of life.

The idea oft the project was to create so-called attractors and to locate them directly at the waterfront. These attractors incorporate the already existing Haydarpasa trainstation, a new museum, an expansion of the existing harbor building and a new congress centre which includes hotels and other programs.

The attractors or hot-spots, as we called them, distinguish not only in their aesthetics but also in their functions. This is important to attract different human groups and to activate the whole harbour area.

The promenade should be a connecting element for the whole area, and it should tie the Haydarpasa train station to the already existing promenade in the south of the wastewater treatment plant. The connection of the hotspots with each other is enabled through water taxis and by the expansion of the established tramway.

The four-lane highway alongside the housing front is becoming a boulevard with new shopping opportunities, bars, restaurants, cafes, and so on. The boulevard covers the whole project area. The inclusion of functions of the housing front on it’s own is insufficient to connect the harbour area with the residential area, so the characteristic narrow streets and alleys shall not only provide a visual aspect; they have to connect the waterfront with the nearby residential areas as well.

Based on facts like the axial subdivision and the hotspots defined by us, an area for living, working, shopping, relaxing, recovering, entertainment, sports, culture and leisure activities is being developed.

Project Team: ERSIN ÖNER and ANTON PRAMSTRAHLER
Type: HARBOR REVITALIZATION
Location: KADIKÖY (Istanbul – Turkey)
Instructors: Prof. Bart Lootsma – Institute of Architectural Theory, Prof. Reinhardt Honold – Institute of Urban Design Read the rest of this entry »

architecture, featured, news

Wooden Look-Out Tower In Italy

By: admin | February - 3 - 2015

The main goal of the design was to create a structure that integrates and correlates with the surrounding woodlands. Made out of 90% wood the tower should not only look like a wooden structure but also reflect nature in its form and composition.

The organic structure results from a simple geometric shape based on several different parameters. The main parameters are „golden ratio“ and „linear structural elements“. A twisted design is achieved by only using linear wooden beams and girders on the outer facade which change angle at every two meters.

By simply rotating the upper and lower hexagon against their directions and changing their sizes and angles it was possible to composite a shape that not only resembles the shape of a tree but also functions as such. Similar to a tree that uses its roots and trunk to provide the crown with nutritive substances the large lower part of the tower acts as an inviting entrance for visitors.

Once inside the tower visitors can then experience several platforms located alongside the stairs providing places to rest and enjoy the view.

The main platform located on top of the tower acts as a gathering point, a place to relax and enjoy an astonishing view across the whole valley in the middle of a’crown of trees in the surrounding woodland.

Project: Look-out Tower for Bruneck City Municipality
Site: Bruneck City Municipality, Southtyrol, Italy
Construction area: 140m2, height: 33m
Architects: Anton Pramstrahler, Alex Niederkofler Read the rest of this entry »

architecture, featured, news

Wine Culture Center

By: admin | January - 28 - 2015

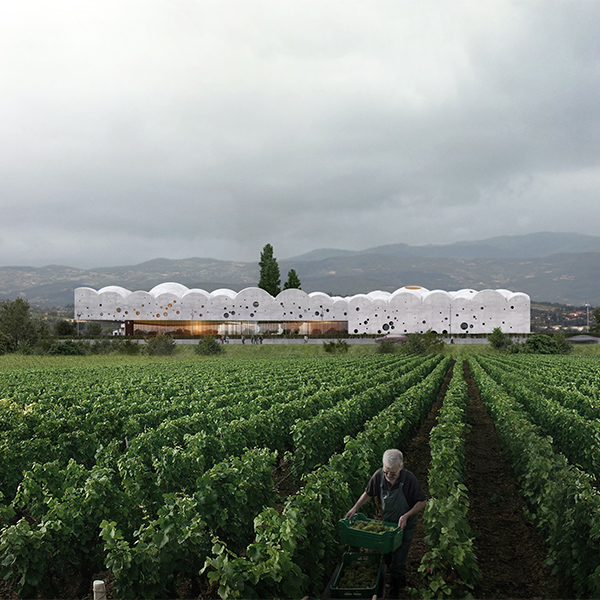
Wine Culture Centre is a recent competition entry designed by Urbanplunger studio. The main purpose of the competition was to rethink the concept of “winery” under a contemporary perspective, transforming the winery from being a simple storehouse / production facility to be a catalyst for culture, tourism and research.

The new Wine Culture Centre is a modern building, that fits into the traditional environment through its careful attention to the context. The main feature of the building is a dramatic roofscape that creates new outline on the background of mountains. Many domes compose the spectacular roof surface defining the geometry of the building – in reference to the essence of wine – grape. Such roof shape allows to create impressive interior space and interpretation of traditional Italian arched courtyard.

The fruit storehouse that works for 3 month a year only turned into multi-purpose space. In this area you can find number of temporary pneumatic membranes for smaller activities – “learning bubbles” that divides the whole space into different functional zones.

A water recycling system will be utilized to collect and store rainfall from the roof. The rain water will be recycled for use in lavatories. Natural ventilation and hybrid ventilation will be used. Perforated concrete shell protects building from overheating and creates comfortably shaded spaces inside. Wine Culture Centre respects the natural context in a new interpretation, while supporting the traditions of Valpolicella. Read the rest of this entry »

architecture, featured, news

Anamorphic Projections Within Architecture

By: admin | January - 26 - 2015

Anamorphic Projections and its perspectival techniques offer a way to make a dynamic spatial experience that is three-dimensional and moves further beyond simple geometric projections. More than images that are projected through a space and painted onto surfaces, the physical manifestation of the projection, a cone, allows the user to move away from a two-dimensional realm into one where real forms exist and duality of space is created, the virtual and the real.

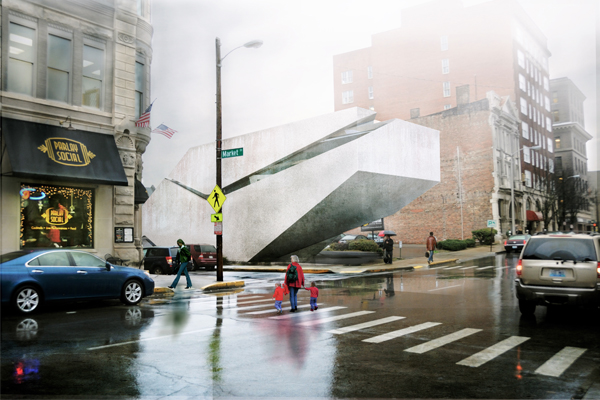
The Lexington Children’s Museum, designed by 1st year graduate student Aaron Fritsch from the University of Kentucky College of Design, is created from within three particular vantage points, referred to as “the aligned views”. The objects and forms within these constructed views are constantly changing due to adjacencies, linear relationships and programmatic demands of the building without ever changing the original view. Where openings are needed for light or double heighted space is desired for programmatic function, the projections are used to carve away the floor or façade. Where openings are needed for entryways or enclosures for privacy, the projections are used cut away walls that are then scaled or extruded relative to the users positioning without obstructing the aligned view.

The museum is raised in the front to help generate gathering space that can occur outside and below the building before entering the museum itself. Lifting the building also provides a point of entry and a ramp that is necessary to create an auditorium that is essential to the programmatic demand of the building. As the user reaches the museums entrance, they are confronted with the first view of alignment. As the user moves off of the original vantage point and through the space, the shearing of forms and their linear relationships to one another create new moments of alignment and virtual flatness that the user then comes upon rather than starting with. The overlapping cuts in the floor from the projection allow for an atrium to occur; where circulation can revolve around and a moment of phenomenal transparency can take place vertically through the building.

The ideas of virtual flattening and phenomenal transparency are two crucial elements to this project. The virtual flattening creates spatial ambiguity for the user and allows for moments of phenomenal transparency to occur. The moment of phenomenal transparency allows for the user to not only see into adjacent spaces but rather through the entire space at one time without an interruption of adjacent forms or objects. Read the rest of this entry »

architecture, featured, news

Bolong Film Museum And James Cameron Avatar Experience Center

By: admin | January - 21 - 2015

In recent years, China has become the second largest producer and consumer of movies. With this as a starting point, the Bolong 3D Movie Museum and Mediatheque is imagined as the cornerstone of a new media park in Tianjin.

The building design takes it inspiration from the clouds, emphasizing ideas of creativity and inspiration. Each of the buildings programs is encapsulated in its own sphere, creating a series of unique spatial experiences as visitors move through the building. Entering the lobby, visitors are asked to explore the interior universe via series of different public paths, each offering its own unique way of exploring the building.

The Bolong 3D museum offers state of the art projection capabilities mixed with playful and engaging architectural design. The building will serve as the pivot point for the new Bolong Film Festival as well as house the James Cameron Avatar Experience Center.

“With the proposal for the Bolong Mediatek we wanted to create a building that directly reflects new movie technologies. Through interactive surfaces and an expressive, bubbling, interior the building provides an immersive experience as rich as the 3D media it is built for”. – Jens Holm, founder, HAO / Holm Architecture Office. Read the rest of this entry »

architecture, featured, news

Parabola Chairs Wins Red Dot And Good Design Awards

By: admin | January - 20 - 2015

Parabola Chair in Polished Stainless Steel

The Parabola Chair designed by Carlo Aiello for ENSSO wins the Red Dot and Good Design awards and launches Kickstarter campaign.

The design derived from the mathematical analysis of hyperbolic paraboloids and their strong structural characteristics of minimal surface thickness and long spans. The research focused on the potential of calibrating these surfaces to the human body. Two paraboloids merge into a single surface that serves as seating, backrest, and armrest supported by a lightweight frame. The outcome is a highly sculptural chair seen as an open mesh that allows light and space to flow through – a porous visual statement.

“The goal was to create a new chair, something radically novel with a refined aesthetic and an easy fabrication process” – says designer Carlo Aiello

The Parabola Chair is available in polished stainless steel; ideal for indoors and outdoors and it is built to last and delight generations.

Dimensions and Materials

Frame: Stainless Steel
Width = 35” (89cm)
Length = 40” (102cm)
Height = 37” (94cmSeat Height= 17” (43cm)

Cushions: Fabric
57% Nylon, 43% Wool (Classic Boucle Fabric – evocative of traditional hand woven textiles)
Colors: Onyx Black, Crimson Red, Aegean Blue, Lemon Chartreuse

-> Kicktarter campaign Read the rest of this entry »

architecture, featured, news

Copenhagen New Modern Library

By: admin | January - 15 - 2015

The form of building reflects the idea of continuous and extended circulation from everywhere to everywhere. Site is surrounded by park, sea, and the city. The new library is center of these three spaces and connect them seamlessly. So the library itself becomes the place for encounter and exchange for people.

On the ground floor, public space and entrance hall are located along the path that connects park, sea, and the city. Educational space(lecture room, multimedia room), recreation space(bookstore, cafe), and functional space (elevator core, restroom, office, locker, control room) are seamlessly melting with public path.

Like a traditional building typology in Denmark, new library has courtyard, but with more contemporary way. Facade, roof, courtyard and skylight is made of one integrated system. Also this integrated system allows abundant and filtered daylight into the space to make delightful atmosphere.

The second floor is made of reading space. This space is truly filled with filtered daylight and panoramic view toward its surrounding. This relaxed atmosphere in the middle of nature reminds unique Danish culture ‘HYGGE’. Read the rest of this entry »
architecture, featured, news

Parametric Pavilion In Monterrey, Mexico

By: admin | January - 6 - 2015

A group of 11 undergrad students from Tecnologico De Monterrey Campus Monterrey have constructed a Parametric Pavilion as a final exercise for the semester. The project started with an algorithm created by one of the students were a pyramidal shaped component was placed across a vaulted surface, creating a strong differentiation by changing its height. Another algorithm was elaborated to unfold all the 195 components to a flat surface to be laser cut and then folded to generate the pyramidal shape from a single piece of 3 millimeter Coroplast. The team carefully assembled all the components using an industrial staple gun and plastic cable zip ties and reinforced the structure with PVC pipes that were fixed to the ground. The pavilion will encourage future students to use digital fabrication techniques.

Project: DIGFABMTY 1.0 Location: Monterrey, Mexico Coordinator: Alejandro Rodriguez Design: Andrés Martinez Photography: Alejandro Rodriguez School: Tec de Monterrey Campus Monterrey Date: December 2014 Area: 21 square meters Software: Rhinoceros + Grasshopper Material: Coroplast Team: Paulina Rangel, Francisco Ruiz, Omar Nava, Maru Padilla, Cesar Delgado, Andrés Martinez, Esteban Huacuja, Javier Jasso, Cristina Gonzalez, Lucia Coronel, Alberto Frias. Read the rest of this entry »

architecture, featured, news

Veterans Memorial And Museum In Columbus, Ohio

By: admin | December - 22 - 2014

Allied Works Architecture (AWA) today shared designs for the Ohio Veterans Memorial and Museum in Columbus, OH. Following an invited competition that included David Chipperfield Architects and Diller Scofidio + Renfro, Allied Works was awarded the commission in the spring of 2013. The museum, located on the banks of the Scioto River, directly across from downtown Columbus, will open in 2016.

The Ohio Veterans Memorial and Museum is conceived as an architecture of two acts. The first is an act of landscape, where the surrounding parkland is cut, carved and lifted into the sky, creating a processional path to the sanctuary, a place of ceremony, celebration and reflection—a civic room for the city of Columbus. The second is an act of structure, where a series of concentric arches rise from the earth to hold the sanctuary above. These bands of interwoven concrete hold and protect the museum and its occupants within, creating a labyrinthine journey of exhibitions that illuminate ideas of service, duty and remembrance.

Located at the intersection of the new Scioto riverfront park and Broad Street, the 53,000sf museum houses exhibitions and artifacts that serve as a testimonial to the 250 years of military service of Ohio Veterans. The building provides a variety of education and interpretive spaces. The main level houses a great hall, museum store, and café for public events. Also on the main level is the primary gallery space, culminating in an interactive cyclorama reflecting on the history of service in Ohio. The lower floor contains support, presentation and education spaces, as well as a temporary exhibition space. A private remembrance hall is located on the upper level, adjacent to the exterior sanctuary space, which is approached by a sweeping ramp. This exterior civic room serves as a ceremonial and memorial space for the community at large.

“The new Veterans Memorial and Museum is a powerful piece of architecture that combines building and landscape in one elegant and fluid gesture,” said Brad Cloepfil, principal and founder of Allied Works Architecture. “As a form, it represents the grace of the land of Ohio; as a source of light and ceremony, it will become a marker of inspiration for the city of Columbus.” Read the rest of this entry »
architecture, featured, news

Short-Term Housing Along The Seine River In Paris

By: admin | December - 19 - 2014

Just like the other European capitals such as Rome, Venice, or Barcelona, Paris risks to become a city museum. The increase of tourists in the French Capital causes panic and also leads to a gradual decentralization from the Parisians.

Paris has the largest concentration in m² of museums in the world, nearly 120 museums in total, with many urban areas which tend to be transformed into living conservatories.

This makes the city susceptible to become an architectural “outdoor” museum. The continued growth of tourist attractions therefore risks making everyday life less interesting for local residents.

In order to meet the needs of short-term housing for tourists, we decided to make further use of the banks of the Seine river, for example the Banks of Saint-Augustin.

Inspired by the structure and shape of the booksellers along the river and the cabin hotels in Japan, we propose to use a similar system in the spaces of great cultural attraction, hoping to reduce the decentralization of the citizens of Paris.

Our proposal is made up of a series of cabins that will be installed on platforms in relation to the Seine and the Cathedral of Notre-Dame.

To fully integrate oneself into the site and to have the lowest visual impact in places of such cultural importance, the cabins will be serviced by a secure corridor along the banks that will be accessible only by the users.

These temporary structures can be operated by residents as well as by the citizens. Read the rest of this entry »
architecture, featured, news
Page 45 of 253« First«...4243444546474849...»Last »
  • Skyscraper Competition

    • 2027 Skyscraper Competition
  • BUY EBOOKS ON GOOGLE

    • EVOLO SKSYCRAPERS 3
  • BUY EBOOKS ON APPLE

    • EVOLO SKYSCRAPERS
  • Retractable Fountain Pen

    • RETRACTABLE FOUNTAIN PEN
  • Follow On Instagram

    • Instagram
  • Competition Sponsors

    • Archinect
    • architecture.competitions.yearbook
    • bustler
    • competitions.archi
    • e-architect
    • Skyscrapercity
    • YoungBirdPlan
  • Subscribe to Newsletter

© 2006-2021 This work is licensed under a Creative Commons License permitting non-commercial sharing with attribution. eVolo is a trademark of EVOLO, INC. in the United States and other countries.

Webdesign by: SOFTlab
Header Image