Header Image
  • Home
  • news
  • magazine
  • competition
  • About
  • Shop
  • Jobs
  • News
  • architecture
  • design
  • art

Plyground Is An Interactive Landscape Parametrically Designed

By: admin | November - 7 - 2014

Taking a non literal approach to the idea of plasticity PLYGROUND designed by Daniel D. Gillen is made with only three materials, plywood, sod and bolts, it is 100%  recyclable and re-usable.  Think of PLYGROUND as a 3d puzzle, wherein these pieces can be taken apart and re-assembled in 3 alternate configurations.  Four puzzles in one, now that’s plasticity! ‘PLYGROUND’ is an installation that brings together the community and academia by creating a place for endless possibilities.  PLYGROUND’s interactive landscape is perfect for reading, chatting, relaxing, and dreaming.  PLYGROUND sets a new precedent by bringing parametric fun and digital fabrication to the next generation of designers, our youth. Create a great spaced see how people interact in unintended and exciting ways.  How would you enjoy PLYGROUND? Read the rest of this entry »

architecture, featured, news

Stone Group International Wins 2014 “In The World” Best Communicator Award

By: admin | November - 7 - 2014

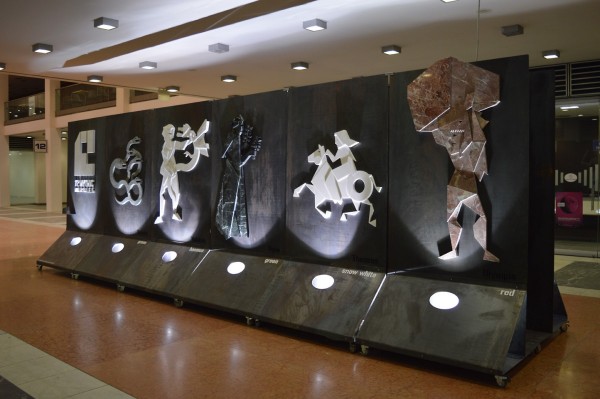
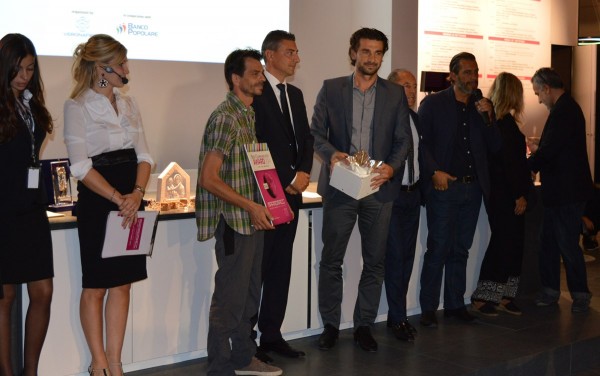
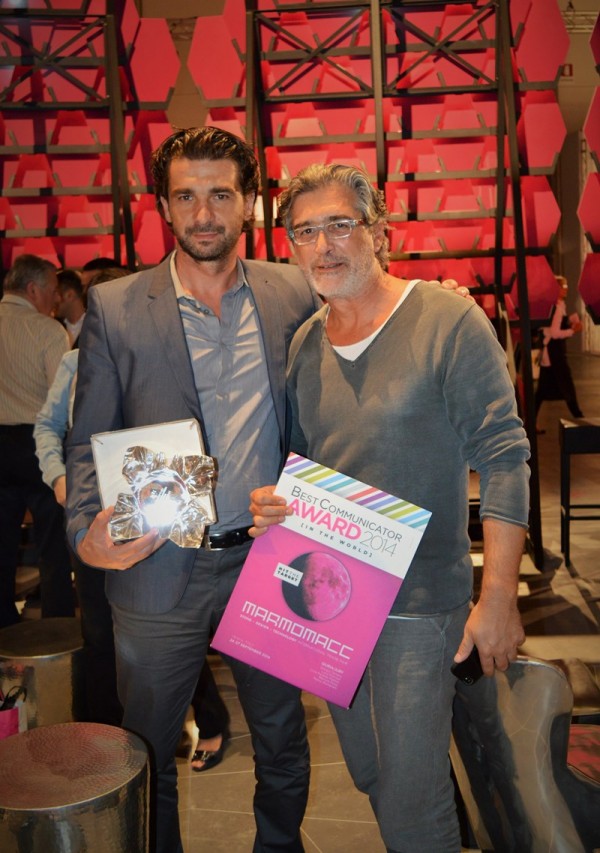
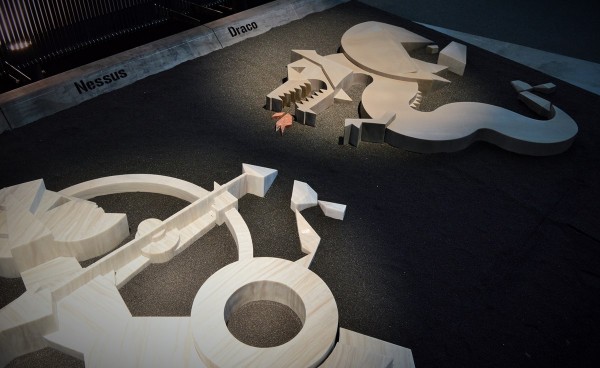
“In the World” Category of Best Communicator Award 2014, the first Prize was granted to STONE GROUP INTERNATIONAL, with the project “Breathing Life into 12 Mythic Marbles” by Architect Michalis Theofilou. The award received the President  & CEO of the company, Yiannis Antoniadis.

A prestigious jury has been appointed for the Best Communicator Award for exhibitors attending Marmomacc and Abitare il Tempo who enhanced the importance of their exhibition space and exhibits as a means of communication.

They awarded Stone Group International for having “created an evocative set-up capable of combining the myths of ancient Greece with contemporary stone processing”.

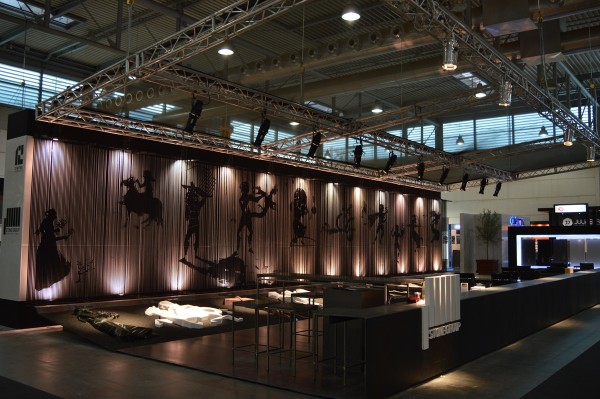
Company’s marketing department along with the associate architects of ARCHKT Ltd and dolphins // communication design team, applied Moire Technique ( two almost similar patterns on a flat or curved surface) under Gestalt Principles ( the whole is other than the sum of its parts),  to create “12 Mythic Marbles” projectile motion, activated every time by visitors steps.

They have transformed company’s Booth into a theatrical scene of 144 sq m, where an art craft work force created the leading actors, the “12 Mythic Marbles” sculptures. Behind them, a unique visual movement displayed their aerial figures and their sculpture enactment in an unforgettable way.

The team thought of marble’s role not only as something static, tough inside, cold and isolated material as being referred according to its geological resources, but also as energetic “universe of value”.

STONE GROUP INTERNATIONAL – “a Piece of Greece”

Stone Group International is a leading world marble supplier, an ambassador of Greek marble and entrepreneurship worldwide, with presence in more than 72 countries.

Company’s expertise is based on in-depth knowledge of materials – seeking, finding, selecting, processing & trading more than 300 types of marbles, granites & natural stones, with annual capacity amounted to 650.000 m2 under the most innovative mechanical equipment.

The company cooperates with the largest clients globally and their renowned architects, for the specification of marbles in commercial & residential building projects.

-Stone Group International

www.stonegroup.gr

-Awarded 12 Mythic Marbles

https://www.youtube.com/watch?v=UCCvoJJljPg

-Yiannis Antoniadis Interview at 49th Marmomacc

https://www.youtube.com/watch?v=yD2Z46yYqC8

CONTACT INFO:

Iosif Iosifidis

Marketing Director

iosif@stonegroup.gr
architecture, design, featured, news

Concrete And Corten Steel Abandoned Building Articulation

By: admin | November - 6 - 2014

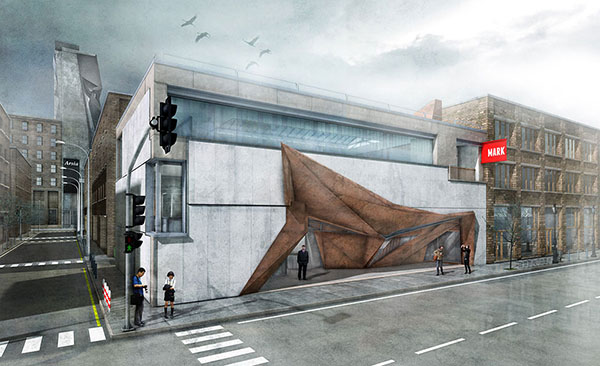
Mark is a speculative project by Atelier Crilo based on the reuse of an existing and abandoned building. Starting from the implosion in the facade at the ground floor it’s possible to climb up to the roof through the sculptural shape in corten steel, a rough and rusty material that articulates the distribution inside and it provides an added structure to the new slabs. The design goal is the infiltration inside an existent building and it can be replicated with different forms in saturated urban contexts and in historical backgrounds. For this reason Mark is part of a larger research project called “Urban Infiltrations” thinking that it’s possible to transform the city starting to small interventions for the qualification of existing buildings by inserting new activities and creative possibilities.  Read the rest of this entry »

architecture, featured, news

Aerelight OLED Desklamp and Wireless Phone Charger

By: Andrew Michler | October - 31 - 2014

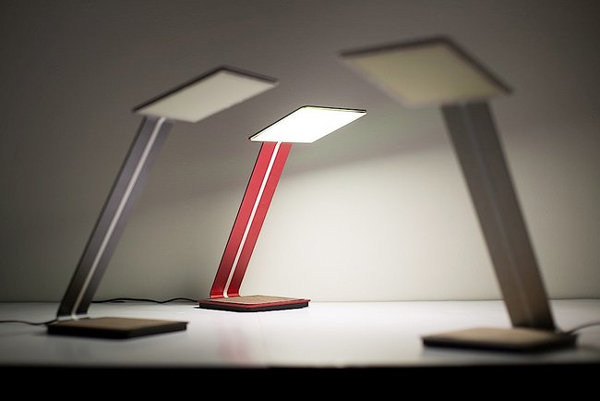
Organic light emitting diodes (OLED) has long promised to bring low energy, soft, and flexible lighting to our homes and work places but costs have been a major obstacle. Aerelight is a desk lamp which fuses in-house developed organic light emitting diode technology with a ground up design to express the viability of the technology for a mainstream market. The lamp feature an ergonomic touch control interface, wireless phone charging, and thin OLED light panel. Read the rest of this entry »

architecture, design, featured, news

New Sports Campus In Canoas, Brazil

By: admin | October - 27 - 2014

More than a public institution, a public space. This is the premise and guiding goal for the development of the new campus of UFCSPA by OSPA. In an urban context still growing, Campus Igara emerges as a potential articulating element of both spatial and human relationships that surrounds it. A square, fluid and permeable as is supposed to be, in contrast to the volumetric density that the programmatic solution suggests in a first approach.

One site, two faces. Two possibilities of connection with the city. The concept ‘front x back’, ‘public x services’ was never an option. A longitudinal axis, accessible and inviting, connects the two faces – interfaces. Interfaces that despite the hierarchical distinction are equally necessary to the composition of the block, whose face today reveals the scars of our housing policy. Our city, our life. On the face of the buildings, the eyes of the city. Read the rest of this entry »

architecture, featured, news

MPavilion / Sean Godsell Architects

By: Andrew Michler | October - 24 - 2014

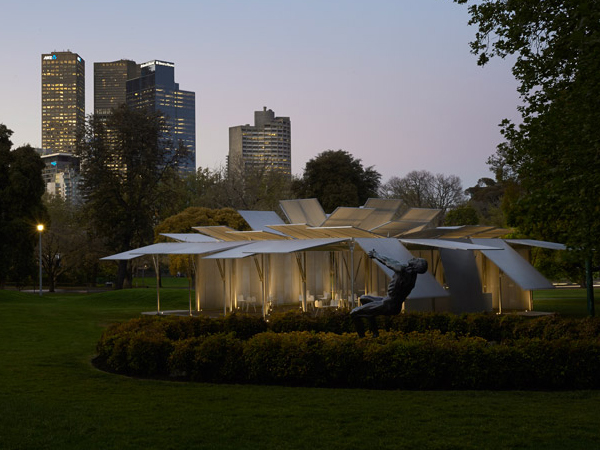
Conceived as a kind of southern hemisphere Serpentine Pavilion, the MPavilion has just opened its first work, a 12×12 meter kinetic box by the local architect Sean Godsell. Using the typically restrained massing of his homes as a template Godsell has then animated the space with a fully louvered skin. The pavilion is placed in the 18th century Queen Victoria Garden with Melbourne’s high rises serving as a backdrop. To be utilized for weddings and other occasions the pavilion can match the formalness of the event and weather with a simple adjustment.

Read the rest of this entry »

architecture, design, featured, news

Mao Statue Proposal

By: admin | October - 21 - 2014

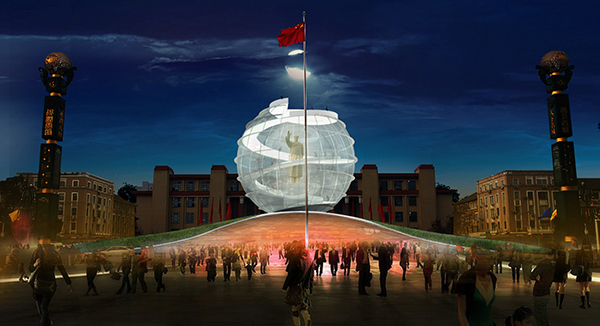
Since the first Chairman Mao Statue was built in 1967, there are hundred copies situated in China. The Mao Statue is located in Tianfu Square, Chengdu, Sichuan, China. The monument stands 30 m (98.4 ft) tall and depicts Mao Zedong with an outstretched arm. Before 1967, the site was occupied by an ancient palace from the Shu Kingdom of ancient Sichuan. The palace was destroyed by Red Guards and the moat around it filled in to make an air raid shelter in 1967. Half a century has passed, and the statues have become RED memories for the older generation but nothing for the younger generation. The youth doesn’t know why he stands here like a Buddha and no one has an answer to the question.

As a young Chinese architect, it is responsible to respond to the phenomenon and try to change the way how we look at Chairman Mao. He will be not a simple sculpture anymore but a landmark which represent modern China. It is like a Utopia, people in the space enjoy a full view of the city at present as well as its history. I unveiled this individual project to the government recently.

Wu Kai Xun, architect from China Read the rest of this entry »

architecture, featured, news

Plac Maku: Redesign of the Warsaw Poland Rotunda

By: admin | October - 14 - 2014

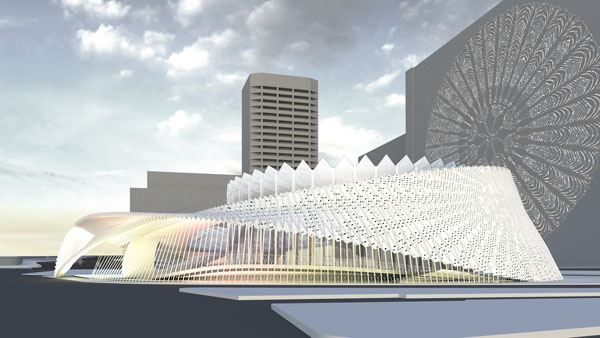
Barker Freeman Design Office proposal to redesign the Warsaw Rotunda enwreathes the existing structure in a pleated Dupont Corian Terra canopy that provides a space for events, exhibitions, and performances. The Rotunda facade and roof is reclad in Dupont SentryGlas to house a rain garden of native Polish vegetation that can absorb stormwater from the surrounding hardscape. The space can be reserved for special celebrations like weddings and parties and to house exhibitions and installations. Rainwater filters through the center of the new powdercoated steel center column into a reservoir for plant irrigation. The underside of the canopy becomes a reflective canvas that can be uplit to create a dramatic light show. An elevated outdoor amphitheater provides a space for public gatherings and performances as well as a connection to an indoor mezzanine. The Polish climate is highly favorable for solar energy harvesting, and the country is a leader in the production of solar collectors. The faceted panels on the expansive canopy roof are laminated with thin film photovoltaic cells using Dupont encapsulants and resins to power events within the space. Read the rest of this entry »

architecture, featured, news

Renovation Of Iconic Holiday Inn Hotel In Beirut

By: admin | October - 7 - 2014

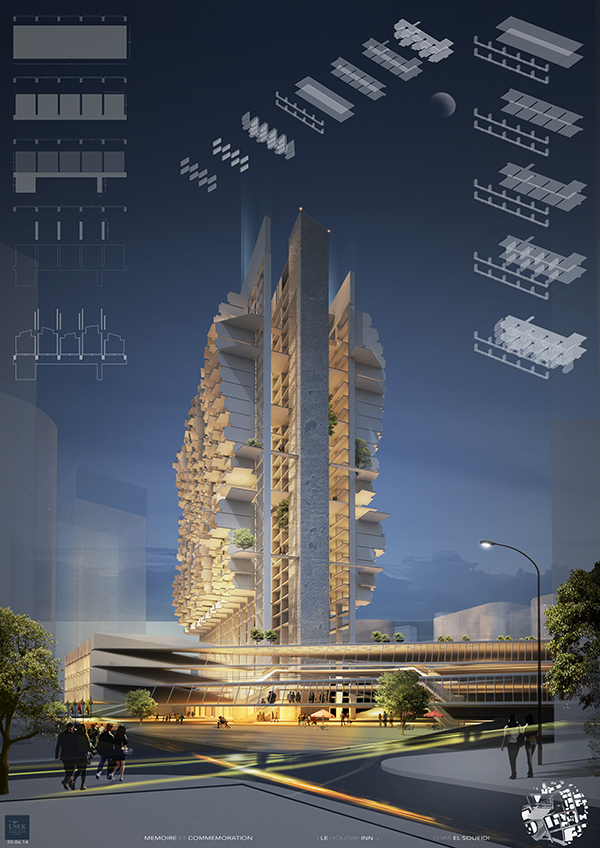
Memory and Commemoration in Beirut is a very delicate subject. Beirut witnessed ups and downs, from a devastating civil war to an exponential urban development. Architecture plays a fundamental role in shaping a city. It acts as a living organism with muscles and tissues inextricably interwoven, building a complex world.

With its 30 stories, the Holiday Inn is a massive example of one of these damaged buildings. Facing Beirut’s famous St Georges bay, the hotel was mostly known for the rotating restaurant on its top, offering a 360-degree view on Lebanon’s scenes. It dominates its surroundings by its mass, its brutal imperialistic architectural style, and mostly by the shared individual and collective memories. Due to its height and strategic position, numerous militias occupied it during the war. It is currently still in ruins, unlike most other hotels which were damaged by the war but later renovated.

The project is conceived to be a public hub, the existing shell opening up to welcome individuals between the circulation core and the ruined iconic facade. The renovated hotel is inserted on the existing facade, merging the new structure with the existing one. Different room typologies are conceived responding parametrically to sun exposure. The agglomeration of components gives a new look to the hotel in Beirut’s urban fabric. The project proposes a single three dimensional network as one architectural space, creating a homogenous, loosely differentiated ‘field-space’. Alternation in scale and thickness of the network’s members leads to finely differentiated program typologies, allowing for gradual transitions between polar opposites: structure/volume, open/closed, public/private.

Design: Elias El Soueidi Read the rest of this entry »

architecture, featured, news

WestEdge Design Fair Returns To Santa Monica’s Barker Hangar Oct. 16-19

By: admin | October - 2 - 2014

The West Coast Premier Design Event Set to Attract Influential Design Community and Enthusiasts with Curated Selection of Leading Brands, Series of Special Events, Special Sales, Panels and Workshops

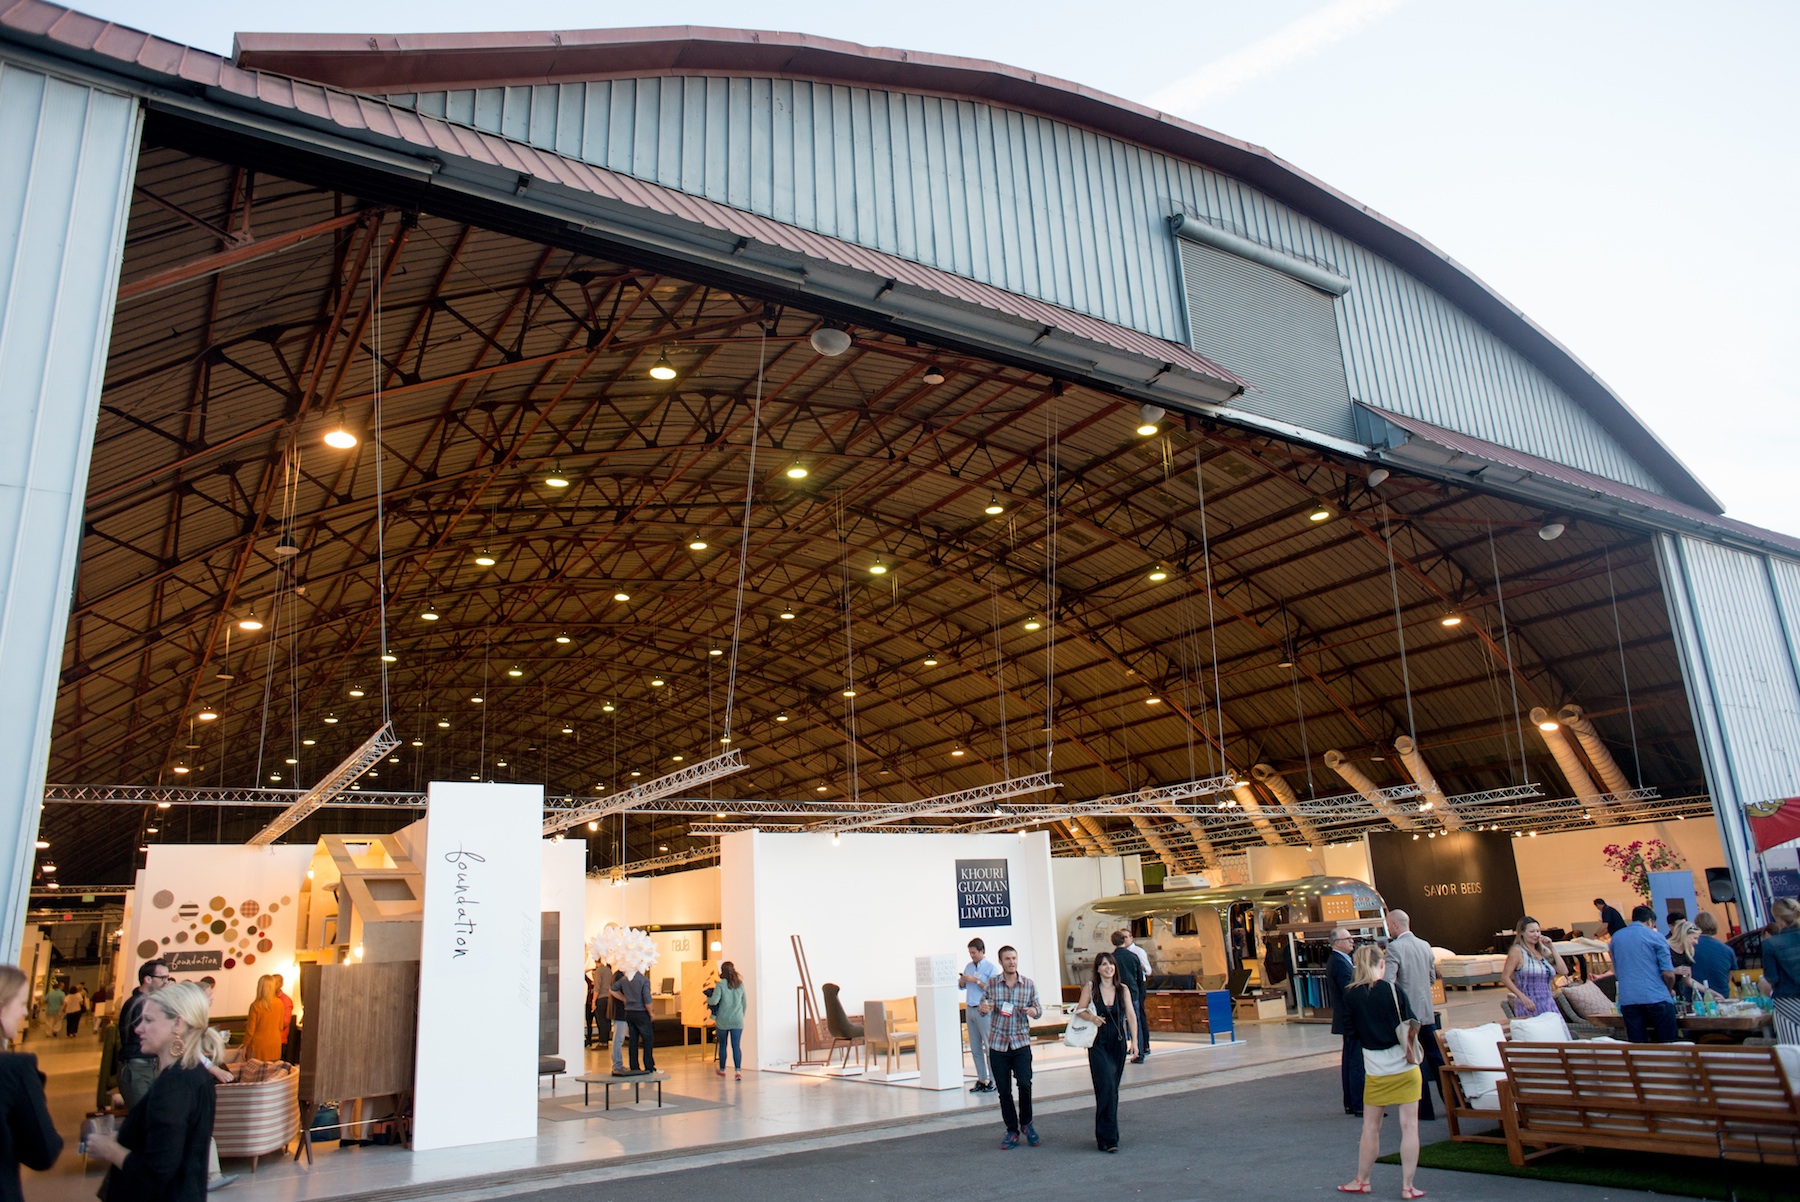
After a successful debut last fall, WestEdge Design Fair returns to the Barker Hangar for its second edition October 16-19, 2014. This four-day event will cater to the trade, press and public featuring over 150 exhibiting brands and activations. Attendees will find design inspiration and be able to shop from the best in furniture, lighting, kitchen, bath, outdoor furnishings and other products for the home. The fair offers a full design experience, complete with custom installations, a series of special events and notable discussions, panels, and workshops on a wide range of design topics and trends.
WestEdge’s creative presentation and full calendar of programming is bringing much enthusiasm from the design community, participating brands and design aficionados. “WestEdge is unlike any other show. It provides a fresh focus on showcasing a fair of curated brands and lifestyle activations that appeal to both the trade and consumer audience. Last year, the talent of the exhibitors, designers and architects impressed me. We are thrilled to be participating again,” said Bret Englander, Co-founder of Cerno, a lighting manufacturer and repeat WestEdge exhibiting brand.
On Thursday October 16, WestEdge will celebrate its opening night with a venue-wide cocktail party to benefit Heal the Bay, one of Southern California’s leading environmental nonprofit organizations.  “WestEdge Design Fair celebrates the Southern California lifestyle,” said Ruskin Hartley, president and CEO of Heal the Bay. “The event is a great fit our organization. We are excited that proceeds from the event will help underwrite our work to keep L.A. beaches clean, healthy and safe for millions of visitors.”
The evening festivities continue on Friday night with a cocktail party to benefit A+D Museum. Guests will have the chance to network with the global design community and win several prizes, including a week in Palm Springs during Palm Springs Modernism Week in February. This special evening supports the A+D Museum mission of celebrating and promoting an awareness of progressive architecture and design in everyday life.
In addition to evening events Thursday and Friday, WestEdge will host a comprehensive schedule of panels and workshops throughout all days of the fair in a theater outfitted by Jenn-Air. The Jenn-Air Master Studio schedule includes Thursday-Friday programs geared for the design trade and weekend panels targeted toward homeowners and design enthusiasts. Topics include: Art & Interiors, Color Trends, The Consummate Kitchen, Craftsmanship in the Digital Age, Rethinking Retail: Does Main Street Matter?, Rock Star Architecture: Creative Design for Recording Artists, The Bottom Line: How to Build a Cool Project Without Getting into Hot Water, Innovations in Kitchen & Bath Design, and Decorating for the Entertaining & Holiday Season, and more.
Other fair highlights include cooking and grilling demonstrations, an outdoor lounge, a Color Consultation Hub presented by Benjamin Moore, an exhibition all about Pacific Coast design (superPAC) presented by Design Milk, and a group collective of furniture and lighting designers from New York City.


architecture, design, featured, news
Page 47 of 253« First«...4445464748495051...»Last »
  • Skyscraper Competition

    • 2027 Skyscraper Competition
  • BUY EBOOKS ON GOOGLE

    • EVOLO SKSYCRAPERS 3
  • BUY EBOOKS ON APPLE

    • EVOLO SKYSCRAPERS
  • Retractable Fountain Pen

    • RETRACTABLE FOUNTAIN PEN
  • Follow On Instagram

    • Instagram
  • Competition Sponsors

    • Archinect
    • architecture.competitions.yearbook
    • bustler
    • competitions.archi
    • e-architect
    • Skyscrapercity
    • YoungBirdPlan
  • Subscribe to Newsletter

© 2006-2021 This work is licensed under a Creative Commons License permitting non-commercial sharing with attribution. eVolo is a trademark of EVOLO, INC. in the United States and other countries.

Webdesign by: SOFTlab
Header Image