Header Image
  • Home
  • news
  • magazine
  • competition
  • About
  • Shop
  • Jobs
  • News
  • architecture
  • design
  • art

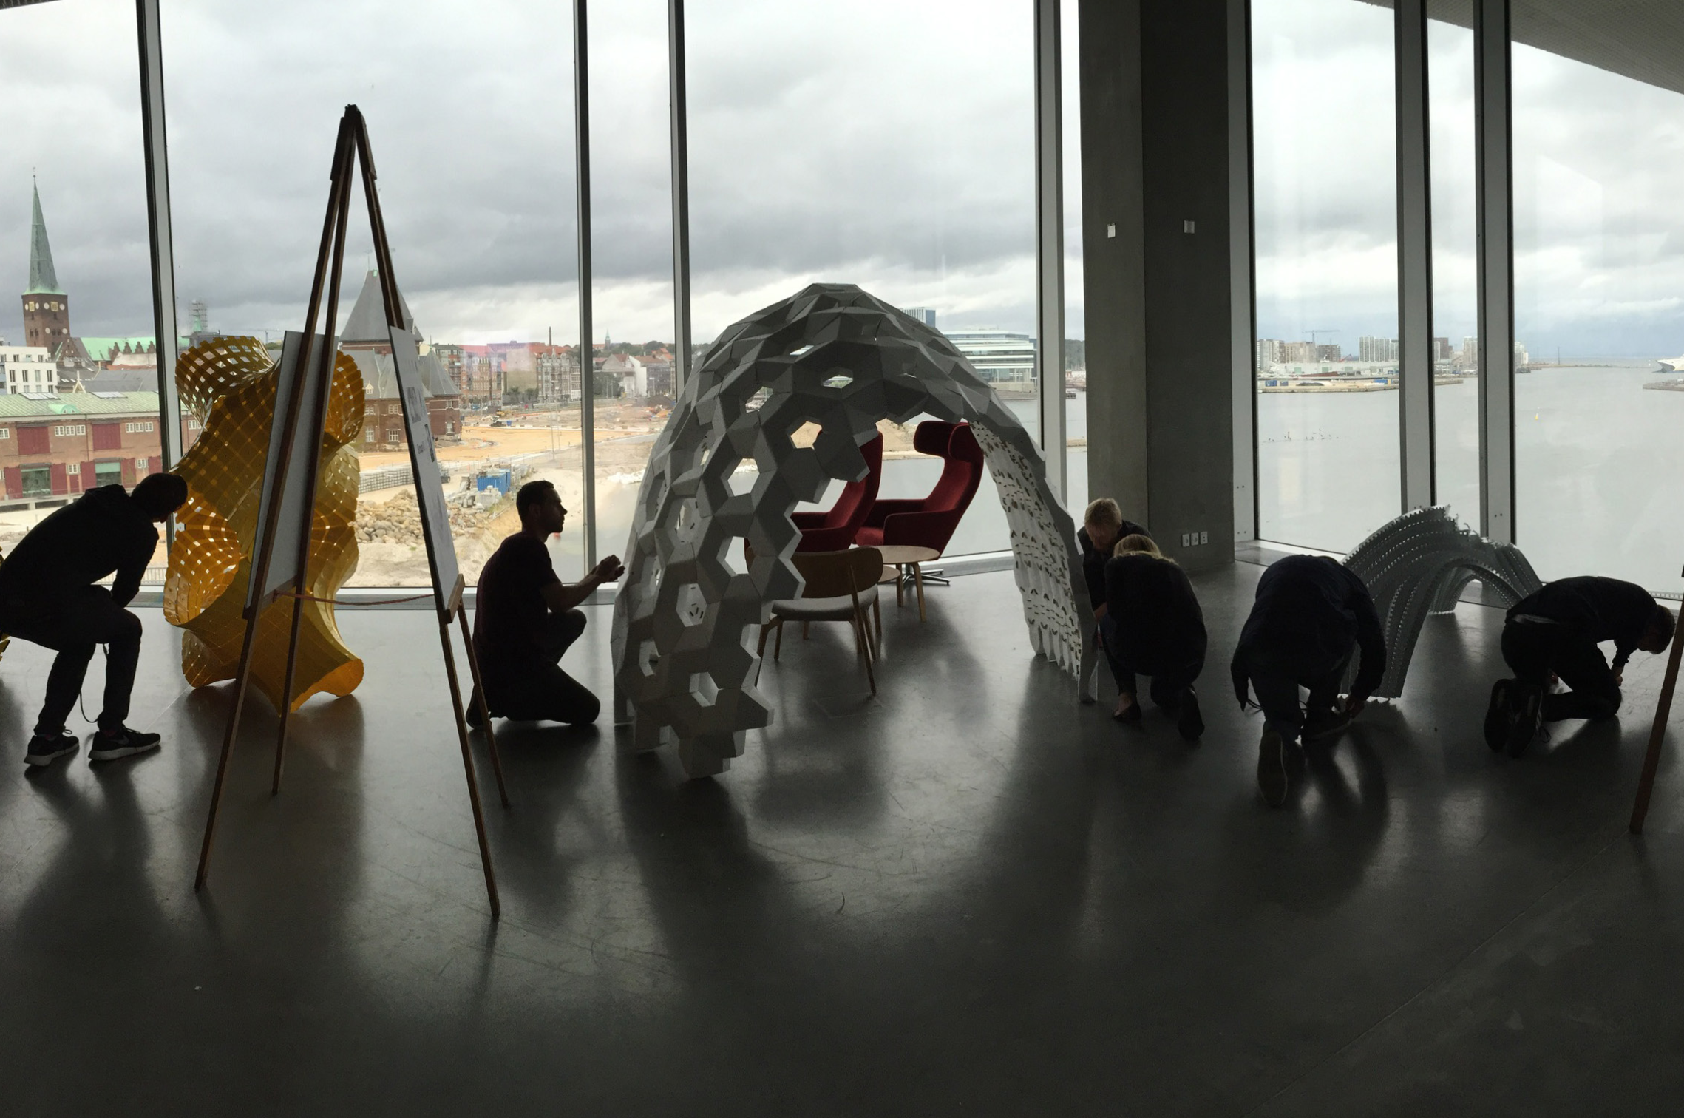
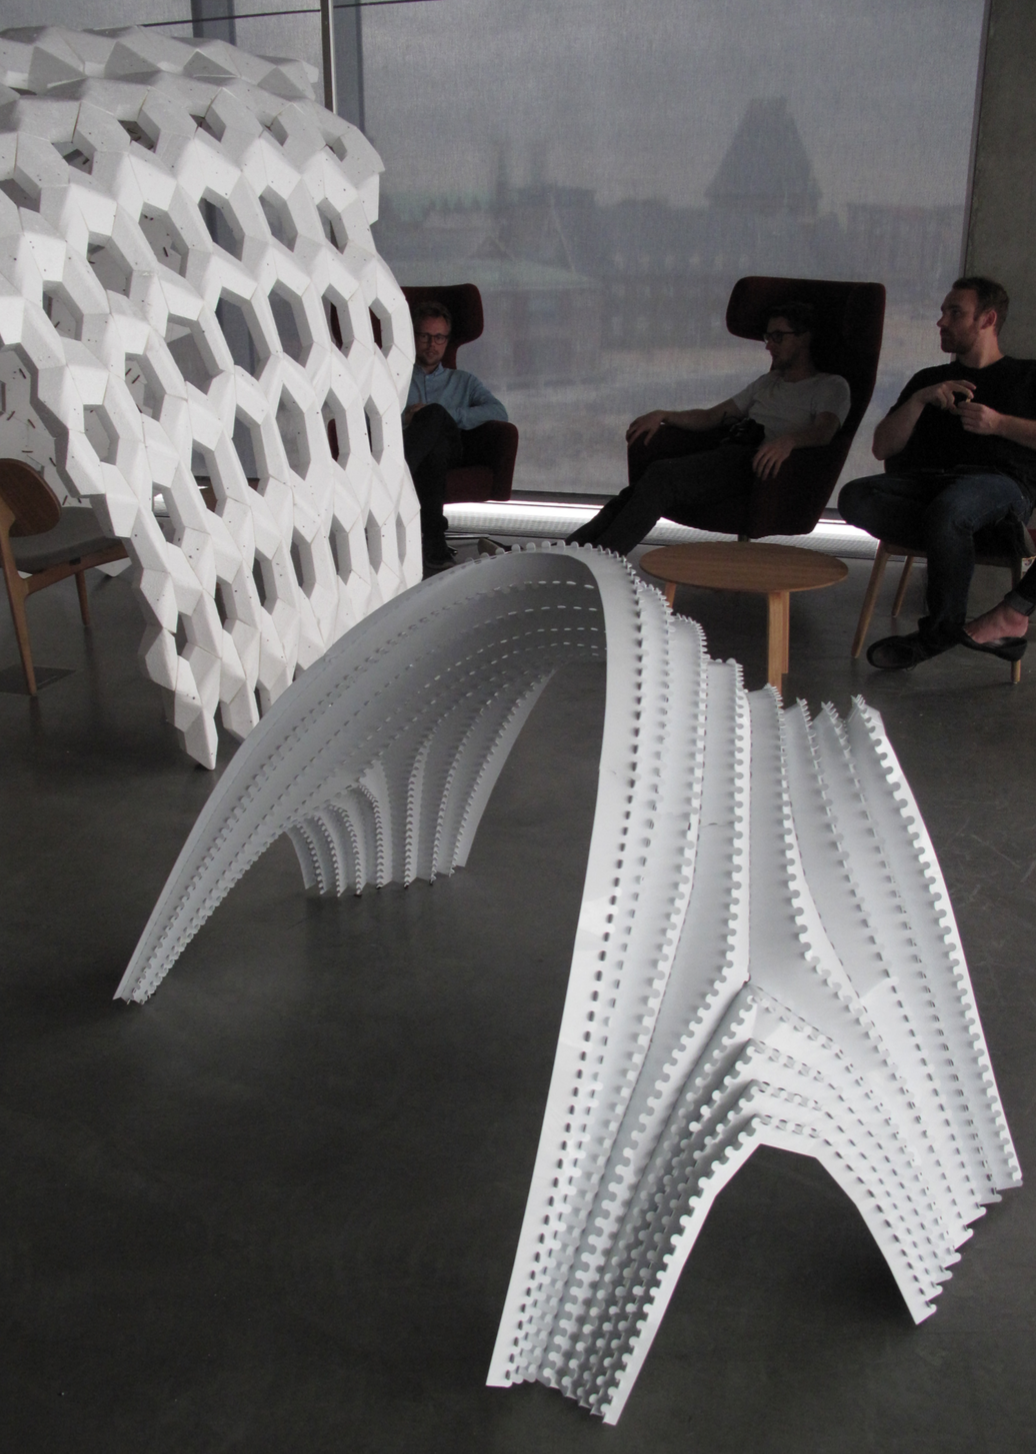
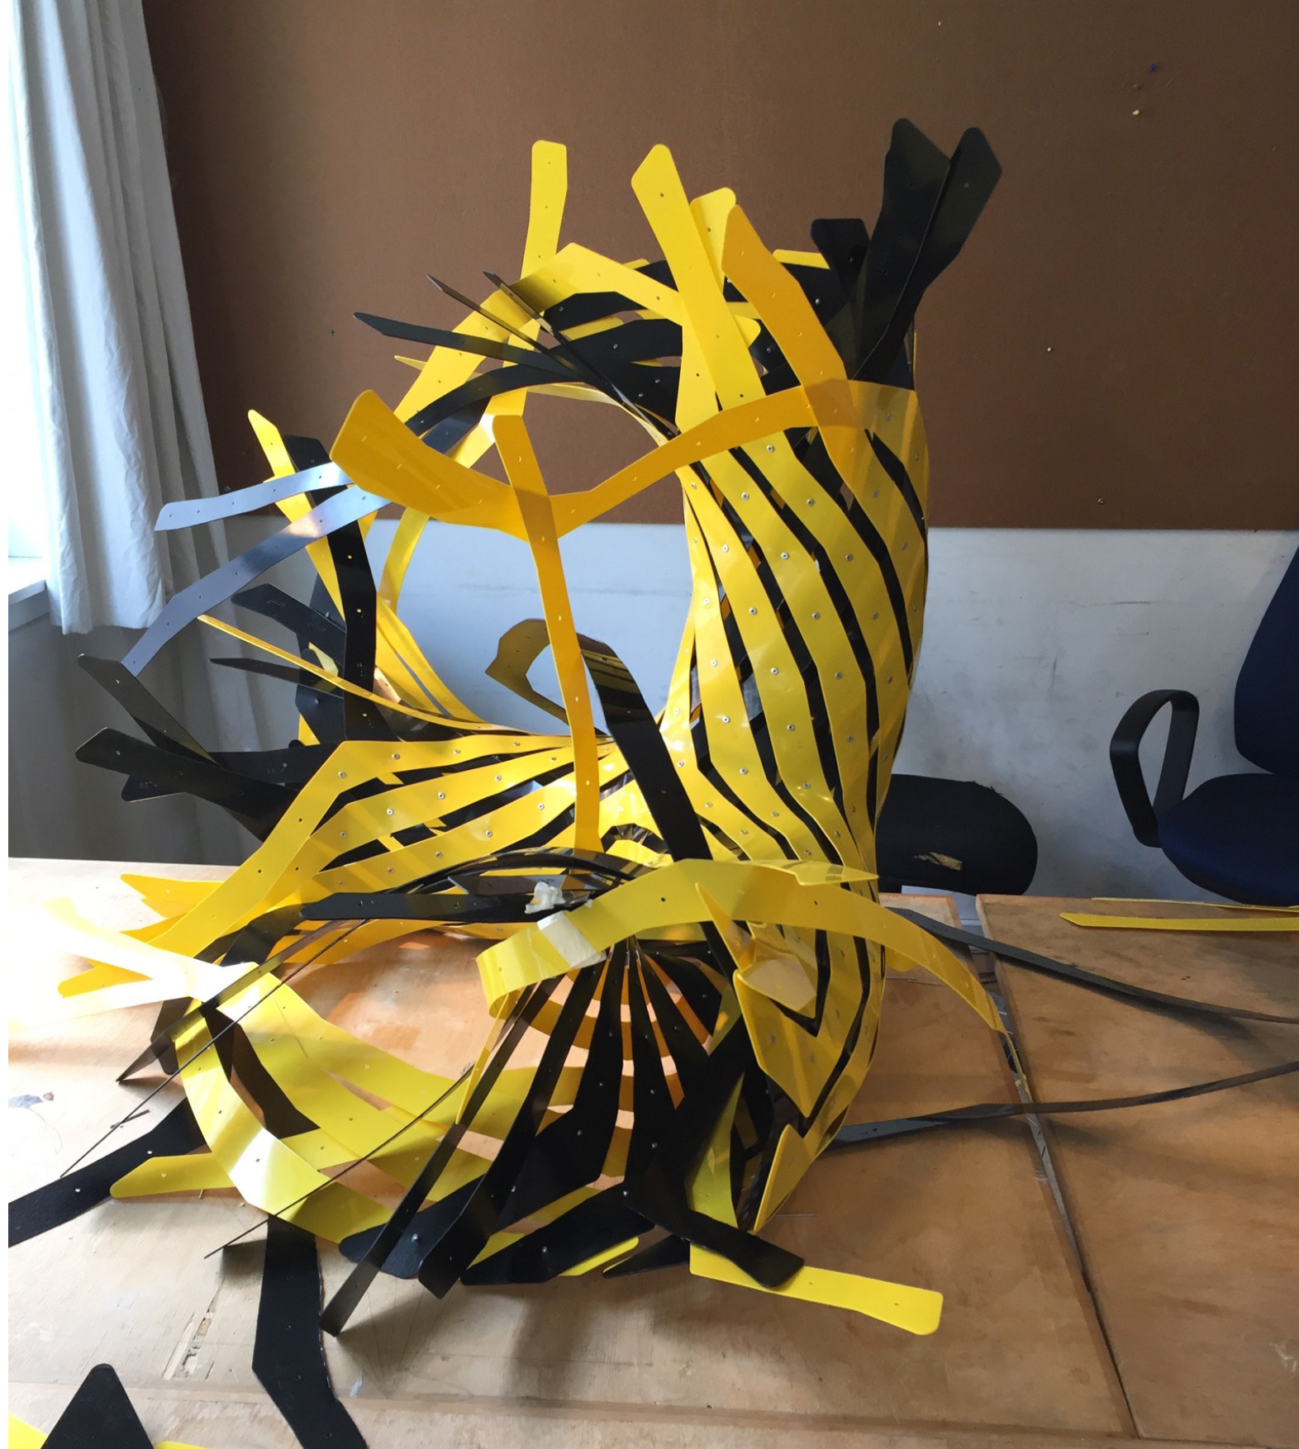

Tectonic Symbiosis / AAVS Istanbul July 2017

By: admin | May - 15 - 2017


AAIstanbul2016_06

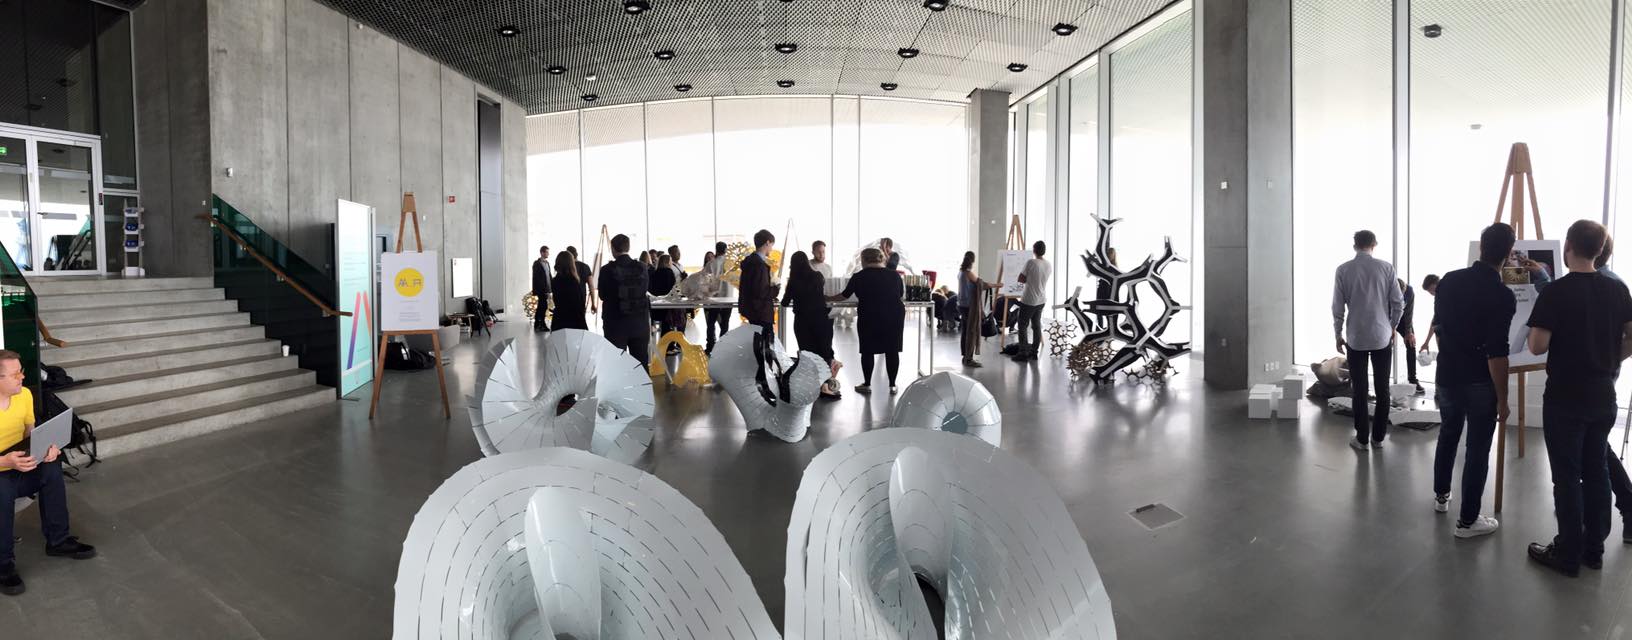
AA Istanbul Visiting School, in collaboration with Istanbul Bilgi University, is a unique learning and making experience. The programme continues to build on its expertise on generative design methodologies and large-scale prototyping techniques from previous years, while bringing together a range of experts from internationally acclaimed academic institutions and practices, Architectural Association, Zaha Hadid Architects, among others.

AA Istanbul Visiting School will investigate the inherent associations between form, material, and structure through the rigorous implementation of innovative design and fabrication techniques. Computational methods for design, analysis, and fabrication will be coupled with physical experimentation, fostering ‘learning-by-experimentation’ in an active collaborative studio environment. Throughout the design and fabrication processes, the associations between various computational platforms will establish correlations between form-finding, material computation, and structural performance. These discoveries will formulate new means of interpreting conventional fabrication processes towards their advancement within the domain of advanced computational and robotic methods. The key objective of AA Istanbul Visiting School will comprise the design and fabrication of a one-to-one scale prototype realized by the use of robotic fabrication techniques.

The programme will be formulated as a two-phase process:

Stage 1: Participants will gain an insight of material processes, computational methods, and various fabrication techniques, culminating with core concepts related to complexity in design practices. During this stage, basic and advanced tutorials on generative design algorithms and analysis tools will be provided. Building on its core methodology from its previous versions, AA Istanbul VS will perform as a team-based workshop promoting collaboration and research. Participants will be introduced to advanced fabrication techniques.

Stage 2: Participants will propose design interventions based on the skills and knowledge gained during the first stage. Study models of various scales will be produced, finally followed by the robotic fabrication and assembly of a full scale working prototype which unifies the design goals of the programme.

Prominent Features of the workshop/ skills developed:

  • Participants will be part of an active learning environment where the large tutor to student ratio (4:1) allows for personalized tutorials and debates.
  • The toolset of AA Istanbul includes but is not limited to Rhinoceros, Processing, and Grasshopper, as well as analysis software.
  • Participants will have access to digital fabrication tools such as 3-axis CNC router, laser-cutter, and 3d-printer.
  • Design seminars and lecture series will support the key objectives of the programme, disseminating fundamental design techniques and relevant critical thinking methodologies.
  • Robotic design and fabrication processes will formulate the physical prototyping phase of the programme.

Dates: 28 June – 7 July 2017

-> More information Read the rest of this entry »

architecture, featured, news

Symmetry Senteince / AAVS Athens June 2017

By: admin | May - 15 - 2017

AAAthens2016_01

Our world has been enriched by numerous interactive means that connect us across the different continents. These amplifications take place through various media that in turn estrange people from their surroundings. Our built environment continues to evolve, into an interconnected hyperspace where architecture can be fluid, flexible and vivid. In 2017, AA Athens Visiting School, will address architectural themes involving active engagement and participatory design through prototypes that are characterized by action.

Action-designed structures enabled by technology today, begin to timidly move beyond the utopian proposals of the 20th century’s manifestos and hold a place in the world of realized designs. The AA Athens Visiting School incorporates in the design process, materials and scientific devices as vital parts of the end-creations. The research aims at bringing closer the user with the built environment via space animation and animate and in its’ methodology, it rethinks habits of designing, building and experiencing space through materiality. Here, ways of seeing become the starting point for developing a working interactive prototype. Theories of visual perception developed in 1920s like the Gestalt theory act as reference points informing the design proposals. In “SYMMETRY SENTIENCE”, materiality and form are considered as a “unified whole”. The programme will investigate how membranes can reshape our architectural understanding by bringing curvature and translucency. The design teams will focus on the flexible nature of tensile fabric that can be energized by motion and real-time reaction to various parameters. In this world of “living” structures and interactive formations, the design language includes Processing, Arduino, Rhino Modelling, and Grasshopper. The architecture programme, integrates manufacturing techniques that enable the design teams to actively experience the aspect of fabrication in 1:1 scale. A set of lectures and tutorials by experts from internationally renowned academics and practitioners, from the Architectural Association, Zaha Hadid Architects and others, form the theoretical background based on aspects of computational space, machinic control as well as responsive and kinetic design. Read the rest of this entry »

architecture, featured, news

The House of Politics / AAVS Brussels July 2017

By: admin | May - 15 - 2017

BRU 3

AAVS Brussels will explore film as analytical tool. The objective is to address the role of architecture in representing political communities.We will look at political organizations that transcend the boundaries of the traditional nation-state, being the institutions of the EU our main case study.

In a globalized world there is an increasing need for suprnational political organizations. How can architecture participate of the visual identity strategies of the EU? How can the architecture of supranational institutions generate affect in a contemporary context in which the experience of of space is built through multimedia digital platforms?

Dates: 3rd to 12th of July 2017

-> More information Read the rest of this entry »

architecture, featured, news

Digital Grotesque II premieres at Centre Pompidou

By: admin | April - 7 - 2017

Grotto interior view. Fabric  Photo: Dall'Anese

Grotto interior view. Photo: Fabrice Dall’Anese



Digital Grotesque II – a full-scale 3D printed grotto – has premiered at the Centre Pompidou’s Imprimer le monde exhibition.

This fantastically ornamental grotto demonstrates how leaps in computation and fabrication technologies can make new architectural worlds tangible. It turns a computational form of 1.3 billion surfaces into 7 tons of printed sandstone.

The grotto is optimized to present highly differentiated and diverse geometries that forge a rich and stimulating spatial experience for the observer. A subdivision algorithm was exploits the 3D printer’s full potential by creating porous, multi-layered structures with spatial depth. A single volume spawns millions of branches, growing and folding into a complex topological structure. Hundreds of square meters of surface are compressed into a 3.5m high block that forms an organic landscape between the man-made and the natural.

Standing in front of the grotto, one is struck by a hitherto unseen richness of detail that is at times overwhelming. Digital Grotesque II is a testament to and celebration of a new kind of architecture that leaves behind traditional paradigms of rationalization and standardization and instead emphasizes the viewer’s perception, evoking marvel, curiosity and bewilderment.

Digital Grotesque II in figures:
Algorithmically generated geometry with 1.35 billion surfaces
156 GB production data
3D printed out of seven tons of sandstone.
280 μm layer resolution
Dimensions: 3.45m x 3.1m x 2.0m
Design development: 2 years / 3D Printing: 1 month / Assembly: 2 days

Architects:
Michael Hansmeyer and Benjamin Dillenburger

Team:
Michael Thoma, Philippe Steiner, Matthias Leschock, Alvaro Lopez, Demetris Shammas, Allegra Stucki, Florentin Duelli, Jan Francisco Anduaga, Katharina Wepler, Lorenz Brunner, Nicolas Harter, Dominik Keller, Max Spett, and Alexander Canario

Partners and Sponsors:
Chair for Digital Buildings Technologies, ETH Zurich
Department of Architecture, ETH Zurich
Centre Pompidou, Paris
Christenguss AG
Bosshard & Co. Ag
Elektro Suter GmbH

Digital Grotesque II is a commission by Centre Pompidou, Paris, for its permanent collection. Research for the project was carried out at the Chair for Digital Building Technologies, ETH Zurich. The geometry was calculated on the High-Performance Computing Cluster EULER at ETH Zurich. Components were printed at Christenguss AG.

detail2

Grotto detail. Photo: Michael Hansmeyer

Grotto detail. Photo: Michael Hansmeyer

inside2

Grotto interior view. Photo: Demetris Shammas

outside1

Grotto front view. Photo: Fabrice Dall’Anese

outside5

Grotto top view. Photo: Michael Lyrenmann

architecture, design, featured, news

Guatemala Architectural Association Visiting School – June 26 – July 6

By: admin | April - 5 - 2017

AA-guatemala

Urban Complex Adaptive Systems

Monday 26 June – Thursday 6 July 2017

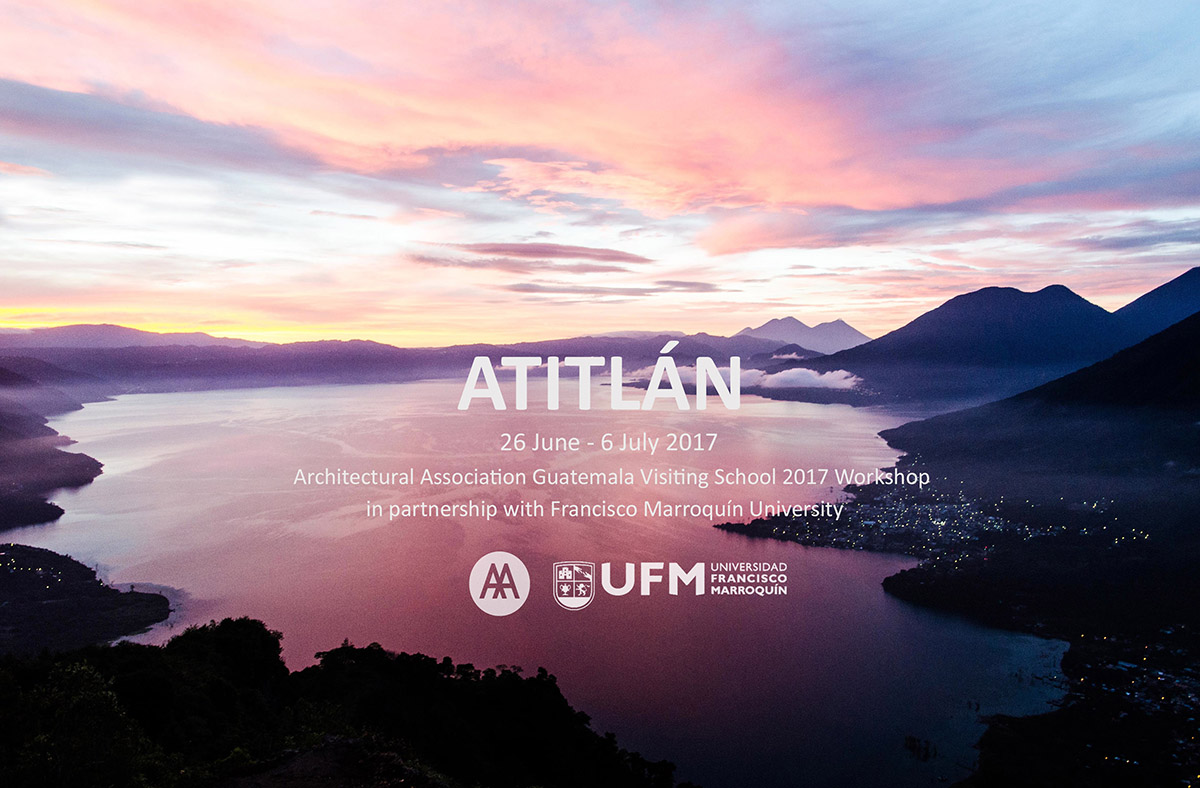
The main goal of the Visiting School is to explore the complexity of Guatemala with a special focus on finding out the connections between its general extreme conditions and the local or specific responses. Each year, the VS explores a different topic or issue through a 11-day workshop. In 2017, the VS will be focussed on Lake Atitlán, one of the most important natural and cultural icons of Guatemala as well as an important symbolic and spiritual landmark.

We will explore the lake by conducing a wide range of activities. From flying drones to filming interviews to local people, from downloading, visualizing and analysing data from different sources to conducting local surveys to get specific information. We will gain different insights into the lake and its physical and social environment, from different perspectives, and we will eventually work on diverse visions for the future of the lake. Different lectures and conferences will take place throughout the whole workshop, articulating and informing the work in progress and the discussion on the different topics addressed.

The 11-day workshop will take place at three different locations. The meeting point for all participants will be Guatemala City, from where the group will travel to Santa Catarina, where we will have a 5-day stay and will get a first-hand experience at the Lake Atitlán. There, the aim will be to explore the lake, investigate its environmental conditions and meet the particular communities that inhabit the area. After staying at the lake, the workshop will continue with a 2-day stay at the Casa Popenoe, a 1762 colonial villa in Antigua Guatemala, the former capital of the country, designated a UNESCO World Heritage Site. Finally, the workshop will continue with a 4-day stay in Guatemala City, at the facilities of the Universidad Francisco Marroquín (UFM) campus, where we will develop different proposals based on the previous analysis and insights.

The deadline for applications is 20 April 2017

 Apply here: guatemala.aaschool.ac.uk Read the rest of this entry »

architecture, featured, news

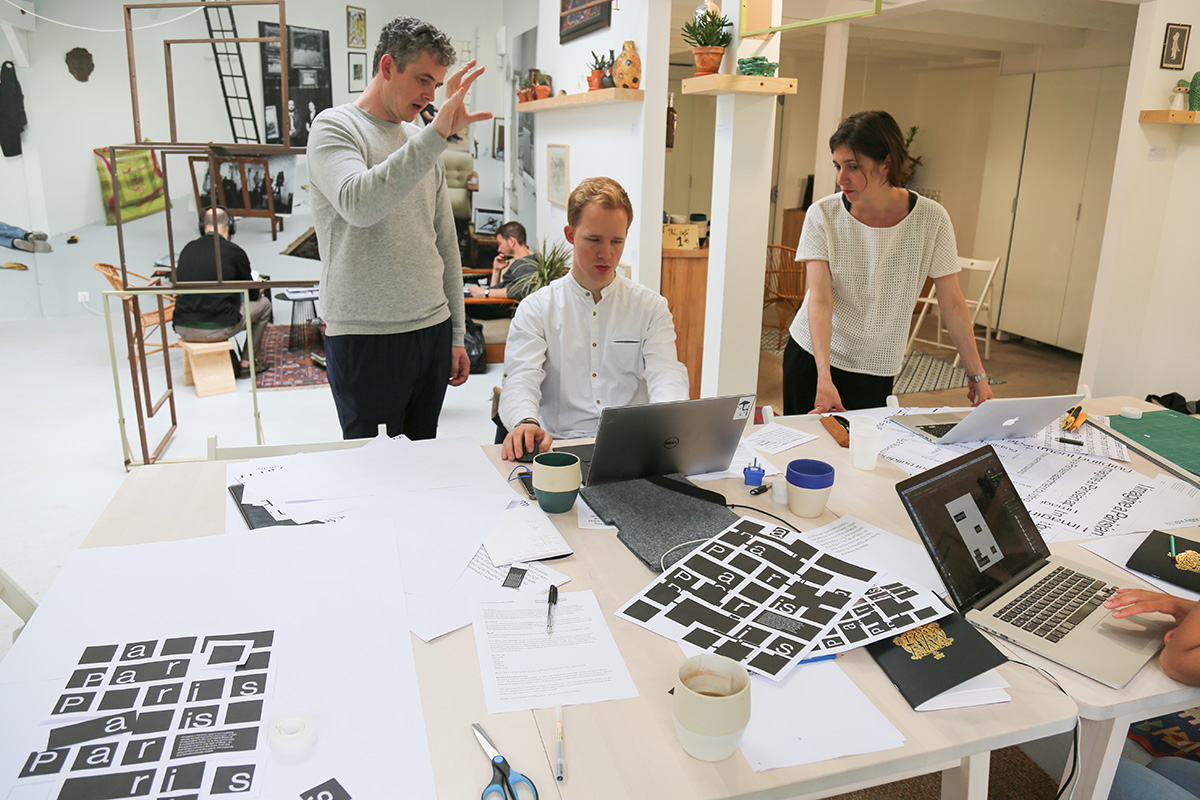
AA Visiting School Paris – Architecture & Ecriture – 30 June – 09 July.

By: admin | April - 5 - 2017
01_aavsparis_Wayne_Daly_ping_ping_lu

Workshop with graphic Designer Wayne Daly. photo: Ping Ping Lu

Architecture & Ecriture celebrates writing as a critical and creative practice. As the literary branch of the Architectural Association Visiting School, we welcome architects as well as writers, curators or artists interested in spatial theory and literature to join us in Paris from 30 June to 9 July 2017 for the production of exciting new written and performative pieces.

Modeled on the Literary Salon, Architecture & Ecriture draws largely, though not exclusively, from French cultural studies and literature. For this second edition we will read Montaigne and his essays, Barthes and his lectures, Butor and his multifaceted and nomadic writings, Cixous and her memoirs. We will enter the libraries of the world, real and imaginary, with the Virtual Exhibition ‘La Bibliothèque, la nuit’ at the Bibliothèque Nationale de France. Conceived by director Robert Lepage and his company Ex Machina, the exhibition is based on Alberto Manguel’s spellbinding book The Library at Night.

Architecture & Ecriture explores a space through translation, a Mobile space, which invites us to constant movement and repositioning. This year we will move from fact to fiction and back, from theory to poetry and back.

Deadline for applications: 15 June 2017.

Apply now: paris.aaschool.ac.uk

Participants will take part in a series of workshops, talks and seminars led by guest writers and thinkers from both inside and outside the AA School of Architecture. The Salon is a space of discussion and total immersion and Architecture & Ecriture operates as a research platform where participants are taught as well as invited to contribute new ideas to the current discussion about architectural writing and spatial theories.

The residency will culminate in a public event and exhibition open to a wider audience on July 8th 2017, where participants will be able to showcase their final work.

contact: rabourdin@aaschol.ac.uk Read the rest of this entry »

architecture, featured, news

BIG Designs Yin Yang-shaped Panda Habitat In Copenhagen

By: admin | March - 27 - 2017

ying yang architecture 4


Copenhagen Zoo, BIG-Bjarke Ingels Group, Schønherr Landscape Architects and MOE have collaborated on a new yin and yang-shaped Panda House that resembles the Panda’s natural habitat and creates a peaceful environment for one of the world’s rarest mammals.

The new Panda House is scheduled to open in 2018, just in time for the arrival of the two giant Pandas from Chengdu in China – a gesture of goodwill from the Chinese government following Her Majesty the Queen of Denmark’s visit to the country in 2014. Encompassing a 1,250 m2 indoor site and 1,200 m2 outdoor area, the circular shape fits perfectly between the existing buildings at one of the oldest Zoos in Europe, including the award-winning Elephant House by Norman Foster. The construction is scheduled to commence later this year, once the 150 million DKK construction budget has been secured.

“Copenhagen Zoo’s idea-driven organization was key in defining the team we wanted to work with on the new Panda House project. It’s part of our DNA to let everyone from zookeepers, to gardeners and vets, influence the design and function of the facilities to secure the well-being of our animals. The team understood our approach and successfully integrated it into their design process to create a world-class home for these adored Pandas.” Steffen Stræde, Zoo Director, Copenhagen Zoo.

The design of the new Panda House begins with a circular shape, formed by the surrounding existing facilities at the intersection of multiple walkways. Panda House is designed to feel like humans are the visitors in the Pandas’ home, rather than Pandas being the exotic guests from faraway lands. The habitat forms the freest and most naturalistic possible environment for their lives and relationship with each other, providing the freedom to roam about and the ideal conditions to mate – one of the major challenges facing Pandas from becoming endangered.

“Architecture is like portraiture. To design a home for someone is like capturing their essence, their character and personality in built form. In the case of the two great Pandas, their unique solitary nature requires two similar but separate habitats – one for her and one for him. The habitat is formed like a giant yin and yang symbol, two halves: the male and the female, complete each other to form a single circular whole. The curvy lines are undulating in section to create the necessary separation between him and her – as well as between them and us. Located at the heart of the park, we have made the entire enclosure accessible from 360 degrees, turning the two pandas into the new rotation point for Copenhagen Zoo.” Bjarke Ingels, Founding Partner, BIG. Read the rest of this entry »

architecture, featured, news

Torque Mid-rise Towers In Shenzhen Bay

By: admin | March - 27 - 2017

crystal towers 2

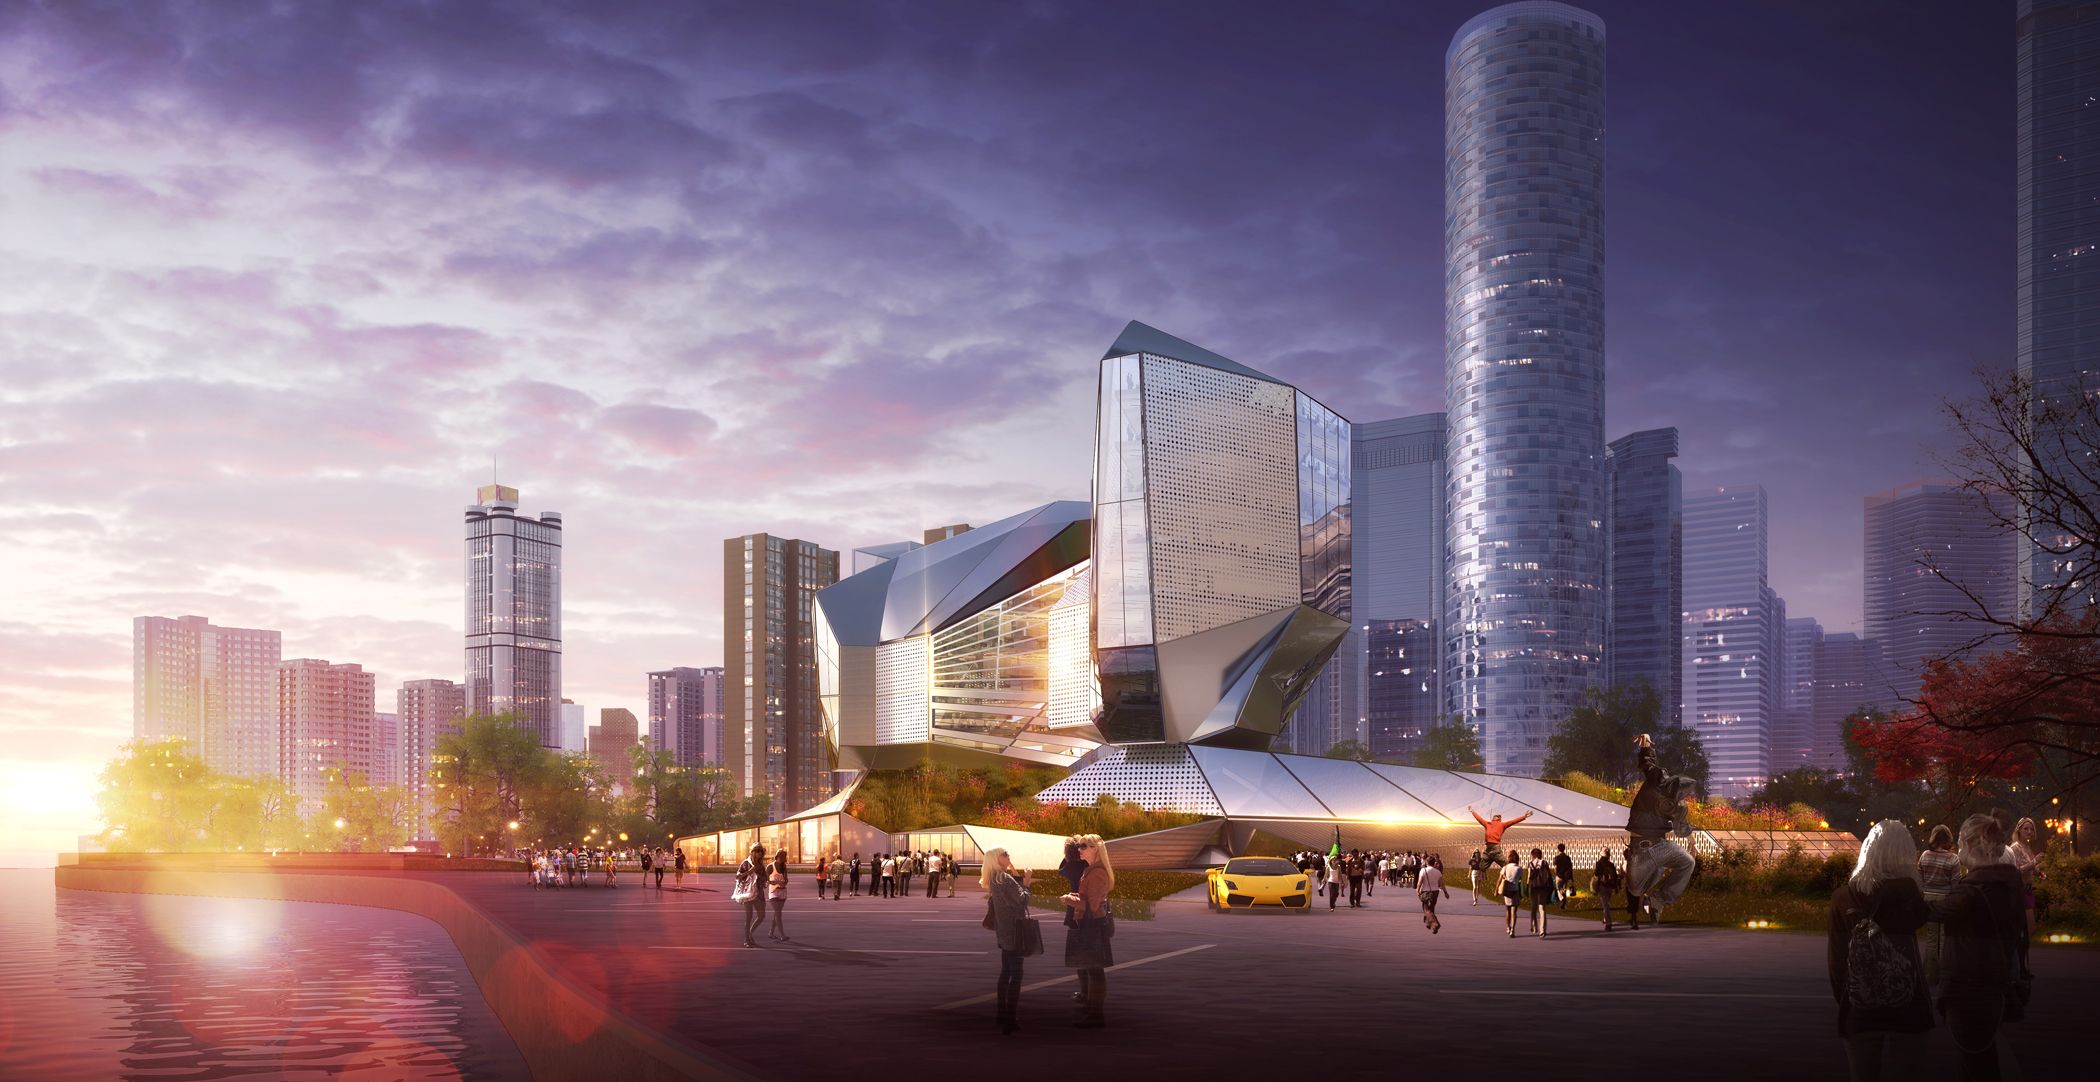
The crystalline towers designed by MA2 are a study on office space design for related disciplines. Towers that are fragmented yet connected through bridging and public commercial space is the interest in this conceptualization of the midrise. By creating an office space to accommodate the design disciplines, it allows for a sharing of ideas in various studios and discourse, along with an exhibition showroom for the public to engage with. The study is placed in the setting of Shenzhen Bay, a developing community in the midst of a dense metropolis. With views facing the sea and city backdrop, it was important in the study to consider the scale and morphology of the design office center with these as focal points in the investigation. The torqueing of the crystalline massing allows for multi-angled views and projection walls for digital installations. Cityscapes and natural formations have a dynamic relationship on the formation on cultural buildings and design practices within each site and project condition. By exploring the concept of office space and culture within these conditions, it becomes an actor in its manifestation.  Read the rest of this entry »

architecture, featured, news

OVO Wroclaw Opens in Heart of Polish City

By: Andrew Michler | March - 23 - 2017

Ovo_Wroclaw_1

The OVO Wroclaw is a landmark edifice spearheading a revolution in urban Polish design. Gottesman-Szmelcman Architecture won the commission following an international competition and in 2008, their blueprint won the MIPIM Future Projects Award for Retail & Leisure.

The OVO Wroclaw creates a new vision of urban living that unites 180 luxury residences, a five-star DoubleTree by Hilton with 189 rooms and suites, corporate offices with high-end retail spaces within a modern and sleek rounded exterior that seamlessly blends the curved lines of the building with a stylish minimalism that typifies the interior spaces.

Read the rest of this entry »

architecture, featured, news

AA Visiting School Hawaii: Flying Machines. July 10 – 19

By: admin | March - 7 - 2017
VS_Hawaii_Flying Machine at Kaka'ako Park_©_ Costantino_di Sambuy _2016_06_17_4

© Costantino di Sambuy

The AA Visiting School Hawaii is a design workshop dedicated to the investigation of architecturally constructed flying machines.
Gliding between its leisurely vocation and its scientific relevance, we will immerse into this legacy designing the world’s oldest form of air-craft: the kite.
Ranging from abstract sculptures to flying photographic devices, the design, construction and flying techniques of our machines are going to be at the core of our studies and our explorations into the urban and tropical landscape of the island of Oahu.

Deadline for applications: June 6, 2017

-> Apply Now

VS_Hawaii_Flying Machine_©_ Costantino_di Sambuy _2016_06_17_7

© Costantino di Sambuy

VS_Hawaii_Flying Machine_©_ Costantino_di Sambuy _2016_06_17_1

© Costantino di Sambuy

architecture, featured, news
Page 20 of 250« First«...1718192021222324...»Last »
  • Skyscraper Competition

    • 2025 Skyscraper Competition
  • BUY EBOOKS ON GOOGLE

    • EVOLO SKSYCRAPERS 3
  • BUY EBOOKS ON APPLE

    • EVOLO SKYSCRAPERS
  • Retractable Fountain Pen

    • RETRACTABLE FOUNTAIN PEN
  • Follow On Instagram

    • Instagram
  • Competition Sponsors

    • Archinect
    • architecture.competitions.yearbook
    • bustler
    • competitions.archi
    • e-architect
    • Skyscrapercity
    • YoungBirdPlan
  • Subscribe to Newsletter

© 2006-2021 This work is licensed under a Creative Commons License permitting non-commercial sharing with attribution. eVolo is a trademark of EVOLO, INC. in the United States and other countries.

Webdesign by: SOFTlab
Header Image