Header Image
  • Home
  • news
  • magazine
  • competition
  • About
  • Shop
  • Jobs
  • News
  • architecture
  • design
  • art

Aedas Designs An Urban Oasis With Staggered Green Retail Arcade In Shenzhen, China

By: admin | October - 11 - 2016

shenzhen-luohu-friendship-trade-centre-shenzhen-china-by-aedas_03

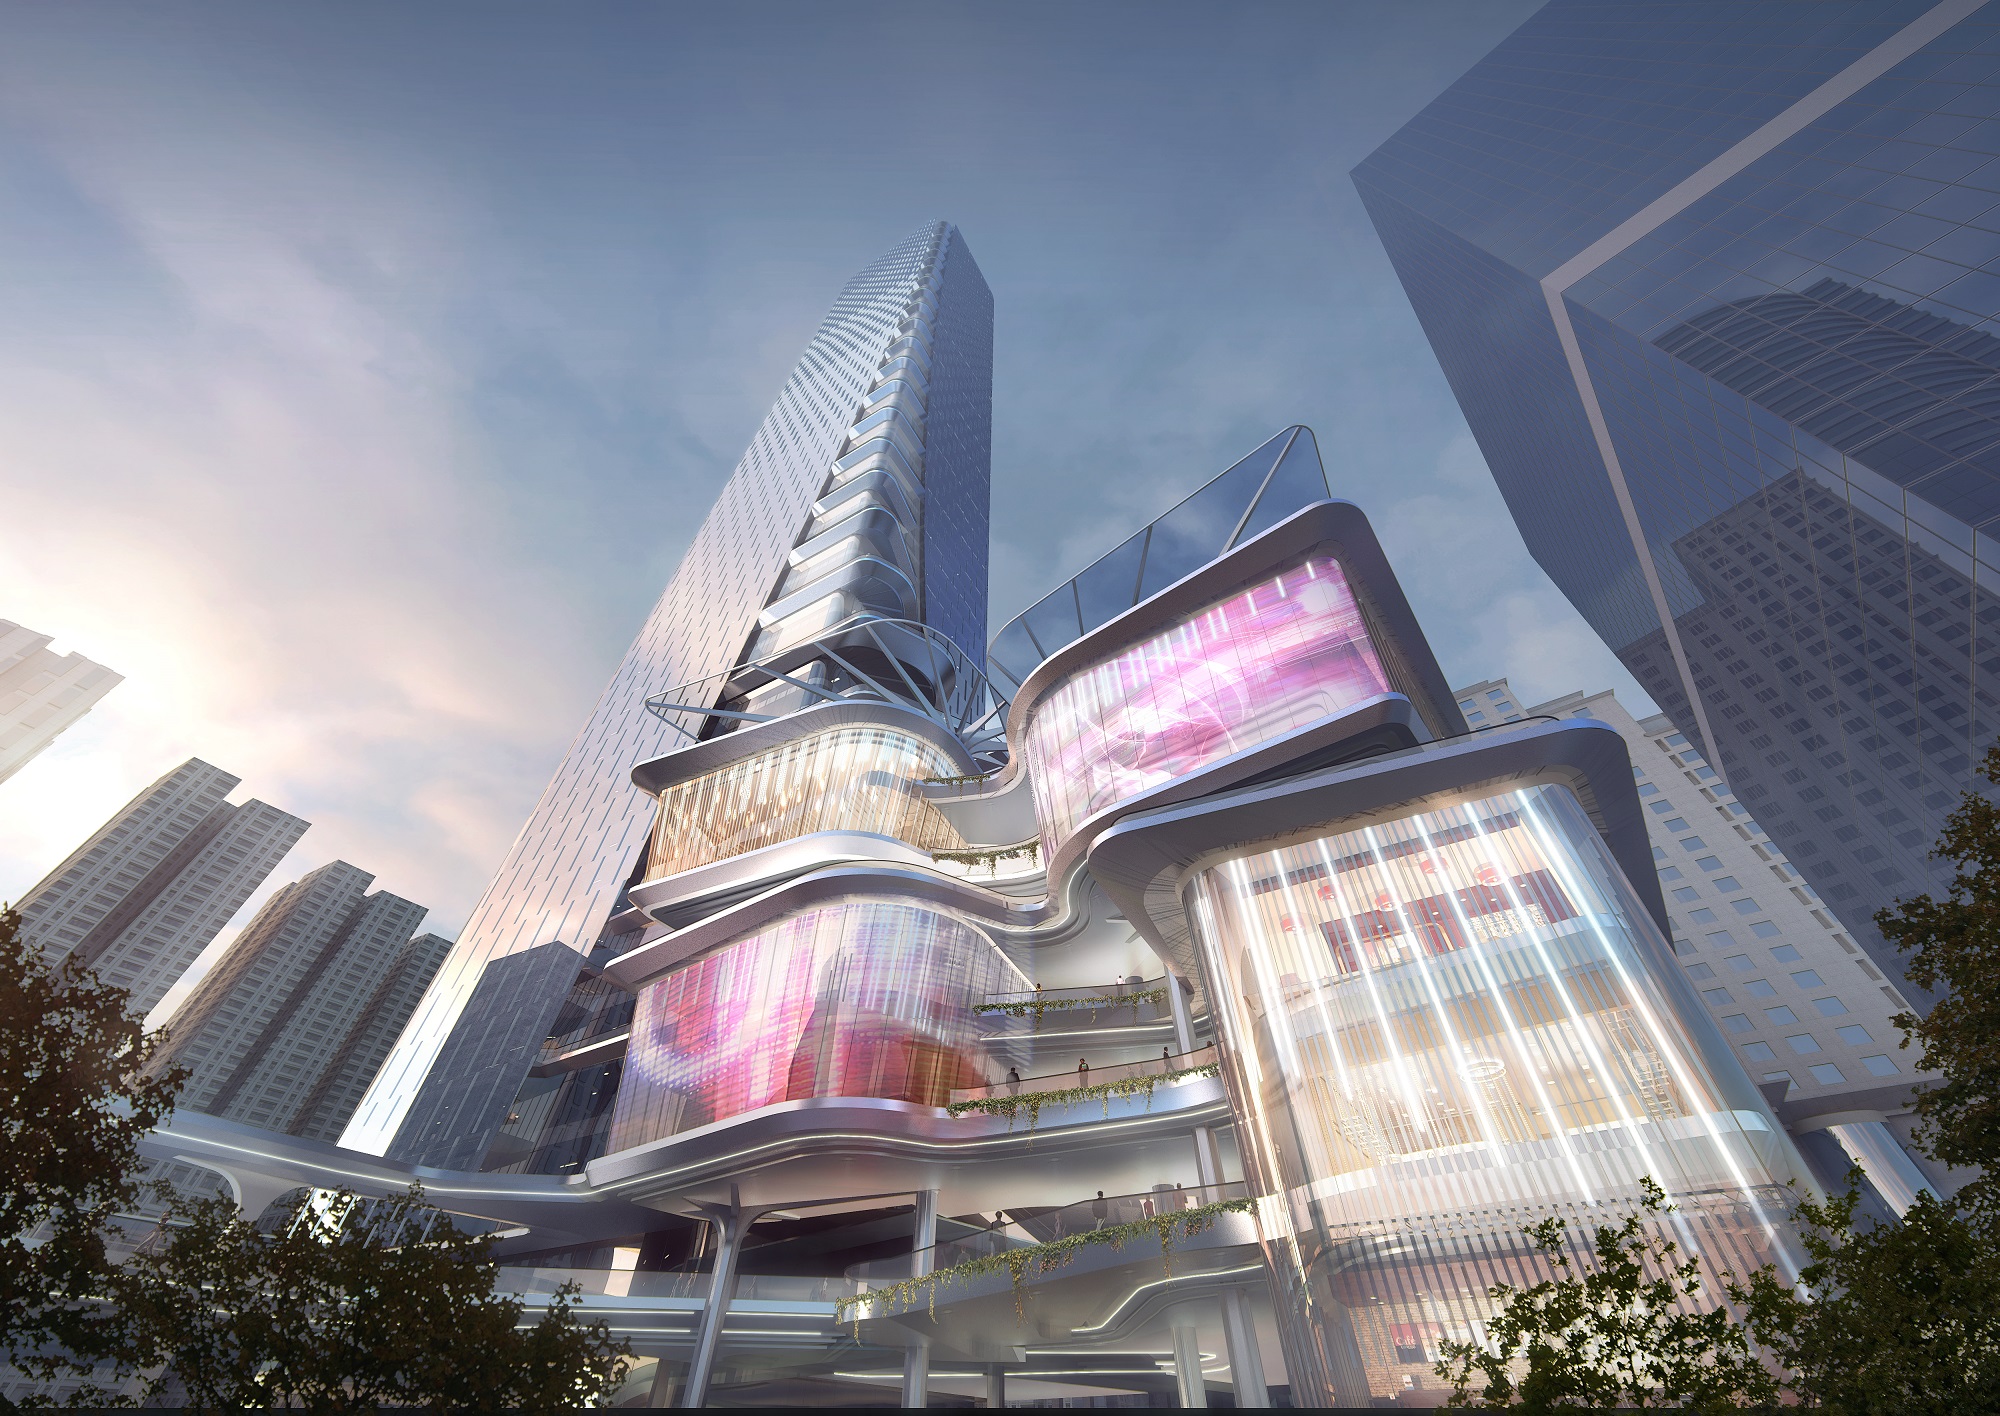
Designed by Aedas, Shenzhen Luohu Friendship Trading Centre is a redevelopment of a current department store to be transfigured into a new skyscraper with a 7-storey retail podium at the heart of Luohu in Shenzhen, China. The design creates a vibrant and porous podium by staggering up various retail boxes in dynamic and organic forms in response to the bustling surroundings, delivering a new sustainable and iconic design for the city.

Architectural form drew inspiration from nature and imitates a beautiful Calla Lily. The curtain wall wraps around the tower and resembles the elegant petals as the translucent podium rooftop. The generous petal roof brings natural daylight deep into the open-air, multiple-plane retail arcade and induces air flow current for natural ventilation.

The architecture integrates well with abundant green spaces to provide a healthy ecological ground. It features landscaped public spaces and terraces in the podium with giant leaves to provide shadings for leisure and activities. Green balconies extend from the podium along one of the tower’s edges, creating a true urban oasis in heart of the city. Read the rest of this entry »

architecture, featured, news

Dynamic Skyscraper Planned For Chongqing Fuses To Plinth As A Liquid Transformation

By: admin | August - 30 - 2016

Chongqing Xinhua Bookstore Group Jiefangbei Book City Mixed-use Project, Chongqing, China, by Aedas_01

Designed by Aedas, Chongqing Xinhua Bookstore Group Jiefangbei Book City Mixed-use Project is a dynamic complex that encompasses a sky cultural plaza, retails, apartments, offices and a boutique hotel in the Jiefangbei Central Business District, the heart of downtown Chongqing. Aedas draws design inspiration from an ancient Chinese prose ‘Knowledge brings wealth’ to integrate book with the cultural elements of Chongqing, creating an interactive commercial complex with Xinhua Bookstore sitting at the core of the podium.

The building unfolds stepping terraces in an elegant form of a rolling book scroll implying the spirit of wisdom and knowledge. The stepped architecture not only reveals the well known geographic beauty of Chongqing which is also named ‘Mountain City’, but also interacts with the surroundings and rejuvenates the city landscape. Read the rest of this entry »

architecture, featured, news

inFORMation: Animating Architecture With Information Through Form

By: admin | August - 22 - 2016

animating-architecture-1

inFORMation is interested in animating architecture with information through form. Enriching information within the architectural forms has the ability to enhance the user’s ability to engage with the space. Our proposal has a series of agents operating at different scales that communicate to each other as well as to the users through postural changes. Encoded in each character’s posture is a formalised provocation that the user observes and interprets in order to respond to. Our agents invite responsive behaviours through coordination of agent-to-agent actions in order to promote coordination and facilitate activity of users to the architectural environment as well as to the users themselves. Read the rest of this entry »

architecture, featured, news

Fibrous Formations On An Architectural Scale

By: admin | August - 17 - 2016

fibrous-architecture-1


Fibro.City was designed by a team of architects: Aikaterini Papadimitriou (Greece) Esteban Castro (Costa Rica) Marcin Komar (Poland) and Yilin Yao (China) at The Bartlett, University College London, as part of the March Graduate Architectural Design, RC1. Fibro.City is a project based on fibrous formations on the architectural scale with the use of carbon fibres. The design, and the fabrication methods create a new language of expressing architecture, by having in mind structural elements and performance. Reconfiguring these parameters, high resolution results, unique and aesthetically advanced are being achieved and given the opportunity to explore and define the architectural future a chance to reconfigure the potentials of the materiality of the structure arise. The behaviour of our structure is being programmed and includes optimizing algorithmic configurations for the design itself and the structural ability of the project. Read the rest of this entry »

architecture, featured, news

The Lexicon Shanghai Is An Investigation Into Architectural Language As A Lexical Device

By: admin | August - 10 - 2016

architecture-lexicon-1

The conceptual design for Lexicon Shanghai is a theoretical exercise in thematic processes, an investigation into architectural language as a lexical device governed by thematic parameters and syntactical structures. The lexicon is rather a series of architectural devices and tectonics composed as an interface for a subject and object experiencer. These tectonics thread through an arrangement of digital art and light sculptures as a syntax of meaning and definition to the overarching architecture. The correlation between lexical properties and syntactic structures are modes of operation in which the architecture emerges. Meaning and experience are not limited by surface and material association; but when art and technology are introduced, the system of thematic structure becomes visible in its lexical and syntax relationship. The art work in the form of digital projection, light sculpture, and diverse mediums perform as aspectual properties, unlike the thematic tectonic shapes and form. They become interface entities; these entities are mediators between spaces and the architectural body. The subject experiencer correlates the differences in the art and tectonic expression, but the event in which these entities project are undefined allowing emergence in activity to develop and operate. Read the rest of this entry »

architecture, featured, news

Advanced Wind Tunnel Tests Confirm Structural Strength of Santiago Calatrava’s Tower at Dubai Creek Harbour

By: admin | July - 29 - 2016

The Tower at Dubai Creek Harbour


Emaar Properties, the global developer, today announced the successful completion of advanced wind tunnel tests to confirm the structural strength and durability of the iconic new tower in Dubai Creek Harbour, which will define a brand-new skyline for the city.

This marks another milestone in the development of The Tower at Dubai Creek Harbour, designed by Spanish-Swiss architect Santiago Calatrava, and located in the heart of the 6 sq km master-planned community set by the historic Dubai Creek and only 10 minutes from the Dubai International Airport.

The smart city of the future is also next-door to the Ras Al Khor Wildlife Sanctuary, protected under the UNESCO Ramsar Convention and home to over 67 species of water birds, thus defining a unique residential destination that offers unprecedented and long-term value.

Leveraging its unmatched expertise in high-rise development, Emaar Properties had commissioned a comprehensive array of never-before wind tunnel tests for The Tower at Dubai Creek Harbour, which will feature world-class observation decks, luxury accommodation and retail attractions. With wind being a major challenge in the development of high-rises, especially at very high altitudes, these tests are crucial in defining the final height and design aspects. Read the rest of this entry »

architecture, featured, news

Electric Garden: Greenhouse Nightclub In London

By: admin | July - 20 - 2016

greenhouse-nightclub-1

As seen in great historical London typologies such as the Gentlemen’s Club, or Josef Paxton’s Great Stove of Chatsworth, the city and culture of London has been a main thoroughfare of new programs and typological imaginations based on highly specific cultural desires and current needs of public space. These highly particular, explicit and most often bizarre desires, have also only been able to be realized through different shifts and improvements in technologies – technologies which have allowed phenomenally spanning glass seen in the Great Stove or even the industrial production and repetition of the structure in the Crystal Palace.

This work leverages the specificities of London itself, historical precedence, typological reference, highly specific subcultures, and site to generate a public sphere accessible to the greater public of the city.


The Electric Garden is a greenhouse nightclub designed by Zack Mathhews at Harvard GSD. It is a place where nature and artifice collide – a place to get lost in the infinite. It is a place that brings an immersive purity to Brick Lane, a re-generating landscape famous for its cultural life, yet still a fringe suffocating from its past self.

A primary source of design research was instigated through the investigation of the “Health Goth” subculture which originated in Portland, Oregon, but has since grown intimate ties with the built environment of London. Health Goth is a subculture that has materialized through high tech clothing, multiple technical layers of “armour”, advanced materiality, and weaponry. These people are exemplars of the pristine – a discontent with the impurity of the surrounding world has led to a desire to generate overly-constructed scenes of clothing and artificial interior atmospheres.

Upon analyzing material culture, fashion, activities, and behaviors of the Health Goths, the first part of this project focused on generating a destination of interior atmospheres which supported the need to self-immerse in extremely “pure” and infinite space. As the sub-culture has only existed through making imagery and portraying oneself only through digital representation, the first task of the public space was to provide an armature solely for these people to exist – backdrops that alluded to the infinite, high contrast lighting, monochromatic material, etc. Read the rest of this entry »

architecture, featured, news


The P22 Pen Designed By Giovanni Pagnotta Is A Functional Work Of Art

By: Paul Aldridge | July - 18 - 2016

1-p22-titanium-pen

There are thousands of pen designs and very few are exceptional, but even less are true works of art. That is the case of the P22 pen designed by acclaimed architect/designer Giovanni Pagnotta. The P22 pen is a functional organic sculpture- an orchestra of beautifully calibrated curves that equally respond to ergonomics and aesthetics. Curves pinch and bend in the right position to allow the most comfortable writing experience while they define an unbelievably beautiful object.

Equally impressive are the materials selection and manufacturing process. The P22 pen is the first additively manufactured pen going into production. It is grown in titanium using and advanced 3D-printing process known as Electron Beam Melting (EBM), where 30-micron layers of titanium are fused together. This highly precise technique is usually restricted to aerospace, military, and Formula One racing components. Each pen is subsequently hand-finished either in satin or high-polished finish.

To no surprise, the P22 pen uses the highly reliable German-made Schmidt P 8126 ink cartridge, which combines the smooth writing experience of a fountain pen with the convenience of rollerball pen.

For a limited time, the P22 pen is available from Pagnotta Design. This is a great and rare opportunity to acquire a product directly from a celebrated designer without any intermediaries. We love the idea of breaking the established model in which high-quality design is put in the consumers’ hands.

We had the opportunity to test one P22 and immediately fell in love with it. We truly believe that it will soon have its place in pen design history and hopefully it will empower other designers to break the norm and propel design into the future. Read the rest of this entry »
architecture, design, featured, news

The Slumber Hotel

By: admin | July - 14 - 2016

ZahraSafaverdi1

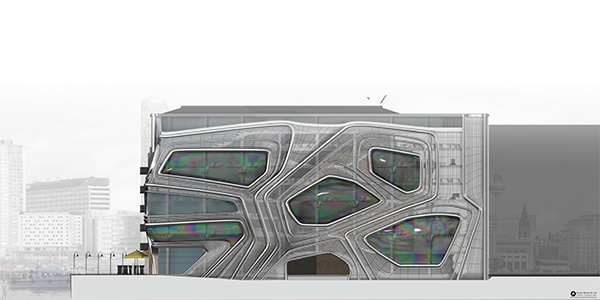
This hotel designed by Zahra Safaverdi at Harvard Graduate School of Design is a mixture of an exclusive entertainment club and a bizarre hotel, curates an amplified manipulated atmosphere for sleeping, harvests the dream data via MRI scanners, and mix and manipulates the collected dreams for further projection as a new form of spectacle to inspire the members and to plant new dreams.

Tucked away from the public access in a private courtyard, the Slumber hotel doesn’t completely hide from the eyes of the spectators. Although the fantastical world of sleeping is concealed in a banal cladding,and hides behind multiple layers, words of the happening inside gets around. The hotel is completely unassuming from the outside and that makes the bizarre world of the interior more shocking. The project functions based on juxtaposition of distant realities. The more the relationship between the two juxtaposed realities is distant, the stronger the effect will be.

Slumber hotel’s atmosphere is inherently immersive and is Excessive in nature. Continues surfaces eliminate the perception of corners, ground, walls, roof, and coming together of it all. The sleeping, zone where the sleeping pods are located, is a maze like space where circulation become occupy-able and layering plays an important role in the orchestrated reading of places. The perpetual state of twilight eliminates the sense of time and the whimsical atmosphere does not let the individual to be bored for a second. This public space is the manifestation of strange new species, extreme new UMWelt, and an experimental typology. The Slumber Hotel creates objects of value that belong to the collective imaginations and comments on social issues in a playful manner.

ZahraSafaverdi2 ZahraSafaverdi3 ZahraSafaverdi4 ZahraSafaverdi5 ZahraSafaverdi6 ZahraSafaverdi7 ZahraSafaverdi8 ZahraSafaverdi9 ZahraSafaverdi10 ZahraSafaverdi11 ZahraSafaverdi12

architecture, featured, news

Pen Uno + Pencil Uno: The Most Minimal Writing Instruments

By: admin | July - 13 - 2016

minimal-pen-penuno-2

Pen Uno is an all aluminum pen for the Hi-Tec C Coleto ink cartridge that also transforms into a mechanical pencil by switching two components.

Pen Uno and Pencil Uno, designed by ENSSO in Los Angeles are perhaps the most minimal writing instruments in the market. Their design aims to be elegant and discreet focusing on the details and essential components. They are machined out of space-grade aluminum anodized in five distinct colors: gold, rose gold, red, black, and space grey.

When a pen it uses the amazing Hi-Tec C Coleto gel ink cartridge, which is widely available, inexpensive and comes in a variety of colors and lineweights. As a mechanical pencil it uses regular 0.5 mm leads.

Pen Uno and Pencil Uno are currently available on Kickstarter.

minimal-pen-penuno-1

minimal-pencil-penuno-3

minimal-pen-penuno-4

minimal-pen-penuno-5

minimal-pen-penuno-6

minimal-pen-penuno-7

architecture, design, featured, news
Page 22 of 250« First«...1920212223242526...»Last »
  • Skyscraper Competition

    • 2025 Skyscraper Competition
  • BUY EBOOKS ON GOOGLE

    • EVOLO SKSYCRAPERS 3
  • BUY EBOOKS ON APPLE

    • EVOLO SKYSCRAPERS
  • Retractable Fountain Pen

    • RETRACTABLE FOUNTAIN PEN
  • Follow On Instagram

    • Instagram
  • Competition Sponsors

    • Archinect
    • architecture.competitions.yearbook
    • bustler
    • competitions.archi
    • e-architect
    • Skyscrapercity
    • YoungBirdPlan
  • Subscribe to Newsletter

© 2006-2021 This work is licensed under a Creative Commons License permitting non-commercial sharing with attribution. eVolo is a trademark of EVOLO, INC. in the United States and other countries.

Webdesign by: SOFTlab
Header Image