
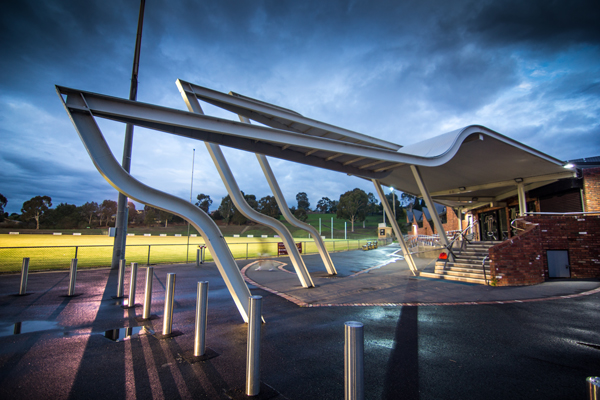
 Australians are by definition sports crazy, so naturally sports architecture should play a significant role in the nation’s psyche. Sport clubs dot the suburbs like fire stations, but none has the kinetic punch and environmental acumen as Templestowe Reserve Sporting Pavilion. The new sport center packs a lot of solar technology on the roof to support the many hot showers taken inside. It also uses the thermal mass from the deconstruction of the previous building buried below, which acts as a heat sink for incoming fresh air to help cool down exerted bodies. The charged design is the real story because it acts as an active participant in the games. Read the rest of this entry »
Australian Sports Club Designed As A Participant In Games
By: Andrew Michler | March - 24 - 2016
Urban Crystals Inject New Life to Rennes, France
By: admin | March - 21 - 2016
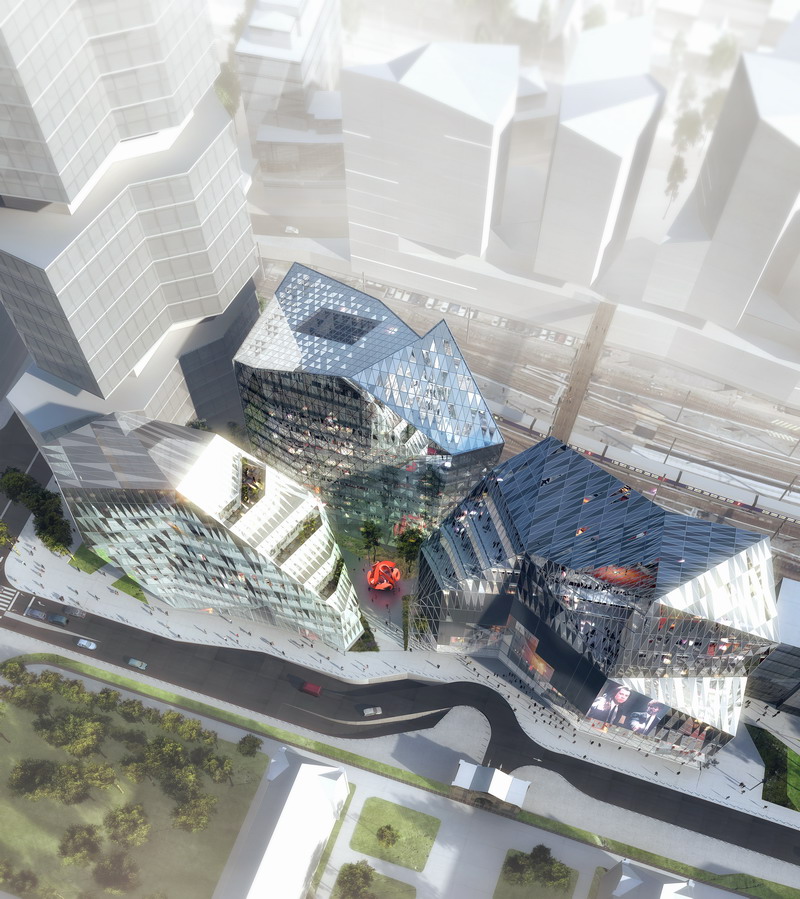
The Féval city-block is a significant part of the renovation program performed around the Rennes rail-station. The urban project is developed by FGP and Territores. The project suggests to develop a new territory to connect the two sides of the city involving changes in landscape and topography. The railway road passes through urban structures like a river would pass through giant tectonic monuments in a form of large crystals.
The project consists of three buildings made by 3 different architects, the whole project is structured around a landscape rift. The “crystals” are carved in a way to make the inner territory be reachable by sunlight.
We defined a section of the office by calibrating floors to 3.40m slab to slab. Savings in the height of each floor added up to one additional floor for the 28m building. Thus this solution created a large area which gives us the flexibility to “cut” large volumes to produce fancy crystal-like shapes making all composition more spectacular. This ability to resize volumes allows us to create a valley where the three buildings meet on the Féval Street and allow daylight to enter into the center of the block.
Success of the Féval city-block depends heavily on the quality of the infrastructure on the ground floors of the three buildings. We paid particular attention to increasing accessibility to the inner spaces from the outside.
Design: Périphériques Architectes, a/LTA architectes, Hamonic&Masson Read the rest of this entry »
Hydropolis Is A City Designed To Transform Sea Water Into Fresh Water In Arid Countries
By: admin | March - 16 - 2016
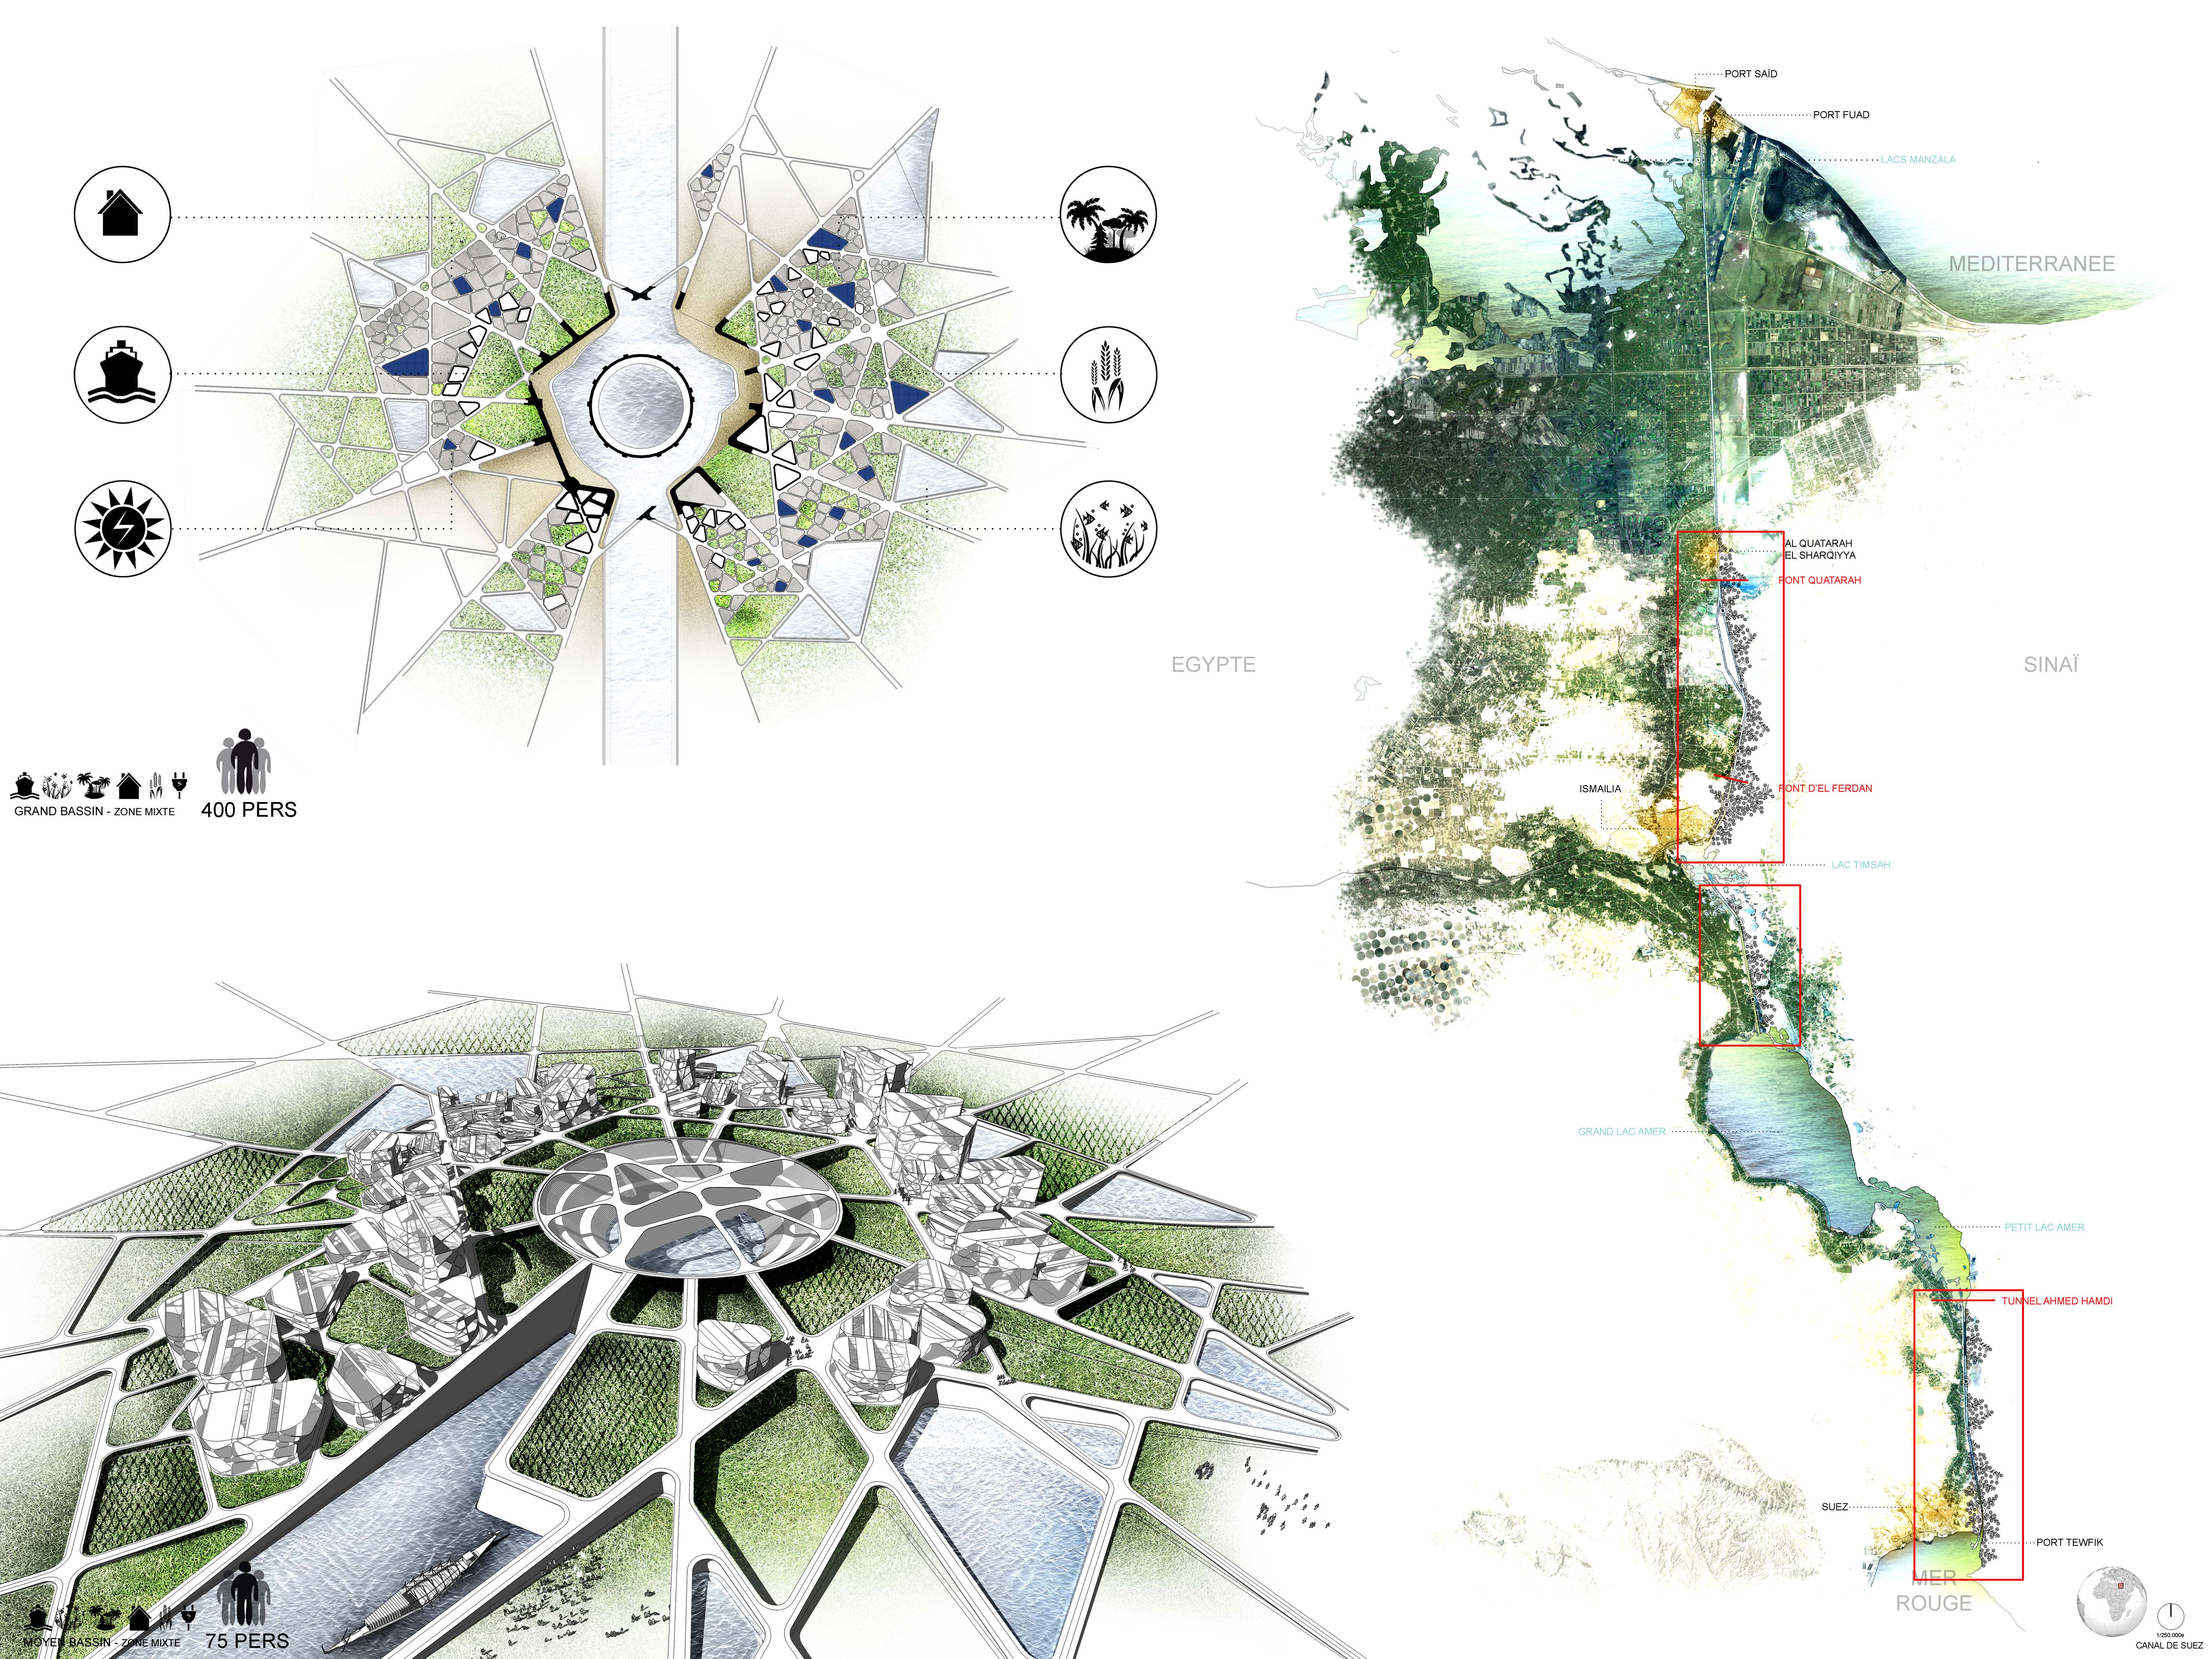
Water is the essential element for life by excellence and abundance since the dawn of time, but it has become a luxury for all but the poorest people. Hydropolis offers an alternative to the use of fresh water, but also a new way of life completely different based on the sea water. Using it in purely artificial and independent oasis helping countries this way that are located in “water-stressed” areas.
The aim of this project is to propose a scheme that is based in developing the biggest necessary activities for the human race around salt water: the production of energy, housing, agriculture and ecological restoration. Aquaculture will be possible thanks to the contribution of seawater. This scheme will meanwhile be reproduced to infinity in space but also in time as long as the intake of sea water is possible.
How is that possible? By creating channels that will bring ocean water directly into holding tanks. These tanks will take an image of a sewage treatment plant as a solar furnace which will collect the condensed water (pure water) and will be divided continuing the life circle proliferating life around. Read the rest of this entry »
Robotic Facade for a New Skyscraper in Chicago Reacts to Weather Conditions
By: admin | March - 15 - 2016

The OBU47, designed by Daniel Caven, takes on new ideas of integration of robotics within building skins and using software to record and react to climate conditions. The idea is derived from a low resultant “night purge” that many towers, in hot climates, use to help cool towers during night time temperatures. The OBU47’s operable bay units at night move outward to vacuum suction in cool air and then force the captured cool air into the stationary living areas. Situated in Phoenix, AZ, the tower is in a prime location,due to the desert temperature highs, to incorporate this facade to a new skyscraper.
Taking roots in the Chicago style of architecture, the bay window has been used as a way of extending viewpoints as well creating air passages to the floor plates. (Creating a cross wind mainly through the bay window) The OBU47 bay operates on solar powered electric motors that push a highly sustainable lightweight bay outward cantilevering from the floor plate-thus bringing outside air inward by natural vacuum suction. That air is then compressed and flushed back to the floor plate. This essentially lowers cooling costs as well as promotes and introduces new air into the quarters. The bay also significantly extends views to the surroundings and gives the user a balcony when desired. The bays are capable of filling the living quarters with with more than half the volume of stationary volume- decreasing cooling loads for the overall building. This passive strategy is simply exaggeration from a typical night purge to give the tower not only a new parametric aesthetic but to show how sustainability and parametricism are creating new bonds in architecture. Read the rest of this entry »
Insect-Like Architectural Pod Plugs Into Existing Buildings
By: admin | March - 15 - 2016

Fassadendurst is a B.Arch thesis project by Ralf Bliem, done at the Vienna University of Technology, Studio and Critic under Manfred Berthold. The project is a futuristic concept for dystopian architecture in an urban context, influenced by the behavior of insects berthing on a host.
The basic idea was to think about urban and industrial parasites and the transmission into architecture. The construction is able to move on the facade – trying to find the best spot to stay – always ready to move on. The main structure is provided by steel beams, which carry the large hydraulic system and are needed to connect the parasite among the existing building.
A parasite is located in all devisable areas, so the main structure and the hydraulic system are able to absorb seismic impacts to provide stability on different sites. The machinery houses a type of bio-mechanical heart, able to inject a chemical substance to rebuild the supporting structure of a existing building. Once the parasite places itself on a industrial or urban wreckage, it constantly tries to repair its host and keep the condition of it. Read the rest of this entry »
Elliptical Steel Bridge For Meadows Salford, UK
By: admin | March - 14 - 2016

The proposal for the Meadows Salford Bridge Competition of Alex Daxböck and Chris Precht of penda reinterprets a traditional bridge typology by mixing it with a strong, visual landmark. Looking at the bridge from the side, the strucutre appears as a common suspended bridge, but getting closer to its starting points, the bridge opens up its eliptical shape and surrounds the pedestrians walking over to the Meadows.
The `O´ – A multifaceted object
The aim of the proposal is to create a landmark for the Salford Meadows by turning its structure of the bridge into a formal element, which will define a strong signature for the site. The design is meant to stand as a monument by balancing the tradition of Salford with the green spaces on the Meadow in an elegant, harmonious and inviting way.
Landmark
A landmark not defined how people are interacting with the building, but how the building is interacting with the people. Therefore we created an icon for the Meadows which changes its appearance to people throughout the city. People in the South and North of Salford see the bridge as a disc-like object, where else for people in the eastern and western parts the bridge has a very slim and elegant appearance. Approaching from the Crescent / Chapel Street, the bridge looks like a common swing bridge suspended from a pylon. Getting closer, the bridge is opening up and the ellipses turns into a full circle inviting the visitors to the Meadow. People are interacting with the bridge without even the need of crossing it and therefore the O creates a unique experience for people living and visiting Salford and a lasting formal impression of the Meadows.
The Walkway
A continuously truss system is carrying a wooden finishing for a walk path and glazed, semi transparent handrails. With it‘s DDA compliant gradient of 1/20, both endings are generously widened to invite pedestrians. The walkway merges into a a terraced landscape, which can be used for sunbathing during the day and as an open air theatre at dawn. Hence its slope, the landing point of the bridge provides a great view over the Meadows.
The O – cafe was integrated into the sliced landscape with direct view to the Irwell River and the O.
The Steel Ring
A profiled welded steel tube, resting on 2 concrete bearings is the main structural element of the bridge. It supports and carries the structure at the same time. Carrying the loads of the bridge to the bearings, the ellipse enables the bridge to span over the Irwell River without having supporting columns within the water. To avoid forcing to many loads to the existing bridge (Chapel Street), one bearing should move to the landscape underneath the street.
The Steel Ropes
During the day, the suspension cables are reflecting the sunlight and the sun’s energy get stored in energy saving LED’s. Therefore the bridge will be glowing during the night transforming the O into a landmark for Salford 24/7. Read the rest of this entry »
Japan’s Tiniest Home is Inspired by Portable Shops
By: Andrew Michler | March - 14 - 2016

A residence this small is no longer a house but too large to be considered furniture. The intention is fully practical by condensing function to elements. It is small enough to be carried to a location—urban, industrial, natural—and support one person’s need as a full-service shelter. At 27 cubic meters, 3 meters to a side, the design relies on portative elements. Read the rest of this entry »
Ruby Aluminum Tessellated Facade For Boutique In India
By: admin | March - 14 - 2016

RED is fashion, RED is flamboyance….Faceted in solid aluminum, the facade of the project is a mammoth ruby set on a black pedestal. Palliated with a veil of green – The bold union of extravaganza and class. The project required to be glamorous and exhibit an attitude. It is designed in compliance to the end users which are jewelers, brand stores and corporate houses. It needed to portray a sense of attraction with systematic architectural understanding to create strong visual connectivity with exploration of different materials, solid colors and state- of- the art finishes. The structure evolves itself as a sculpture enhancing its face value and scale.
RED facade is the spectacular facial expression of the conceived thought process…constructed from customized factory made aluminum modules.
REEN facade comprises of thin retractive metal wire frame work on which creepers form a thick screening. The green veil bays from the terrace leading down to the parking along the sides of the building brackets the office spaces in a refreshing green.
New Apartments Wrapped in Playful Corten Steel Facade Blends Old and New Urban Design
By: admin | March - 11 - 2016
Recovery and renovation today are the keywords that every architect must consider essential for their “craft”.
Future of our cities, especially in this historical period, must take into account the correct use of resources available, stopping the uncontrolled expansion of urban areas and recovery those portions of tissue that are often ignored, but that are full of history, memories and can still be part of the language and life of every day.

From these considerations it is born “Arabesque”, a “research project” developed on one of the last examples of old buildings placed in C.so Nizza, the main street of the city, in a “new” part of Cuneo. Through the recovery of the building, it is possible to connect the “old” with the “new”, and resolve the critical problems of the project.
So, the “city arcades”, that in this single part of C.so Nizza are not present, become “crossing arcades”, and come from the demolition of the ground floor of the historical building. The new residential expansion is identified in the portion of elevation of the building, by a “pure” construction, easily readable, characterized by a Cor-Ten steel skin, whose only ornament is represented by a design borrowed from the Arabic facade of one of the most important buildings in the historical center.
The skin, made of opening panels, also performs the important function of dimming and solar control. Arabesque project is a compromise; it builds new apartments, but does not forget the history, avoiding the demolition of the old building. History, very often, isn’t an obstacle for the new, but a starting point to resolve problems with creativity and with true innovative power. Read the rest of this entry »
Oxymoron Skyscraper: Topology Optimization Strategies of Computational Aesthetics
By: admin | March - 10 - 2016
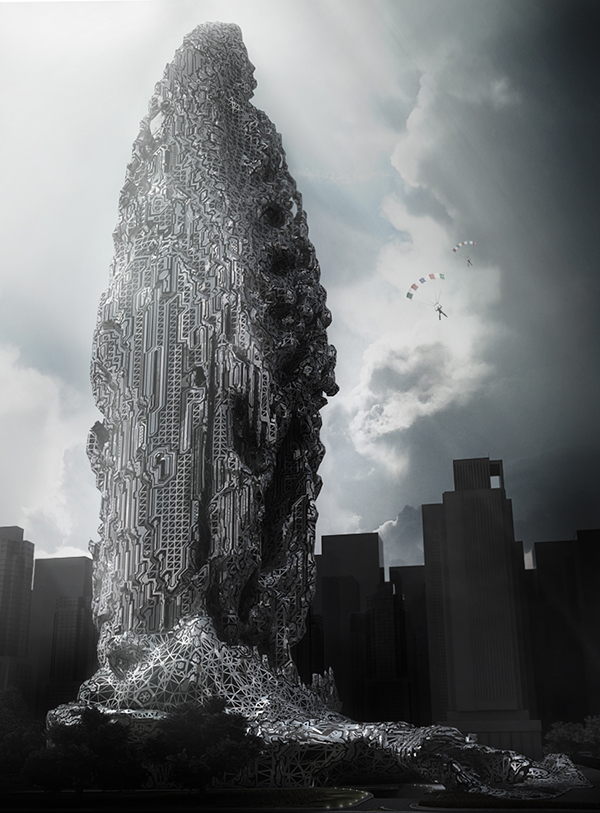
Oximoron is a research thesis by Luca Pedrielli in the field of computational aesthetics through the application of topology optimization strategies for a skyscraper design in Shenzhen (China); the figure of speech that combines contradictory terms better describes the thesis subject: the erosion, a sort of creative destruction, the construction of space through matter subtraction.
The whole design process, from ideation to engineering, orbits around the Soft Kill Option (SKO), a mathematical method used to search the optimum structure topology in given conditions. The process allows to understand and build simulation models of (usually stress based) energy distribution in a dynamically balanced system; like the ones visible in nature, tafoni. Differently from its usual application method SKO was not used in a reductive approach, that is as a problem-solving search algorithm within a precisely predefined boundary condition in search of an “optimum” structure; rather, the SKO potential and embedded rationality has instead been exploited as a device to map the territory of aesthetic. Read the rest of this entry »












