Header Image
  • Home
  • news
  • magazine
  • competition
  • About
  • Shop
  • Jobs
  • News
  • architecture
  • design
  • art

Concrete And Corten Steel Abandoned Building Articulation

By: admin | November - 6 - 2014


Mark is a speculative project by Atelier Crilo based on the reuse of an existing and abandoned building. Starting from the implosion in the facade at the ground floor it’s possible to climb up to the roof through the sculptural shape in corten steel, a rough and rusty material that articulates the distribution inside and it provides an added structure to the new slabs. The design goal is the infiltration inside an existent building and it can be replicated with different forms in saturated urban contexts and in historical backgrounds. For this reason Mark is part of a larger research project called “Urban Infiltrations” thinking that it’s possible to transform the city starting to small interventions for the qualification of existing buildings by inserting new activities and creative possibilities.  Read the rest of this entry »

architecture, featured, news

Aerelight OLED Desklamp and Wireless Phone Charger

By: Andrew Michler | October - 31 - 2014


Organic light emitting diodes (OLED) has long promised to bring low energy, soft, and flexible lighting to our homes and work places but costs have been a major obstacle. Aerelight is a desk lamp which fuses in-house developed organic light emitting diode technology with a ground up design to express the viability of the technology for a mainstream market. The lamp feature an ergonomic touch control interface, wireless phone charging, and thin OLED light panel. Read the rest of this entry »

architecture, design, featured, news

New Sports Campus In Canoas, Brazil

By: admin | October - 27 - 2014

More than a public institution, a public space. This is the premise and guiding goal for the development of the new campus of UFCSPA by OSPA. In an urban context still growing, Campus Igara emerges as a potential articulating element of both spatial and human relationships that surrounds it. A square, fluid and permeable as is supposed to be, in contrast to the volumetric density that the programmatic solution suggests in a first approach.

One site, two faces. Two possibilities of connection with the city. The concept ‘front x back’, ‘public x services’ was never an option. A longitudinal axis, accessible and inviting, connects the two faces – interfaces. Interfaces that despite the hierarchical distinction are equally necessary to the composition of the block, whose face today reveals the scars of our housing policy. Our city, our life. On the face of the buildings, the eyes of the city. Read the rest of this entry »

architecture, featured, news

MPavilion / Sean Godsell Architects

By: Andrew Michler | October - 24 - 2014


Conceived as a kind of southern hemisphere Serpentine Pavilion, the MPavilion has just opened its first work, a 12×12 meter kinetic box by the local architect Sean Godsell. Using the typically restrained massing of his homes as a template Godsell has then animated the space with a fully louvered skin. The pavilion is placed in the 18th century Queen Victoria Garden with Melbourne’s high rises serving as a backdrop. To be utilized for weddings and other occasions the pavilion can match the formalness of the event and weather with a simple adjustment.

Read the rest of this entry »

architecture, design, featured, news

Mao Statue Proposal

By: admin | October - 21 - 2014

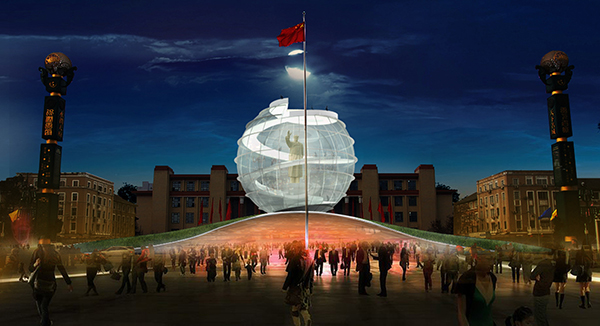
Since the first Chairman Mao Statue was built in 1967, there are hundred copies situated in China. The Mao Statue is located in Tianfu Square, Chengdu, Sichuan, China. The monument stands 30 m (98.4 ft) tall and depicts Mao Zedong with an outstretched arm. Before 1967, the site was occupied by an ancient palace from the Shu Kingdom of ancient Sichuan. The palace was destroyed by Red Guards and the moat around it filled in to make an air raid shelter in 1967. Half a century has passed, and the statues have become RED memories for the older generation but nothing for the younger generation. The youth doesn’t know why he stands here like a Buddha and no one has an answer to the question.

As a young Chinese architect, it is responsible to respond to the phenomenon and try to change the way how we look at Chairman Mao. He will be not a simple sculpture anymore but a landmark which represent modern China. It is like a Utopia, people in the space enjoy a full view of the city at present as well as its history. I unveiled this individual project to the government recently.

Wu Kai Xun, architect from China Read the rest of this entry »

architecture, featured, news

Plac Maku: Redesign of the Warsaw Poland Rotunda

By: admin | October - 14 - 2014

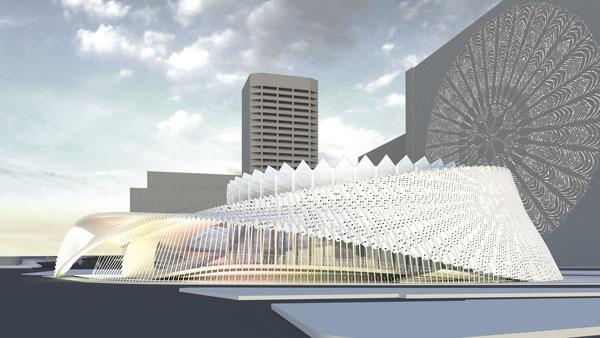
Barker Freeman Design Office proposal to redesign the Warsaw Rotunda enwreathes the existing structure in a pleated Dupont Corian Terra canopy that provides a space for events, exhibitions, and performances. The Rotunda facade and roof is reclad in Dupont SentryGlas to house a rain garden of native Polish vegetation that can absorb stormwater from the surrounding hardscape. The space can be reserved for special celebrations like weddings and parties and to house exhibitions and installations. Rainwater filters through the center of the new powdercoated steel center column into a reservoir for plant irrigation. The underside of the canopy becomes a reflective canvas that can be uplit to create a dramatic light show. An elevated outdoor amphitheater provides a space for public gatherings and performances as well as a connection to an indoor mezzanine. The Polish climate is highly favorable for solar energy harvesting, and the country is a leader in the production of solar collectors. The faceted panels on the expansive canopy roof are laminated with thin film photovoltaic cells using Dupont encapsulants and resins to power events within the space. Read the rest of this entry »

architecture, featured, news

Renovation Of Iconic Holiday Inn Hotel In Beirut

By: admin | October - 7 - 2014


Memory and Commemoration in Beirut is a very delicate subject. Beirut witnessed ups and downs, from a devastating civil war to an exponential urban development. Architecture plays a fundamental role in shaping a city. It acts as a living organism with muscles and tissues inextricably interwoven, building a complex world.

With its 30 stories, the Holiday Inn is a massive example of one of these damaged buildings. Facing Beirut’s famous St Georges bay, the hotel was mostly known for the rotating restaurant on its top, offering a 360-degree view on Lebanon’s scenes. It dominates its surroundings by its mass, its brutal imperialistic architectural style, and mostly by the shared individual and collective memories. Due to its height and strategic position, numerous militias occupied it during the war. It is currently still in ruins, unlike most other hotels which were damaged by the war but later renovated.

The project is conceived to be a public hub, the existing shell opening up to welcome individuals between the circulation core and the ruined iconic facade. The renovated hotel is inserted on the existing facade, merging the new structure with the existing one. Different room typologies are conceived responding parametrically to sun exposure. The agglomeration of components gives a new look to the hotel in Beirut’s urban fabric. The project proposes a single three dimensional network as one architectural space, creating a homogenous, loosely differentiated ‘field-space’. Alternation in scale and thickness of the network’s members leads to finely differentiated program typologies, allowing for gradual transitions between polar opposites: structure/volume, open/closed, public/private.

Design: Elias El Soueidi Read the rest of this entry »

architecture, featured, news


WestEdge Design Fair Returns To Santa Monica’s Barker Hangar Oct. 16-19

By: admin | October - 2 - 2014

The West Coast Premier Design Event Set to Attract Influential Design Community and Enthusiasts with Curated Selection of Leading Brands, Series of Special Events, Special Sales, Panels and Workshops


After a successful debut last fall, WestEdge Design Fair returns to the Barker Hangar for its second edition October 16-19, 2014. This four-day event will cater to the trade, press and public featuring over 150 exhibiting brands and activations. Attendees will find design inspiration and be able to shop from the best in furniture, lighting, kitchen, bath, outdoor furnishings and other products for the home. The fair offers a full design experience, complete with custom installations, a series of special events and notable discussions, panels, and workshops on a wide range of design topics and trends.
WestEdge’s creative presentation and full calendar of programming is bringing much enthusiasm from the design community, participating brands and design aficionados. “WestEdge is unlike any other show. It provides a fresh focus on showcasing a fair of curated brands and lifestyle activations that appeal to both the trade and consumer audience. Last year, the talent of the exhibitors, designers and architects impressed me. We are thrilled to be participating again,” said Bret Englander, Co-founder of Cerno, a lighting manufacturer and repeat WestEdge exhibiting brand.
On Thursday October 16, WestEdge will celebrate its opening night with a venue-wide cocktail party to benefit Heal the Bay, one of Southern California’s leading environmental nonprofit organizations.  “WestEdge Design Fair celebrates the Southern California lifestyle,” said Ruskin Hartley, president and CEO of Heal the Bay. “The event is a great fit our organization. We are excited that proceeds from the event will help underwrite our work to keep L.A. beaches clean, healthy and safe for millions of visitors.”
The evening festivities continue on Friday night with a cocktail party to benefit A+D Museum. Guests will have the chance to network with the global design community and win several prizes, including a week in Palm Springs during Palm Springs Modernism Week in February. This special evening supports the A+D Museum mission of celebrating and promoting an awareness of progressive architecture and design in everyday life.
In addition to evening events Thursday and Friday, WestEdge will host a comprehensive schedule of panels and workshops throughout all days of the fair in a theater outfitted by Jenn-Air. The Jenn-Air Master Studio schedule includes Thursday-Friday programs geared for the design trade and weekend panels targeted toward homeowners and design enthusiasts. Topics include: Art & Interiors, Color Trends, The Consummate Kitchen, Craftsmanship in the Digital Age, Rethinking Retail: Does Main Street Matter?, Rock Star Architecture: Creative Design for Recording Artists, The Bottom Line: How to Build a Cool Project Without Getting into Hot Water, Innovations in Kitchen & Bath Design, and Decorating for the Entertaining & Holiday Season, and more.
Other fair highlights include cooking and grilling demonstrations, an outdoor lounge, a Color Consultation Hub presented by Benjamin Moore, an exhibition all about Pacific Coast design (superPAC) presented by Design Milk, and a group collective of furniture and lighting designers from New York City.

 

architecture, design, featured, news

Ancient Wood Table Goes On Sale For $100,000

By: admin | October - 2 - 2014


On an island in Lake Superior craftsman Robert Teisberg’s Ancientwood Ltd. studio has created an exceptionally rare and unique $100,000 table made from 50,000-year old Ancient Kauri wood, the oldest workable wood in the world. The 42-by-94 inch Kahiko (Ancient One) table is one of the most unique and expensive tables ever created.


The unique grain of this particular piece of wood creates waves that make the surface of the table appear three-dimensional even though it’s flat. The wave effect is exceptionally rare in Ancient Kauri and is not found in any other species of wood.

“This table is created from one of the rarest pieces of wood I’ve ever seen,” said Teisberg, who has been creating Ancient Kauri pieces for more than a decade as the sole U.S. distributor of the ancient wood. “The price of the table reflects the unparalleled collector quality of the piece,” added Teisberg.

The base of the table is as unique as the wood itself. The compositely engineered wood and carbon fiber base is a sculpted design that “offers” the two book-matched pieces of polished Ancient Kauri to the viewer.

Ancient Kauri is a conifer endemic to the North Island of New Zealand. Preserved in bogs for thousands of years, its size is comparable to Coastal Redwoods and Giant Sequoias. While Kauri species still grow today, only fallen Ancient Kauri trees are removed from prehistoric bogs and used by Ancientwood to create its one-of-a-kind pieces.

Ancientwood’s studio is located in La Pointe, WI on Madeline Island, the only inhabited island in the Apostle Island National Lakeshore.

architecture, design, featured, news

Autonomous West LA

By: admin | September - 30 - 2014

We are interested in exploring the relationship between an autonomous and a networked society. In the Mid review, we were challenged with the question, “How do you address the loss of freedom that comes with autonomous cars?” While it is true one might sacrifice freedom to go speeding on the freeway, we believe that autonomous vehicles represent a new kind of freedom. A freedom that lets you take a nap or check email on your way to work (something we are starting to do already).

Our site is the Venice Beach/ Marina Del Rey Area, where the Median income is $84,000 and the median age is 35. With Silicon Beach emerging as a target for young tech start-ups, the field is ripe for a generation of young, affluent early adapters to embrace a technology and an infrastructure that will shatter our preconceptions of private transportation. We are proposing a vehicle that dispatches from proposed metro stations that pick up the user when called, then return to the station. Instead of charging on a grid, they charge independently by the sun. They continuously traverse the roof of each station, which is optimized for solar radiation exposure and return to the ground plane when called. These hubs are designed to interface between human and vehicle movement, creating a fabric that can be pushed and pulled according to circulation and sunlight needs.

Design: Joseph Sarafian, Xueqi Bai, Xianshuang Zeng, Sruthi Kumar

Exhibit opening in Perloff Hall, UCLA Oct. 2 2014

Video: https://vimeo.com/josephsarafian/autonomous
Blog: http://biokinematic.tumblr.com
Website: www.josephsarafian.com

Read the rest of this entry »

architecture, featured, news
Page 44 of 250« First«...4142434445464748...»Last »
  • Skyscraper Competition

    • 2025 Skyscraper Competition
  • BUY EBOOKS ON GOOGLE

    • EVOLO SKSYCRAPERS 3
  • BUY EBOOKS ON APPLE

    • EVOLO SKYSCRAPERS
  • Retractable Fountain Pen

    • RETRACTABLE FOUNTAIN PEN
  • Follow On Instagram

    • Instagram
  • Competition Sponsors

    • Archinect
    • architecture.competitions.yearbook
    • bustler
    • competitions.archi
    • e-architect
    • Skyscrapercity
    • YoungBirdPlan
  • Subscribe to Newsletter

© 2006-2021 This work is licensed under a Creative Commons License permitting non-commercial sharing with attribution. eVolo is a trademark of EVOLO, INC. in the United States and other countries.

Webdesign by: SOFTlab
Header Image