Header Image
  • Home
  • news
  • magazine
  • competition
  • About
  • Shop
  • Jobs
  • News
  • architecture
  • design
  • art

GMP Wins Competition For National Convention And Exhibition Centre in Tianjin, China

By: Joe Cohan | September - 3 - 2013

With their design, von Gerkan, Marg and Partners (GMP) won the 1st prize of the international design competition for the Tianjin Exhibition Centre. Joining Shanghai and Guangzhou, Tianjin will be the third city to have an exhibition centre of internatio­nal importance to be built. With a total square area of 1.2 million square metres and dedicated exhibition floor space of 400,000 square metres, one of the world’s largest exhibition centres will be created in the east of China over the next few years.

The site is located at Tianjin Avenue, the main traffic artery which links Tianjin’s historic centre with the Binhai Development Area at the coast of the Yellow Sea. To the north, the site borders the river Haihe which is instrumental in shaping the character of the city. The exhibition ground’s central access avenue runs between these two poles and generates a spatial connection between the traffic artery and the waterway. Read the rest of this entry »

architecture, featured, news

Mondaine New Classic Watches Are The Perfect Holiday Gift For Design Connoisseurs

By: Paul Aldridge | September - 1 - 2013

Mondaine New Classic

The Mondaine New Classic is personified by its straightforward and unadorned case and crystal shape, its luxurious genuine black leather strap with red accent, and, of course, the famed red second hand modeled after the signal paddle used on the Swiss Railway. Available with the wearer’s choice of a brushed or polished stainless steel case, the Mondaine New Classic is also available with a Big Date function at the 3:00, or a Day Date function at the 3:00.

Our increasingly demanding schedules and busy lifestyles require us to keep a close eye on the time. Enter the unique Evo Alarm watch from renowned Swiss watchmakers Mondaine. Form meets function in this innovative design, which combines the iconic “analog” aesthetic of a classic Mondaine timepiece with the decidedly “digital” addition of an easy-to-use alarm. The Mondaine Evo Alarm features a quartz movement with a 40 mm case and a genuine leather strap. The face is available in either black with a stainless steel brushed case or white with a stainless steel polished case.

eVolo has teamed up with Mondaine to give away one Mondaine Evolo Alarm to a lucky reader. Please send your comments to magazine@evolo.us by November 30, 2013 to be entered into a raffle. Read the rest of this entry »

architecture, design, featured, news

International Centre For Cave Art | Snøhetta, Duncan Lewis With Casson Mann

By: Joe Cohan | August - 31 - 2013

Deep in the heart of the Dordogne river valley, in the foothills of Montignac lies the Lascaux cave complex with its unique treasure trove of Paleolithic cave art. Discovered in 1940 by 3 boys chasing their runaway dog, the 2000 paintings within caused an international sensation that attracted visitors from every part of the world. In 1963 the paintings were so compromised by environmental exposure that the caves were permanently closed to the public.

Today, a new ambitious “Lascaux IV” is planned to re-establish this extraordinary world heritage site. After an international competition that attracted 88 entries, a team comprising of architects Snøhetta and Duncan Lewis and exhibition designers Casson Mann won the prestigious commission to create the new visitor center. Read the rest of this entry »

architecture, featured, news

Commuter Settlement In Germany Near The Rhine | Studio BANG

By: Joe Cohan | August - 31 - 2013


Studio BÄNG‘s winning entry for the IBA Basel competition to design a settlement for commuters in Rheinweiler, Germany is located at the Oberreihnische Tiefebene, a lowland plain at the Rhine. The connection to Freiburg and Basel sets the possibility for a commuter settlement. This design is focuses on the last part of the commuters’ daily way back home; the stage from station to bedroom.

The new settlement is composed of 3 different row-housing units. 28 of them form a structure that is slightly denser than the surrounding single-family housing units. Thus, lower building costs and a closer community is established. Various public and semi-public places in combination with private zones provide different stages of intimacy within the settlement. Habitants are free to choose the level of intimacy. Read the rest of this entry »
architecture, featured, news

Wrapped In Metal Ribbons, New Petersen Automotive Museum Has Been Finally Revealed

By: Marija Bojovic | August - 31 - 2013

Los Angeles, California, US, Petersen Automotive Museum, Kohn Pedersen Fox Associates, metal ribbons, metal cladding, organic structure, museum design, museum, the miracle mile


The design for the new Petersen Automotive Museum has been finally revealed. The announcement that the 20th anniversary of the company will be marked by complete exterior transformation and significant redesign of the interior followed the controversy. However, New York based office Kohn Pedersen Fox Associates is behind the cutting edge design for the new Petersen Museum. Undulating metal façade followed by stunning interior characterizes their proposal for the corner of Wilshire Boulevard at Fairfax in Los Angeles, showing California’s rich automotive heritage.

The new design for the Museum will transform the building into a landmark. Ribbons of stainless steel wrap the structure from three sides and over the top evoking the notion of speed and the organic form of the coach-built automobile. At night, the Museum is lit and transforms into an attraction for the neighborhood, known as The Miracle Mile. Read the rest of this entry »
architecture, featured, news

Final Act Of Computational Design / Biothing’s Research On Different Degrees Of Cohabitation

By: Marija Bojovic | August - 30 - 2013

Paris, France, Seroussi Pavilion, Biothing, Computation design, digital fabrication, parametric design, pavilion design, smart design, innovative design

Grown out of self-modifying patterns of vectors, based on electro-magnetic fields, Seoussi Pavillion by Biothing is the final act of computational design. The trajectories were computed in plan, via logics of attraction, further lifted through a series of structural micro-arching sections. Additional feature built into script allows for local adaptation to the site in regards to the section – pavilion is implanted into a steep hill.

Six different geometrical systems were used for the design of this pavilion and they are all steaming out of primary trajectories. The plan of the pavilion doesn’t have much in common with the traditional notion of architectural plan drawing – the dynamic blueprint of this piece of art is closer to musical notations – deep ecology of imbedded algorithmic and parametric relationships are the seed for possible materialization procedures and adaptation to the site conditions.

Programming of the views and distribution of lighting and shading in the pavilion is achieved through parametric differentiation of the angle, orientation and the size of the aperture, together with the relationship of metal and glass components within each cell. Read the rest of this entry »

architecture, featured, news

Adaptive Architectural Skins And Dynamic Environmental Conditions

By: Joe Cohan | August - 29 - 2013

Sushant Verma and Pradeep Devadass of the AA School of Architecture in London, United Kingdom present adaptive[skins], an investigation into responsive building skin systems. These skins adapt to the dynamic environmental conditions to regulate the internal conditions in a habitable space over different periods of time by exhibiting a state of motion and dynamism. Heat and light are the primary parameters for regulation, leading to energy efficiency and dynamic spatial effects. Read the rest of this entry »
architecture, featured, news

Water Damper Tower Concept To Balance Out Seismic Forces In Taiwan

By: Joe Cohan | August - 28 - 2013

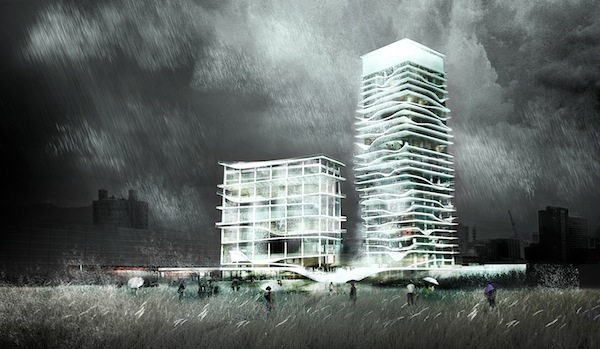
KAMJZ presents this innovative concept wich focuses on creating an earthquake resistant building by making a sustainable design. This idea for the Water Damper Towers for the Taichung City Cultural Center in Taiwan would gather water to perform as a mass damper to regulate the seismic forces. The Taichung City Cultural Center is a project which aims to present the possibility of using local features to protect from the very location itself, turning limiting factors into a project feature. Read the rest of this entry »

architecture, featured, news

Parametric Undulating Structure For The Indigo Deli / Sameep Padora And Associates

By: Marija Bojovic | August - 27 - 2013

SP+A, Sameep padora and Associates, Mumbai, India, undulating ceiling, quasi-dome, dome, plywood, copper lighting fixtures, undulating geometry, parametric design


SP+A’s design for Indigo Deli at Palladium in Mumbai was conceptualized to subvert the trappings of its mall context and the danger of repetitive manifestation of the brand architecture. The primary aim Mumbai-based architects within the design process was to combine the intimacy and warmth of traditional wine cellars with the program of retail shelving and the juxtaposition of program was derived from this aim and spatial intent.

The outcome of this desire is an insert into the raw space completely obliterating its rigid geometries. The project is quasi-dome, or quasi-surface and rejects the formal structure of both models as a hybrid that actually networks the structural prowess of both.

However, the main idea was to monologue the design intervention as a performative background for the variance of the multitude of products and events it contains. Read the rest of this entry »

architecture, featured, news

Void Tower, Downtown Los Angeles, CA

By: Joe Cohan | August - 27 - 2013


Brandon Sampson’s Fifth Year Thesis at Cal Poly San Luis Obispo won the “Best of Show” Award this month. It addresses the contemporary urban condition of downtown Los Angeles and introduces a way to take advantage of its voided urban fabric. The Void Tower is a visionary and iconic project for downtown Los Angeles that brings together multiple different types of complex program to create a living, working and social place. Read the rest of this entry »

architecture, featured, news
Page 71 of 250« First«...6869707172737475...»Last »
  • Skyscraper Competition

    • 2025 Skyscraper Competition
  • BUY EBOOKS ON GOOGLE

    • EVOLO SKSYCRAPERS 3
  • BUY EBOOKS ON APPLE

    • EVOLO SKYSCRAPERS
  • Retractable Fountain Pen

    • RETRACTABLE FOUNTAIN PEN
  • Follow On Instagram

    • Instagram
  • Competition Sponsors

    • Archinect
    • architecture.competitions.yearbook
    • bustler
    • competitions.archi
    • e-architect
    • Skyscrapercity
    • YoungBirdPlan
  • Subscribe to Newsletter

© 2006-2021 This work is licensed under a Creative Commons License permitting non-commercial sharing with attribution. eVolo is a trademark of EVOLO, INC. in the United States and other countries.

Webdesign by: SOFTlab
Header Image