Editors’ Choice
2025 Skyscraper Competition
Zhiyu Wei, Sixiao Li, Wei Deng, Yinye Chen, Tianyun Zhang
China
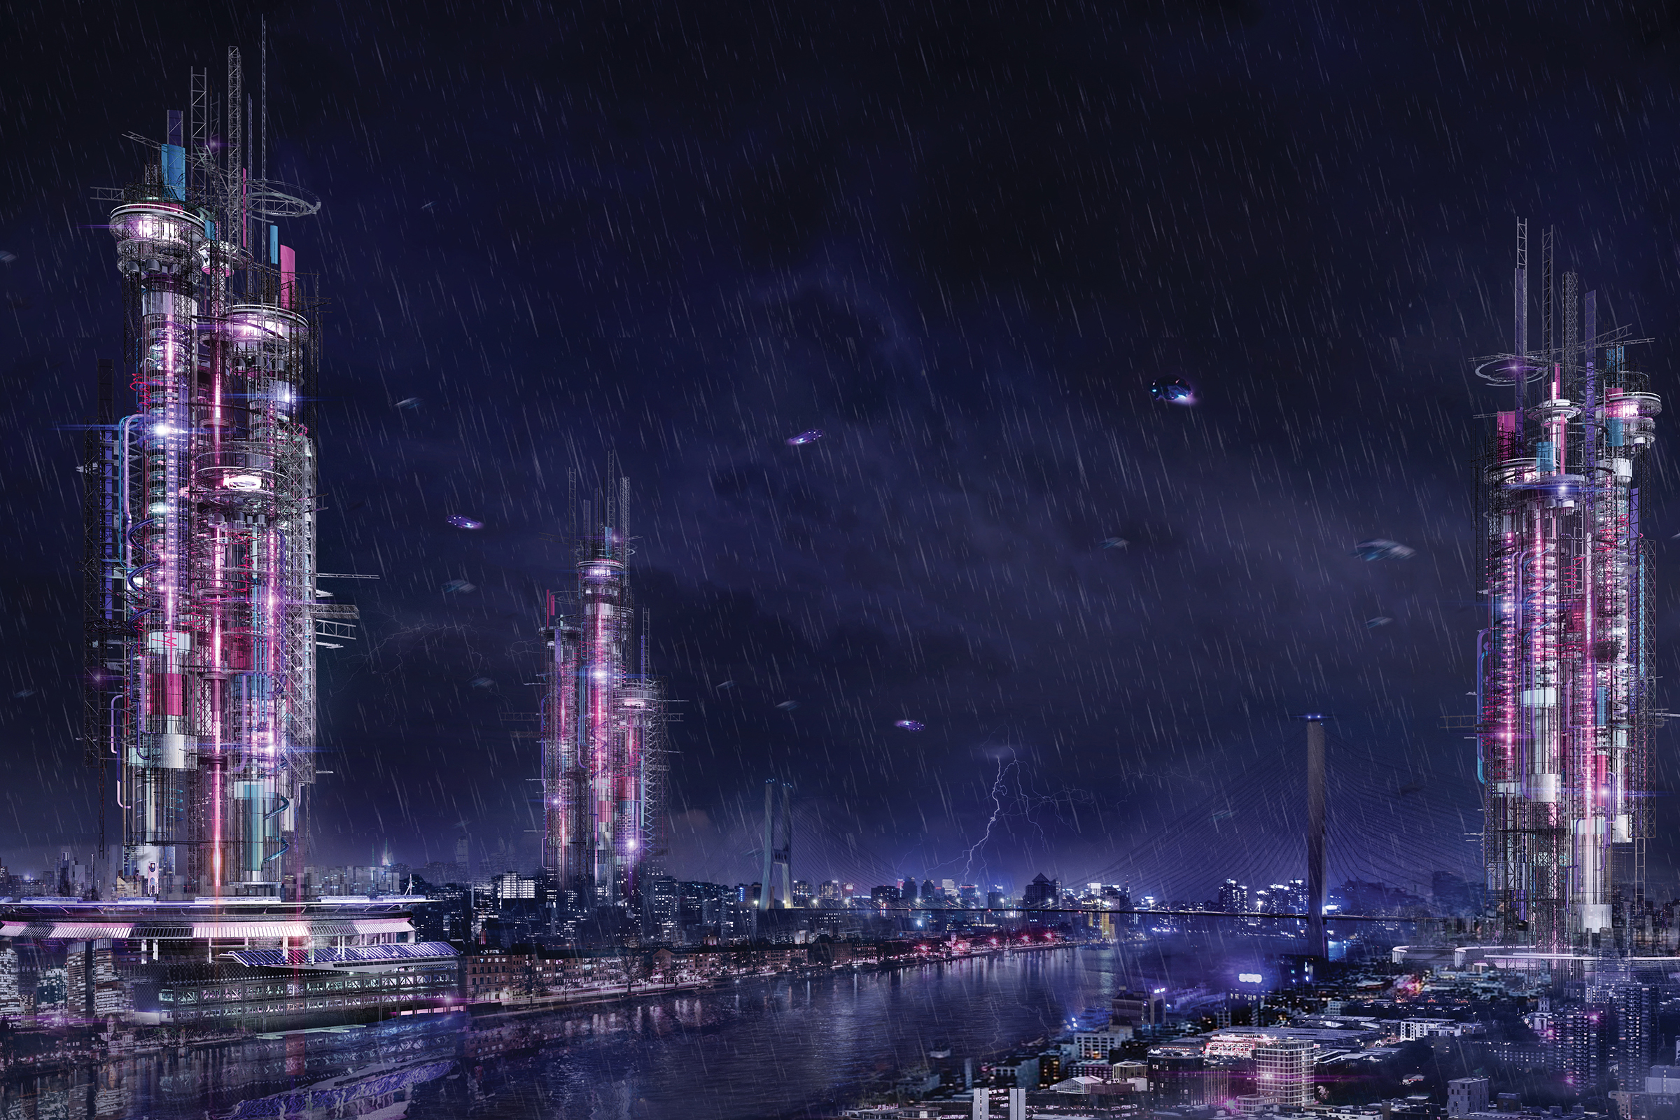
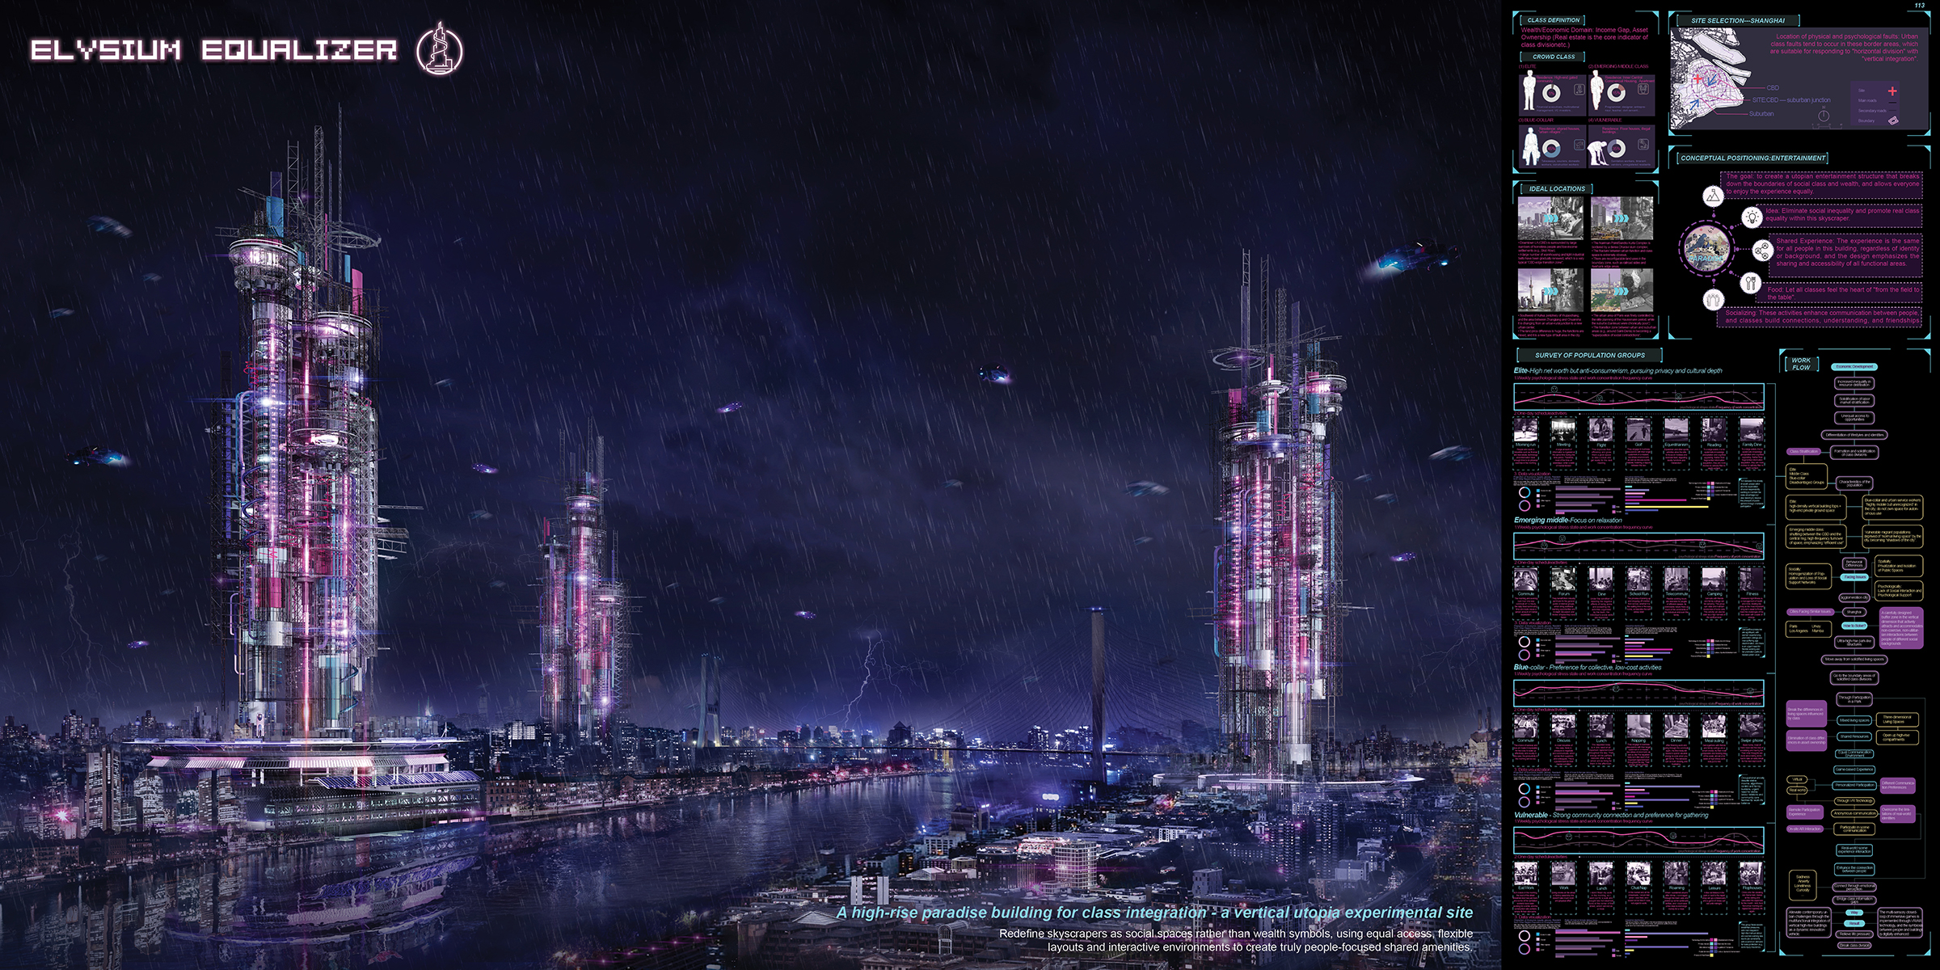
The current development of the world economy has led to uneven distribution of resources and unequal opportunities, forming a fixed class division and differentiated lifestyles. Each class is confronted with numerous problems at both the spatial and psychological levels. For this purpose, Elysium equalizer aims to promote class integration and is a vertical utopian experimental site. Its core objective is to counter class solidification through a spatial revolution. It adopts innovative design schemes such as super high-rise park-style buildings, uses vertical Spaces to create buffer zones, promotes interaction among people from different social backgrounds, and enables remote participation and anonymous communication through technologies like VR to alleviate urban challenges, break down class barriers, enhance the symbiosis between people and buildings, and thereby build a more equal and interactive urban environment. Rebuild social relationships through a triple design strategy: spatial reset, eliminating physical isolation in vertical cities; Rebuilding rules, replacing capital privileges through a value economy, and promoting social contributions; Identity reconstruction breaks the actual class boundaries through virtual characters. This building reconstructs the skyscraper from a “capital totem” into a social experimental field through a triple mechanism of physical equality, spatial editability and behavior-driven environment, truly returning entertainment and resource allocation to a “people-oriented co-construction”.
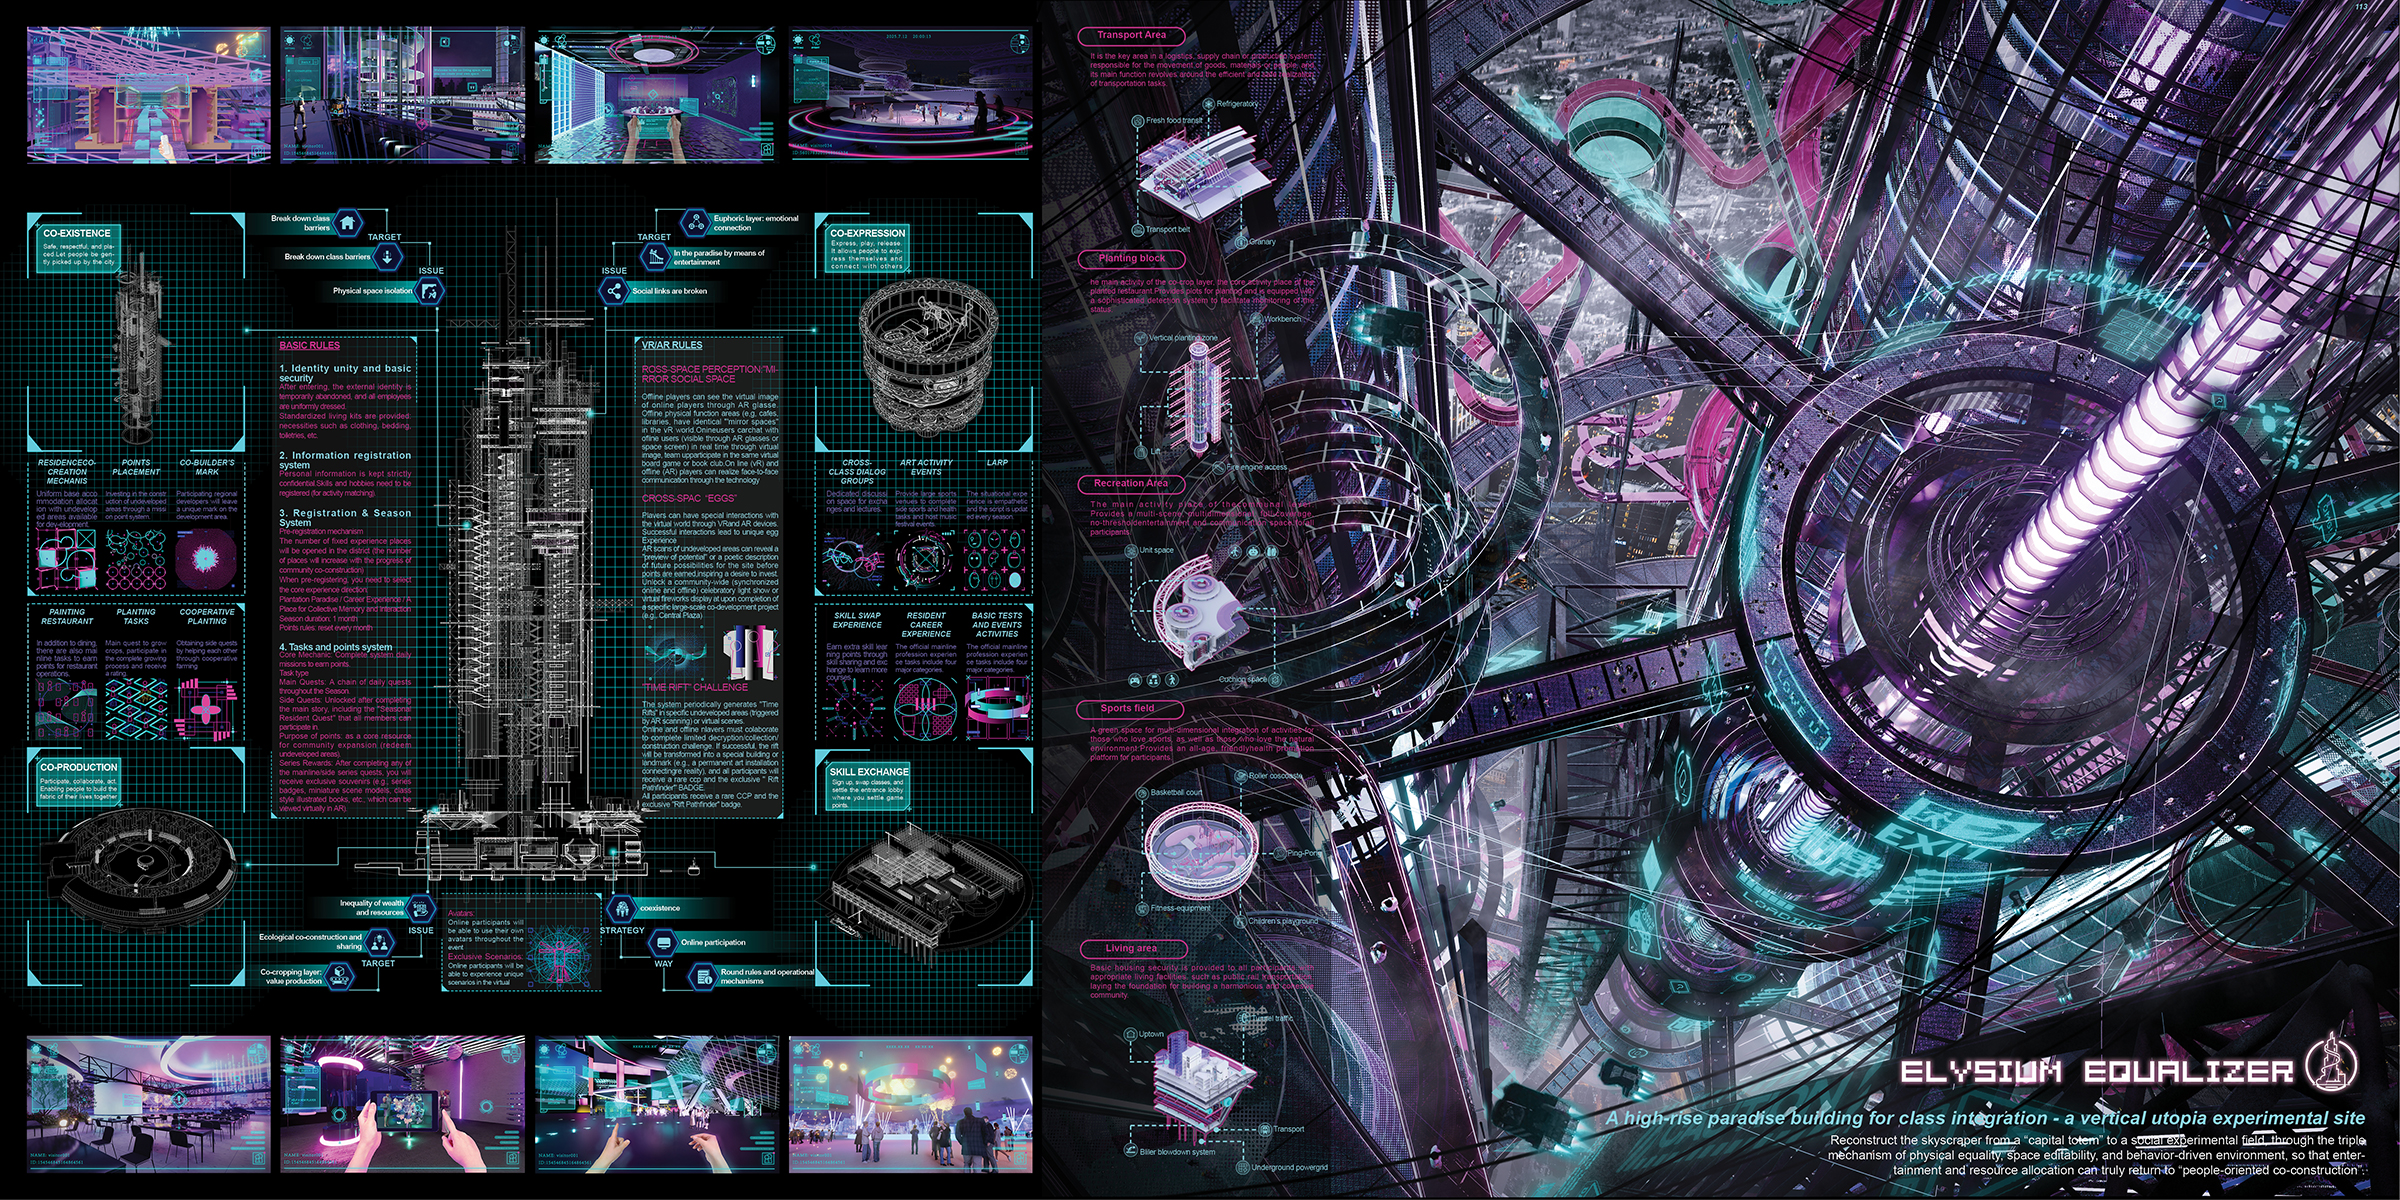
The elite class pursues privacy and cultural depth, has a tight schedule and is under great pressure. The emerging middle-class values relaxation. Their schedules include commuting, forums, fitness activities, etc., and the pressure is relatively moderate. Blue-collar workers prefer collective low-cost activities. Their schedules are relatively simple, and their stress is related to work concentration. Disadvantaged groups have a strong sense of community connection and a preference for gatherings. Their schedules revolve around work and simple life, and they face higher pressure. The data also shows the proportion of economic assets among different social strata, the proportion of gender labor force and the distribution of industries. After analyzing the psychological stress states, daily activities and economic data of different social strata (elites, emerging middle class, blue-collar workers and disadvantaged groups), the project will take activities as the core entry point to construct the building functions. The project promotes social integration and class interaction through architectural and technological means. To break down class barriers and spatial isolation, cross-class communication and cooperation are achieved through strategies such as co-living, co-enjoying, and co-working, as well as VR/AR technology. The plan includes basic rules such as identity unification, information registration, and task point system, as well as VR/AR rules such as virtual space perception and cross-space interaction. By integrating online and offline methods, diverse experiences such as art activities and skills exchanges are provided to promote emotional connections among residents and ecological co-construction, ultimately building an equal, interactive and symbiotic community environment.
At the same time, by integrating the five functional areas of transportation, planting, entertainment, sports and living, it aims to promote social equality and class integration. The transportation area provides the transfer of fresh food. The planting area utilizes vertical space for crop cultivation. The entertainment area provides residents with Spaces for communication and entertainment. The sports field is equipped with fitness facilities and basketball courts, encouraging a healthy lifestyle. The living area offers a wide range of accommodation options. The design also emphasizes the convenience of public transportation, ecological health and green travel, striving to build an inclusive, interactive and sustainable community environment through the integration of multi-functional Spaces.