Header Image
  • Home
  • news
  • magazine
  • competition
  • About
  • Shop
  • Jobs
  • News
  • architecture
  • design
  • art

Super-Surface Fabrication / Architectural Association Emergent Technologies

By: admin | May - 4 - 2012


Super-surface fabrication workshop at the Architectural Association’s Emergent Technologies.
Digital generative tools
coupled with rapid prototyping/fabrication techniques have permeated architectural education and practice at all levels.

The outcome of the design and production processes of any artefact (architectural or otherwise) are inextricably linked to the tools used in said processes. The study of design in conjunction with the tools used has been practiced since the times of Vitruvius, and it is only in the years following the Industrial Revolution up till the late 20th century, that the realm of architectural education has been divorced from that of fabrication. The rise of digital fabrication tools in architecture represents a return to previous practices, albeit in new media.

A large pool of digital ready-made tools exists today, built to respond to more or less specific problems or tasks, while retaining an in-built level of flexibility and personalization. The huge strength of these tools – the advantages they offer over traditional methods, in harnessing material and fabrication logics – can only be accessed by bypassing conventional interfaces to get closer to the machine logic of programming or building parametric components to generate shapes. Read the rest of this entry »
architecture, featured, news

L.A. Union Station Master Plan / UNStudio

By: admin | May - 4 - 2012


The conceptual launch pad for the design of the ‘vision’ for the L.A. Union Station Master Plan by UNStudio was focused on integrating the transit experience with new outdoor park spaces, providing a much sought after amenity in downtown L.A..

At a large scale, the vision creates a ‘green loop that includes plans for the revitalization of the L.A. river and possible park extensions connecting Union Station across the 101.

Key to the future architectural development of the site is the maximum preservation of the historic Union Station building and gardens. City and regional transit will be given the stage, with a focus on increased ridership and transit connections, as well as considerations for the introduction of high-speed rail.

A uniquely programmed urban park with large-scale open spaces, extending the ideas of the existing historic courtyards, is envisioned as being integrated into the transit experience. The introduction of a vertical, layered strategy for the transit program show the possibility of an open-air station that takes advantage of city’s light and climate, creating a distinctly L.A. response to the future of this important transit hub. Read the rest of this entry »

architecture, featured, news

Yongsan Cross Towers of Culture / BIG

By: admin | May - 3 - 2012


Situated at the south-east edge of the Yongsan master plan designed by Studio Liebeskind for the Korean development group Dreamhub, BIG’s Cross # Towers will contribute to the developing skyline of Seoul and become a recognizable marker of the new cultural and commercial center of the city. BIG was selected to submit a design proposal for Yongsan International Business District among 19 international offices, including SOM, Dominique Perrault, REX and MVRDV.

The 21 000 m2 site is positioned next to the existing urban fabric in the future development zones of the Yongsan master plan. BIG’s design includes two elegant towers with a height of 214 and 204m. To meet the height requirements of the site, the exceeding building mass is transformed into an upper and lower horizontal bar, which bridge the two towers at 140m and 70 m height. The two towers are additionally connected through the arrival bar at the ground level – and a courtyard below ground.

“The Cross # Towers constitute a three-dimensional urban community of interlocking horizontal and vertical towers. Three public bridges connect two slender towers at different levels – underground, at the street and in the sky. Catering to the demands and desires of different residents, age groups and cultures the bridges are landscaped and equipped for a variety of activities traditionally restricted to the ground. The resultant volume forms a distinct figure on the new skyline of Seoul – a “#” that serves as a gateway to the new Yongsan Business District signaling a radical departure from the crude repetition of disconnected towers towards a new urban community that populates the three-dimensional space of the city.” Bjarke Ingels, Founding Partner, BIG. Read the rest of this entry »

architecture, featured, news

Louisiana Sports Hall of Fame Museum / Trahan Architects

By: Andrew Michler | April - 30 - 2012

Under construction in Natchitoches, tucked in the north west of the state, the Louisiana Sports Hall of Fame Museum maybe more about the natural water-bourn terrestrial topography of the region than about the collection of sports artifacts the museum will hold. Trahan Architect’s vision is based on the landscape the museum overlooks which is  formed by the Cane River Lake, a tributary of the Red River, cutting into the soft earth and becoming a crisscross of channels through the landscape.

Read the rest of this entry »

architecture, featured, news

Woven Tower Mimics Local Palm-weaving Techniques

By: Lidija Grozdanic | April - 30 - 2012

Designed in cooperation between Giuseppe Farris and Stefan Schöning, the proposed structure aims to capture several aspects of Arab culture: its tribal society and the transregional entrepreneurship. The building’s appearance refers to the date palm which, along with fruits and fronds continue to be an important product in Dubai’s everyday life, both as a commodity and as a material used in local palm frond houses, fishing boats and the local palm-weaving craft. The twining maze of the building’s exterior simultaneously represents the network of trade and commerce routes that have, through history, arrived and departed from Dubai. The exterior also commemorates the tribal legacy and reminds of the dynamic maze of tribal affiliations that has given Dubai’s society its basic cohesion. Read the rest of this entry »

architecture, featured, news

Tripode Amphitheater / Sid Lee Architecture and Régis Côté et Associés

By: Lidija Grozdanic | April - 30 - 2012

Located halfway between Montreal and Quebec, the city of Trois-Rivières was looking to build a venue for hosting summer festivals with internationally renowned bands, and housing its symphony orchestra during the summer. The competition site was situated along the St. Lawrence River, adjacent to the park, the city center and St. Quentin Island. For the first phase of the contest, Sid Lee Architecture and Régis Côté et Associés banked on the project’s historical roots and awed the jury with a vision that reflects the site’s industrial past. Their competition entry was awarded as a finalist. Read the rest of this entry »

architecture, featured, news








Capital Hill Residence in Russia / Zaha Hadid

By: admin | April - 25 - 2012


The Capital Hill Residence designed by Zaha Hadid Architects is located on the north-face hillside of Barvikha, Russia where pine and birch trees grow up to 20 meters high. A villa with fluid geometries emerges from the landscape and its programme is divided in two main components: one merging with the hillside and another floating above the ground with panoramic views overlooking the amazing forest.

architecture, featured, news

Virginia Institute for Contemporary Art / Steven Holl

By: admin | April - 25 - 2012

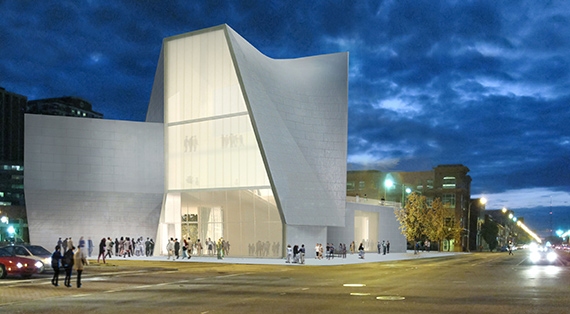
Virginia Commonwealth University (VCU) unveiled the design for a new Institute for Contemporary Art (ICA) designed by Steven Holl and Chris McVoy. Part exhibition and performance space, part lab and incubator, the 38,000-square-foot building will feature a series of flexible programming spaces for the presentation of visual art, theater, music, dance and film by nationally and internationally recognized artists. The facility also encompasses a 240-plus seat performance space, outdoor plazas, a sculpture garden, classrooms, a café and administrative offices. Scheduled to open in 2015, this non-collecting institution is designed to facilitate the way artists are working today by accommodating the increasing lack of barriers among different media and practices, mirroring the cross-disciplinary approach at VCU’s School of the Arts (VCUarts). VCUarts has long been the top public university graduate arts and design program in the country, according to U.S. News & World Report. The ICA will complement and enhance the offerings of VCU while also serving as a new destination for contemporary arts and culture in the region. Read the rest of this entry »

architecture, featured, news

Structural Membrane for Skyscrapers

By: admin | April - 24 - 2012


Membrane structures are used quite often in modern architecture, such as stadiums or big canopies, but how can they be used in a tower? In this proposal Tingwei Xu from the University of Pennsylvania designed a membrane structural component for a skyscraper. Each component contains a continuous surface which has structural properties and it is made of plastic that can resist deformation in different configurations and directions.  The structural units grow from the surface and melt into each other like biological cellular membranes – each unit squeezes into each other with great strength. The secondary component contains a inhabitable space unit and antenna. Read the rest of this entry »

architecture, featured, news

Manama Urban Oasis / Influx Studio

By: Lidija Grozdanic | April - 24 - 2012


The main strategy of the Bab Al Bahrain Urban Oasis is to introduce a strong pedestrian condition to Bahrain’s capital, the city of Manama. Strategically situated in an area that demarcates the traditional part of the city from its waterfront, the project hybridizes two distinct urban narratives.  It attempts to link and gather the historical urban fabric and the new modern city front, creating a large unifying pavement surface. By implementing a bioclimatic passive strategy, architects at Influx Studio have developed a proposal that acts as an urban ecological device.

The geometrical roof structure activates the use of outdoor spaces throughout the day. Current vehicular circulation is moved down to the underground level, relieving traffic congestion and enhancing connectivity with a more fluid express way. This leaves the ground level free for pedestrian circulation and enhances the position of the building as a gateway to the City.

The canopy provides shade and shelter, along with pleasant areas of garden patios and green slopes. Among the green areas proposed to reduce the ambient temperature while creating the new square microclimate, there are very special green features: seven circular sunken gardens which will be showcased as world vegetal biomes, and which will enhance local and foreign biodiversity. Those gardens of scents will be like glazed clusters, as special protected areas. Read the rest of this entry »
architecture, featured, news
Page 119 of 245« First«...116117118119120121122123...»Last »
  • Skyscraper Competition

    • 2025 Skyscraper Competition
  • BUY EBOOKS ON GOOGLE

    • EVOLO SKSYCRAPERS 3
  • BUY EBOOKS ON APPLE

    • EVOLO SKYSCRAPERS
  • Retractable Fountain Pen

    • RETRACTABLE FOUNTAIN PEN
  • Follow On Instagram

    • Instagram
  • Competition Sponsors

    • Archinect
    • architecture.competitions.yearbook
    • bustler
    • competitions.archi
    • e-architect
    • Skyscrapercity
    • YoungBirdPlan
  • Subscribe to Newsletter

© 2006-2021 This work is licensed under a Creative Commons License permitting non-commercial sharing with attribution. eVolo is a trademark of EVOLO, INC. in the United States and other countries.

Webdesign by: SOFTlab
Header Image