Header Image
  • Home
  • news
  • magazine
  • competition
  • About
  • Shop
  • Jobs
  • News
  • architecture
  • design
  • art

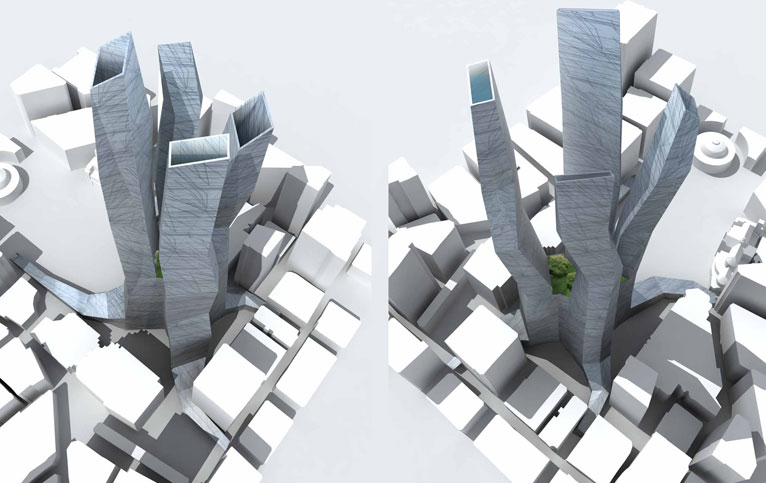
Skyscraper with Green Open Core

By: admin | March - 2 - 2010

Project submitted to the 2007 Skyscraper Competition

green-skyscraper-0

The main concept of this project is to create a green open core for four towers with different architectural programs. The four skyscrapers integrate with the landscape as legs peeling from the ground that offer a variety of cultural and recreational spaces. The green core is equipped with water recollection systems, terraces, and gardens. Read the rest of this entry »

architecture, featured, news

Skyscraper + Arches: Skyarch

By: admin | March - 1 - 2010

Project submitted to the 2007 Skyscraper Competition

skyarch-0

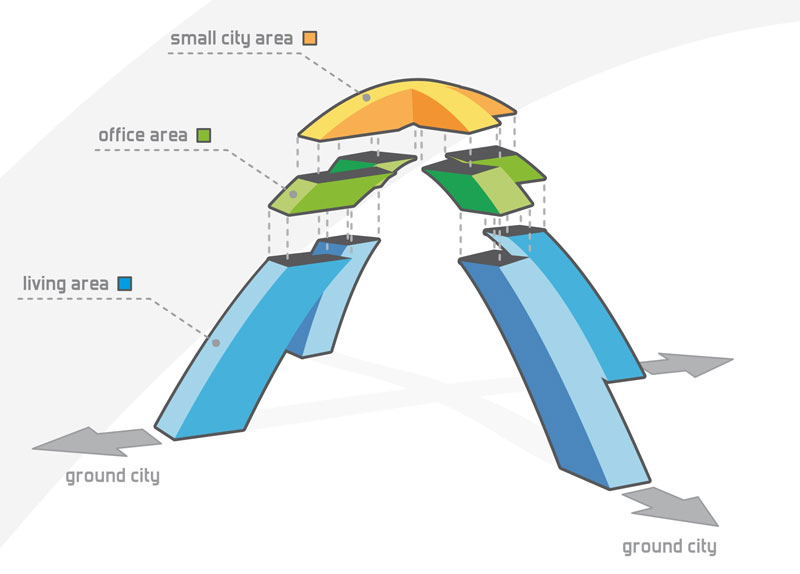
The Skyarch is a new type of skyscraper in which two arches intersect at 90 degrees. Skyarchs can be built to link cities and different neighborhoods within a city. Read the rest of this entry »

architecture, featured, news

Tripod Skyscraper in Houston

By: admin | February - 28 - 2010

Project submitted to the 2006 Skyscraper Competition
Designed by: Alex C. Remigio

tatlin-0

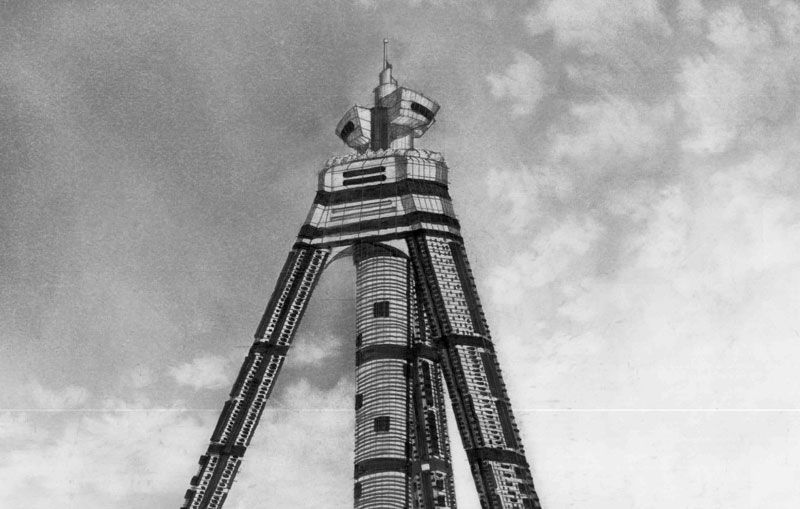
Skyscraper of the 21st Century is a human habitat in the sky made possible by an architectural structure. Our proposal is a living place for retreat and utilities. It is an integrated space for work that motivates career advancement and productivity. It is a mix use of bank, hotel, convention center, library and a museum. It is a hub for recreation like cinemas, fitness, sports, aquatics, and nature park leisure. This structure will sum up the whole package complex. Read the rest of this entry »

architecture, featured, news

Skyscraper in Moscow

By: admin | February - 27 - 2010

Project submitted to the 2006 Skyscraper Competition
Designed by: Yaroslav Usov

cylindrical-building-0

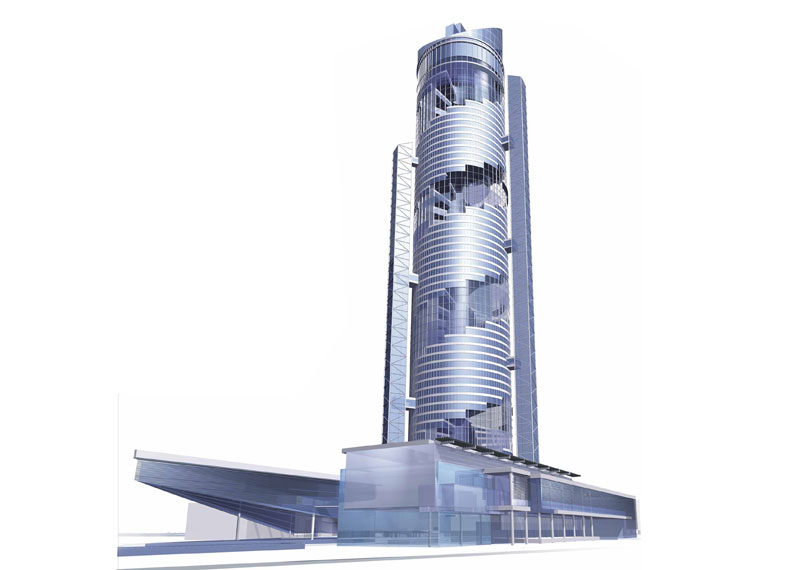
This multifunctional complex is located on the coast of Himkinskoe in Moscow, Russia. The main design element is the displacement of the floor plates which are arranged as a spiral staircase. The main idea is to create pockets or public areas to be used for different types activities. Many of these spaces will be used as private gardens and public parks. The building is also equipped with the latest technologies for water recollection and harvesting of solar and wind power. Read the rest of this entry »

architecture, featured, news

Vertical Street / City

By: admin | February - 26 - 2010

Project submitted to the 2007 Skyscraper Competition

vertical-street-0

One of the greatest problems of skyscrapers is to integrate different programs in the same structure. A visual connection between different areas is commonly neglected and there is no interaction between diverse functions. The quality of a horizontal city is the flow between activities and spaces.

The main concept of this skyscraper is to design a true vertical city with horizontal qualities. The idea is to explore the rich fabric of cities like Paris or Amsterdam and transform them into a vertical structure. Read the rest of this entry »

architecture, featured, news

Walking on the Sky

By: admin | February - 25 - 2010

Project submitted to the 2007 Skyscraper Competition
Designed by: Nelson Byun, Laddawan Prawatyotin, Travis Delingua

superstudio-mirrors-skyscraper-0

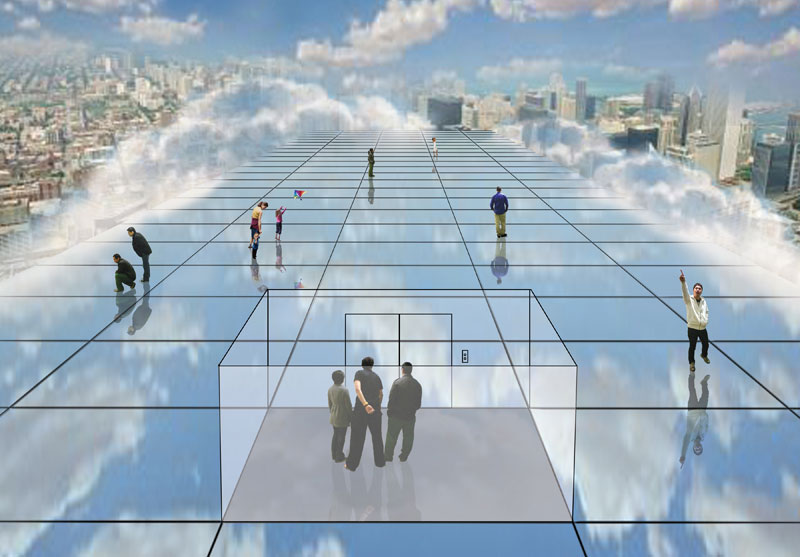
This proposal examines the possibility of building a plane of mirrors suspended in the sky where we will be able to walk and experience being free in the sky. This project joins other continuous monument ideas like the ones proposed by Superstudio. Read the rest of this entry »

architecture, featured, news

Parametric Skyscraper in Beijing

By: admin | February - 24 - 2010

Project submitted to the 2007 Skyscraper Competition
Designed by: Martin Oberascher, Christoph Eppacher

lattice-tower-0

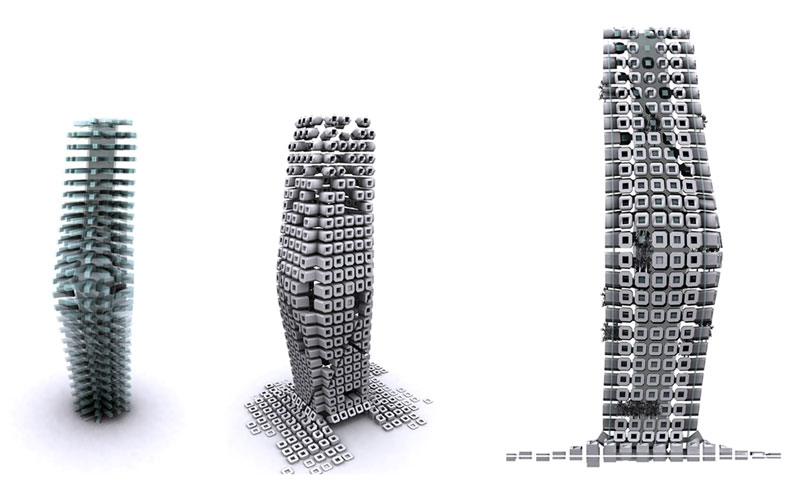
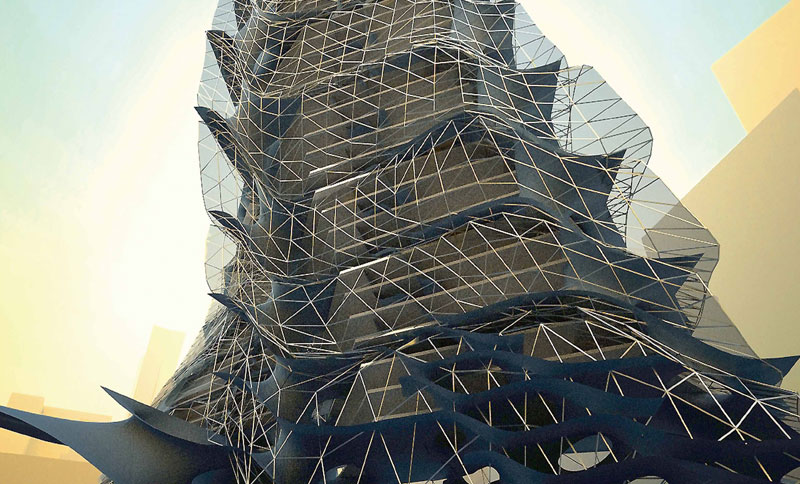
The advancement in parametric design has opened the door to the exploration of morpho-tectonic architecture. This tower is located contiguous to the CCTV building by OMA in Beijing. China. It is an investigation on the transformation of the floor plates and the façade according to different programs. A series of tectonic manipulations change the appearance of the building depending on program zones and its direct relationship with the city. Read the rest of this entry »

architecture, featured, news

Earthscraper: Underground Architecture

By: admin | February - 23 - 2010

Project submitted to the 2007 Skyscraper Competition
Designed by: Fernando Castiñeira, Hernan Goldfarb, Alejandro Ispani, Alex Nelken, Javier Maratea, Malena Verni

underground-skyscraper-0

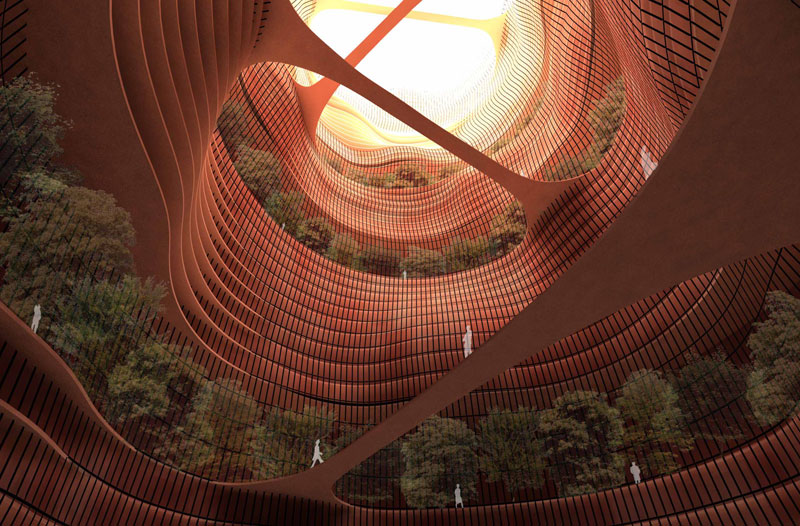
This project proposes a new type of building for the contemporary metropolis. Instead of constructing another skyscraper it examines the benefits of an underground complex with a central void that introduces light and ventilation to every space. Read the rest of this entry »

architecture, featured, news

Tetrahedron Skyscraper in San Diego

By: admin | February - 22 - 2010

Project submitted to the 2006 Skyscraper Competition
Designed by: Nathan Lee Colkitt, Gregory Marx De Peña, Michael Rocco Sablone

san-diego-architecture-0

We are looking at architecture in the city as an opportunity to discover and explore the physical and metaphysical worlds together as one.  Our inspiration forms a question:  What is it to enclose space in its most simple form?  When we looked at the legacy of ancient forms and simple geometry we found the tetrahedron.  It is the simplest representation of space.

The regular tetrahedron, often simply called “the” tetrahedron, is the Platonic solid with four polyhedron vertices, six polyhedron edges, and four equivalent equilateral triangular faces. It is also a uniform polyhedron.   The tetrahedron has 7 axes of symmetry.  There are no other convex polyhedra other than the tetrahedron having four faces.  The surface area of the tetrahedron is simply four times the area of a single face.  It is a pyramid with an equilateral triangular base and sides. Read the rest of this entry »

architecture, featured, news

3D City – A New Urban Typology

By: admin | February - 21 - 2010

Project submitted to the 2006 Skyscraper Competition
Designed by: Nik Stützle
connected-skyscraper-0


High-rise buildings have always been symbols of economical strength, and necessary for every metropolis to compete as a modern and vital city. This demonstration of power on the other hand mostly has a negative effect on the urban context: because of their size high-rise buildings are difficult to integrate into sensible urban environments and behave like aliens in the city.

Behind impressive facades apartments are still quite minimal; one floor-plan usually is multiplied in vertical, connected by dark elevators and rescue stairs. Narrow corridors and anonym foyers do not really offer an adequate space for social activities. The consequences very often are loneliness of the inhabitants, alienation and criminality, syndromes that contributed to the negative image of high-rise buildings. Read the rest of this entry »

architecture, featured, news
Page 238 of 245« First«...235236237238239240241242...»Last »
  • Skyscraper Competition

    • 2025 Skyscraper Competition
  • BUY EBOOKS ON GOOGLE

    • EVOLO SKSYCRAPERS 3
  • BUY EBOOKS ON APPLE

    • EVOLO SKYSCRAPERS
  • Retractable Fountain Pen

    • RETRACTABLE FOUNTAIN PEN
  • Follow On Instagram

    • Instagram
  • Competition Sponsors

    • Archinect
    • architecture.competitions.yearbook
    • bustler
    • competitions.archi
    • e-architect
    • Skyscrapercity
    • YoungBirdPlan
  • Subscribe to Newsletter

© 2006-2021 This work is licensed under a Creative Commons License permitting non-commercial sharing with attribution. eVolo is a trademark of EVOLO, INC. in the United States and other countries.

Webdesign by: SOFTlab
Header Image