Header Image
  • Home
  • news
  • magazine
  • competition
  • About
  • Shop
  • Jobs
  • News
  • architecture
  • design
  • art

GSO Nuremberg Information Center and Library

By: admin | February - 13 - 2013


The new information centre and library aims to be the central representative identification point in the overall context of the Georg-Simon-Ohm-Hochschule. Both, a high degree of aesthetics as well as the functionality of the building play a major role while reflecting the spirit of this supra-regional institution. The centre‘s programme covers a library including an open reading area, individual working spaces and several seminar and meeting facilities.

The design stipulates a clear structuring for all the functions with regard to both the outdoor areas and the new building itself. Instead of being a big obstacle, the centre acts as a connector between the campus in the north and the waterfront of the Pegnitz in the south. During the day the linking route between these two poles runs straight through the foyer which thereby becomes the central meeting place for students and teachers. The indented entrance areas are clearly readable from the sculpture and thus stimulate a self-evident orientation.

A big glazed void forms the core element of the cube providing daylight for all the internal functions while subdividing them into easy controllable sections. This atrium also establishes a visual but soundproof contact in between all programme parts and makes it thereby easy for the visitors to orientate themselves. Due to its location conterminous to the void, also the compact-magazine on the top-floor in its capacity as an inaccessible knowledge storage becomes a visible part of the building and reflects in a subtle manner the basic functionality of an information centre. Read the rest of this entry »
architecture, featured, news

OMA to build Essence Financial Building in Shenzhen

By: admin | February - 13 - 2013

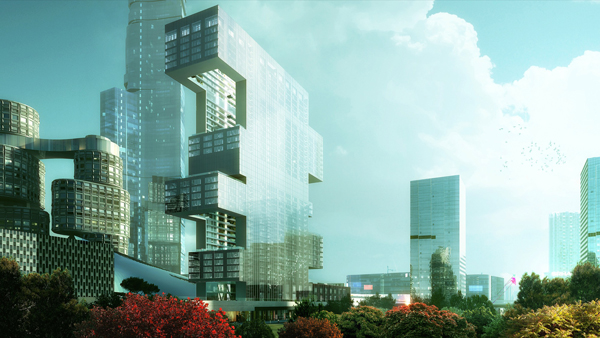
OMA has won the design competition for the Essence Financial Building in Shenzhen. The project, led by OMA Partners David Gianotten and Rem Koolhaas, and designed as a new generation office tower for Shenzhen, was selected from entries by four competing international and Chinese architectural practices.

The Essence Financial Building, located in the Financial Development Area of Shenzhen, reflects on how the emergent forces in business and society could shape a contemporary office tower typology. The building challenges the many conventions that govern office tower designs, in particular the prevailing central core plan and curtain wall systems.

David Gianotten commented: “OMA is very excited about its continuous and deepening participation in Shenzhen’s development, especially as the city makes its latest evolution: from a manufacturing city into a services hub. This next generation of urbanism calls for a new generation of office towers, of which the Essence Financial Building could be one.” The Essence Financial Building will be OMA’s second building in Shenzhen: the Shenzhen Stock Exchange, for which OMA won the competition in 2006, will be completed in April this year. Read the rest of this entry »

architecture, featured, news

Louis Vuitton Maison, Seoul, South Korea / Manuelle Gautrand Architecture, Paris

By: Marija Bojovic | February - 13 - 2013

Fashion, Louis Vuitton, Manuelle Gautrand, Manuelle Gautrand Architecture, Seoul, South Korea, landmark architecture, glass panels, transparence


This jewel-like building is a competition proposal by Manuelle Gautrand Architecture, for Louis Vuitton landmark boutique in Seoul, South Korea. As the design had to reflect world famous LV brand directly, the transparent sculpture is wrapped in filigree glass curvy panels, each having a pattern – different Louis Vuitton’s 3d monograms. The relation to the glass is rooted in the French tradition of crystal manufacture.

Aiming to create a spectacle experience, the architects thoughtfully studied the promenades, as they were designing a museum – they wanted to emphasize several different ways of cruising through this temple of fashion – regular or irregular, speedy or slowly, patiently or restlessly. Guests are invited into the building by its welcoming transparent presence and the exterior glass elevator can take them directly from the entrance to the café on the top. Read the rest of this entry »

architecture, featured, news

Designing the Ultimate Cultural Destination / Piraeus Antiquities Museum

By: Marija Bojovic | February - 12 - 2013

Europe, museum design, harbor, Greece, port, Piraeus, PAR, Platform for Architecture + Research, ARUP, architectural competition

The proposal for “Piraeus Cultural Coast – Museum of Underwater Antiquities” in Piraeus, the ancient Greek port city right outside of Athens, is an outcome of another successful collaboration between PAR Architects and ARUP. Conceived as a landmark, this iconic, world class museum’s openness activates the Cultural Coast District – the aim was to engage unexploited urban potential. In its interaction with the surrounding, the Museum offers robust public space at the rooftop, as an addition to the other buildings in the district and a continuation of plazas and pedestrian pathways. This essential component of the design visually connects Cultural Coast to Piraeus and Athens.

This unique space experience facilitates diverse exhibitions in a continuous loop, forming a spiral, from the lobby to the upper levels of public space. This organization of the exhibition venues offers great flexibility and adaptability to different requirements, leaving open possibilities for generating various contrasting atmospheres:  interior and exterior, covered and open, dark and light, intimate and public. Due to the fact that the large public voids enable antiquities to be viewed from different points forces and encourages interaction between the user and the building. Read the rest of this entry »

architecture, featured, news

First Museum of the new Eco City / Ecology and Planning Museum in Tianjin, China by Steven Holl

By: Marija Bojovic | February - 11 - 2013

Steven Holl Architects, Tianjin, China, Eco City, Ecology and Planning Museum, museum design, Bohai Bay, green architecture, sustainable architecture, open plan

Steven Holl Architects has been commissioned to design the Ecology and Planning Museum in Tianjin, China –30 percent constructed, the new Eco City is a cooperation between governments of China and Singapore and is planned the to be the home to population of 500,000, when complete in 2020.

60,000 square meters in total, the museum structure will be the first in the cultural district. Planning museum is the “subtractive” space – the negative to the Ecology museum’s positive, together two museums make a complete box.

Marking the entrance to the Planning Museum, shared public plaza gathers the visitors around the large model of the eco-city and a temporary display area, further directed to the exquisite space experience of great interiors and program sequences, from multimedia system, through the theory and practice zones, to the interactive display on the third floor. The top storey facilitates the green architecture, landscape and water resources exhibits and the access to the vegetative rooftop, offering panoramic views to the future city. Read the rest of this entry »

architecture, featured, news

UN Studio’s proposal for NAMOC / National Art Museum of China

By: Marija Bojovic | February - 8 - 2013

UN Studio, Ben van Berkel, Natinal Art Museum of China, NAMOC, China, museum design, media façade, contemporary design, contextual design

The design concept for UN Studio’s proposal for National Art Museum in Beijing, China is based on the uniting dualities, complementing each other: day and night, inside and outside, past and future, calm and dynamic, large and small, individual and collective. Its formal expression references ancient Chinese ‘stone drums’, therefore the form of the museum highlights the identity of the country, its spirit and essence. However, wrapped in a contemporary media facade with illuminated art projections, the Museum represents modern interpretation of a precious piece of tradition.

The designers explain that while the architecture of the museum is represented by the ancient artifact of the stone drum, the art within represents its spirit, or its “essence” – in the same way that the agile strokes of ink in a Chinese painting give spirit to a blank piece of paper, the art collection gives spirit to the museum. Read the rest of this entry »

architecture, featured, news

OMA for 425 Park Avenue, New York

By: Marija Bojovic | February - 7 - 2013

OMA, 425 Park Avenue, architectural competition, high-rise, Manhattan, New York, Park Avenue, high efficiency, rentability, LEED certification

OMA’s entry for 425 Park Avenue competition, awarded to Foster and Partners, in their own words proposes one aesthetics, oscillating between nearly exhausted orthogonality and a still immature curvaceousness. Shohei Shigematsu, in charge of New York office, and Rem Koolhaas were project leaders for the competition that brought together international practices such as Atelier Christian de Portzamparc, Ateliers Jean Nouvel, Herzog & de Meuron, KPF, Maki and Associates, Renzo Piano Building Workshop, Richard Meier, Rogers Stirk Harbour + Partners and Zaha Hadid Architects.

The form of the high-rise was the response to Manhattan’s zoning laws for commercial buildings, requiring a silhouette from which it is almost impossible to escape. OMA’s interpretation was slightly different – the three cubes are connected by curved planes of the envelope, reflecting the city and the sky, and creating smooth transition from cubes of different sizes. Stacked, one on top of another, cubes alter in dimensions – the lowest one is a solid block on Park Avenue while the smallest one is on top, rotated 45 degrees. Read the rest of this entry »

architecture, featured, news

Experimental Theater as an Architectural Statement / Taiyuan Theater IV by Yaohua Wang Architecture

By: Marija Bojovic | February - 6 - 2013

 Taiyuan Theater IV, Yaohua Wang, China, Los Angeles, theater design, active design, mechanical system, interactive design, futuristic architecture, cutting-edge design, performance facilities

This small scale experimental theater in Taiyuan, China, is one of the latest projects of Los Angeles based practice, Yaohua Wang. Located at a cross road in Taiyuan Yin Ze District, this mechanical wonder is an investigation, setting new standards for theater design. Due to its interactive nature, it offers one dynamic space experience – as the audience climbs up the stairs to get access to the theater, the entire site context around the theater is changing and revealed.

The theater building consists of two main spaces, stacked vertically. The envelope of the performance space is sound proof glass, therefore providing great view to the city and creating exiting relationship between private, art activity and the public space.

The structural system lifts the theater up from the ground, in order to create public outdoor shelter space. The structure of the stage can be lowered down, through a mechanical system so it connects to the backstage, which is under the performance space. Simultaneously, artists can elevate and disappear in front of the audience, through the same system. This active and surprising theater experience opens whole new horizon of opportunities for architects, designing performance facilities. Read the rest of this entry »

architecture, featured, news

Dome Made out of Hundreds of Ultralight Aluminum Flowers

By: admin | February - 5 - 2013

“Lotus Dome,” interactive artwork by artist and architect Daan Roosegaarde, is a living dome made out of hundreds of ultralight aluminum flowers that fold open in response to human behavior.

When approached, the big silver dome lights up and opens its flowers. Its behavior moves from soft breathing to dynamic mood when more people interact. The light slowly follows people, creating an interactive play of light and shadow. The graphic representations of the lotus flower on the walls, and the deep bass sound, transforms the Renaissance environment into a “Techno-Church.”

The smart Lotus foil is specially developed by Studio Roosegaarde and their manufacturers, and is made from several thin layers of Mylar that fold open and close when touched by light. This high-tech craftsmanship is similar to the innovative thinking of the church’s architecture of the 16th century. Roosegaarde: “We’re updating Renaissance.” Read the rest of this entry »

architecture, art, design, featured, news

Experimental Music Hall: Re-imagining Figural Motives

By: admin | February - 5 - 2013

An experimental music hall as an extension of old power plant building in Bratislava is a narrative in itself proposed by Miro Straka from the Academy of Fine Arts in Bratislava. It tells a story of architecture as well as story of its own, fairy tale celebrated by a modern man – cinematic cliché. How to reinvent figurative ornamentation in architecture in a way it would engage our imagination? Greek mythology is no longer common knowledge – just a nostalgic memory of the past. However, new symbols and meanings arose with birth of pop-culture. Stories which everyone can understand and interpret – Optimus Prime as new atlas, carrying weight of humanity on his shoulders, Or Darth Vader as symbol of despotic power.

Straightforward principles (of old building) in contrast with restless and surprising organization, where linear structure is replaced by unexpected spaces and the austerity of reinforced concrete twisted into constantly changing mass without any visible language logic. Seemingly useless and unreadable object opposed to repetitiveness and predictability of present and planned design. With mass customization and big scale printing modularity loses its present reasons, that is where blending come in, connecting not fitting or related objects not based on their shape but rather on their meaning, where bricks are used in modularity anything(batman) can be used in blending. Read the rest of this entry »

architecture, featured, news
Page 85 of 245« First«...8283848586878889...»Last »
  • Skyscraper Competition

    • 2025 Skyscraper Competition
  • BUY EBOOKS ON GOOGLE

    • EVOLO SKSYCRAPERS 3
  • BUY EBOOKS ON APPLE

    • EVOLO SKYSCRAPERS
  • Retractable Fountain Pen

    • RETRACTABLE FOUNTAIN PEN
  • Follow On Instagram

    • Instagram
  • Competition Sponsors

    • Archinect
    • architecture.competitions.yearbook
    • bustler
    • competitions.archi
    • e-architect
    • Skyscrapercity
    • YoungBirdPlan
  • Subscribe to Newsletter

© 2006-2021 This work is licensed under a Creative Commons License permitting non-commercial sharing with attribution. eVolo is a trademark of EVOLO, INC. in the United States and other countries.

Webdesign by: SOFTlab
Header Image