Header Image
  • Home
  • news
  • magazine
  • competition
  • About
  • Shop
  • Jobs
  • News
  • architecture
  • design
  • art

SFMOMA Expansion Construction to Start Soon / Snøhetta

By: Marija Bojovic | March - 6 - 2013

SFMOMA, San Francisco, US, Museum of Modern Art, Snøhetta, Craig Dykers, Mario Botta, museum expansion, living wall, museum design

The San Francisco Museum of Modern Art | SFMOMA’s expansion works commence this summer – the new 235,000-square-foot building is designed by Norway based practice Snøhetta. The expansion will seamlessly join the current Mario Botta’s museum building. When the new museum opens in 2016, it will provide greater art experience for visitors and offer more free public spaces, extended education programs for schoolchildren, more flexible galleries for live performances and large-scale works of art.

In words of Snøhetta’s principle architect Craig Dykers, their transformative design for the museum responds to the demands of the site, as well as the terrain of San Francisco. The scale of the building will finally meet the SFMOMA’s mission, while Snøhetta’s approach to the neighborhood strengthens museum’s engagement with the city.

The new museum building includes seven levels dedicated to diverse art experiences, a programming space and three housing enhanced support space for the operations. SFMOMA’s current capacity of gallery space will be more than doubled – 130,000 square feet of indoor and outdoor space for presentations of art maintains the sense of intimacy, while connecting the museum to the urban surrounding. Read the rest of this entry »

architecture, featured, news

Barcelona Active Gallery / No Energy Active Facade

By: Marija Bojovic | March - 6 - 2013

Active gallery, Adrià Escolano, Maria Ubach, Barcelona, Catalunya, Spain, active facade, no energy facade, active envelope, sustainable design, solar energy


This seductive and vibrant, active, no energy façade is a prototype, developed by young Catalan architects Adrià Escolano and Maria Ubach, and is the outcome of their investigation on the contemporary, smart envelopes and their successful integration. The aim was to design not only a skin that performs successfully, but also a responsive envelope that actively interacts with exterior and interior conditions.

This specific prototype is developed for Mediterranean countries, in this particular case for Barcelona region and the design is a progressive and refreshing solution for the traditional interior courtyard glass façade – the gallery. The active envelope directly reacts to the amount of solar radiation on vertical surface, therefore using the most constant and powerful energy source in Barcelona, confirming that the Spain is one of most advanced countries in the development of solar energy.

Consisted of watertight plastic 90x30x25cm containers on a steel substructure, façade is a set of elements which store differently colored liquids, forming dynamic and amusing proposal for interior façade of a typical Barcelona building. Reacting to the different amounts of solar radiation, façade elements rotate, providing necessary natural ventilation to the inner courtyard-oriented rooms. The rotation of façade units is based on principle of equilibrium – when temperature increases, the liquid in the container reaches its evaporation state and its centroid gets shifted. The container further rotates until reaching stability again. The number of units reacting is defined by different pressures inside the unit, so the façade openings vary. Read the rest of this entry »

architecture, featured, news

Lascaux IV Winners Announced: Casson Mann, Duncan Lewis and Snohetta to design Cave Painting Center

By: Marija Bojovic | March - 2 - 2013

Casson Mann, Duncan Lewis, Snøhetta, Lascaux IV, France, Cave Painting Center, international competition, historic paintings, contextual design, winning entry

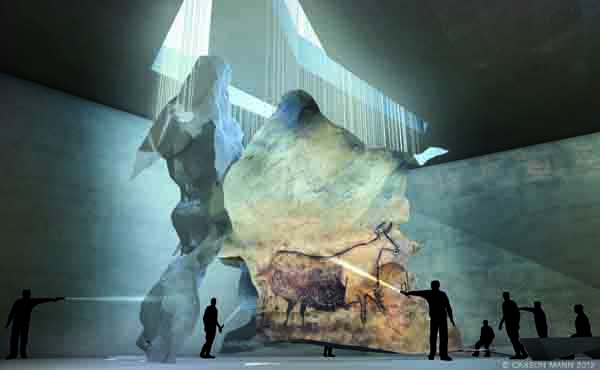
Winners of the international competition for the visitor complex at the Paleolithic cave paintings were recently announced – Casson Mann, Duncan Lewis and Snøhetta are the authors of the awarded entry for Lascaux IV. The proposal – subterranean complex of chambers and tunnels, is conserving the integrity of this historic site, while affording great exhibition spaces for visitors.

Low-rise structure, folding up from the landscape, gives the shelter to 17,300 years old historic paintings. Interiors of the complex are dramatically lit by shafts of sunlight. The images, discovered in 1940, have been closed to the public since 1963, due to the carbon dioxide emission from visitors, which caused severe damages to the paintings. The complex design process was happening simultaneously in two parallel realms – exhibition designers at Casson Mann were creating the architecture of the spectacle, while the architects at Snøhetta and Duncan Lewis were developing protective environment for the cave paintings. Read the rest of this entry »

architecture, featured, news

Environmental Conference Center for Latin America as an Urban Flooding Prevention System / L-U-D Studio

By: Marija Bojovic | February - 27 - 2013

Rio de Janeiro, Brazil, Rui Liu, Bartlett School of Architecture, grey water management, eco design, sustainable design, flooding prevention, environmental design, digital fabrication

Rui Liu | L-U-D Studio’s design for UN Environmental Conference Center for Latin America, in architect’s own words, highlights the negative outcome of the rapid urbanization throughout fast growing countries, such as Brazil, India or China – the indifference to integrated-design of how we utilize water. In the research, Liu went step back, in order to re-investigate the need of the built environment to engage with the requirements of water management, at a local scale. The design is a part of the final theses at Bartlett School of Architecture.

The investigation is set in Rio de Janeiro – one of the most dramatic cities in the world, culturally diverse, with great economical potentials, and social identifications. Versatile Conference center, whose form and spatiality is governed by water construction and dissipation can be easily modified to serve numerous requirements, from meeting spaces, cultural performance platforms to private conferences. Using the recycled water, metaphorically and functionally, materializes the challenges of the developing country’s political transparencies. Read the rest of this entry »

architecture, featured, news

New York’s Increased Demand for Public Space / SOM’s vision for Grand Central Terminal

By: Marija Bojovic | February - 26 - 2013

SOM, Skidmore Owings & Merill, New York, Grand Central Terminal, landmark architecture, MAS 2012 Summit, iconic landmark, urban planning, urban strategies, urban growth

Skidmore, Owings & Merill was invited to re-imagine New York’s iconic Grand Central Terminal, in honor of its 100th birthday. Led by partners Roger Duffy, FAIA and T.J. Gottesdiener, FAIA, SOM’s proposal, presented at the MAS 2012 Summit, highlights three solutions: pedestrian corridors for increased circulation, additional levels of public space and most groundbreaking of all – circular floating observation deck, rising above the Terminal, providing 360-degree panorama of the city. This design challenge happened at the moment when the rezoning proposal from the New York Department of City Planning took place, which, if approved, would encourage increasing the density around the station, along with the development of new office towers.

The surprising moving deck, sliding up and down the sides of two new skyscrapers, has actually been presented as a logical response to New York’s present urban condition – Roger Duffy argued that throughout the history of the city, urban growth has always been matched by grand civic gestures. At SOM, they further suggested that the hovering deck would necessarily provoke the improvement of the public space around the office buildings, while offering a new iconic landmark. The suspended deck would move vertically, bringing people from Grand Central up to the top of New York’s skyline, offering striking experience and view over 21st-century Read the rest of this entry »

architecture, featured, news

Naves: Temporary Pavilion for the City of Mons, Capital of Culture in 2015

By: admin | February - 25 - 2013


Naves, the proposal for a temporary pavilion for the city of Mons, Capital of Culture in 2015, addresses a contextual relationship to the gothic surroundings as an exploration on lightness and transparency.

Historically, the gothic edifice, by reducing the building to its bare bones, shows the perfect expression of lightness as the manifestation of light itself. It reaches transparency as it allows the penetration of light to the point of incorporating it. The lightest pillars, the lightest arches, the lightest vaults, the lightest structure: the lightest building as the glorification of light. A complex meshwork of linear elements based on the ogive and tending to maximum permeability and minimum weight, the gothic churches were buildings belonging to the sky. They are the house of light and allow, through its openings, for its very manifestation.

Inspired by this historical context, this project explores structural and material logics to revisit the gothic arch; the ‘curve’ is examined as a bending element caught within a woven collaborative structure of glass fiber tubes, in which the use of compression is exchanged by the one of tension for the building to achieve maximum lightness. The benefit of the technological system lies in the optimization of materials and the minimal footprint that the building possesses. Combined with recyclable materials such as a wooden deck and partitions, as well as a temporary etfe skin, most of the construction elements are entirely reusable. Read the rest of this entry »
architecture, featured, news

Beyond the Easily Consumed / Sériès et Sériès for Piraeus Antiquities Museum Competition

By: Marija Bojovic | February - 22 - 2013

 Sériès et Sériès, Europe, Museum, Harbor, Greece, Port, ARUP, Piraeus, Tajima Open Design Office, Studio Touraine, sustainable design, industrial architecture


International practice Sériès et Sériès has recently revealed their proposal for Piraeus Antiquities Museum, designed in collaboration with Studio Touraine, Tajima Open Design Office and ARUP.  The design was directed by firm belief in the effect of the extraordinary and in the fact that the key for the successful museum lies in the ability to inspire visitors, create wonder and enhance the experience beyond the common and easily consumed in favor of stimulating, the daring and the whimsical.

The aim of the entry was to reactivate the port into a social and cultural hub, while preserving the initial atmosphere of the industrial context. Placing the program of the museum on top of the original building was un-invasive to the existing structure and more beneficial to the exhibition design. That way the original building retains its character, being integral part of port’s long history, while avoiding the waste demanded by rebuilding of new developments. Original silos are kept open, showing the industrial process in its beauty, concrete roughness and modern simplicity while the new container facilitates museum artifacts, preserving both the exhibition pieces and the found unique places. Read the rest of this entry »
architecture, featured, news

Zaha Hadid for Milan: CityLife Office Tower

By: Marija Bojovic | February - 22 - 2013

CityLife, Zaha Hadid, Milan, Italy, Europe, high-rise, skyscraper, sustainable design, Fiera Milan, LEED Gold

Hadid Tower for CityLife, Milan is one of three towers which represent the future business and shopping district in the heart of city – central historic Fiera area. While other two towers were designed by Arata Isozaki and Andra Maffei – “the straight one” and Daniel Libeskind – “the curved one”, “the twisted one” designed by Zaha Hadid features a dynamic vertical twisting motion that enhances the perception and views of its urban surroundings. Three towers are part of the wider redevelopment program of this historical trade fair area of Milan, one of the largest pedestrian zones in Europe. In order to be enjoyed on foot or by bicycle, the traffic in this district is circulating only underground.

CityLife, new, modern and progressive district, provides its inhabitants with new model for work and leisure. Hadid Tower, currently under construction, creates a portal to Fiera Milano – 43-storey, 190 meters high retail skyscraper is emerging from the site, giving shape to a torsion due to its slow rising and twisting from the base. The aim was to release horizontal energy into vertical, spiraling vector mimicking snaking forms of the housing across. Read the rest of this entry »

architecture, featured, news

Western Europe Tallest Building’s Observation Deck Opens to Public / London’s Shard by Renzo Piano

By: Marija Bojovic | February - 21 - 2013

The Shard, Renzo Piano, London, England, Sellar Property Group, mixed-use, skyscraper, high-rise, tower, active façade, winter garden

Couple of days ago, London Mayor Boris Johnson, joined by building’s architect Renzo Piano, cut a ribbon to the viewing platform, positioned 243 meters up The Shard skyscraper, standing next to London Bridge Station. Recently opened attraction, The View from The Shard, accessed directly from an entrance on the ground level, is expected to attract over half a million visitors each year.

The very building, magic for a number of reasons, as its architect stated, has been completed since the summer of 2012, but officially opened to public of February 1st, 2013. Formally named “The London Bridge Tower”, this mixed-use skyscraper is home to a large number of programs. Designed as a “vertical city”, this London skylines’ newest addition addresses the city’s growing population and need to maximize the space.

The semi-public, ground level houses a public piazza with restaurants, cafes and areas for art installations. Triangular-shaped, building facilitates 55,000 square meters of offices, three floors of restaurants and 200-room Shangri-La Hotel, which is due to open this summer. Moreover, ten luxury apartments are expected to be priced £50 million each. Ventilated winter gardens add luxury to the exquisite office spaces with striking views.

Generous at the bottom, the building is getting narrower to the top, disappearing in the air almost like a pinnacle of the Gothic cathedral. Its architecture is firmly based in the historic form of London’s masts and spires, elegantly reinterpreted by great Piano. Active envelope is enabled by sophisticated use of glazing – expressive facades of angled panes are designed to reflect light and changing patterns of London sky, therefore the form of the building will change according to the weather or seasons. Read the rest of this entry »

architecture, featured, news

Namaste Tower in Mumbai is a Contemporary Interpretation of Indian Architecture

By: Marija Bojovic | February - 20 - 2013

Namaste Tower, Mumbai, India, WS Atkins, Atkins, Dubai, energy efficiency, fritted glazing, W Hotel, sustainable architecture, high-rise, skyscraper design

Following the long tradition of exquisite Indian Architecture, architects from Dubai based WS Atkins aimed to design a building that would stand as a landmark structure for Mumbai – Namaste Tower represents burgeoning economic and cultural significance of great India. This 62-story, 300m high, newest addition to W Hotel franchise, currently under construction, will include a hotel, office and retail space. The very form of the building is inspired by traditional Indian greeting of “Namaste”, where the hands are clasped together. Reflecting ancient Indian expression, position of two hotel wings represents ultimate symbol of hospitality, welcoming its guests.

Ultra high, the tower will be seen from great distance, therefore the visual appearance of the project is of great importance to the city of Mumbai. The orientation and massing of this skyscraper were designed to benefit from visual relations with the Indian Ocean, Mumbai Peninsula and to adjacent towers, currently constructed.

Guided by the imperative to design the circulation areas of the hotel as impressive as the rooms itself, architects created internal gardens, bringing the greenery into the corridors and atrium spaces. On corridor ends an open spaces offer dramatic and framed view over the city.

As the tower has been designed to offer gala wedding space for Indian Mehndi ceremony, traditional Indian patterns appear as a theme on the building skin. The tower will be clad in fritted glazing, creating sense of transparency and depth to the building, while maintaining required thermal qualities. Regarding the energy efficiency, large scale canopies support solar thermal collectors, with the potential to provide 12% of the energy required to heat the hot water in the hotel. Read the rest of this entry »

architecture, featured, news
Page 83 of 245« First«...8081828384858687...»Last »
  • Skyscraper Competition

    • 2025 Skyscraper Competition
  • BUY EBOOKS ON GOOGLE

    • EVOLO SKSYCRAPERS 3
  • BUY EBOOKS ON APPLE

    • EVOLO SKYSCRAPERS
  • Retractable Fountain Pen

    • RETRACTABLE FOUNTAIN PEN
  • Follow On Instagram

    • Instagram
  • Competition Sponsors

    • Archinect
    • architecture.competitions.yearbook
    • bustler
    • competitions.archi
    • e-architect
    • Skyscrapercity
    • YoungBirdPlan
  • Subscribe to Newsletter

© 2006-2021 This work is licensed under a Creative Commons License permitting non-commercial sharing with attribution. eVolo is a trademark of EVOLO, INC. in the United States and other countries.

Webdesign by: SOFTlab
Header Image