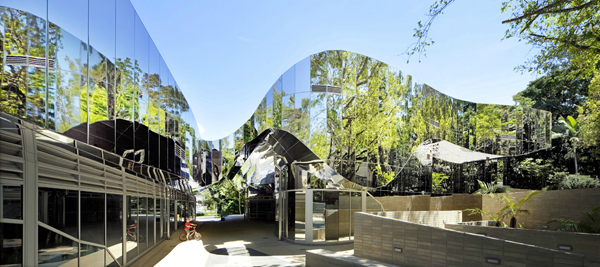
Although it was the winning entry of an international competition and the office was selected to transform the center of Aberdeen, Scotland, High Line office Diller Scofidio + Renfro’s proposal for redevelopment of the nineteenth-century Terrace Gardens was recently rejected by the City Council in a 22-20 vote. The £140 m City Garden Project was aiming to radically transform the center, covering over the “unattractive” Denburn dual carriageway and railway line and fusing Nature and culture into a vital social network at the very heart of the city. New York City-based DS+R collaborated with local Scottish architects, Keppie Design and landscape architects OLIN on this project and were announced winners of a head-to-head race with another finalist team led by Foster + Partners. The competition shortlist included other international well-known offices Gustafson Porter, Mecanoo, Snøhetta & Hoskins, and West 8. Read the rest of this entry »
Diller Scofidio + Renfro’s “Granite Web” For Aberdeen Gets Rejected By City Council

Architectural Ride in Battersea Power Station / AZC Wins ArchTriumph Museum Competition
Although it is utopia and it’s not going to be built any time soon – Atelier Zündel Cristea is awarded first prize at the ArchTriumph architectural competition for converting Battersea Power Station in London into a museum wrapped in giant roller coaster –the idea was that visitors get a full view of the museum by taking a ride on a roller coaster that encircles and slices through the iconic brick building.
The winning entry puts Sir Giles Gilberts’s building on center stage and its structure enhances the site through its impressive scale, architecture and unique material. Together with Tate Modern, located down the river, it served as a clear inspiration and the new project is organized in and around it. In words of architects it is not the exhibition of works that has meaning in museums, but the presence of visitors and their wandering through and exposure to displays of works that stimulate meaning. Therefore new floors and galleries inside the central building and on the roof will host exhibitions on architecture from the modern era to as far back as the Middle Ages and the pathway links together a number of diverse spaces – the square in front of the museum, footpaths outside and above and inside, footpaths traversing courtyards and exhibition halls. Visitors are active participants of the process, experiencing simultaneously displayed works and being exposed to the beauty of the structure and the city itself – the river, park and architecture. Read the rest of this entry »


Honeycomb Facade for Softer Urban Landscape / Sinosteel, Tianjin by MAD Architects
The Sinosteel International Plaza in Tianjin, China, by MAD Architects is an organic, honeycomb icon for the redeveloped city. The Chinese government has named Tianjin, a port city close to Beijing, as the next step in its economic plan. The idea is to create the new economic hub of Northern China, and it is a five year plan. Sino Steel, China’s state owned steel giant, commissioned MAD to create a landmark for this new central business district. Two towers were required: an office tower – 358 meters and a smaller hotel of 88 meters.
The design concept of the towers is a successful combination of geometry, structure and cultural symbolism. The façade is designed in a repetitive motif – its hexagonal pattern is multiplied and repeated across the envelope. It’s made of five different standardized units of hexagonal windows, signifying the heritage value in traditional Chinese architecture. The façade changes as the windows move across the building in an evolving pattern. Therefore the façade is constantly changing and that creates dynamic image of the building – different from each perspective. Moreover, the façade is structural element, an exterior skeleton, removing necessity for internal columns except in the building’s core and enabling more flexible layout and use of the interior. Read the rest of this entry »
Big Air Package / Christo and Jeanne-Claude
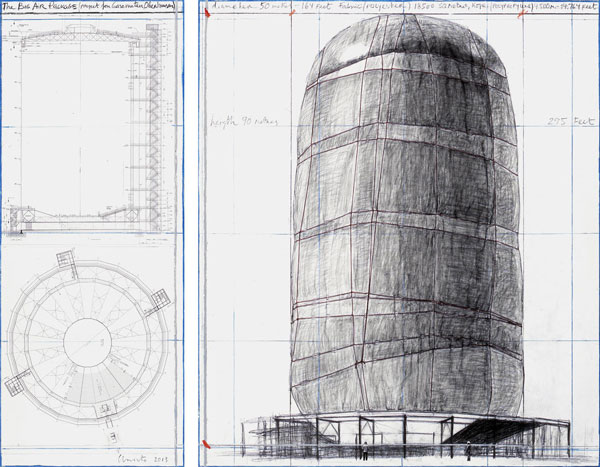
A massive inflated balloon erected inside the Gasometer Oberhausen, Germany is purported to be the largest inflated envelope suspended without a skeleton. Designed and installed by artists team Christo and the late Jeanne-Claude, Big Air Package is a radical play of both space and light, pushing the limits of scale for a temporary installation. Read the rest of this entry »

Chess Academy in Baku, Azerbaijan by Coop Himelb(l)au

Urban coast line of Baku, capital of Azerbaijan, is the site for Coop Himelb(l)au’s Chess Academy. The sculptural design of this landmark building is dynamic, and due to its spiral form it is oriented both towards the Caspian Sea and the city. Lifted from the ground and floating over the pier, the edifice is a visible icon for the Chess Community of Azerbaijan.
The almost moving, shimmering building of the Academy facilitates Multi-functional Hall, suitable for diverse activities such as chess tournaments, exhibitions, trade and fashion shows. Hundred meters long bar and restaurant are attached to the main hall, offering generous, continuous view to the sea. The Chess Federation and the Chess School are located in the upper part of the building, along with an exquisite luxury hotel for members and visitors.
Shimmering façade of the Academy has operable windows and variable louvers. In order to promote the activities in the building, the façade facing the City side is equipped with a large digital LED screen, providing an insight into the building for the public. Aiming to create the pleasant outdoor surrounding for the visitors, the architects created an artificial waterfall that tumbles down to the small pond, leading the users to the vertical circulation of the Main Entrance. Read the rest of this entry »

Three-Dimensionally Curved Roof of Martin Luther’s Church in Hainburg / Coop Himelb(l)au
In less than one year, Martin Luther Church by Coop Himelb(l)au, together with a sanctuary, church hall and supplementary spaces was built in center of Hainburg, Austria. Its shape is inspired by a huge “table” – the entire roof construction is supported by four steel columns – the legs. The ceiling is dominant element – its design is has been derived from the shape of the curved roof of the neighboring Romanesque ossuary. Three large openings in the roof light the interior from above. The aim of the architects was not to design the interior as only a place of mysticism and quietude, as an antithesis of our fast and media-dominated times, but also an open space for the community.
The roof elements of the church building were assembled in a shipyard, as it is usually done with all the projects of Coop Himelb(l)au. Its geometry required specific technologies of metal-processing and manufacturing only available in shipbuilding industry and the construction was delivered in four separate parts to Hainburg, assembled and welded on site. On the interior ceiling, the suspended frame structure was covered in multiple layers of steel fabric and rush matting, which served as a carrier layer for the cladding of the stucco ceiling, following the geometry of three-dimensionally curved shape of the roof. Read the rest of this entry »

Zaha Hadid’s Newest Design Breaks Ground: Changsha Meixihu International Culture Center
Changsha Meixihu International Culture & Art Center is the newest winning design from the Atelier of Zaha Hadid Architects. The complex embodies a unique variety of civic nodes and spaces – Grand Theater, Contemporary Art Museum, Multipurpose Hall and supporting facilities and it broke ground in October. Changsha, the capital of the south Chinese province of Hunan is in the midst of striking population growth and rapid urban development, an at the center of that roller coaster, worth $130 billion, is Meixihu lake, planned as a venue for numerous, ambitious cultural projects.
The Grand Theater will be the largest performance center in the city, and with the capacity of 1800 seats, it is the focal point of the complex. It is designed as highly equipped, in order to host world- standard performances. The building facilitates public spaces, such as lobbies, bars and restaurants, VIP hospitality, as well as ancillary functions – administration, rehearsal rooms, necessary backstage logistics and make-up rooms and wardrobes.
The Multipurpose Hall is structured as flexible, therefore it can be adapted and transformed to different configurations. With its maximum capacity of 500 seats, in can accommodate various functions, from banquets and commercial events, to small plays and fashion shows.
Fluid petal-like form of the Museum, composed around the internal central atrium, is set of patchwork gallery spaces, seamlessly continuing on to another. Building’s composition highlights site’s unique location at the lake waterfront, with the outward views and balconies. External plaza, surrounded by the fluid complex, is a venue for outdoor sculptures, exhibition and events, therefore extending the programs to the outdoor space, as a natural continuation of the interior. Read the rest of this entry »

Case Study in Efficiency / Diagonal Tower by SOM
SOM’s Diagonal Tower in Yongsan International Business District of Seoul, South Korea, is a case study in efficiency – 343 meter tall tower successfully minimizes wind loads, reduces construction costs, provides dramatic views and meets strict energy codes by integrating massing, structure and performance. Moreover, it maintains necessary iconic skyline presence.
The design of this landmark skyscraper, with glazed triangular facets, employs passive environmental control strategies within and on the façade – sunshades are positioned at varying angles on each building exposure, horizontal, vertical, and diagonal, thus mitigating heat gain in the summer and permitting direct sunlight to warm the building’s interiors during Seoul’s cold winter months. Triple pane glazed exterior curtain wall decreases energy loss, therefore meeting Seoul Green Guidelines criteria while active chilled beam system surpasses traditional air driven systems, using water as a medium for transferring heating and cooling energy, which results in less energy consumption along with great environmental comfort for building users.
Mixed-use high-rise, located at a prominent corner of the emerging Business District of Seoul, provides more than 170,000 square meters of open office space, sky lobbies with fitness center and cafeteria and a penthouse executive lounge at the top. This prestigious edifice also facilitates two retail pavilions and an ethereal glass multi-functional auditorium, defining pedestrian scale and incorporating the building into its context and the surrounding.
ARENA 92 / New Stadium for the French Rugby Union club Racing 92
This proposal for the new Stadium for the French Rugby Union Club Racing 92 is conceived in a successful collaboration between Sériès et Sériès Architects, Agence Search Architects and Van Santen& Associés, and is a symbol of a new urbanity in the Nanterre area of Paris, unifying sport and culture and marking the new era in history of the place.
The aim was not to design the stadium only, but a contemporary and contextual monument, multi-purpose edifice which allows diverse programs to take place. Funding of the arena largely relies on the set of offices, seamlessly integrated into the building, and on the fact that the space of the sport stadium is easily transformable into the hall for spectacles. Instead of juxtaposition or fragmentation of programs which would disrupt readability, functionality and versatility of the building, the architects proposed a radical solution and clear overlay that allows the project to be indentified and recognized at first glance – as a monument, where the diagram of uses becomes the architectural project, without any compromise. Read the rest of this entry »

Chongqing Mountain and City Sales Office / One Plus Partnership
Ajax Law Ling Kit and Virginia Lung of Hong Kong based practice One Plus Partnership designed Chongqing Mountain & City Sales Office for Chongqing Nanshan District, China. Slanted walls and marble floor pattern are triangular – the geometry is derived from the mounting background and architecture of the clubhouse – the interior represents a valley, surrounded by high hills. The aim was to create highly contextual interior space, which would repeat, in smaller scale, the dominant geological characteristics of the Nanshan area. The feeling of artificial, marble nature is additionally provoked by the LED lighting, hanged from a ceiling, performing a rain.
The design is highly consistent – the stairs connecting the floors are designed as passing through the cave, highlighting the natural, mountain experience. Sharp and boldly designed, gold stone-like furniture is integrated into the overall design, resembling of small pieces of the rock. Read the rest of this entry »