Header Image
  • Home
  • news
  • magazine
  • competition
  • About
  • Shop
  • Jobs
  • News
  • architecture
  • design
  • art

Four Prong Dragon-Inspired Skyscraper Rises in Zhuhai, China

By: admin | March - 3 - 2016

This building, designed by Aedas, is a pioneer development on Hengqin Island in Zhuhai. Part of the Pearl River Delta, it is in the process of developing into a financial centre. This project on a site overlooking the water is a 334-metre high office and apartment tower which segues into a ground level retail podium with conference, commercial and exhibition facilities. The four components of the tower shoot up out of the lateral mass of the podium symbolising the convergence of talents from Zhuhai, Macau, Hong Kong and Shenzhen.

The inspiration for the tower is the well known Southern Sung Dynasty painting, Nine Dragons, in which the dragons rise strong and commanding from a stormy sea. Designed by Keith Griffiths and Andy Wen at Aedas, it takes the form of a flood dragon busting from the sea. In ancient Chinese literature the flood dragons are magical creatures capable of invoking storms and floods and is often used to describe a newborn power – an apt symbol for a new building devoted to the development of an experimental financial zone.

The elevations are clad in glass and metal panels. At the base the canopy over the entrance to the tower reads as a huge curtain swept aside and twisted in the cosmic wind ending in a flurry of horizontal creased material surrounding a tall exhibition space. Here is a fresh way of dealing with the mixed-use combination of tower or towers rising either side of a retail podium. The potentially awkward junction of high and narrow with expansive and relatively low height is resolved by simply dragging the vertical elements around the corner and turning tower wall into podium roof. Read the rest of this entry »

architecture, featured, news

Envisioning a New Tatlin’s Tower at Ciliwung River in Jakarta

By: admin | March - 2 - 2016

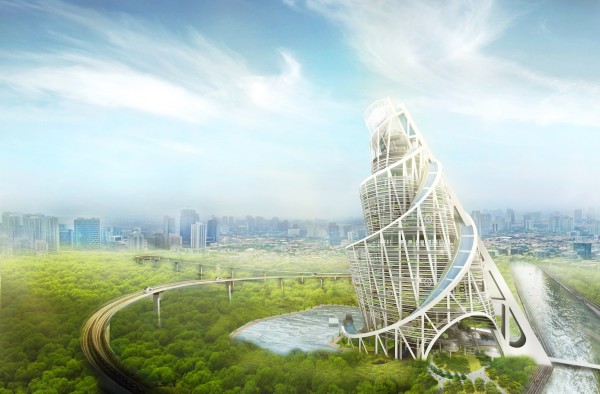
aerial view

Most cities around the world are facing environmental problems as a result of rapid population growth. Industrial urbanization has also worsened the effect of an increasing population. To fulfill the need for more space, many forest and farmlands have been cleared for housing; hotel and resorts; high rise buildings and commercial areas, resulting in a poorer environment in cities and at large. With lesser farmlands comes a lack of steady food production to support the needs of highly populated cities. The loss of forests also increases global air temperatures and pollutants, deteriorating living conditions.

The Third International Tatlin’s Tower was designed in 1919 by Russian Architect Vladimir Tatlin – a tremendous structure that was meant to serve as a political propaganda hub for the city, state and the world beyond. It was the result of a nation’s ego in competing against big developed countries to gain worldwide recognition and influence – to challenge modernity at that time so that the tower can surpass other countries’ monuments such as Eiffel tower and the statue of Liberty.

Alas, the tower is only known for its utopian symbolism because it was never built. As the ideology of the tower has appealed to many over the years, we try to rethink on its design and reuse possibilities to solve current problems. We look to nature as a basis for us to create new thoughts in this modern society – to look for better sustainable human life; to establish new sustainable system concepts and technological improvements; and to invent a livable and sustainable city of tomorrow.

New Tatlin’s Tower

Our research project is set near Ciliwung River, the longest polluted river in Jakarta. As it flows through the capital city of Indonesia, many buildings have been built along its riverbanks, and as such, Ciliwung river has suffered the effects of an expanding population and urbanization. The river used to support a rich ecosystem, but that is no longer the case. The river today has a high density area – with an estimated 472 people per hectare – which causes a decreasing river width and a rough water flow/ Therefore. Many problems such as floods (1 to 3 meters high every year); water population and sanitation; poor air quality; electricity deficit; and a lack of public space have become major issues in the neighborhoods along Ciliwung river.

Tatlin’s tower is almost 400meters in height and consists of a declined “backbone and skeleton” structure surrounded by two helices that support the podiums inside – a massive box, a pyramid, a tube and hemisphere. By studying the spaces created by the structure, it can be inferred that the tower has the potential to support various activities, programs, and technologies. Addition structures and vertical transportations can be incorporated and its vast surfaces utilized in many different ways.

In order to enable the Earth to recover its ecosystem, the proposed design intends to clear the lands on the Ciliwung riverside by moving people into the tower. The proposed programs in the tower includes housing livestock farming; fish and insects farming; public spaces; energy production; water and air treatments; and purifier plants.

There are three main zones: public, residential and production areas. Public areas are located on the ground and in each of the podiums. The market in the tree conservation area is set aside to sell the farming’s excess production; each space rises above the ground and is connected by bridges. The residential areas are located inside the core of each space and are surrounded by farming, which is located in spaces between the residential area and skeleton structure throughout the tower. The main purpose of farming is to ensure a continuous availability of food supplies for those in residence – vegetables, meat, fish and dairy products – the excess will be sold in the fresh produce market. At least 10 percent surplus can be generated for each product. One tower can be occupied by 9000 people, and hence allows 19 hectares of land to be restored to its natural state.

Together with the wind-generated propellers, the photovoltaic panels that cover the tower’s surfaces will be able to generate a constant supply of electricity. The water turbine also generate electricity by using gravity-Ciliwung river water is pumped up through the backbone structure and runs down the double helix. During this time, the water will be purified and stored in a reservoir beneath. The cleaned water will also be distributed along its way down to the residential and farming areas.

In the end, by rethinking and redesigning the Tatlin’s Tower, we try to propose new spaces in the city where communities can come together to live and work in self0sustaining towers. By envisioning the tower after 100 years, we offer a different provocative thought on how new modern societies can adapt with the development of technology and new spaces that will change urban concepts and social relationships while healing nature.

PHL Architects (Patrick Lim Hendy Lim)
Design and Research Team
Principal : Patrick Lim
Team: Melani Sugiarti, Ricardo Lionar, Juanita Christine, Jennifer Hansbert
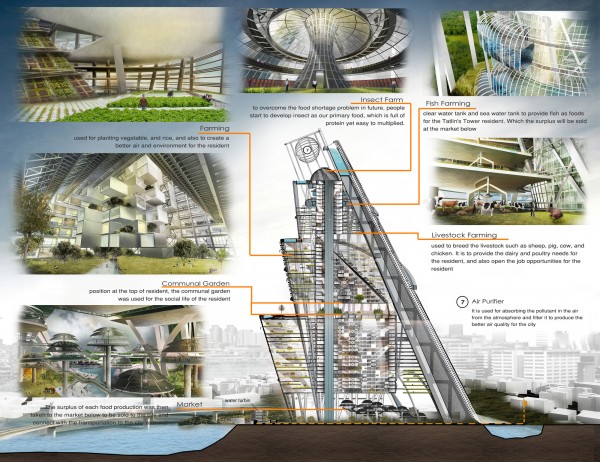
section
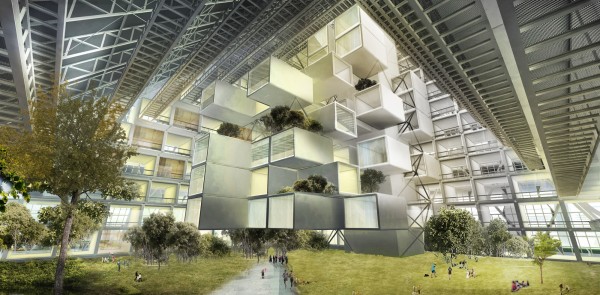
residential program
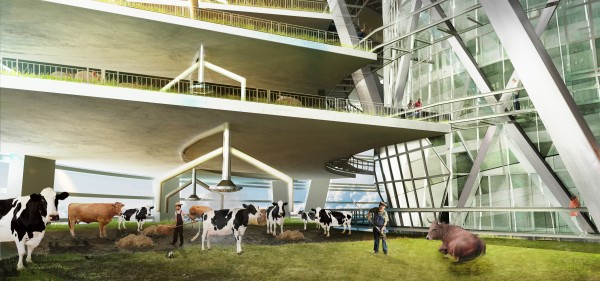
livestock farm
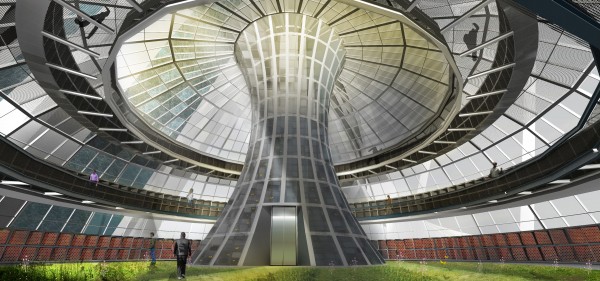
insect farm
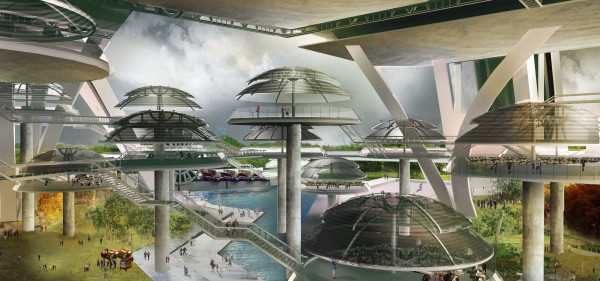
market
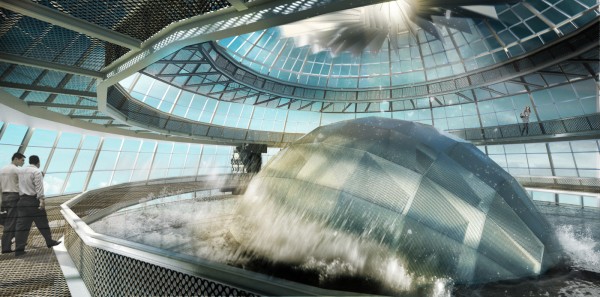
air purifier
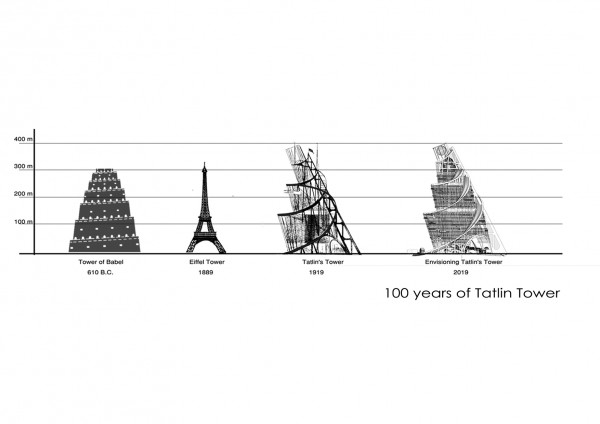
size comparison
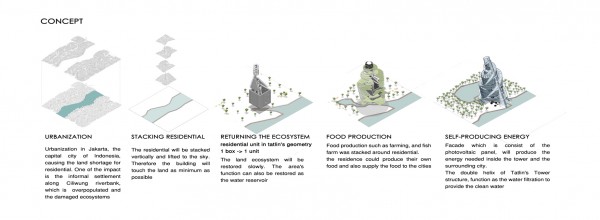
concept
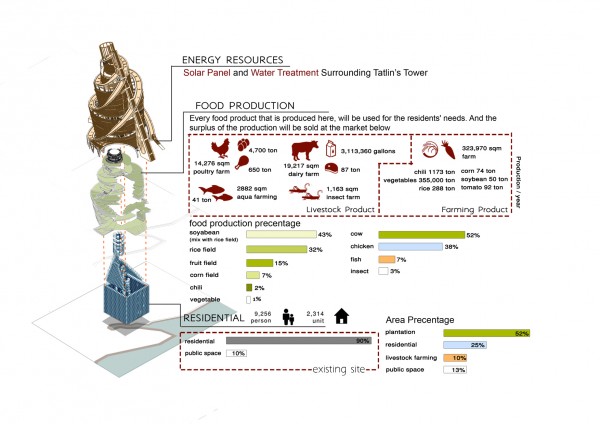
program
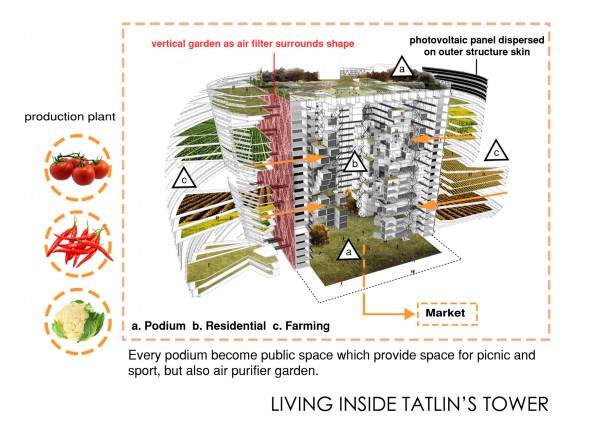
program relationship
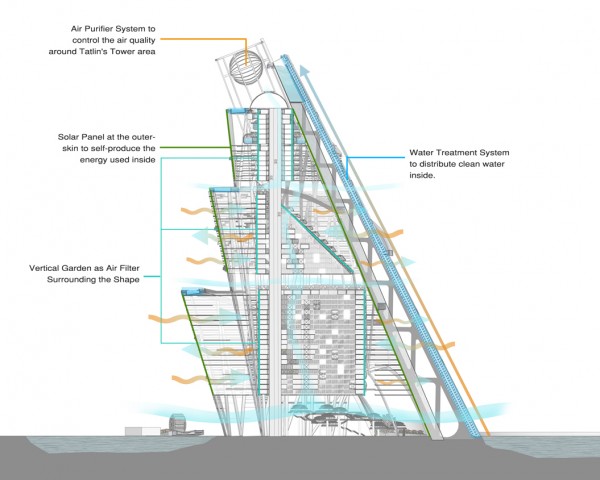
ventilation
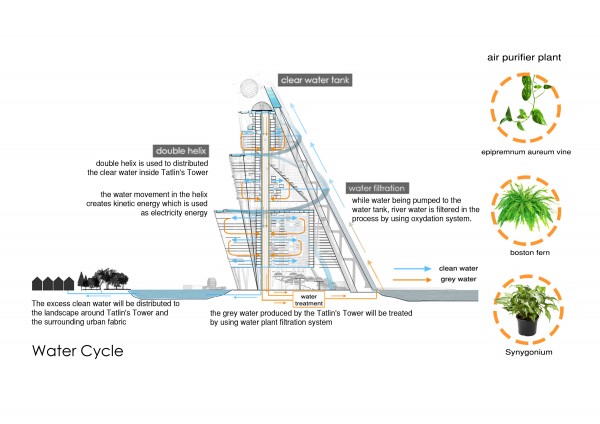
water cycle
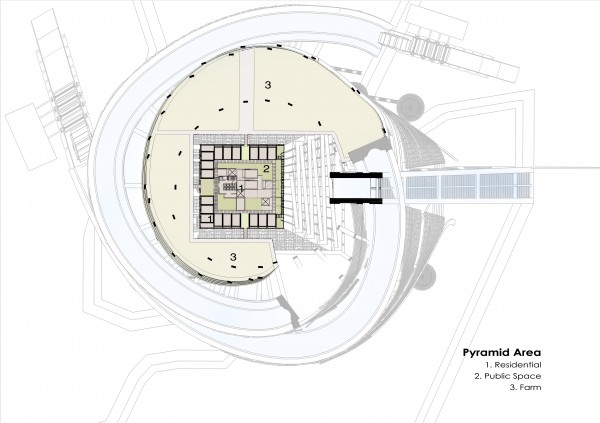
plan



architecture, featured, news

New Gymnasium at Yverdon-les-Bains: Juxtaposition of Contemporary and Historical Architecture

By: admin | February - 25 - 2016

When heritage and contemporary architecture interact, the whole history of the city is revealed. This is the ambition of this project. Facing the castle, the new gymnasium at Pestalozzi Street has its main facade; this confrontation creates a new dynamic space and showcases both the old as the new building town.

The layout of the building is simple and respects both urban constraints as the original site of the old gym. The building displays its main face to the parking on the side of the castle facade. It is on this front that are moving the three gyms. The building consists of two volumes with very different architectural character value functions.

The main volume dominates. It consists of two parts that are home to the three gyms. A base on the ground floor, the structural character is underlined by slanted columns in front, welcomes two full rhythm. Above it is a volume in the fluid volume which houses the large gym. The secondary volume, south side houses the changing rooms spaces, hospitality and technology. Treatment is much more intimate. Two simple volumes, parallelepipeds concrete are connected by an open space that protects the hall the reception area and corridors. Read the rest of this entry »

architecture, featured, news

Glacial Glazed Museum Reinvents The Courtyard in Museum Architecture

By: admin | February - 22 - 2016

The museum designed by Paolo Venturella and Cosimo Scotucci takes shape by the deformation of the classic courtyard typology, according to functions and context. The courtyard building, that works as a path for visiting the exhibition, is taken into consideration as a starting point and then deformed pushing one side on the other.

The deformation literally goes beyond its limits and alters a simple typology into a more complex one. In this way the park enters in the project making the courtyard a public space open to the city. Moreover it cantilevers on the street side creating a covered area for the entrance and making the building appearing as if it were “welcoming” visitors that are coming to visit the museum.

The volumes that step up and down are a urban promenade that host rooms where the main artworks are shown and drive people to the upper terrace facing the park. Form follow exterior function while interior functions follow form. Read the rest of this entry »

architecture, featured, news

Amazing Minimalist Chapel Inspired by Richard Serra’s Sculptures

By: admin | February - 19 - 2016

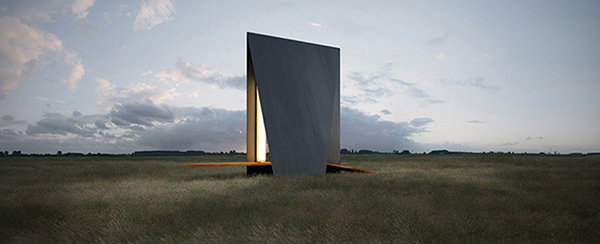
‘A chapel’ designed by Predrag Vujanovic is a structure heavily inspired by the art of American sculptor Richard Serra. With immaculate sense of minimalism, Serra uses heavy steel sheets and makes them flow seemingly lightly, and fit perfectly as either an indoor or outdoor installation.

Though it is called a chapel, it does not center on a specific religion. It serves as a beacon of light, a gathering point and place for meditation. It strongly defies and interrupts the horisontality of the plain in Vojvodina, northern Serbia.

The structure consists of two entities. One is the ramp made out of cor-ten sheets and the other is the roof made with steel sheets, both entities are reinforced with a steel sub-structure. Read the rest of this entry »

architecture, featured, news

Peak Line: Parametric Urban Planning

By: admin | February - 16 - 2016

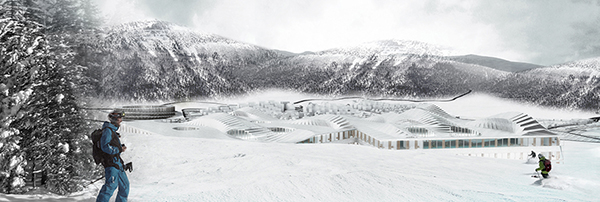
The bias of SO/AP agency was to design an urban pattern generated by tools for parametric programming. The urban grid, the study of heights and typology of housing are the optimized results from simulations between a 3D parametric design software, and software for environmental analysis.

All data as solar radiation, natural lighting condition, thermal performance and water consumption have been integrated to the urban design from the beginning. In order to benefit of the ski lift both in summer and winter, the city is implanted at the foot of the skiing plateau and extends westward into the hillside in order to preserve as much plain in its natural states as possible. As this plain is serviced at is two end points, the projects also plan to build two gateway permitting simultaneous the access and the storage of the goods without having to access to the city.

Between these two extremities three poles can be distinguish, the first one is at the bottom of the slopes and is oriented in the winter sports, at the other end toward the plain the city is focused on the summer recreation. These two poles are connected through a third one which is more access on the residential and sports area. Read the rest of this entry »

architecture, featured, news

Design For The New Varna Library Wants To Be The City’s Living Room

By: admin | February - 15 - 2016

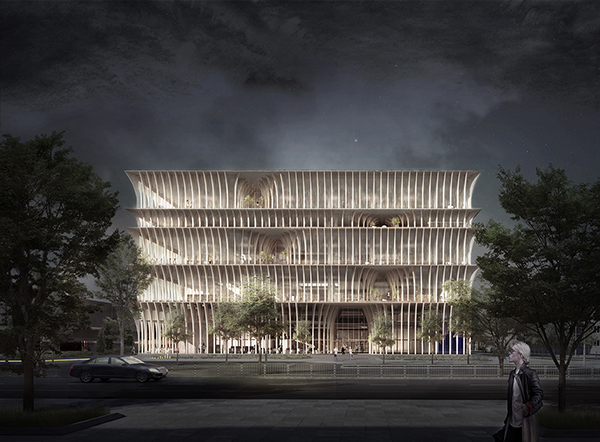
The Varna Library designed by spatial practice is an attempt to break the typical configuration of a library, a place where the ground is liberated and become the city “Living Room”. The atrium serves as a vertical living room allowing sections of the library to overlap and expose different kinds of visitor . The design grows from the existing public space network, utilizing its unique site relationship with the adjacent Municipal Hall; as visitors strolling along Varna’s green public passage are led into the new Library. The green belt is extended into the design with green pockets on every platform of “Knowledge” seamlessly integrating landscape with reading spaces; thus blurring the relationship between close and open, free and paid.

Recalling Varna’s history with timber and commitment to sustainability timber mullions provide warmth, elegance and softness to the surrounding concrete neighborhood. The folding facade lures visitors into the internal street; bringing a new element to the existing public space system. The rigid, flexible floor plates become playful with free flowing reading spaces at its periphery. The library embodies the idea of reading on a wooden terrace, feeling a gentle breeze, overlooking the sea. Read the rest of this entry »

architecture, featured, news

New Ultra-modern Library and Exhibition Center for Houston, Texas

By: admin | February - 11 - 2016

The Houston Library and Exhibition Complex designed by MA2 is the second installment in the initiation of dynamic architectural proposals for Houston, Texas and the greater development of ideas for American cities. The design functions along multiple trajectories of display corridors and library storage to interpolate exhibition with an expanded book collection for international reading and research. By having a series of harmonic manifolds of book collection space and the mixing of programmatic function for exhibition, it generates a dynamical system of flowing conditions which manifests with moments of extrapolation within the tectonic massing and circulation. Within the radiating tectonic corridors there is also included smaller botanical gardens which resonates with the surrounding landscape development as well, serving the community with a robust flower display and plaza.

The site sits along the axis of Hardy and Burnett St. just north of the downtown center. A vacant -underdeveloped lot and community that is need of an influx injection regarding an economic stimulus in the form of icon urban dynamism. The library – exhibition hall with park and botanical landscaping can transform the area into a destination point within Houston for cultural exchange, civic activities, and research. With a robust architectural formal aesthetic for the complex, it anticipates a world class book collection for both the arts and sciences, also expanding its collection with international publications.

The architectural tectonics shift, bundle, radiate, and project upward in flight to create nodes of complexity in the form of tessellated metallic shells with varied glass façades. This strategy transforms the internal poly-function into a stealth metallic body which carries a meaning signature of a craft of departure, which manifests its conceptual synthesis. It also includes a series of green roofs, led walls, and a labyrinth for digital projections. The total development for the concept proposal is 9,000 m2. Read the rest of this entry »

architecture, featured, news

Revamp of Place Jacques-Cartier for Montreal’s 375th Anniversary

By: admin | February - 8 - 2016

To mark the city’s 375th anniversary in 2017, the Borough of Ville-Marie will offer Montréal residents and visitors a revamped, friendlier Place Jacques-Cartier that will host lively activities year round. The borough hopes to enhance the quality of this public space and flaunt the rich heritage of this emblematic site, a prime social gathering place between the Old Port and the Cité administrative, dominated by City Hall.

“We want to make Place Jacques-Cartier a must-see focal point of Vieux-Montréal for Montrealers and visitors alike,” says Montréal Mayor Denis Coderre. “Its design, occupancy and activity program should highlight the site’s historical character.”

Enhancing the architectural heritage

To revitalize the ambiance at Place Jacques-Cartier and facilitate events throughout the year, of building façades will be made more visible, to show them off, and flaunt the architectural diversity of the site. Currently, these façades are masked by awnings and terrasses (patios) used only during part of the year. The terrasses will be moved to the centre of the square. Merchants, artists and visitors can enjoy new furniture (terrasses, kiosks and benches).

To protect customers from the sun and the elements, patios will be surrounded by glass walls and will feature a roof with a retractable awning. Linked to the power grid, these installations will be well lit and heated as required. The new structure also sets the stage for winter events such as a Christmas walk, after the patio season is over.

“Place Jacques-Cartier has not had a makeover since 1998. All of these improvements will re-burnish the site by giving it the aesthetic coherence that it lacks today,” says Richard Bergeron, counsellor of the St-Jacques district and executive committee member responsible for development of the downtown core. Read the rest of this entry »

architecture, featured, news

Innovation and Architecture for Space: Dodecaplex Space Ecosystem

By: admin | February - 8 - 2016

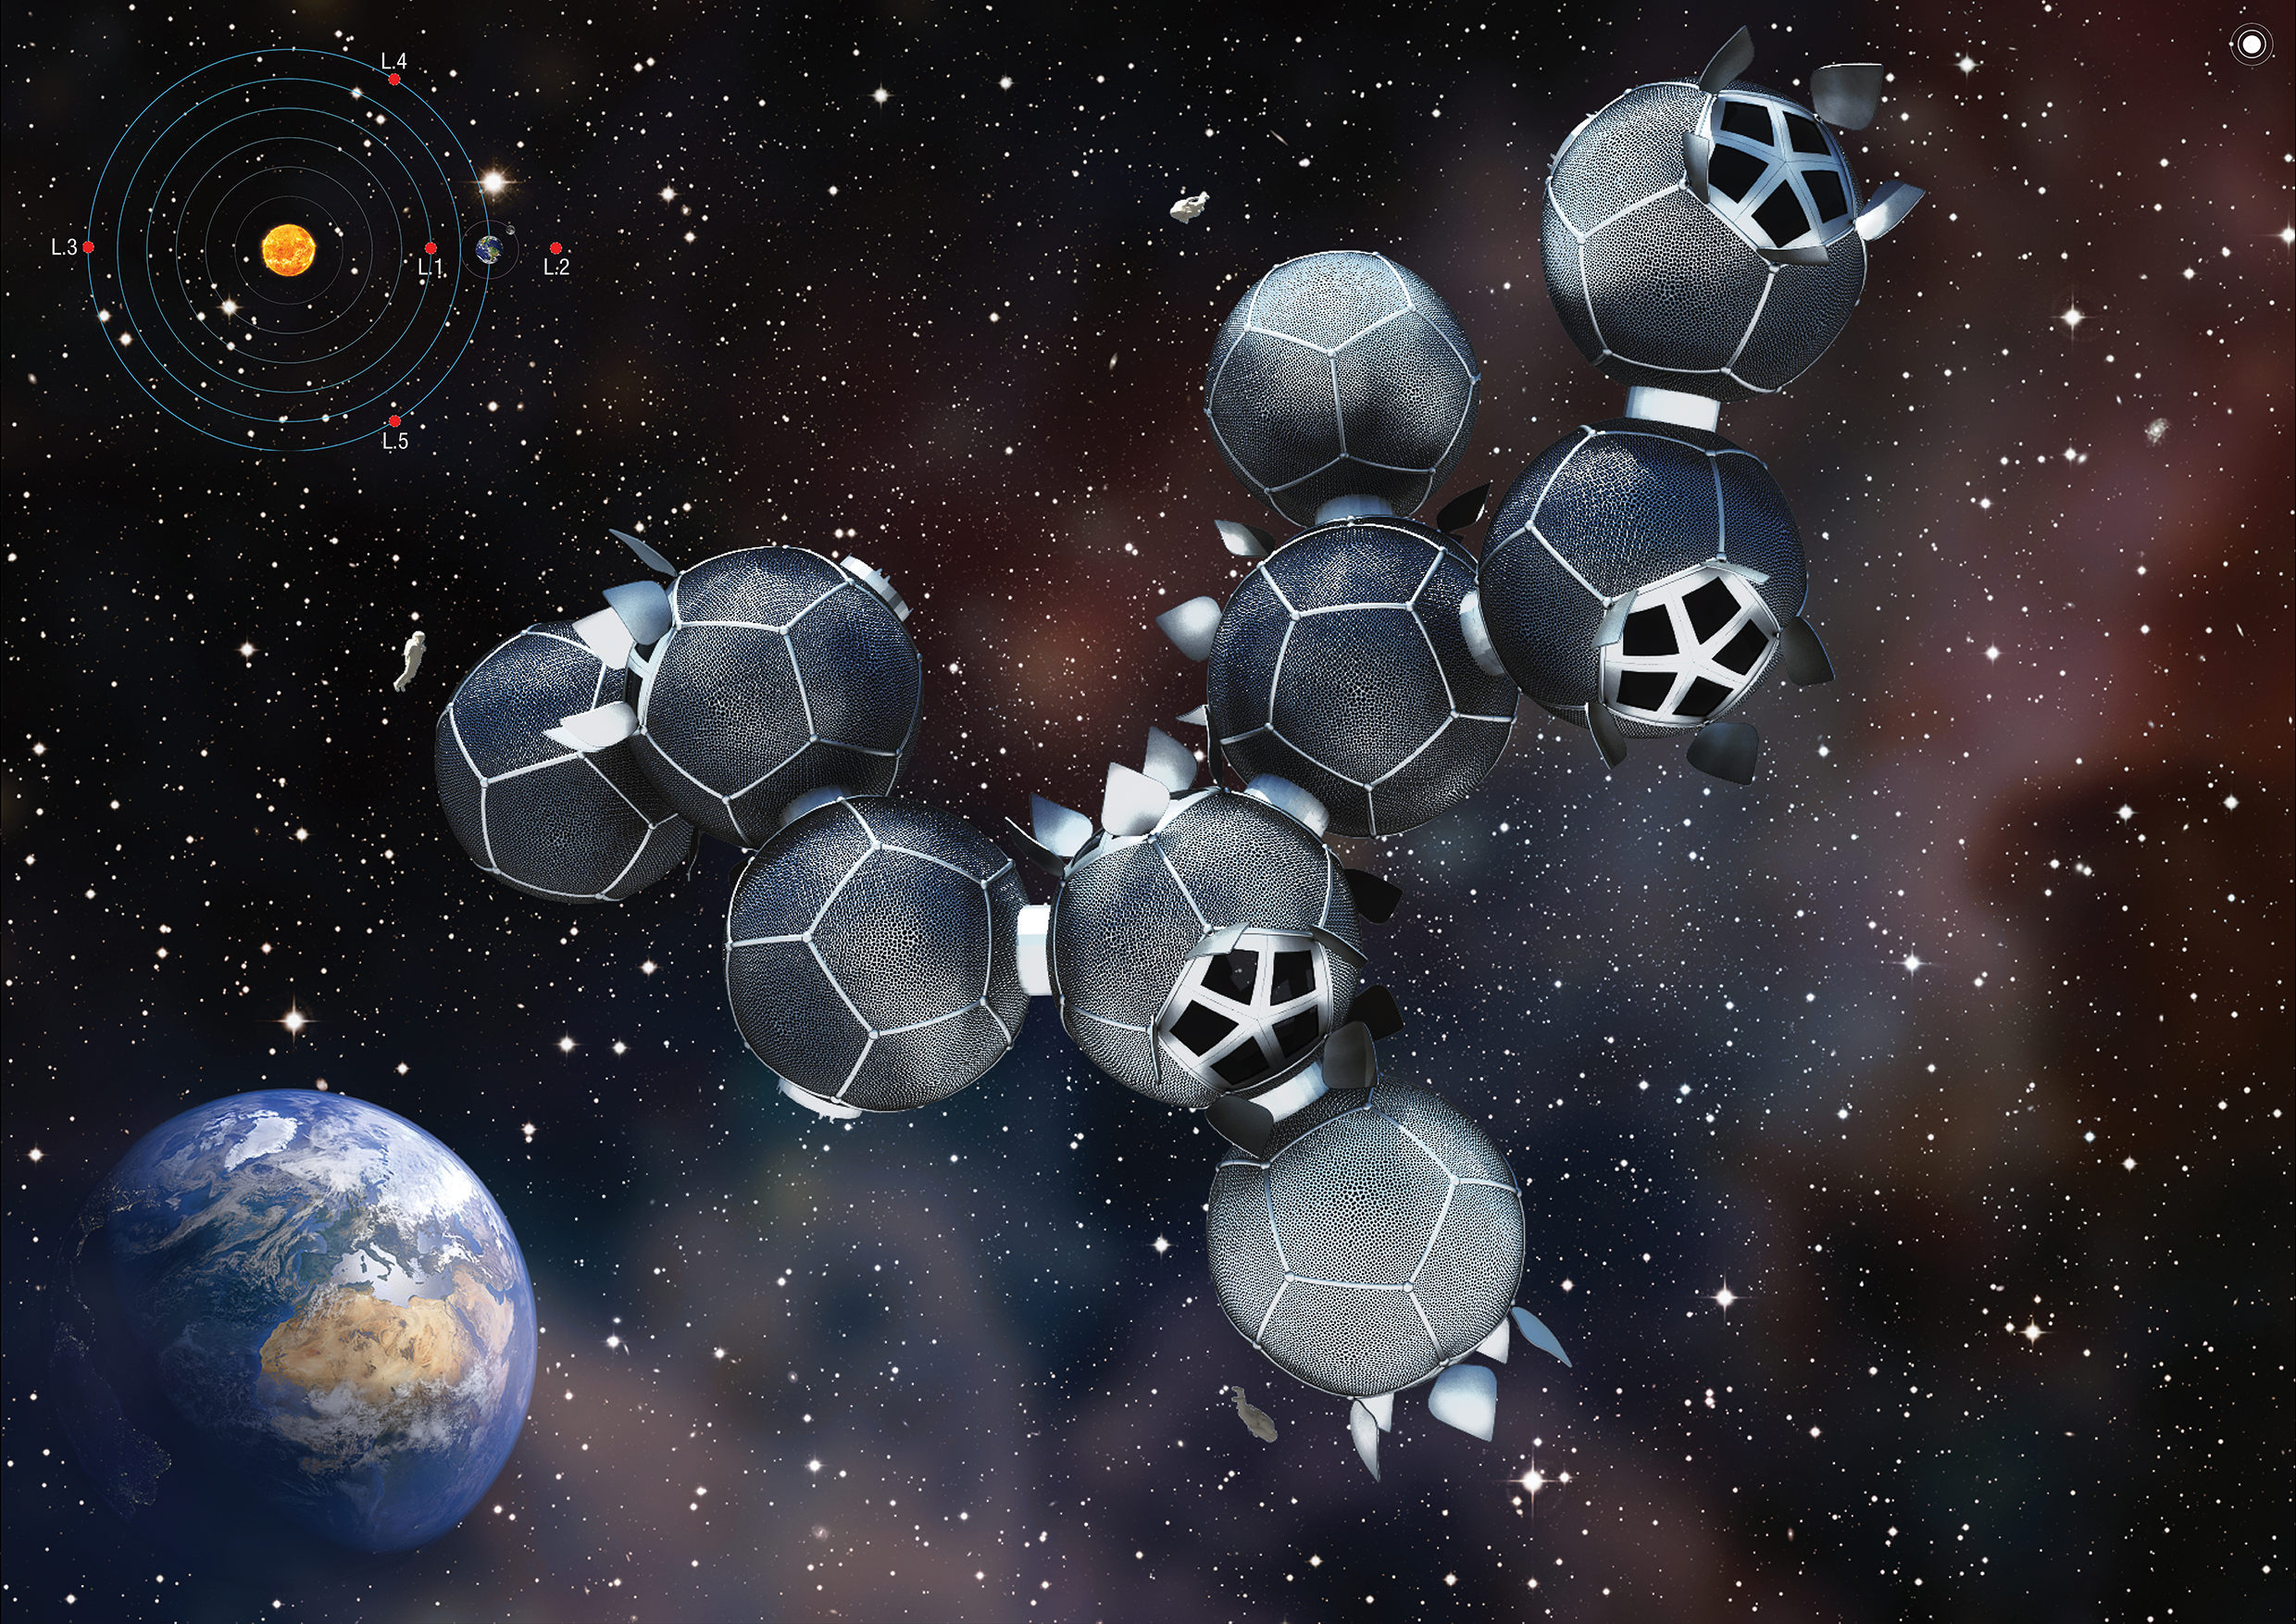
The Dodecaplex Space Ecosystem is a project conceived to solve the current needs for space exploration, focusing on: avoiding dependency on Earth’s resources, adaptation to new technologies, and maintaining life. The Spacecraft will act as a future place of residence and method of transportation to other planetary systems.

Applying membranes as functional units, separating spaces, protecting the Station from the exterior, we will maintain life.Using biological processes such as photosynthesis, essential for cell life, to produce oxygen for human life, we generate the capacity to sustain a whole organism, or in this case, a whole station. Capable of adaptation, as a modular installation in expansion and continuous evolution, the Station would welcome additions as a result of new scientific discoveries and technologies.

Team: O + R
Rafael Ortiz Martínez de Carnero, Architect (Spain)
Fernando Ortiz Martínez de Carnero, Biologist (Spain)
Manuel Domínguez de La Iglesia, Mathematician (Spain)

architecture, featured, news
Page 31 of 253« First«...2829303132333435...»Last »
  • Skyscraper Competition

    • 2027 Skyscraper Competition
  • BUY EBOOKS ON GOOGLE

    • EVOLO SKSYCRAPERS 3
  • BUY EBOOKS ON APPLE

    • EVOLO SKYSCRAPERS
  • Retractable Fountain Pen

    • RETRACTABLE FOUNTAIN PEN
  • Follow On Instagram

    • Instagram
  • Competition Sponsors

    • Archinect
    • architecture.competitions.yearbook
    • bustler
    • competitions.archi
    • e-architect
    • Skyscrapercity
    • YoungBirdPlan

  • Subscribe to Newsletter

© 2006-2021 This work is licensed under a Creative Commons License permitting non-commercial sharing with attribution. eVolo is a trademark of EVOLO, INC. in the United States and other countries.

Webdesign by: SOFTlab
Header Image