Header Image
  • Home
  • news
  • magazine
  • competition
  • About
  • Shop
  • Jobs
  • News
  • architecture
  • design
  • art

Dynamic Concrete and Steel Geometries Define The New Arnhem Station

By: admin | November - 20 - 2015

Arnhem Station officially opened on 19 November. The multidisciplinary approach by the architecture firm UNStudio and Arup linked architectural design to human behaviour in a unique way.

With the opening of the new station building the transformation of the area is now complete. Since 1996 UNStudio has collaborated with Arup to achieve an integrated design with distinctive architectural and technical concepts for the masterplan, public transport terminal and underground parking.

Key to the terminal design was a fast and smooth transition between different modes of transport and realizing these modes on a very small plot. Arup contributed significantly to the integration of architecture, structure and lighting. As a result, passengers are guided intuitively and efficiently to the right place.

The terminal has two below-grade levels for bicycle storage and vehicular parking and multiple undefined above-grade levels that contain a spacious entrance lobby, retail shops, offices, service areas and corridors that link the train platforms, local and regional bus terminals, taxi stands, bike storage, and parking.

“The integration of masterplanning, architecture and engineering was major to the design, which could only be realized in an integral team of specialists in design and execution. Every phase of improvements were made and after a span of 19 years, the project is finished. The team is proud and excited!” – Joop Paul, project director Arup

The ‘twist’ and the ‘trumpet’ are carefully designed structural-architectural solutions, using the most advanced computer tools. Together with UNStudio, Arup’s designers created 3D models of the complex terminal shape to ensure correct structural and lighting calculations. Read the rest of this entry »

architecture, featured, news

Synthetic Nature: Prototypical Explorations of Spatial Morphology

By: admin | November - 17 - 2015

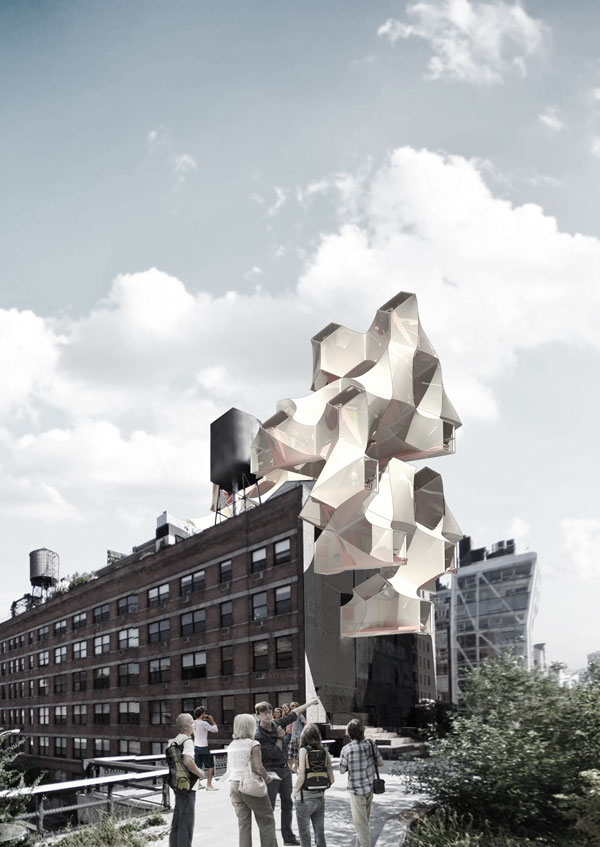
Synthetic Nature is a collection of prototypes born through holistic architectural design research into the genesis of form and space. The self-organization of matter, conservation of energy, equilibrium and notions of minimal complexity are concepts that drive the creative process – a symbiotic mix of design, art and science. The analogy with the molecular behavior of soap bubbles informs the research, which involves nature-inspired algorithms, mathematical relationships and geometrical constraints. Focusing on periodic minimal surfaces, the design process challenges the concepts of multi-dimensional symmetry and repetition, creating modular continuous surfaces that are infinitely expandable.

The paradoxical character of Synthetic Nature is emerging from the computational side of the design process as well as the artificial materiality of the generated prototypes. Following the biological model taxonomy, the collection challenges the notion of artifact through creating a series of morphological design species. This research explores new spatial qualities, material effects and volumetric intricacy through continuous surface geometries, repetition of cellular components and skin topology systems. The resulting prototypes open-up several opportunities at various scales in architecture, product and fashion design.

“Synthetic Nature is an instance of my explorative research into spatiality, scale and materiality; all with deep roots in my architectural background. The work has transcended those levels by creating artifacts that are interpretable and adaptable to anything from jewellery, fashion, product design and interiors, architecture to fine art. Algorithmic and geometrical concepts generate surface to volume morphologies that are blurring the boundaries between ‘inside’ and ‘outside’, between ‘solid’ and ‘transparent’ or between ‘natural’ and ‘synthetic’ – blended into abstract hybrid species.” Vlad Tenu Read the rest of this entry »

architecture, featured, news

Stunning Contemporary Villa in Spain

By: admin | November - 13 - 2015

Being surrounded by water. A stunning view of the Mediterranean Sea. The residents of this villa enjoy a maximum holiday experience in their holiday villa. In the long-term they could even transform their holiday home into a place to settle down and grow old happily ever after.

To guarantee a certain level of privacy for the owners, the street side facade looks rather aloof. After opening the door in the wall, the visitor would expect a continuation of the defensive atmosphere, but the effect of inversion is astonishing. From that moment on it surprises you everytime. After the first surprising element – the stepping stones in the water – you enter complete spatial openness. A transparent look is created by applying glass and long sight lines. The water and its reflection in different locations enhance this effect.

The initial dream of the owner was having a plot by the sea. The translation of the dream lead to a design concept of water. A block of water with glass walls – the corners are transparent: no steel construction is applied – is located in the heart of the villa. Next to this swimming pool a channel of water flows along the entire living area – downstairs, as well as upstairs. From the glass staircase you can catch a glimpse of the sea from different viewpoints. The use of stepping stones is repeated on the top floor, where a playful transition of inside/outside is created. On the roof you can experience maximum freedom: using the outside shower while gazing at the sea.

Smooth, hygienic materials with a cool, clean look and feel are combined with warm, organic materials, like wood and natural stone. For warmth, comfort and entertainment there’s a large tailor made cooking island made out of solid Corian, a fireplace, a leather seat that can be transformed into a home cinema system. All technical devices can be operated by smartphones or tablets. Even the lights in the facade, that shine through vertical slits – adding a warm welcoming feeling to the atmospere surrounding the villa in the evening.

Design: 123DV
Description: holiday villa surrounded by water, near the beach
Status: completed in 2015
Surroundings: suburban
Surface: 620 m2 floor surface, 1 hectare land
Floors: 3
Living areas: living room with kitchen, 6 bedrooms, home cinema, wine cellar, gym including sauna, roof terrace, swimming pool
Material: white stucco, white Kreon artificial stone facade, grey tiling, dark grey window-frames
Special: infinity/overflow swimming pool, personal water wells, water channel surrounding the living area, sun panels, Creston domotica, Basalte switches, fireplace, home cinema seat, monolithic Hi-macs cooking island, laundry shaft
Photography: Carlos Caceres Lavergne Read the rest of this entry »

architecture, featured, news

Proposed Chapel in Cape Town Harvest Solar Power Using a Butterfly’s Wing Pattern

By: admin | November - 13 - 2015

Solar Chapel HoldenManz WineEstate, franschhoek, Cape Town. A project designed by Margot Krasojevic which utilizes the same solar panel technology used on the farm to clad a wedding chapel on the estate. The vertiginous mountains within the estate are reflected in the beton brut primary structure off which the solar panel and holographic filtered panels are suspended. The solar panel arrangement is similar to a butterfly’s wing as the angles are more exposed to the solar rays affording a more efficient configuration of panels. The chapel sits within the vineyard amongst the array of solar screens, with the help of the holographic panes it also concentrates and intensifies the solar energy which can be stored and accessed as and when required. The chapel is used for religious fellowship and is a free standing structure epitomising the duality of the monumental context and the process of wine making. Read the rest of this entry »

architecture, featured, news

FREE City Is an Urban Prototype for Emerging Economies in the 21st Century

By: admin | November - 12 - 2015

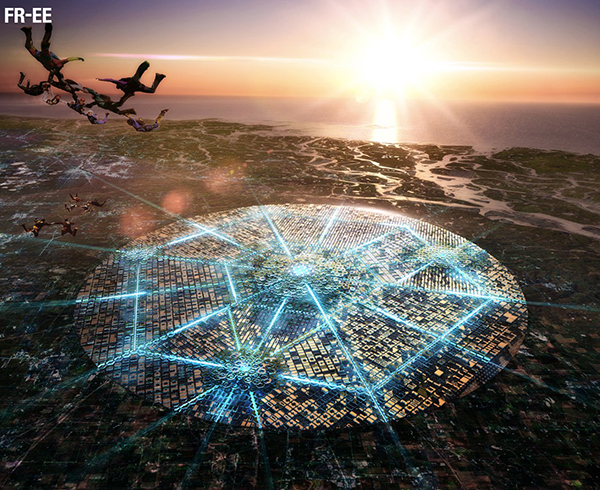
FREE City is an urban prototype for building new cities in emerging economies of the XXI century. Imagine a city where people in developing countries are able to contribute towards society and enjoy the liberties of urban life in a holistic economy.

FR-EE, Fernando Romero EnterprisE, proposes a new urban master plan that synthesizes three existing urban typologies: the radial city, the hexagonal connection and the urban grid. The scheme organizes the city in a radial manner, creating a hierarchical zoning strategy and allows for continuous growth in all directions. A rectangular grid is superimposed in each sector and hexagonal rings optimize the proximity between the various axis. An efficient public transit network allows the city to be free of cars – all residents are perpetually within a 8-minute walking distance from a tram station. Block types range from the efficient rectangular blocks at the periphery to circular blocks in the city-center, where the overlapping and interlocking of programmatic elements creates a new definition for vertical urbanism. The desire is to create an urban model that integrates ideas of sustainability, population growth and urban interactions in an intelligent and systematic manner, prompting us to redefine the notion of a 21st century city. Read the rest of this entry »

architecture, featured, news

Tessellated Aluminum Pavilion

By: admin | November - 12 - 2015

Frsh is a pavilion built by the Architectural Association Beijing Visiting School. Tutored by Rolando Rodriguez-Leal of Aidia Studio and Christoph Klemmt of Orproject, 10 students designed and manufactured the installation within the 9 day course which was held at Tsinghua University in Beijing.

The geometry of the surface was generated using digital, force-based analysis simulations, which resulted in compression and tension based morphologies. The surface itself becomes the structural system, which at the same time mediates the programmatic and spatial requirements of its surroundings. Each group of students designed large scale landscape and building proposals during the course of the workshop, and the installation was developed as a prototype for a possible construction system of the proposals.

Already the digital simulation used a tessellated geometry for its calculation, and this was further refined to create a paneling system for a simple manufacturing and assembly. Although the surface is double-curved in itself, each of its hexagonal components is perfectly flat and laser cut out of aluminium sheets. Openings of varying sizes allow for a differentiation of dark and light spaces. The integrated flanges could be folded by hand, stiffening the structure and forming the connecting points between components. The assembly itself took the group a mere 10 hours.

Like a magic carpet Frsh is hovering in space, creating volumes underneath it and a continuously floating landscape above.

PROJECT CREDITS

Title: Frsh
University: Architectural Association Visiting School at Tsinghua University
Tutors: Christoph Klemmt, Orproject
Rolando Rodriguez-Leal, Aidia Studio
Engineering Consultant: Rob May, Buro Happold
Manufacturing Consultant: Rajat Sodhi, Orproject
Students: XingChen Dong, Weicheng Li, Junzhe Liu, ShihShih Shen, Wenyang Wang, Haoran Wen, Fan Wu, Xiaoxue Xiao, Shuya Xu, Sijia Yang, Huopu Zhang
Exhibition Team: He You, Yang Shangzhi, Mao Tianyu , Liu Chunmao
Photographers:
Tian Tian Ma, Emma Huang Read the rest of this entry »

architecture, featured, news

BIOS Tower Is Inspired by Traditional Wooden Latticework in Arabic Vernacular Architecture

By: admin | November - 11 - 2015

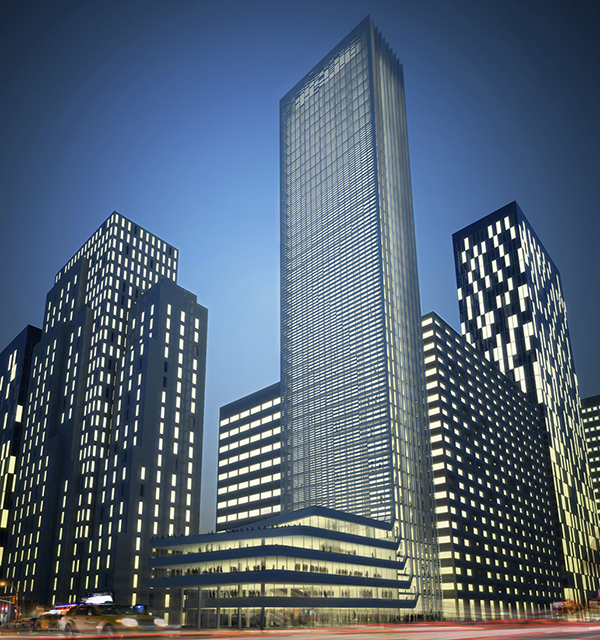
The city of New York will face dramatic population growth in the coming decades. Demographers predict that New York alone will add one million more residents by 2040.

Questioning what will be the residential tower of the future, it should be certainly a solution for the exponential population growth but also it should react with the environmental context.

B.I.O.S. (Boundary Interaction of Open Systems), the proposal designed by Enrico Tognoni and Davide Mariani, explores the concept of boundary, the transitional zone between different states of energy.

Inspired to the idea of mashrabiyas, the wooden latticework able to regulate the passage of light in Arabic vernacular architecture, the envelope of the tower is based on an environmental modulation of sunlight and insulation.

Made of about 20 metal panels, having same sizes but different fretwork, the skin reduces also the horizontal wind loads and the climate impact on the inner curtain wall.

The entire cladding system is controlled by an algorithm in order to react to different surrounding conditions (location, shading, radiation etc.) The process itself rather than the building is the actual design product: the goal is not to design a building, but to design the system able to design the building. Read the rest of this entry »

architecture, featured, news

Hanging Lighting Fixtures in Buckram Fabric

By: admin | November - 11 - 2015

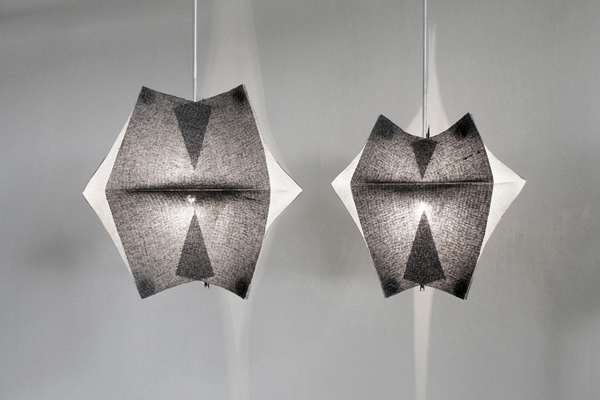
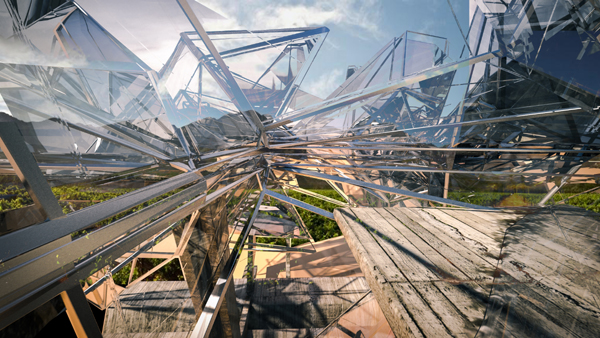
Se’Paar is a series of hanging lighting fixtures designed by Taeg Nishimoto made of Buckram fabric. Buckram is a resin impregnated mesh fabric that sustains the form when they are manipulated with water and left to dry.

Two sheets of white and black fabric were first laminated to make a double layer of sheet for the stability. This double layer fabric was then cut into a specific proportion of a rectangle. This single sheet goes through the operation of first folding in the center, then cutting into certain length on both sides of the fold, and finally pulling the cut part together to make an overlap that forms two triangles at the overlap. This process results into a sheet that warps on both sides of the central fold. The black fabric is placed for the outside and inside is in white. Depending on the positioning of the fold and the length and direction of the cut, exactly the same operation results into different configurations. Read the rest of this entry »
architecture, design, featured, news

Constructed Cloud: Generative Growth Aggregation in Solar Environment

By: admin | November - 9 - 2015

The project by Dongil Kim and Seojoo Lee from the University of California, Berkeley demonstrates a research on an agent-based aggregation model for architectural applications with a system of assembly based on environmental data acting as a driver for a growth mechanism. Even though the generative design and algorithms have been widely employed in the field of art and architecture, such applications tend to stay in morphological explorations. This paper examines an aggregation model based on the Diffusion Limited Aggregation system incorporating solar environment analysis for global perspective of aggregation, the geometry research for lattice systems, and morphological principles of unit module at local scale. The later part of this research paper demonstrates the potential of a design process through the “Constructed Cloud” case study, including site-specific applications and the implementation of the systemized rule set. Read the rest of this entry »

architecture, featured, news

DICES: The Hungarian Museum of Architecture and Fotomuzeum

By: admin | October - 29 - 2015

The answer was given by the last century which brought us to choose the concrete represented in one of its purest shapes; the cube. Once chosen a symbol to represent the museum of architecture, the idea was to analyze what is photography more than an image of something existing. We arrived at the conclusion that the ideal way to represent photography was as a negative representation of the existing.

Therefore we decided to think about the museum of photography as the mirror negative image of the architecture museum. This made us choose this path of imagining the photo museum as the opposite of the architecture and to use the glass elements to describe a wireframe of the other museum.

The volumes emerging from the architecture museum will be built with concrete structures with transparent covers, while the museum of photography, representing the negative of the others, will be made of transparent glass structures. The use of these two materials, the Mass and the Transparency, ideally refers to the two functions demonstrated in the two structures, the Architecture is Built, Mass, Photography is Transparency, Negative Idea Memory

CREDITS

MenoMenoPiu Architects
Team: Rocco Valantines, Mario Emanuele Salini, Alessandro Balducci, Giovanni Sandrini, Giampaolo Fondi, Pietro Bodria, Alexandra Baldwin, Paola Malinverni

TWOSIX 26-Architecture
Team: Angelo Balducci, Manuel Tonati, Giorgia Davini, Claudia Di Emidio, Giulia Vano

RENDERINGS
+imgs Read the rest of this entry »
architecture, featured, news
Page 34 of 253« First«...3132333435363738...»Last »
  • Skyscraper Competition

    • 2027 Skyscraper Competition
  • BUY EBOOKS ON GOOGLE

    • EVOLO SKSYCRAPERS 3
  • BUY EBOOKS ON APPLE

    • EVOLO SKYSCRAPERS
  • Retractable Fountain Pen

    • RETRACTABLE FOUNTAIN PEN
  • Follow On Instagram

    • Instagram
  • Competition Sponsors

    • Archinect
    • architecture.competitions.yearbook
    • bustler
    • competitions.archi
    • e-architect
    • Skyscrapercity
    • YoungBirdPlan
  • Subscribe to Newsletter

© 2006-2021 This work is licensed under a Creative Commons License permitting non-commercial sharing with attribution. eVolo is a trademark of EVOLO, INC. in the United States and other countries.

Webdesign by: SOFTlab
Header Image