Header Image
  • Home
  • news
  • magazine
  • competition
  • About
  • Shop
  • Jobs
  • News
  • architecture
  • design
  • art

New Apartments Wrapped in Playful Corten Steel Facade Blends Old and New Urban Design

By: admin | March - 11 - 2016

Recovery and renovation today are the keywords that every architect must consider essential for their “craft”.

Future of our cities, especially in this historical period, must take into account the correct use of resources available, stopping the uncontrolled expansion of urban areas and recovery those portions of tissue that are often ignored, but that are full of history, memories and can still be part of the language and life of every day.

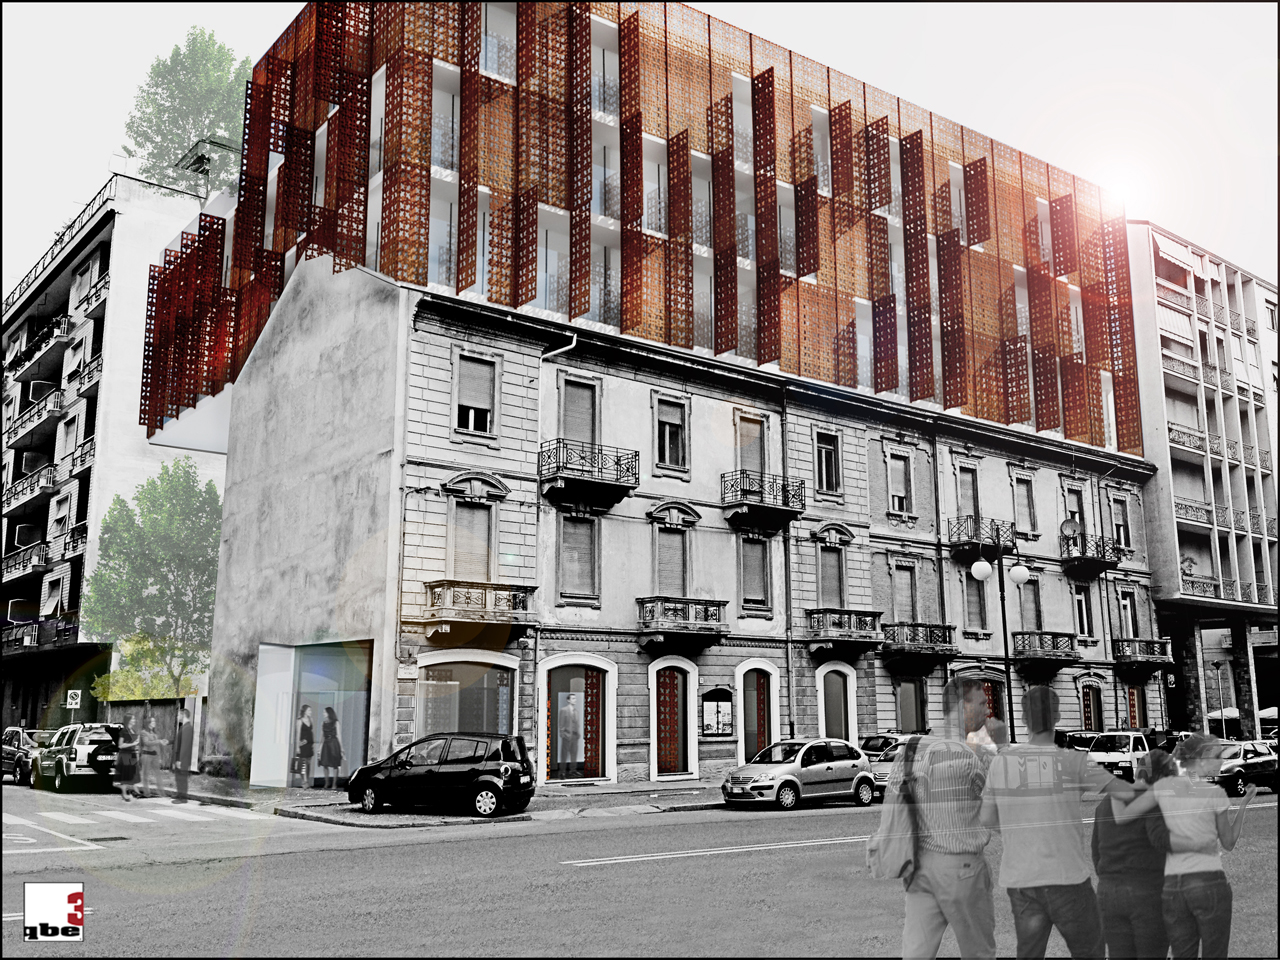
From these considerations it is born “Arabesque”, a “research project” developed on one of the last examples of old buildings placed in C.so Nizza, the main street of the city, in a “new” part of Cuneo. Through the recovery of the building, it is possible to connect the “old” with the “new”, and resolve the critical problems of the project.

So, the “city arcades”, that in this single part of C.so Nizza are not present, become “crossing arcades”, and come from the demolition of the ground floor of the historical building. The new residential expansion is identified in the portion of elevation of the building, by a “pure” construction, easily readable, characterized by a Cor-Ten steel skin, whose only ornament is represented by a design borrowed from the Arabic facade of one of the most important buildings in the historical center.

The skin, made of opening panels, also performs the important function of dimming and solar control. Arabesque project is a compromise; it builds new apartments, but does not forget the history, avoiding the demolition of the old building. History, very often, isn’t an obstacle for the new, but a starting point to resolve problems with creativity and with true innovative power. Read the rest of this entry »
architecture, featured, news

Oxymoron Skyscraper: Topology Optimization Strategies of Computational Aesthetics

By: admin | March - 10 - 2016

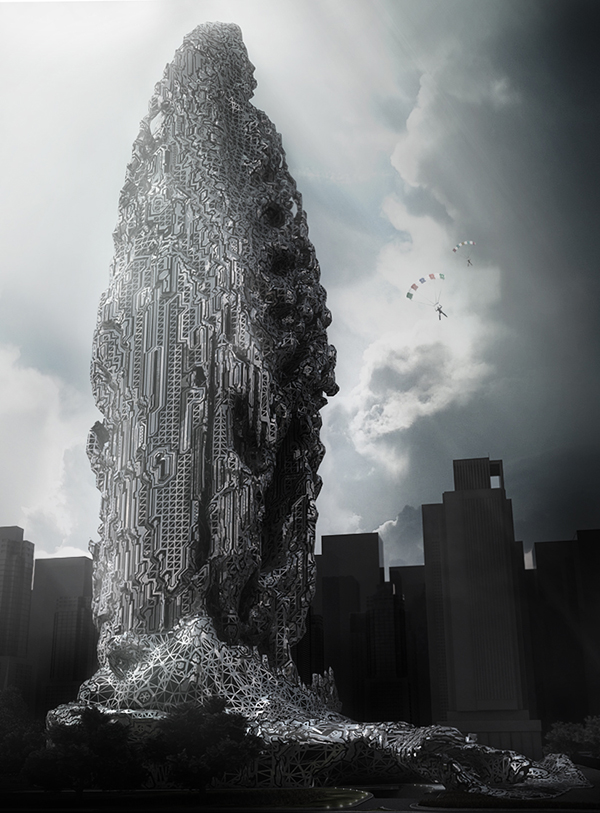
Oximoron is a research thesis by Luca Pedrielli in the field of computational aesthetics through the application of topology optimization strategies for a skyscraper design in Shenzhen (China); the figure of speech that combines contradictory terms better describes the thesis subject: the erosion, a sort of creative destruction, the construction of space through matter subtraction.

The whole design process, from ideation to engineering, orbits around the Soft Kill Option (SKO), a mathematical method used to search the optimum structure topology in given conditions. The process allows to understand and build simulation models of (usually stress based) energy distribution in a dynamically balanced system; like the ones visible in nature, tafoni. Differently from its usual application method SKO was not used in a reductive approach, that is as a problem-solving search algorithm within a precisely predefined boundary condition in search of an “optimum” structure; rather, the SKO potential and embedded rationality has instead been exploited as a device to map the territory of aesthetic. Read the rest of this entry »

architecture, featured, news

Architectural Installations Based on Algorithmic Simulations of Cellular Growth

By: admin | March - 9 - 2016

Gaizoshoku

Orproject in collaboration with ATLV has completed the installations Naizoshoku and Gaizoshoku for the offices of IT company Baishan in Beijing. Inspired by the complex algorithms which the client’s company develops, the installations are based on algorithmic simulations of cellular growth processes as they occur in nature. Similar to the growth of organisms which is based on cell division and cell differentiation, the installations have been computationally “grown” out of a small set of initial cells. Those initial cells start to divide and multiply. Larger cellular accumulations are formed according to intercellular behaviors and external forces which are acting on the system and which guide the geometry towards its final shape.

Naizoshoku, the installation in the café are of the office, follows an internal proliferation of the cells which causes the installation to bulge out and develop into an intricately glowing ceiling structure.

Gaizoshoku, the installation in the lobby, is developed via a marginal cell division along its edges. It grows out of the reception desk towards the ceiling where it proliferates outwards to cover the lobby area.

The installations and their underlying algorithms have been developed as a collaboration between Orproject’s Rajat Sodhi and Christoph Klemmt who is also faculty at the University of Cincinnati, and Satoru Sugihara of ATLV and faculty of SciArc.

“The generation of geometry via an incremental process of cell proliferation and cell differentiation allows for a continuous adjustment of the geometry during its formation. In nature, organisms can adjust to varying external conditions through this process. We have developed simulations of these processes so that we can design objects not through preconceived ideas, but by defining various factors and forces which we want the geometry to react to. The final form of an object is then the result of the influencing factors which it attempts to mediate in the best possible way.” explains Christoph Klemmt.

”To pursue a certain type of complex form and formation emerging out of the mechanism under which modern science found that complexity can be generated by simple rules, we looked into the mechanism of cellular division and growth and developed simplified algorithms to simulate abstract and geometric cellular growth. Then we explored a range of geometric results and obtained the final ones which satisfy spatial, structural and cost constraints by controlling parameters of simulated cells and environmental conditions for the growth process” explains Satoru Sugihara. Read the rest of this entry »

architecture, featured, news

Floating Cultural Boxes Over Outdoor Recreational Areas for Taichung, China

By: admin | March - 8 - 2016

The proposal for the Taichung city cultural center is to create a gradient urban limit in which two programs join together over the main perspective axes, creating a 200m door for the Taichung Getaway Park. The door will allow visitors to experience the project’s mass scatter away over their heads. A gradual introduction into the green lung of Taichung where all the built elements dissolving nature takes over.

Walking through the Door into the plaza, visitors will come across the two lobbies, the gift shops and book stores as well as the refreshment area where they will be able to appreciate the view of the Getaway Park and the Taiwan Tower. The perspective of the passage through the door is aligned with the Parks fulcrum and the clean air area. The plaza’s opening will also welcome crowds coming from the Convention and exhibition center.

These visitors will experience a feeling contrary to those coming from the Park Avenue2, in which the boxes of the two programs will appear through the tree tops and the flourishing nature. The Library will be located on the west side of the building site. A10 m spacing on the side and its scattering will prevent the vis-à-vis with Convention and Exhibition Center. Read the rest of this entry »

architecture, featured, news

This Mexico City Park Conceals an Underground Mall

By: Andrew Michler | March - 8 - 2016

mexico city architecture,sustainable architecture,shopping mall, Hyperlocalization,architecture book,

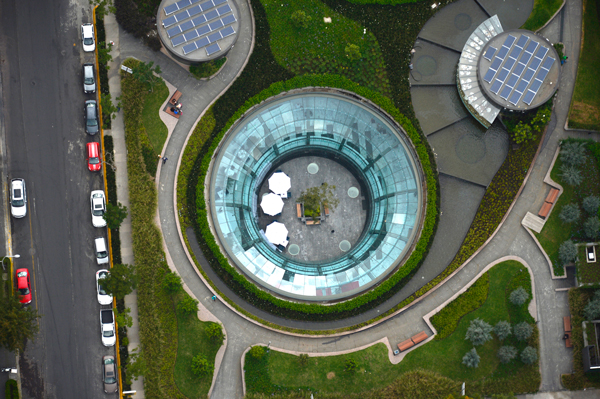
The story of Garden Santa Fe starts with a parking lot. While not usually how a sustainable project initiates, the immense underground parking structure bottoms out at 33 meters beneath the street, placing the ubiquitous automobile where it belongs, well below human and natural habitation. Set above is a typical mall, only its three stories are also subterranean. Lastly, there is the park. It is modest in scope for an urban center but as the surrounding area has been swallowed whole by development, the vegetated refuge will become a core social asset. Read the rest of this entry »

architecture, design, featured, news

Affordable Housing Above Existing Parking Lots

By: admin | March - 7 - 2016

Not only now the situation in the housing market is exacerbated. Even in recent years, far too few apartments have been built in the inexpensive segment. So affordable housing must be re-implemented as soon as possible. Prof. Henner Herrmanns sees in wooden structures the excellent building material which is ideally suited to its pre-fabrication and aesthetic radiance to build quickly houses, also just because of the massive immigration. He proposes in his feasibility study to create in Koblenz on the area of the university a prototype as a superstructure of the parking lot in front of the university. Here prefabricated modular components should be used for affordable housing. The feasibility study is based on the fact that due to the high prefabrication wooden structures allow a fast, efficient and economical construction process. Read the rest of this entry »

architecture, featured, news

Tokyo Popular Culture Laboratory Merges Technology and Traditions Seamlessly

By: admin | March - 7 - 2016

In the twenty first century two majors orientations are competing: on one side the awareness of our environment’s vulnerability, on the other, omnipresence of the numeric technology in our everyday lives. The virtual world and the ecological one are fighting on Earth.

This duality has long been expressed in the Japanese popular culture, where is merged the nostalgia of a lost tradition and a fascination for a modernism without complexes. Our society would be the theater of a perpetual conflict between the world of spirits, of the forces of nature and on the other side the too human society, where the cult of progress disconnect gradually its inhabitant from a more essential reality.

Part of the debate on the cultural evolution of our society is torn by this duality. In Japan this is reflected by the concepts of Honne (本音) and Tatemae (建前), this is represented by the confrontation between the real feelings and the opinions that must be expressed in public. The internal feelings of individuals will be contained in an accommodating and polite attitude. The universe of the manga knew how to draw in this duality in order to express a sharp criticism of the society through four concepts: The Spirit, The Ecology, the Technology and the Humor. Read the rest of this entry »

architecture, featured, news

TAO Insurance Tower Features A Programmatic Ribbon Spiraling Into The Sky

By: admin | March - 4 - 2016

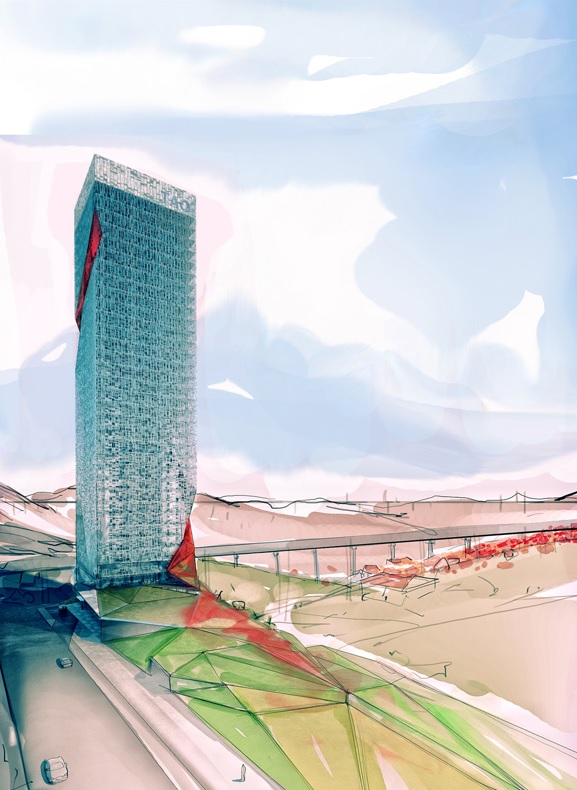
The TAO Insurance Office Tower, designed by Suyabatmaz Demirel Architects, has been designed as a high-rise building so as to play a symbolic figure in the Financial Center Project where it is located. Located on a sloped land on the northwest side of Atasehir Financial Center area in Istanbul, TAO Office Tower has many determining features to be a part of a mega finance district in the context of location, topography and urbanism. More images and architects’ description after the break.

A design proposal for a limited close competition organized by the client, the project land is close to the TEM Highway which is one of the main connection road between European and Asian Sides of Istanbul. Since it is located in front of the Financial Center Project’s land, it is perceived easily by the people who drives on the direction of Ankara. The project has to communicate well enough with its neighbors on the Financial Center in the future but at the same time it has to differentiate itself visually in order to sustain its commercial success. The steep slopes of the topography gives an opportunity to create spaces spreading horizontally below the ground. These outstanding features of the land are the inputs which shaped our approach and solutions to TAO Office Tower. Read the rest of this entry »

architecture, featured, news

Tubascular: Prosthetic Body Recovery Aesthetics

By: admin | March - 4 - 2016

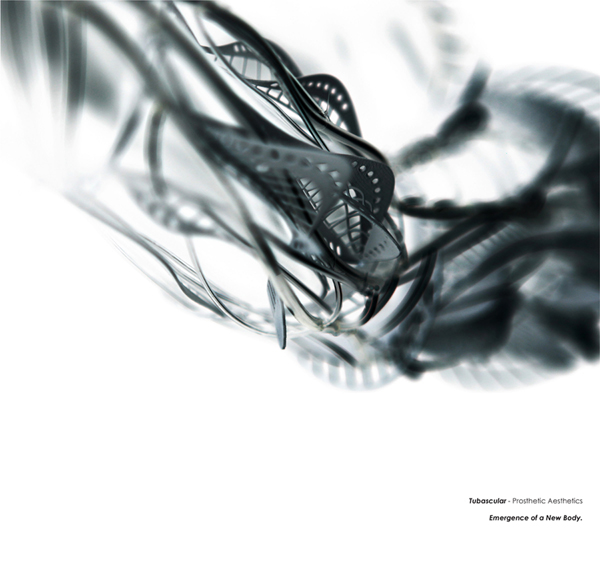
Tubascular – Prosthetic Aesthetics is a research project looking into the expressive possibilities of the body as a site for installation. The design process began with the question of how different ideas of the body give rise to different ways of relating the body to architecture. The hypothesis of the project is that the body as a living system and the morphological principles of architecture are moving towards a new form of convergence.

The project is based on the idea of body transformation and the associated effects on spatial experience. Tubascular is a 3 dimensional prosthetic installation, which follows the landscape of the body. The installation is wearable and serves to extend the interior vascular system to an added exterior one. The additional vascularity, externalises a system that is very delicate and vital in the human body. It enhances the skin by a specialised liquid flowing in the tubes injecting it to the internal arteries. The liquid causes a doping transformation. The skin becomes younger, healthier and more sensitive to stimulus, thus enhancing bodily experiences. The project challenges the boundaries of the body, creating a new interface between the self and the world, by re-defining the body schema. Read the rest of this entry »
architecture, featured, news

Cinematic Architecture or Fictional Constructs

By: admin | March - 4 - 2016

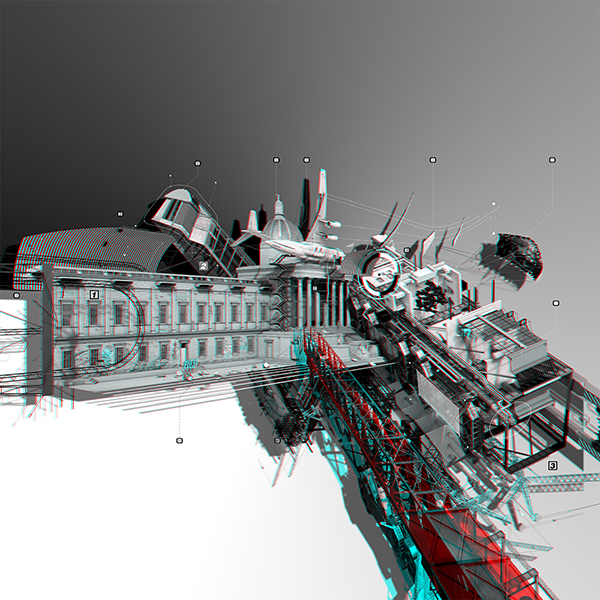
Fictional Constructs’ is an architectural film set in Kraftwerk, Berlin. Kraftwerk is located in the centre of Berlin – a former industrial power station, built approximately at the same time of the Berlin Wall between 1960-64. The project establishes a fictional film of ‘Mediaspree’ (area in Berlin) where it integrates an urban film studio while regenerating various disused buildings. The design proposes a new open film set/public space that constantly evolves, grows and performs, acts and expands, merging the boundaries between the everyday and the iconic, the real city and its representation in film. The ending of the film reveals the true scale of the cinematic construct. The film uses several key techniques such as anamorphism (distortion of projection to augment perception of scale), kinetics animation (moving / growing parts), slow motion and experience of vertigo in order to reveal a cinematic architecture.

Through studies into the use of narratives in design, augmented and hyper-real spaces the project proposes a new architectural vocabulary – appropriating cinematography techniques such as the cut, frame and montage. In order to decode and understand spatial representation, the research refers to the taxonomy of cinematic images as described by the French philosopher Gilles Deleuze and explores the Semperian-like use of montage as a compositional generative architectural tectonic device, through a Baudrillardian hyper-real fantasy world.

The overall research explores the use of digital modes of representation in architecture and design and questions whether the appropriation of filmic techniques in architecture is relevant today in digital prototyping/ architectural design. The project could be perceived as a generative design tool for establishing new spatial constructs and validating those tactile digital experiences as leading to or useful in creating architecture. Read the rest of this entry »
architecture, featured, news
Page 30 of 253« First«...2728293031323334...»Last »
  • Skyscraper Competition

    • 2027 Skyscraper Competition
  • BUY EBOOKS ON GOOGLE

    • EVOLO SKSYCRAPERS 3
  • BUY EBOOKS ON APPLE

    • EVOLO SKYSCRAPERS
  • Retractable Fountain Pen

    • RETRACTABLE FOUNTAIN PEN
  • Follow On Instagram

    • Instagram
  • Competition Sponsors

    • Archinect
    • architecture.competitions.yearbook
    • bustler
    • competitions.archi
    • e-architect
    • Skyscrapercity
    • YoungBirdPlan
  • Subscribe to Newsletter

© 2006-2021 This work is licensed under a Creative Commons License permitting non-commercial sharing with attribution. eVolo is a trademark of EVOLO, INC. in the United States and other countries.

Webdesign by: SOFTlab
Header Image