Header Image
  • Home
  • news
  • magazine
  • competition
  • About
  • Shop
  • Jobs
  • News
  • architecture
  • design
  • art

Semiotic Alpine Escape

By: admin | June - 25 - 2015

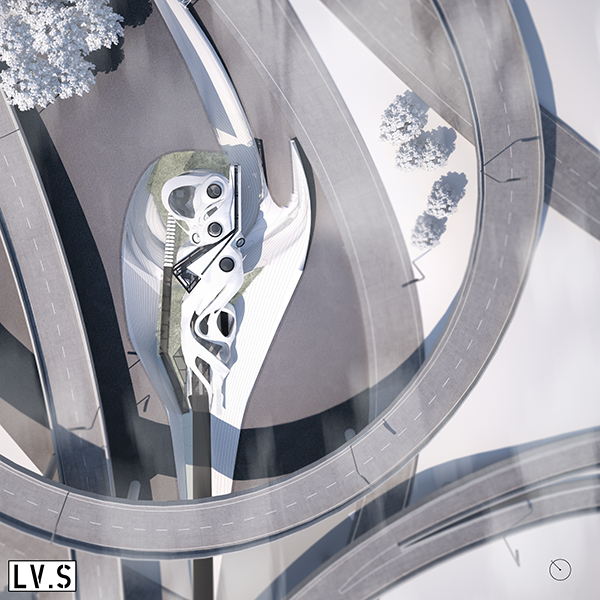
Semiological project applied on the program of a hotel as such reflects very significant difference in terms of comfort demand within the same class.
The subclassification into three classes, namely economy, business and superior is a consequence of the social establishment and wealth distribution . A hotel can be considered being a reflection of society, where a slice of such can be addressed to a particular luxury class, in the hotel sector expressed with a star- rating system. Contrast within society in terms of wealth distribution becomes better visible in the upper class, namely the last 5%, which addressed to the hotel sector means six to seven stars.
The project is a critical reflection of the question about through which  parameters luxury or comfort can be achieved and then gradually been differentiated according to class.
Such parameters affect primarily the privacy degree of the space, but other physical parameters such as materiality as well as topographical and environmental conditions are taken into account.
Furthermore psycological effects such as height, orientation towards most privileged views are key for the arrangement of the three classes.
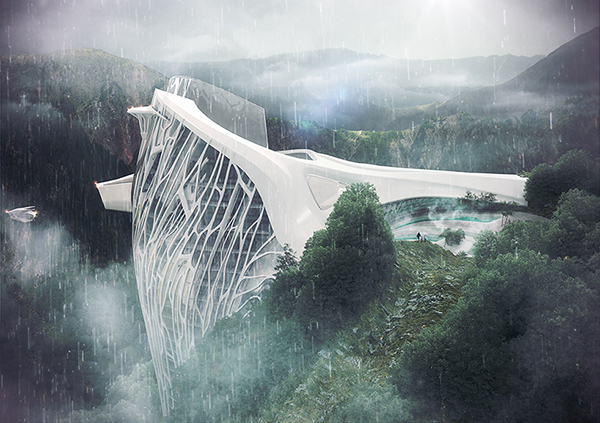
The wide amount of program composed of retail shopping, the restaurants, theater and the services, will erect at 2000m height in the Dolomites having a ropeway station as primer access point.
The climatic condition allows two seasonal settings: Summer and Winter sport activities.
Design: Armin Senoner Read the rest of this entry »
architecture, featured, news

House for the Digital Fiend

By: admin | June - 15 - 2015

This USC Undergraduate Thesis by Zack Matthews focuses on the contemporary condition of digital addiction and how the broad embrace of digital space has been at the expense of culturally significant physical social exchanges.

Virtual space has become so addictive because of its capacity to overstimulate user perceptions. We can be playing a favorite song on our phone, while browsing the latest news on a computer, while playing an interactive game on a tablet,

Upon entering back into physical space, banalities of reality are magnified and relapse back to the digital realm is that much more inevitable.

How do we make the physical environment as potent as the space accessible through technological devices – How can cultural addiction to personal technology be delayed?

#HOUSEFORTHEDIGITALFIEND addresses this question by re-examining the wall as a performative surface that intensifies perceptual engagements; specifically sight, sound and touch. These perceptions are of interest because they are the few of which are natively over-stimulated through technology.

By amplifying a non-virtual experience through; channeling and isolating sound, contorting and clarifying vision, and repelling then invoking occupation, the wall becomes an interactive element that makes physical space as enticing and engaging as the digital realm. Once physical engagement rebuttals the strength of digital engagement, the intent is that this will delay our cultural spiral further towards digital addiction. Read the rest of this entry »
architecture, featured, news

The Circle: House of Hungarian Music, Budapest

By: admin | June - 10 - 2015

MenoMenoPiu Architects proposal for the new House of Hungarian Music focuses on creating a landmark for the park whilst respecting its environment. In order to fulfill this, our proposition plans to conserve 95% of the existing trees selected by their health and age. The remaining 5%will be moved inside the non-constructible area near the Lakeside.

The structure will be formed by a series of parallel blades orientated perpendicularly to the new axis in order to allow permeability towards the lake. These structural elements will allow the trees to easily grow in between them.

The beams represented as blades will project themselves over the top of the smaller trees included in the site, whereas on the taller trees the blades will pass under them where the trunk will be the only part left apparent.

CREDITS: MenoMenoPiu Architects

PROJECT TEAM: Rocco Valantines, Mario Emanuele Salini, Alessandro Balducci, Giovanni Sandrini, Giampaolo Fondi, Pietro Bodria, Alexandra Baldwin, Paola Malinverni

RENDERINGS: +imgs Read the rest of this entry »

architecture, featured, news

Unboxed: Prefab Wooden House for the Mediterranean

By: admin | June - 4 - 2015

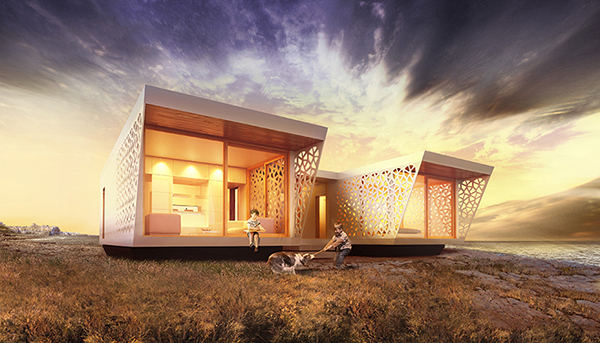
Architecture duo Micaela Colella and Maurizio Barberio designed Unboxed, a prefab wooden home that can be completely recycled. Unboxed is based on the typical Mediterranean house and represents a more sustainable alternative to masonry or frame structure buildings. The high standardization of the modules and their total prefabrication creates great flexibility. This goal is also achieved by splitting the building in several basic structural elements designed to be mounted with all the finishes and without thermal bridges. Thanks to an innovative foundation made of steel, which reduces or eliminates the need for excavation, the house is 100 percent recyclable and can be removed from the site. A low inclination roof allows for the installation of solar roof tiles capable of producing electricity and heat. The house also has a clear division between the living and the sleeping area with a glazed corridor/entrance in the middle that allows residents to re-establish contact with the surrounding environment (flow of time) during each passage. Read the rest of this entry »
architecture, featured, news

Diatomic: Self-supporting Cellular Assembly

By: admin | June - 2 - 2015

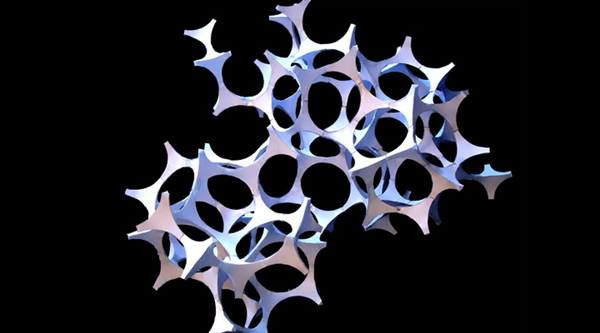
Diatomic explores the agglomeration of cellular components within a self-supporting assembly. The project takes inspiration from the observation of single cell algae whose unique feature is that they are enclosed within a cell wall made of silica. These shells show a wide diversity in form, but are usually almost bilaterally symmetrical.

The wall is formed by two distinct components: the tetrahedral component which branches in three-directions and a larger cubical “cell” which branches in eight different directions. The single units were made by assembling flat sheet of plastic cut and bend into shape to form the component. This “cells” was then proliferated to form a hybrid internal partition which can be used as shelf unit as well as a space divider. The porous nature of its geometry provides a visual divide as well as offering opportunity to be used as small office storage.

The projects was developed together with a group of young Swedish designer and was exhibited at KTH School of Architecture.

Credits

Project Architect: Marco Vanucci
Project Team / Prototype: Jenny Ryderstedt, Lovisa Wallgren, Max Lindgren, Eira Jacobsson, Frida Körberg Thurhagen Read the rest of this entry »
architecture, featured, news

Excessive Architecture: Cleanness vs. Dirtiness

By: admin | May - 27 - 2015

The solid, rigid material has been the leading role in architecture industry for hundred years, but in this project this definition of architectural material has been changed. In this case, the soft, flexible rubber has been applied into the structure system, interior space and architectural organization. The rigid metal, concrete and glass play the roles as molds to shape the deformable rubber. This combination makes a brand-new relationship between these materials and come out becomes the new visuality of spaces and provides a new sensing experience for the users.

Based on the applications of materials and behaviors of structures, this project can be separated into two different systems: hanging and stacking. The hanging system is the application of elasticity of the rubber. In this case all the spaces were hung by the rubber cable and there is no major structure touches ground. In the stacking system, the rubber plays as the medium between different materials, be shaped by metal and glass, and formed the new hierarchy for the interiority and the exteriority.

Follow these two architectural systems, there are three portions serve as the based constructions: the entrance building, the west tower and the east building. The design of entrance building and west tower are based on the hanging system: all the chambers and exhibition platforms are hold by the rubber cable and be connected to the cantilever structure. On the systematic aspect, the interior decorations and the architectural constructions become one through this design action. The east building is part of the stacking system. The rubber is the connection between metal components and glass shells. This mixture of material makes distorted visuality and a soft sense of touching for the users: it’s a brand new property for the interior space.

In the end this project becomes the mixture of hyper-properties in different meanings. On the structure aspect, it shows the new relationship between materials. On the user experience aspect, it provides the new senses of touching for the visitors. Most importantly on the architectural aspect, it makes a new architectural language and compositional methods for architectural design.

Project Location: Sir. John Soane Museum, London, England.
Designer: Che-Kuang Chuang
Adviser: Hernan Diaz Alonso, Jose Carlos Lopez Cervantes
School: University of Applied Arts Vienna, Studio Excessive Read the rest of this entry »

architecture, featured, news

Glitch: Advanced Architectural Design Workshops in Los Angeles, Athens & Innsbruck

By: admin | May - 26 - 2015

X|Atelier is organizing four international intensive workshops of Advanced Architectural Design. The X|A Summer Workshops 2015 are led by X|A principals Erick Carcamo (SCI-ARC) and Nefeli Chatzimina (USC, NTUA), both Allumni Graduates of Columbia University in New York City.

X|A LA Workshop I is organized in Downtown Los Angeles. Selected Participants will attend the compu-tation design workshops, academic lectures, final reviews and exhibition of the final work. Daily meetings will take place from 10am to 6pm.

X|A Athens Workshops II&III are organized under the auspices of the Hellenic Institute of Architecture and the Athens School of Fine Arts. Selected Participants will attend the computation design work-shops, academic lectures, final reviews and exhibition at Benaki Museum of Athens from 30th of June -11th of July 2014 or from the 14th -25th of July 2014. Daily meetings will take place from 10am to 6pm at the Benaki Museum of Pireos 138 in Athens.

X|A Innsbruck Workshop IV  is organized in Austria.  Selected Participants will attend the computation design workshops, academic lectures, final reviews and exhibition of the final work. Daily meetings will take place from 10am to 6pm.

As part of an ongoing academic research, Our goal is to explore innovative, potential architectural expressions of the current discourse around Form through computational tools (Autodesk MAYA). We will focus on technique elaboration, material intelligence, formal logic efficiencies and precision assemblies as an ultimate condition of design. The workshop will develop and investigate the notion of proficient geometric variations at a level of complexity, so that questions towards geometrical effectiveness, accuracy and performance can begin to be understood in a contemporary setting. The workshop is a discourse based in the use of multi-layered techniques and production processes that allow for control over intelligent geometries, calibration of parts, and behavioral taxonomies, normalizing an innovative held of predictability.

X|Atelier was founded in 2007 by Erick Cárcamo and Nefeli Chatzimina ::X|A:: is an architectural practice based in the use of multi-layered experimental techniques and production processes networked in Europe, US and Latin America. Both hold a Master’s of Science in Advanced Architectural Design from Columbia University and have graduated from SCI_Arc and N.T.U.Athens respectively. Their teaching expertise extends to Sci-Arc, University of Southern California, Columbia University, Yale SOA, UPenn, Pratt Institute, University of Kentucky, Die Angewandte, N.T.U.Athens and LTH in Sweden.

APPLY HERE


architecture, featured, news

New Gastronomical Innovation Center

By: admin | May - 26 - 2015

The New Gastronomical Innovation Center, designed by Oscar Abrahamsson and Jacob Waas at SCI Arc, is a speculative proposal for the El Bulli Research Campus in Cala Montjoi, Catalonia that explores complex systems and baroque geometry as tools in creating an artificial rival to nature.

Our project addresses its relationship to the rural countryside left behind by urbanization and long excluded from the architectural discourse. Instead of trying to imitate or integrate the romantic notions of the “natural”, we are embracing the rapid and radical change of the European countryside – with the understanding that the countryside of today is without doubt man-made – not natural.

We are showcasing the artificiality by withdrawing from the surroundings and turning inward, to create a discrete an internalized world for El Bulli gastronomy. This internalized world is designed to enable El Bulli to not only to house its research and production but to also allow the research and production to affect the built environment.

Our system is derived from the Baroque geometry of Francesco Borromini that is employed at different intensities and scales throughout the building using different computational systems operating at mulitple scales. At the large scale, taking from the platonic geometry of San Carlo alle Quattro Fontane, a series of delaminated volumes are nested within an exterior envelope, sometimes tightly fit, and sometimes loosely fit; creating interstitial spaces that fit the programmatic function of this live-research-education facility. The interstitial space becomes a separation of the world and the interior. At certain points, the interior system breaks through and dissolves the envelope, exposing the intricate shapes of the internal volume. The separations of the different layers are never discrete, but they interweave with each other, always indexing each other in different ways.

The outcome is a building that is based on architectural relationships, but exhibits intricacies usually associated with systems found in nature, thus it creates a cross breed of (synthetically) organic complexity and architectural intention. This is an attempt of questioning the romantic notion of what is “natural” but also an attempt of incorporating the current technological tools that, at a root level, can manipulate geometries to achieve mulitiple intensities of detail.

The corruptive interior system, producing an eroding effect on the figure of architecture, creates cavities and niches that provide a surface for the cultivation required by the El Bulli research. By integrating and informing our systems with systems of organic matter, we want to obscure the relationship between a synthetic nature and the organic, between the living and the non-living.

Design: Oscar Abrahamsson, Jacob Waas.
Instructor: M. Casey Rehm. Read the rest of this entry »

architecture, featured, news

Clover House, MAD’s First Project in Japan Breaks Ground

By: admin | May - 18 - 2015

The Clover House is a kindergarten that feels like home. Due to limited land area the owner of a local kindergarten decided to renovate his own family house transforming the original private nursery into a fully developed education institution. Clover House differentiates itself from traditional kindergartens by fully embracing its role as a shelter—a haven for education during the day and a home in the evening. The kindergarten’s homelike environment supports Clover House’s fully open teaching methodology, through which the children can build emotional bonds and trust among one another. During the day, children and teachers can eat, study, communicate, rest and play as if they were at a home. At night, the house reverts back to be the living space for the owner’s family and the school teachers.

The transformation started with an investigation of the existing 105 sqm two-story house. Like the surrounding houses, this wood structure building was first constructed as standard mass-production housing. After on-site surveys, MAD decided to reutilize the existing wood structure, incorporating it into the new building’s design. One of the signature repurposed elements is the pitched roof, which not only creates dynamic interior spaces, but also brings the owner’s memories of the building as his home into this residence and the starting point of the clover house.

The new house’s skin and structure wraps the old wood structure like a piece of cloth covering the building’s skeleton, creating a blurry space in between the new and the old. The original wood structure is present throughout the main learning area, integrating the history of the building with the educational lessons to tell the students Clover House’s traditions and stories. Its translucent and enclosed spaces easily adapt to different teaching activities. Sunlight sifts through the windows to create ever-changing shadows, chasing the students’ curiosity and innocent imaginations. Read the rest of this entry »

architecture, featured, news

Fashion Boutique Designed as a Constellation of Soft Architectural Forms

By: admin | May - 12 - 2015

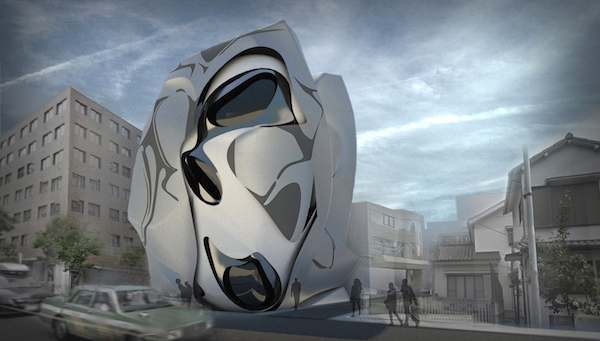
The challenge of this project designed by Zelig Fok at the Savannah College of Art and Design was to design a boutique and showroom for the Japanese fashion label Comme des Garçons in Tokyo’s Aoyama shopping district. Architecture and fashion share a dedication to experimental design as well as the ability to question customary enclosure/dress, prescribed aesthetics, and notion of beauty. Collections by the fashion designer were studied, particularly where padded figures were stuffed beneath or sewn into the lining of garments.

This project creates architectural enclosure that fluctuates between 2D flat and 3D massing effects. The interior objects are soft bubbles aggregated into a tense constellation. The outer object has harder edges and addresses the site boundaries. This formal morphology acts to deny the simultaneity between the container and the contained. Similarly, figural cuts, creases, and tattoos work against this surface geometry. Competing surface logics and hybrid articulation confound the boundaries between interior and exterior as the building enclosure modulates between thin surface and thick poché. This strategy challenges architecture’s traditional hierarchies of enclosure and internal subdivision of space. Read the rest of this entry »

architecture, featured, news
Page 41 of 253« First«...3839404142434445...»Last »
  • Skyscraper Competition

    • 2027 Skyscraper Competition
  • BUY EBOOKS ON GOOGLE

    • EVOLO SKSYCRAPERS 3
  • BUY EBOOKS ON APPLE

    • EVOLO SKYSCRAPERS
  • Retractable Fountain Pen

    • RETRACTABLE FOUNTAIN PEN
  • Follow On Instagram

    • Instagram
  • Competition Sponsors

    • Archinect
    • architecture.competitions.yearbook
    • bustler
    • competitions.archi
    • e-architect
    • Skyscrapercity
    • YoungBirdPlan
  • Subscribe to Newsletter

© 2006-2021 This work is licensed under a Creative Commons License permitting non-commercial sharing with attribution. eVolo is a trademark of EVOLO, INC. in the United States and other countries.

Webdesign by: SOFTlab
Header Image