Header Image
  • Home
  • news
  • magazine
  • competition
  • About
  • Shop
  • Jobs
  • News
  • architecture
  • design
  • art

Cristal Riviera Urban Development In Historical Rennes, France

By: Marija Bojovic | December - 16 - 2013

Architectural competition, crystal-like structure, Féval city-block, Cristal Riviera, Périphériques Architectes, a/LTA architects,  Hamonic & Masson, Rennes Railway station, Rennes, france, flexibility

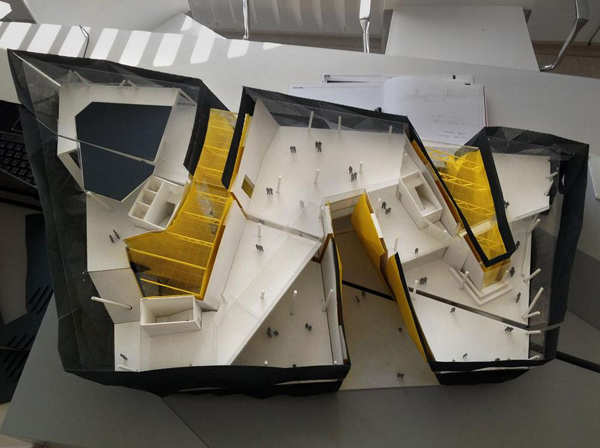


Cristal Riviera is a competition proposal by French firms Périphériques Architectes, a/LTA architects and Hamonic & Masson. It is a response to current developing renovation and regeneration program around Rennes Railway station in France, which asks for an improved urban circulation and connectivity within the whole of the city.

The Féval city-block is a significant part of the renovation program performed around the Rennes rail-station. The urban project is developed by FGP and Territores. The program suggests developing of a new territory to connect the two sides of the city, while involving changes in landscape and topography. The railway road passes through urban structures like a river would pass through giant tectonic monuments in a form of large crystals.

Three buildings that form a project are made by three different architects, and the whole project is structured around a landscape rift. The crystal structure is carved very precisely in order for sunlight to reach the inner territory. Read the rest of this entry »

architecture, featured, news

Libeskind Returns To Berlin / Chausseestrasse 43

By: Marija Bojovic | December - 10 - 2013

Berlin, Germany, Mitte, Daniel Liebeskind, metallic façade, ceramic tiles, Jewish Museum

Studio Daniel Libeskind has recently unveiled the design for a residential building in Berlin that will brighten the already emerging neighborhood of Chausseestrasse. The completion is expected in 2015. The eight-storey building is continuation of his work in this city – his Berlin projects include very well known Jewish Museum. With its large angular windows designed to catch maximum light, canted walls and metallic-coated ceramic façade the building will occupy the corner of a block in Berlin Mitte.

The challenge was to create 73 one to four bedroom apartments on almost rectangular plot, which will accommodate seductive retail on the ground floor, underground parking and a common outdoor area. The dramatic ending of the building features a penthouse apartment at the top, which embodies the ultimate inside-outside urban living. Its double-height living room is lined on one side by a sloping wall of obliquely shaped windows, which leads out to a patio overlooking Berlin.  A floating stairway ascends to an open-plan living area, bedrooms are tucked into the rear, and the ceiling sweeps up to a height of ­21 feet. Read the rest of this entry »

architecture, featured, news

Libeskind for Seoul / Harmony Tower

By: Marija Bojovic | December - 9 - 2013

Harmony Tower, South Korea, Seoul, Yongsan International Business district development, YIBD, faceted, winter garden, Daniel Libeskind, Studio Daniel Libeskind

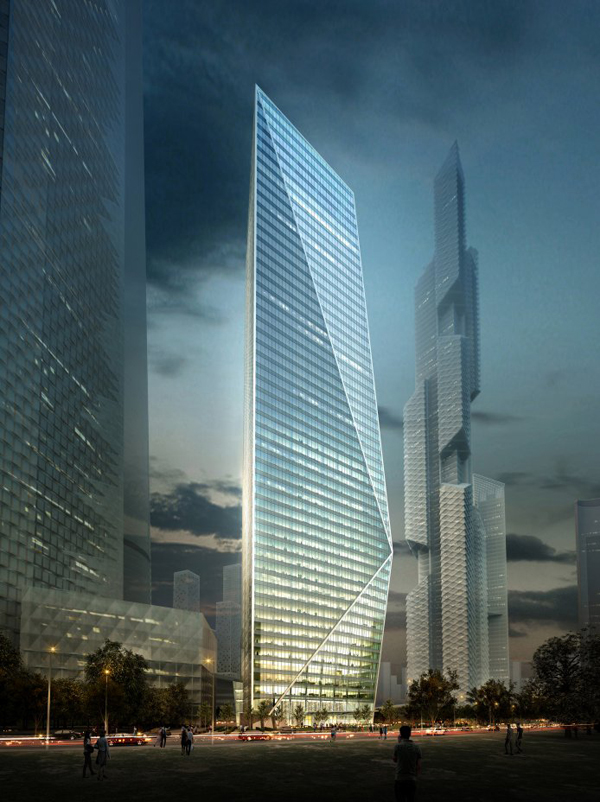
Studio Daniel Libeskind designed an iconic 46-floors sustainable office tower for the new Yongsan International Business district development in , South Korea. The design is inspired by YunDeung, traditional Korean paper lanterns. The aim was to create a faceted tower as a lantern, whose multiple planes reflect the sky and the earth while capturing the light on its differing angles. Therefore a glowing beacon for YIBD site is created.

The tower is sculptured and shaped by the urban context – it tapers at its base in order to create a feeling of space and openness for the pedestrian plaza. The floor plates and the views over Han River are maximized as the form reaches out in the middle of the tower, creating a sense of scale marking the gateway from the western entrance to the site. The tower tapers back and up to its top to allow the most light and air onto the other towers around, creating a strong ascending peak to the tower. Read the rest of this entry »

architecture, featured, news

MARS’s Efficient Hybrid Wins Walltopia Competition In Sofia, Bulgaria

By: Marija Bojovic | December - 5 - 2013

MARS Architects, Walltopia, Sofia, Bulgaria, architectural competition, winning entru, first price, sustainable architecture, sustainability, enviroment

MARS Architects recently won open architectural competition to design Walltopia Headquarters in Sofia. The building will be Bulgaria’s first sustainable activity center. Walltopia was founded in 1996 as a manufacturer of artificial climbing walls and holds. Now the company is global leader in its field, supplying its products to every country in the world where climbing is popular – including all West European countries, USA, Canada, Japan, and Australia. Starting with just 5 people, the company now employs over 300 people working in the areas of design, engineering, manufacturing and installing of the climbing walls.

MARS’s proposal is a hybrid structure whose program is folded by an interweaving climbing atrium. The proposal is characterized as flawless integration of a complex program with a spectacular user experience and it undoubtedly showed that sustainable can be seductive.

The authors found inspiration in emerging market of Bulgaria and its refreshing vitality. The program, consisting of climbing and brand head offices is supplemented by a diversity of functions – from leisure and entertainment to health and wellness. The climbing walls of the winning entry are folded through the entire office program therefore the constant crossover is achieved.  The project reveals the outer limits of what can be achieved with these climbing walls as sculptural interior spaces. Read the rest of this entry »

architecture, featured, news

HOK’s Master Plan Wins World Expo 2020 For Dubai

By: Marija Bojovic | December - 4 - 2013

World Expo, Dubai, United Arab Emirates, Emirates, Zaha Hadid, expo, Izmir, Turkey, sustainable design, HOK, Populous, ARUP, master plan


It is finally revealed that Dubai has been chosen to host the 2020 World Expo. HOK, teamed with Populous and Arup, has developed the master plan for the expo and more then 25 million visitors are expected to be drawn from October 2020 through April 2021. The plan is futuristic but it also pays homage to Emirati heritage and culture. Dubai will become the first Middle Eastern city to host this event in its 150-year long history.

HOK’s plan reflects great qualities of the city and the form and spirit of a World Expo, with its mixture of education, innovation and entertainment. The site is on the southwestern edge of Dubai in Jebel Ali, near Dubai’s new Al Maktoum International Airport and Jebel Ali Port. Read the rest of this entry »

architecture, featured, news

Greenhouse And Cabinet Of Future Fossils By Jenny Sabin

By: Marija Bojovic | December - 3 - 2013

Pew Fellowship, Jenny Sabin, Greenhouse and Cabinet of Future Fossils, American Philosophical Society Museum, Heritage Philadelphia Program, The Pew Center for Arts & Heritage, greenhouse, fossil, digital fabrication, edible plants

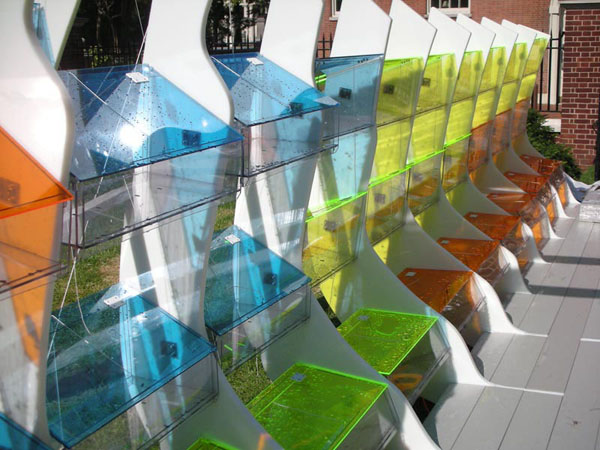
Jenny Sabin’s Greenhouse and Cabinet of Future Fossils was Commissioned by the American Philosophical Society Museum, funded by Heritage Philadelphia Program, a program of The Pew Center for Arts & Heritage. This greenhouse for the 21st century is located in the garden of American Philosophical Society. It is conceived by artist, researcher and architectural designer Jenny Sabin and it is an outgrowth of the Museum’s current exhibition.

Sabin’s ecologically savvy structure re-envisions greenhouse architecture using digital design tools while it also represents a striking and playful work of art. It is made of recycled and recyclable materials and it is 52’-long. The structure has no glass and requires no heat. The curving, structural ribs are the structural support of this futuristic greenhouse and they hold 110 translucent, jewel-toned cold frames – mini-greenhouses, filled with edible and ornamental plants. he 2’ x 1’ x 1’ cold frames are removable and portable, intended for winter gardening in small urban spaces. Read the rest of this entry »

architecture, featured, news

Deployability By LabStudio

By: Marija Bojovic | December - 2 - 2013

LabStudio, Jenny Sabin, aluminum, triangular structure, responsive surface, deployability, connections, scissor joint


Deployability is a project by LabStudio, that features a structure – a deployable system that combines two types of connections that allow for a locally responsive deployment. the first connection type – the scissor joint, has one degree of movement. The opposing top and bottom joints are connected by a strut which requires a simultaneous movement between every top and bottom connection. A structure built with purely scissor joints is limited to even deployment.

Deployable structure is understood through its surface packing and its part to part connections. These two readings of deployable structures are applied to two main points of connections with in an acini that effect surface conditions. First one is cell to stromal extracellular matrix (ECM) connection and second one is cell to cell adhesion.

During the morphogentic process in breast cell duct formation, in the words of the researchers from LabStudio, the extra-cellular matrix responds and reacts to various stimuli from the external and internal environments, continuously transforming the surface depending on site specific conditions. The internal cells are connected to the ECM and respond to these changes creating a continuous feedback loop. This response system is explored through abstracting the packing behavior and cell – cell relationships of two different cases 1. tenascin- C untreated breast cells 2. tenascin- C treated breast cells. Read the rest of this entry »

architecture, featured, news

Urban Experiment At GSD Harvard / Unique Low-Rise For Atypical City

By: Marija Bojovic | December - 2 - 2013

GSD Harvard, Harvard, codes, architectural codes, Tokyo, New York City, US, density

The architecture acts in and upon the city through mediums of code-building codes, zoning codes, civil, social, environmental codes,etc. It should be less considered the simple design of objects – it is more the configuration of multiple and differentiated codes into new sequences and relations. The code is a systematic arrangement of relationships that specifies the legitimate and illegitimate function of the objects and behaviors. The contemporary city is one dense mesh of codes, overlapping into frantic dialogue. Whatever the design begins from –  politics, economics and finance, the codes always exist in advance.

Unlike in a conventional design method, this design project required to encode and test whether the intended code worked properly or not. In order to encode the specific code, the group of GSD Harvard students, authors of this project, researched Tokyo city. Unlike other cities, Tokyo has evolved based on train transportation system, and it has diversified local culture at every station. The interesting fact is that Tokyo still has a form of livable city, despite his very dense populated condition. Read the rest of this entry »

architecture, featured, news

BIG Wins Competition To Design The Museum Of The Human Body In Montpellier

By: Marija Bojovic | December - 1 - 2013

BIG, big architects, bjarke ingles, museum, architectural competition, competition, France, Montpellier, museum of human body, Cité du Corps Humain

BIG Architects won the competition for designing the Museum of Human Body in Montpelier, France. Le Cité du Corps Humain, as the project title is in French, is conceived as a confluence of the park and the city – or the nature and architecture – bookending the Charpak Park along with the Montpellier city hall. The urban pavement and the parks turf flow together in an embrace, while forming pockets of terraces, overlooking the park and elevating islands of nature above the city.

The form of the museum resembles the seismic fault line, and the architectural crusts of planet earth are lifted and mingled in order to form an underlying continuous space of niches and caves, lookouts and overhangs. The series of singular pavilions weave together to form a unified institution, almost as individual fingers united together in a grip. Read the rest of this entry »

architecture, featured, news

X|Ornamentism: Advanced Architectural Design Workshop In Athens, Greece. Winter 2013

By: admin | November - 25 - 2013

X|Atelier is organizing an international intensive workshop of Advanced Architectural Design. The X|A Winter Workshop 2013 is led by X|A principals Erick Carcamo (SCI-ARC) and Nefeli Chatzimina (USC) both Graduates of Columbia University in New York City, GSAPP AAD.

The X|Ornamentism Workshop is organized under the auspices of the Hellenic Institute of Architecture and the Athens School of Fine Arts. Selected Participants will attend the Computation Workshop, the Final Review and Exhibition at Benaki Museum of Athens from the 15th -23rd of July 2013. Daily meetings will take place from 10am to 6pm at the Benaki museum of Pireos 138.

As part of an ongoing academic research,X|A workshops introduce participants into contemporary discussions of formal exploration in Architecture and Art. Through technical attainment of design and digital production the X|A Workshops give the opportunity to students of Architecture and Art, Professional Architects, Designers and Artists to challenge new design territories. Our goal is to explore innovative, potential architectural expressions of the current discourse around Form through computational tools (Autodesk MAYA). We will focus on technique elaboration, material intelligence, formal logic eefficiencies and precision assemblies as an ultimate condition of design. The workshop will develop and investigate the notion of proficient geometric variations at a level of complexity, so that questions towards geometrical eeffectiveness, accuracy and performance can begin to be understood in a contemporary setting. The workshop is a discourse based in the use of multi-layered techniques and production processes that allow for control over intelligent geometries, calibration of parts, and behavioral taxonomies, normalizing an innovative held of predictability.

X|A Winter Workshop 2013: workshop@xatelier.com
For more information www.xatelier.com/workshop
Participation cost is 350 euros

architecture, featured, news
Page 62 of 250« First«...5960616263646566...»Last »
  • Skyscraper Competition

    • 2025 Skyscraper Competition
  • BUY EBOOKS ON GOOGLE

    • EVOLO SKSYCRAPERS 3
  • BUY EBOOKS ON APPLE

    • EVOLO SKYSCRAPERS
  • Retractable Fountain Pen

    • RETRACTABLE FOUNTAIN PEN
  • Follow On Instagram

    • Instagram
  • Competition Sponsors

    • Archinect
    • architecture.competitions.yearbook
    • bustler
    • competitions.archi
    • e-architect
    • Skyscrapercity
    • YoungBirdPlan
  • Subscribe to Newsletter

© 2006-2021 This work is licensed under a Creative Commons License permitting non-commercial sharing with attribution. eVolo is a trademark of EVOLO, INC. in the United States and other countries.

Webdesign by: SOFTlab
Header Image