Header Image
  • Home
  • news
  • magazine
  • competition
  • About
  • Shop
  • Jobs
  • News
  • architecture
  • design
  • art


Flo[bot] Field Release

By: Paul Aldridge | December - 26 - 2013

Technology and society are co-evolutionary processes. As members of the creative vanguard of society, architects and designers are in the position to influence the direction of technology through their work. Drones, like any technology, are not inherently good or evil, but can be purposed for both good and evil ends. This project was undertaken in part to show one of the many peaceful applications which drone technology can be applied.

Much like the Spray Plastic House project by Archigram, this research is interested in exploring a new fabrication process and the ways in which this leads to new spatial, material, and organizational conditions that have the potential to affect society’s engagement with architecture and technology. Read the rest of this entry »
architecture, featured, news


Landmark Building In The Heart Of The Australian Tropics

By: Paul Aldridge | December - 26 - 2013

The building designed by Woods Bagot gives concrete expression to James Cook University’s aim to become one of the world’s leading research universities in the tropics.

As a repository of regional knowledge and research capacity, the institute will be perfectly positioned to make a significant contribution to the development of a sustainable quality of life for tropical communities. A truly imaginative and integrated design solution that was distinctive and uniquely desirable to the university’s community was paramount.

The design team, led by Mark Damant, in collaboration with RPA Architects, had an opportunity to create a building that represented its place and its context in a new and exciting way which has resulted in the delivery of cutting edge design elements. Attracting the best researchers was the central aim of the university, so it was crucial that the proposed building design would create an environment that optimised the working experience to a point where people would love engaging with the building. Read the rest of this entry »

architecture, featured, news


Aedas Designs A Postcard Building For Novotel Hotel In Shanghai

By: Paul Aldridge | December - 23 - 2013

Anchoring at the southern end of the main commercial street at Shanghai’s Hongqiao Changning Linkong Park, Aedas-designed Linkong 16-1 Novotel Hotel is a 220-key hotel occupying a block in the Linkong Park.

The design concept is derived from a ‘floating courtyard’ and utilises the verticality of the structure to create a well defined zoning which consists of public (retail podium), semi-public (leisure and hotel amenities) and private (hotel guestrooms) zones.

In addition to rational zoning, the design promotes a strongly interactive relationship among different functions, transforming the zoning diagram into a building mass with unique yet powerful spatial effect. The building comprises two components – one as a retail podium ‘floating’ along the water’s edge with spacious waterscape; and the other as a courtyard-style guestroom structure which seems like ‘floating’ in the air. Read the rest of this entry »

architecture, featured, news

Yongsan International Business District

By: Paul Aldridge | December - 20 - 2013


Hollywood, CA architectural firm, 5+design, conceptualized the retail and civic areas for the 3.3 million square metered Yongsan International Business District, a project that represents the largest single development in Seoul, South Korea and perhaps the world. The central retail spine components integrate the buildings with the landscape and the Han river. Street-level retail structures are three to five stories tall and arranged in clusters like villages.

Each village is a distinct district devoted to various retail aspects including global luxury goods, sports or local culture, with architectural styles ranging from traditional to contemporary that imitate the way cities and neighborhoods grow organically over time. Three underground retail levels feed into an outdoor pedestrian promenade, the Dragon Valley, which links Yongsan train station to the Han river and forms the primary public gathering space for the project. Read the rest of this entry »

architecture, featured, news

Aedas Creates A Sense Of Drama For An Award Winning Private Residence In Hong Kong

By: Paul Aldridge | December - 20 - 2013


Located at a hillside on the Hong Kong Island, this nine-storey private residence is set within an urban yet relatively low density area. Aedas designed a sculptural staircase that resembles three stacking ice cubes for the building, creating a sense of drama for the art-loving residents.

The owner of the residence is a vivid collector of modern art and has a strong interest in the sculpture of Henry Moore. Aedas expressed the collision between the formal aspects of family and the freedom of art form on the façade and staircase – the former is regimentally controlled in uniform lines and 1.5-meter modules; whereas the latter punctuates this defined order and divides the frontage neatly in three portions. This stark contrast becomes the focal point that is uniquely distinctive in the immediate environment. Read the rest of this entry »

architecture, featured, news

Instant City Lafayette, Louisiana

By: Paul Aldridge | December - 19 - 2013

Today the name Main Street represents the only geographical location of the passageway with no true meaning of its centrality to Lafayette’s urban organization. An exemplar of a suburban city, the core of Lafayette is too weak to organize the periphery, causing social and physical disintegration of the center itself and of the outskirts. Bearing on this condition we propose a hybrid system, which integrates public space, service and residential functions, existing potentials and new civic infrastructure into one synergy, that would recreate the core of the city.

Attacking the main illness of the downtown area – disintegration, our proposal connects the Cathedral of St. John with the plaza on Lee street all the way down to Johnston street – the whole Main Street into one system that would be the backbone of the city. Bearing on the fact into an area where walking is the prime mode of transportation; we propose to achieve it via a pedestrian deck. More than just a connector it would play multiple roles; most importantly assimilating the existing structures, adding new uses to them, with the new amenities, such as a mediatheque, a museum, shops, restaurants, etc., which all would serve the whole metropolitan area, increasing weight of the downtown as the social and cultural hub. The porous deck creates to worlds above it and under it. One above is about vibrancy, sunshine and open air activities – a bustling hub, occupied by pedestrians, with nonstop street performances, vendors, cafes; while the the space under it provides so much needed shadow in the very hot and humid climate of the Mexican Gulf. Read the rest of this entry »

architecture, featured, news

Center For Glaciology Is Liquid In Form

By: Marija Bojovic | December - 19 - 2013

Climate change, center for glaciology, diploma, Matthias Sütterlin, thesis project, eternal ice, glaciers, melting, climate conditions, global warming, floods

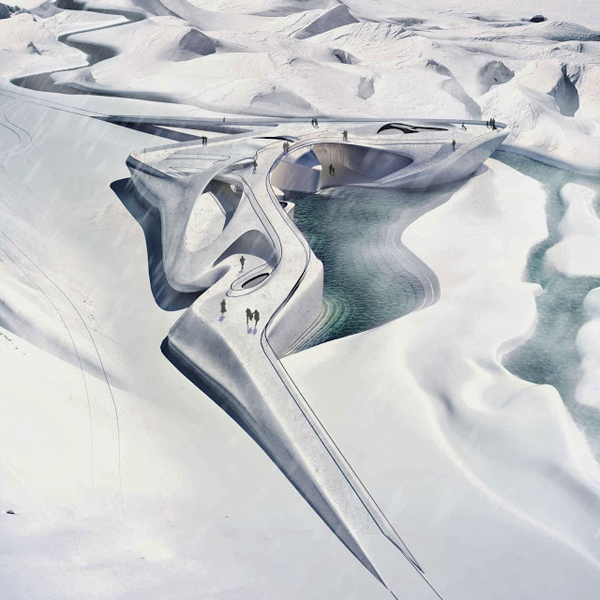
The Center for Glaciology is diploma project by Matthias Sütterlin. The design aims to provide the visitors with the real happening in the eternal ice. Glaciers polarize – they tell stories of ancient times. They form landscapes, characterize and change them, for their age only they‘re already very special and fascinating.  Thousands of tourists come to the cold alpine mountains annually to visit the glaciers and one things is obvious – that nothing is made to be forever. Since middle of the 19th century a worldwide glacier decrease is observable. This process is called „glacier melt“ and has nothing to do with the usual and typical annual glacier melt in mountains and high positioned areas during springtime.

The melting of glaciers comes with the consequences – it increases the sea level and causes the water shortage, as they are main reservoirs of sweet water in numerous cities. The melting also causes glacier lake outburst floods, serious consequences of the global warming directly related to glacier melt. The great majority of all glaciers worldwide lost a large part of its masses in last decades. Read the rest of this entry »

architecture, featured, news

Avis Magica Skyscraper For Miami

By: Paul Aldridge | December - 18 - 2013


Avis Magica in Latin means “the magic bird”. The term “magic” comes from the city of Miami which is known as “the magic city”. Considering that the population grew from 1,000 to one million residents in just 100 years, we can say that the city “took off” like a bird. The resulting concept of “magic bird”. Analyzing the work of Constantin Brancusi ‘Bird in Space’ we observed how he stylized the bird, making a simple but elegant form. Armarada did the same thing while integrating the human image thus resulting the final form of the building.

How does the building work?

“Avis Magica” was built as the tallest building in the area 335 meters ( 1099ft ) and proposes a new concept: “vertical nature”.

It incorporates: a museum at the below ground level, dedicated to the city’s wildlife, an outdoor concert stage, a 120m tall aquarium water which is pumped and filtered directly from the ocean, an area of islands with tropical vegetation located above the aquarium, an area that generates artificial rain clouds at a time, the observation deck and the “wings” of the building – made up of a multitude of “feathers” that vibrate at wind action, producing electricity.

The feathers are made of semi-translucent material that allows sunlight to enter the building, necessary for photosynthesis process.They are mounted on a tension cable receiving vibrations, turning them into electricity. Read the rest of this entry »
architecture, featured, news


Grand Cancun Is The First Net Zero Energy Luxury Eco-Turism Resort

By: Paul Aldridge | December - 18 - 2013

Grand Cancun designed by Richard’s Architecture + Design will be the world’s first luxury eco-tourism resort that responds to our energy crisis and local fossil fuel dependency of the city. This is a vision for the year 2020 where Cancun will celebrate its 50th founding anniversary, a landmark or a memorial sculpture which is adapted from “KUKULKAN” and the magical legend of the Mayan Serpent God. This awesome eco-architecture contributes to the myth and raises the serpent from water to infinity, a great representation of exceptional harmony between Mayan people and their new metropolis. Read the rest of this entry »
architecture, featured, news


Blindspot Initiative

By: admin | December - 16 - 2013

The ‘Blindspot Initiative‘ is a group exhibition in Los Angeles, being funded via a Kickstarter campaign. The exhibition will showcase work by cutting edge interdisciplinary designers based in Los Angeles.

Backers of the campaign can attend up to 10 workshops, which are being offered by each of the participating designers. Each workshop aims to share the techniques and ideas at play in the production of the work. They include: fabrication, gaming, programming, 3D printing, data visualization and much more.

The exhibition has been conceived as an alternative means of design production to the traditional competition that designers frequently enter to develop and show new work.

The 10 exhibiting designers have come together to produce new work with a strong commitment to sharing their knowledge and production techniques, through the exhibition, catalogues and most significantly, workshops. Read the rest of this entry »

architecture, design, featured, news
Page 61 of 250« First«...5859606162636465...»Last »
  • Skyscraper Competition

    • 2025 Skyscraper Competition
  • BUY EBOOKS ON GOOGLE

    • EVOLO SKSYCRAPERS 3
  • BUY EBOOKS ON APPLE

    • EVOLO SKYSCRAPERS
  • Retractable Fountain Pen

    • RETRACTABLE FOUNTAIN PEN
  • Follow On Instagram

    • Instagram
  • Competition Sponsors

    • Archinect
    • architecture.competitions.yearbook
    • bustler
    • competitions.archi
    • e-architect
    • Skyscrapercity
    • YoungBirdPlan
  • Subscribe to Newsletter

© 2006-2021 This work is licensed under a Creative Commons License permitting non-commercial sharing with attribution. eVolo is a trademark of EVOLO, INC. in the United States and other countries.

Webdesign by: SOFTlab
Header Image