Header Image
  • Home
  • news
  • magazine
  • competition
  • About
  • Shop
  • Jobs
  • News
  • architecture
  • design
  • art

Stockholm Skyscraper’s Facade Uses Piezoelectric Technology To Convert Motion Into Electricity

By: Marija Bojovic | June - 6 - 2013

Belatchew Arkitekter, Stockholm, Sweden, Söder Torn, Södermalm, wind farm, sustainable design, sustainable architecture, expansion, high rise, skyscraper design, piezoelectric phenomenon


Sweden based studio Belatchew Arkitekter proposed a concept for the transformation of the Stockholm skyscraper into a wind farm. The aim was to covering the building in thousands of electricity-generating bristles – the plastic straws would generate electric energy using piezoelectric effect.

Söder Torn on Södermalm in Stockholm is a 26-story high-rise, initially designed to be 14 floors higher. Therefore, the architects at Belatchew Arkitekter wanted to restore the building’s original proportions and proposed the extension, while exploring the new techniques for creating the urban wind farm. Covering the façade in thin straws can produce energy through movements, generated by wind. The success of this concept would open up the possibility of widely applying this kind of technique and would change the way we think of ways the buildings can actually produce energy, itself.

The architects were additionally interested in transforming the common notion about the facades, as static building elements, by proposing a moving spectacle, an undulating landscape which also happens to be productive. The constant change of the façade is further reinforced during the night with the lighting in changing colors. Read the rest of this entry »
architecture, featured, news

Sustainable Skyscraper For 505 Church Street, Nashville

By: Marija Bojovic | June - 6 - 2013

505 Church Street, Adrian Smith and Gordon Gill Architecture, Nashville, Tennessee, US, sustainable design, LEED Platinum, 2030 Challenge, technologically advanced design, energy efficiency, high rise, skyscraper design, mixed-use


Designed by Adrian Smith and Gordon Gill Architecture, 505 Church Street in downtown Nashville, Tennessee, is going to be one of the most energy-efficient and sustainable mixed-use buildings in the world. This 605-feet-tall, 1.2 million-square-foot building is designed to achieve LEED Platinum rating and attracts tenants in search for high-performance, technologically advanced commercial, hotel and conference space with lowest energy costs and environmental impact. The design meets the aggressive energy use intensity goals of the 2030 Challenge – an internationally recognized challenge for architecture practices to design more energy efficient buildings in order to minimize energy consumption, moving towards zero fossil fuel usage by the year 2030.

Unique form of the building, environmentally strategic site orientation, along with double-skin façade, integrated photo voltaic panels, solar shading, under-floor air distribution, sky-gardens and wide range of cutting-edge building systems are working in synergy, ensuring great energy savings and one of the most technologically advanced building experiences.

The double skin of the high-rise, on the southwest façade, features internally ventilated cavity, which captures solar heat in warm months and exhausts it up and out of the building, reducing cooling loads for the interior and vice versa – in cold months, the warm air is collected inside the interstitial space. The south façade is designed with a self-shading, horizontally folding curtain wall with integrated photo voltaics, exposed to the sun. Read the rest of this entry »

architecture, featured, news

Eccentric Housing – Re-investigating the Potential of an Urban Block

By: Marija Bojovic | June - 5 - 2013

Eccentric Housing, Spike Liu, Mark A. Santa Ines, SCI-Arc, residential block, city block, multi-level units, innovative proposal, hinged bar

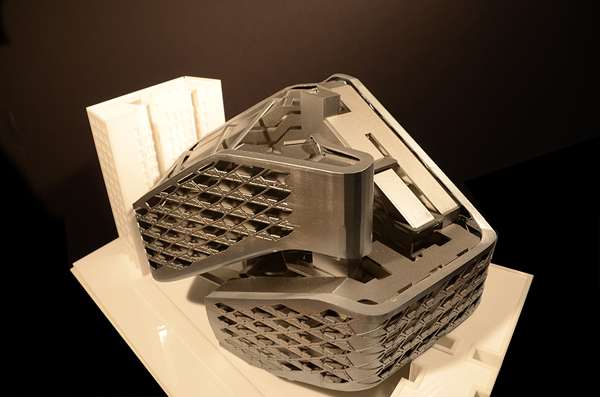
The project of Eccentric Housing is done at SCI-Arc, as a research on an object integrated in a city block. The aim of the authors, Spike Liu and Mark A. Santa Ines was to develop a unit interlocking strategy which would integrate in section, composing neighborhoods within a hinged bar, but coming as a massing that would still remain undefined as a housing project.

In order to overcome standard issues of a typical bar-shaped building in a city block, the design promotes the dynamic and improved single massing that is contorted into the site in both plan and section. In plan, it contorts into a courtyard with one end of the bar penetrating it while in section it contorts over and below itself diagonally, producing an irregular mass that still manages to adhere to none of its edges. Therefore the access to light and air is enabled on the east and west.

The units of the proposed building are multi-leveled, allowing for circulation level with access throughout and another private one, therefore all the units are organized into at least two primary zones. The apartment units are designed as self-interlocking. Architects wanted to create a system in which the units would be wrapped around the infrastructure, allowing uniform access to utilities from every unit. Read the rest of this entry »

architecture, featured, news

Tensioned Relaxations – Playful Outdoor Structures For New York Street Fair

By: Marija Bojovic | June - 3 - 2013

Synthesis Design + Architecture (SDA), Tensioned Relaxations, outdoor structure, New York, street fair, SA Studios / SA-UP Collective, Frei Otto, fiberglass, tensioned structure, tension, organic form


Tensioned Relaxations by Synthesis Design + Architecture (SDA) is a series of temporary deploy-able outdoor structures, that aim to reinvent the typical street fair tent through their combination of dynamic form, optical effects, aesthetics and variable configurations. Every structure has a uniquely sensual, continuous form made of a tensioned HDPE Mesh skin, overlapped with great artwork by urban artists at SA Studios / SA-UP Collective and a perimeter ring made of fiberglass rod.

Playful effect of the outdoor piece of art is conceived in synergy of structure’s organic form, perforated mesh and silk-screened skin. The structure is surely providing striking graphic identity to New York’s Street Fest – it enables numerous configurations to accommodate a multiplicity of activities, while encouraging visual and spatial interaction. The colorful urban attraction accommodates wide range of activities, from vendors, workshop areas, outdoor classrooms, demonstrations, installations, music to other performances and exhibitions. Read the rest of this entry »

architecture, featured, news

Vivid Assemblage / Music And Dance Center In Israel By Manuelle Gautrand Architecture

By: Marija Bojovic | June - 3 - 2013

Music and Dance Center, Ashkelon, Israel, Manuelle Gautrand Architecture, theater design, cultural facility, multi-purpose venue, exhibition hall, metal cladding


The Music and Dance Center in Ashkelon, Israel, by is a two-purpose building – one wing of this assembly, resembling of stacked boxes one on top of another, is dedicated to dance and another to music. The two uses are separated by form – one volume is facilitating Music Conservatory, while another is a home to Ballet Academy and School of Dance. Moreover, the design hosts libraries, exhibition spaces, places for leisure and studios for dance and music students. However, both volumes share common function – each comprises a large theater. The stages of the theaters are designed for daily use – music and dance performances and rehearsals.

The spacious entrance hall, located between two main entrances, separates but also joins together the music and dance wings, constantly reminding of their fatal and eternal interconnection. The entrance lobby is acting as a reception area. The lobby also serves as an additional exhibition area for contemporary artists.

The functions are installed vertically – each is visible and is a part of sculptural assemblage. Rooftop gardens offer great panoramic views from this stacked tower, and serve also as relaxation areas. Read the rest of this entry »
architecture, featured, news

Investigation On The Future Of Housing – Chlorophyll Tower For Manhattan Skyline

By: Marija Bojovic | June - 3 - 2013

Chlorophyll Tower, IAMZ Design Studio, New York, Manhattan, future of housing, photosynthesis, natural ventilation, indirect daylight, self-sufficient design, sustainable design, tower design, high rise


Chlorophyll Tower by IAMZ Design Studio is re-investigation on future of housing in near future. The concept may seem apocalyptic and dark, but the way units are connected is much rooted in the field bio-mimicry – they take the form of leaves, stemming mainly from the columns. The tower is therefore directly mimicking nature. The same way the leaves absorb water, CO2 and light in order to make energy; this residential building absorbs New York City’s emissions of harmful gasses, also producing energy from it, in order to remain self-sufficient.

The design is flexible – the units are easily stacked one on top of another, along a series of stabilizing columns, forming a grid. That way, the design can change over time, as the needs of the customers change and grow. Mimicking the photosynthetic process of plants, the tower conforms to nature. Not only that the pods are acting like the leaves, but the columns mimic plant stems, while the outer pods slide along them. Read the rest of this entry »

architecture, featured, news

New Cultural Center In Mexico

By: Marija Bojovic | May - 31 - 2013

Cultural Center, Guadalajara, singular form, poly-functional space, educational facility, Adrian Yau, Frisly Colop Morales, Jason Easter, Lukasz Wawrzenczyk, mixed use, auditorium, public facility


Thoughtfully designed as a singular form, the competition entry for Cultural Center in, Mexico, by collaborative design team consisting of architects Adrian Yau, Frisly Colop Morales, Jason Easter, and Lukasz Wawrzenczyk merges the concepts of aesthetics and functionality.  The aim was also to create a landmark piece which would eventually become the icon of the city, through subtle yet dynamic form and composition. Simple in its presence and materiality, but monumental in form, the building of Cultural Center seeks to create a city focal point that adapts to the surrounding, establishing itself as the heart of the local community.

Designed as a singular volume, the building is dynamic and active – it significantly changes when viewed from different angles. The northern façade of the building is clad in molten cast glass, therefore providing a preview for the outside crowd – the public is visually connected to the movement of users of the center, through the exhibition halls. The translucency of the glass material highlights the ambient qualities of the interior space. The southern façade, on the other hand, is designed in thoughtful parametric openings, which correspond to the three-dimensional flow of the visitors, connected between each level through the circular staircase. The volume is lower on the southern end, therefore opening up the classrooms to the view of the public. The rooftop above is a garden terrace, designed also to be used as a pre-function space for auditorium. Read the rest of this entry »

architecture, featured, news

Gotham Gateway for New York’s Penn Station

By: Marija Bojovic | May - 31 - 2013

Gotham Gateway, New York, Penn Station, Madison Square Garden, SHoP Architects, transportation hub, public architecture, Diller Scofidio + Renfro, SOM, H3 Hardy Collaboration Architecture

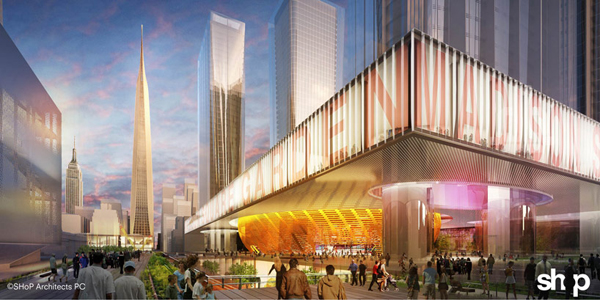
Diller, Scofidio + Renfro, SOM, SHoP Architects and H3 Hardy Collaboration Architecture – four top architecture firms were challenged recently to re-envision New York’s Penn Station and Madison Square Garden, in order to create more livable city through intelligent urban planning and design. The four designs have been finally revealed, proposing fresh and improved biggest transit hub in the western hemisphere, and are focused on smart solutions for pedestrians as well as on the impact of built form to the transit access. The firms were chosen for their vast experience with complex urban issues, and the presentation of the proposals was followed by round table discussion moderated by New York Times architecture critic Michael Kimmelman. The re-invention of the site is highly necessary – instead of being an economic development anchor for Midtown and Hudson Yards, it is instead a serious challenge to the global competitiveness and economic health of New York City. Read the rest of this entry »

architecture, featured, news

Sustainable Design for Campus Commons / Expansion of State University of New York’s Building at New Paltz

By: Marija Bojovic | May - 30 - 2013

Ikon.5 Architects, Campus Common, The State University of New York, New Paltz, New York, expansion, addition, glass structure, ceramic fritted glass, common living room

In order to provide informal gathering spaces for students, the existing 1970 building of The State University of New York at New Paltz needed expansion. Designed by Ikon.5 Architects, The Campus Commons project is a steel and glass winter garden, a smooth addition to the existing Student Union building. The new structure is spanned over an existing exterior courtyard so the exterior space is successfully transformed into a pleasant university living room. The new space provides plenty of room for informal gathering, food courts, multi-purpose meeting rooms, a bookstore, student offices, entertainment center and meeting rooms.

The design implements new environmental strategies in order to achieve a LEED Silver certification, such as day light harvesting, radiant heating and cooling, recyclable materials and photo optic lighting controls.

As the space required flexibility for future changes, it was an imperative to design it column free. Therefore the architects designed a special structural tube stress skin system, which created the angular forms of the pavilion. Uniform 4 inch square structural tubes shop fabricated in large planar sections were erected on site like an over-sized origami assembly. The addition is clad in ceramic fritted glass, placed on the top of the stress skin, in order to create the enclosure. Read the rest of this entry »

architecture, featured, news


Sphere-Shaped Offices For Amazon Seattle / NBBJ

By: Marija Bojovic | May - 29 - 2013

NBBJ, Amazon Seattle Headquarters, Seattle, US, Amazon, green design, sustainable design, dome, sustainable building, solar power

NBBJ designed Amazon’s Seattle Headquarters in 2012, but now they added three biospheres to as the “heart” of its high-rise complex in Seattle’s Denny Triangle. Planned for employees only, the bold-designed spheres drew instant reaction, from online comments and at a public hearing before a city design review board. Each sphere features five floors of flexible work space totaling 65,000 square feet and would be capable of accommodating mature trees, according to plans. The height of the spheres ranges from 80 feet to 95 feet. The primary goal was to create the working environment which is more park-like and spontaneous, that a typical sterile office space.

In the words of John Savo, principal at NBBJ and the architects on the project, the plan is that the spheres feature plants from high-elevation climate that can thrive in an office, kept between 68 and 72 degrees Fahrenheit. The plants would be comfortable during the night, due to lower temperature and raised humidity. Read the rest of this entry »

architecture, featured, news
Page 80 of 250« First«...7778798081828384...»Last »
  • Skyscraper Competition

    • 2025 Skyscraper Competition
  • BUY EBOOKS ON GOOGLE

    • EVOLO SKSYCRAPERS 3
  • BUY EBOOKS ON APPLE

    • EVOLO SKYSCRAPERS
  • Retractable Fountain Pen

    • RETRACTABLE FOUNTAIN PEN
  • Follow On Instagram

    • Instagram
  • Competition Sponsors

    • Archinect
    • architecture.competitions.yearbook
    • bustler
    • competitions.archi
    • e-architect
    • Skyscrapercity
    • YoungBirdPlan
  • Subscribe to Newsletter

© 2006-2021 This work is licensed under a Creative Commons License permitting non-commercial sharing with attribution. eVolo is a trademark of EVOLO, INC. in the United States and other countries.

Webdesign by: SOFTlab
Header Image