Header Image
  • Home
  • news
  • magazine
  • competition
  • About
  • Shop
  • Jobs
  • News
  • architecture
  • design
  • art

Catalclysm / Investigating Fatal Scenarios

By: Marija Bojovic | May - 8 - 2013

Cataclysm, University of Bologna, natural disaster, natural phenomenon, geological factor, sustainable housing, Maribor, Slovenia, flexible structure, adaptable structure


Cataclysm, research project done at the University in Bologna, is a disaster caused by natural phenomenon, but in this particular case shows the fatal outcome of man-kind action in order to warn about serious consequences of humans acting as a geological factor, able to pour out the events that used to exclusively belong to nature.

The participants in an experiment used bottom-up methodology and studied paradigm of rivers creation and weather erosion process in order to develop the new approach to sustainable housing. The project is developed for the mountain area in Slovenia, south of Maribor – the future location of an urban complex.

The importance of the project lays in fact that it is researching inevitable ground transformations, as consequences of weather erosion, which bring favorable conditions and new spaces for a wide biodiversity. The project also exploits ground’s splits, caused by river formation dynamics simulated through agent-based algorithms, developing itself on the inside and making use of the outline as a boundary. Read the rest of this entry »

architecture, featured, news

Raw Concrete Spectacle / Cais das Artes in Vitória by Paulo Mendes da Rocha and Martin Corullon

By: Marija Bojovic | May - 8 - 2013

Cais das Artes, Vitória, Brazil, Paulo Mendez da Rocha, Martin Corullon, Metro Arquitetos Associados, raw concrete, museum design, theater design, contextual architecture, large spans, contemporary architecture, brazilian architecture


Cais das Artes, new museum located on the waterfront of Vitória, north of Rio de Janeiro, has successfully transformed Suá Bay area of the city into cultural host of national importance. Designed in collaboration between Brazilian architects Paulo Mendes da Rocha and Martin Corullon of local practice Metro Arquitetos Associados, this sprawling museum complex was designed with the aim to preserve the character of the historic environment. 3,000 square meter exhibition area and the 1300 seats-theater are wrapped into raw concrete façade and the building floats above the ground. The volume is broken up by a void which frames the view of surrounding.

Equipped to host large scale events, this museum development configures the plain field as an open square for the entire city – new public space on the ocean. With the facilities such as bookstores and spaces that can host theatrical shows and open-air exhibitions, the new square is an attraction, a spectacle forming the continuity of city’s cultural life. Furthermore, due to its spatial characteristics, the place allows the public to unveil the overwhelming landscape form a privileged standpoint.

The structure of the Museum building is consisted of two large beams of parallel, pre-stressed reinforced concrete, 7 meters high, with only 3 points of support, on every 20 meters. The exhibition halls are located between main beams, and are open and communicating visually to each other and to the square. The Theater is suspended just like the Museum with only the technical areas under the stage located on the ground. Read the rest of this entry »

architecture, featured, news

Police Station in Madeleine converted into a Médiathèque

By: Marija Bojovic | May - 6 - 2013

Tank Architecture, Madeleine, France, Mediatheque, public libraray, public facility, police station, conversion, canopy, faceted canopy

Originally a police station, at the end of the summer in French city of Madeleine the renovated place will re-open as a Médiathèque – public library and visitor center, deeply integrated with the city. The new place will reactivate cultural scene of the city, offering newly designed public spaces and an envelope for social gatherings.

Tank Architects, French practice, did a project of restructuring and extension of a former police station, aiming to connect the future public space to the urban environment. In order to provide true integration, the public facility designed as an extension of the public square and walk-runs.

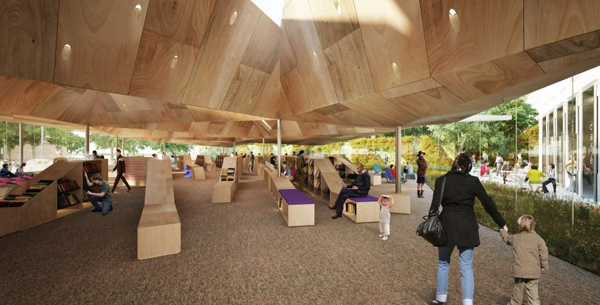
The library is divided into two programmatic entities – the visitor center and the reading room, whose schedules vary. The place of the existing station is now converted into a reading room and is covered with cellular, porous timber roof – faceted canopy controls the indirect light that comes into the space. The roof is therefore a tool for regulating the light and acoustic qualities of the space and acts as an active sheet. The interior ambiance refers to both the warm inside reading rooms of the mansions and the qualities of the great outdoors manufactures bathed in diffuse light. Read the rest of this entry »

architecture, featured, news

Umbrella Mechanism for Madrid Pavilion

By: Marija Bojovic | May - 3 - 2013

Madrid Pavilion, Shanghai, China, Foreign Office Architects, Shanghai Expo, 3Gatti Architecture Studio, corten, urbrella mechanism


3Gatti Architecture Studio will add a facade of opening and closing steel umbrellas to Foreign Office Architects’ Madrid Pavilion from the 2010 Shanghai Expo. The new cladding, designed by 3Gatti Architecture Studio of Rome and Shanghai will replace bamboo louvers that currently surround the glazed walls of the building, which was originally designed by the Foreign Office Architects, to accommodate an exhibition about low-cost housing for the world fair. The new façade of opening and closing steel umbrellas will be added to the pavilion instead of the old one that started to rot. In the words of the architects they came up with the idea because of the very sunny weather in Shanghai which forces lot of people to use umbrellas all the time, as a most common object used for sun shading.

The same as with the existing bamboo shutters, occupants will be able to adjust the shades to control the light levels within the building – the previous solution of the Madrid Pavilion was a system controlled by the users. They moved the folding shades horizontally. 3Gatti’s intervention has changed the present shades into a more familiar object. Read the rest of this entry »

architecture, featured, news

Morpholio 2.0: 7 New Tools for the Creative World

By: admin | May - 2 - 2013

The Morpholio Project unveils seven new and forward thinking design tools with the launch of Morpholio 2.0, the App Store’s number one portfolio app. The app re-imagines the portfolio as a design utility, moving it into the fast, flexible, at-your-fingertips device era. The project seeks to advance the ways that creatives access, share, discuss, and get feedback on their work from a global community of users.

Morpholio began as a research project by architects who simply wanted amazing tools for their devices. The group wondered, what would happen if the focus of software development shifted away from production alone and towards the need to cultivate and assess ideas. Designers have tools that allow them to generate millions of options, but few that help to select the right ones. “Aside from making design production easier, we wanted to know if better tools could make it smarter by integrating the wisdom of crowds and capitalizing on the power of the touchscreen to capture feedback,” says Anna Kenoff, Morpholio Co-Creator.


To achieve this, Morpholio had to become very sophisticated about all the ways that designers communicate – not just through language, but most importantly through their eyes and hands. Over the past year, the team of architects and programmers has collaborated with experts from various disciplines to build a robust design-centric workspace that could be used by anyone – from fashion designers to photographers, architects and automotive designers, even tattoo artists. It builds on research into human-computer-interaction to deliver innovations like a tool for image analytics called “EyeTime” and virtual “Crits” where collaborators can share images, and comment on each other’s work via notes or sketches. Human behavior data-mining is essential to offering these forms of powerful feedback, letting you know how your followers are interacting with your work. “These new tools are absolutely integral to the daily workings of any image driven process and have huge implications for both design and artistic practice,” says Co-Creator, Toru Hasegawa.

Morpholio’s cloud-based infrastructure is built from the ground up to amplify design thinking.   Drawing, commenting, sharing and analysis are built into and on top of the portfolio, creating the first completely integrated platform for designers.  “Creatives have a rich interaction with each other as well as their own work, which wasn’t being captured by existing software,” says Mark Collins, Co-creator. “With these new tools, Morpholio 2.0 becomes a powerful hub that reflects and amplifies the life of the creative – overflowing and abundant with inspiration, ideas and discussion.” Read the rest of this entry »

architecture, featured, news

Prishtina Central Mosque / TARH O AMAYESH

By: Marija Bojovic | May - 2 - 2013

Prishtina Central Mosque, TARH O AMAYESH Consultant Architects & Town Planners, TARH O AMAYESH, mosque design, international competition, architectural competition, dome, spiritual architecture, Prishtina, Kosovo



Another impressive proposal for Prishtina Central Mosque comes from Iran-based office TARH O AMAYESH Consultant Architects & Town Planners. Their design is funded on a belief that the mosque is a place for praying and going from body to soul. In their understanding, the prayer connects the earth to the sky and the mosque is a space for be becoming. As the becoming is a symbol of movement and movement is a source of mosque, the building is done in this theoretical framework – they designed a space that symbolizes ascending spirit from soil to the sky, from the city to the KIBLAH.

Due to its central location in the urban area, the surrounding gives the immediate identity to the project which acts as a link for different levels of the city.  The very concept of the mosque is defined by the composition of open and closed spaces. Several plazas are designed in south, north and east, therefore supporting the access from the city to the mosque. The green plaza with the inevitable water is a symbol of close relation with the nature, having in mind that the order of nature is a sign of God. Read the rest of this entry »
architecture, featured, news

Fernando Romero’s New Museum in Mexico City

By: Marija Bojovic | May - 2 - 2013

FR-EE, Fernando Romero Enterprise, MADU, Mexico City, sphere, helicoid, undulating concrete slab, organic architecture, museum architecture


Designed by FR-EE Fernando Romero Enterprise,  building for MADU – small museum for a collection of Art, Design and Urbanism,  is situated in a park in Mexico City and is a piece of art itself. Due to the fact that the building is shaped as a deformed sphere it perfectly fits into surrounding, co-existing with it in pure harmony.

The form of the Museum is derived from the construction strategy: undulating concrete slabs are stacked so that the peaks of the lower curves connect with the valleys of the upper, opening organic spaces in a helicoidal organization. The characteristics of the construction strategy forms a fluid path of circulation that increases vertically as it winds around the periphery of the building.

The building is designed in recycled materials and reused objects; therefore defining a new destination for objects in the end of their lives. The façade openings actively react to its solar orientation and the amount of light for each room is optimized. The façade openings react to its solar orientation as well has the ideal amount of light for each room’s content. The building sits in the perimeter of a park and the spatial pocket are oriented radially so each room has a particular view over the park or the city. Read the rest of this entry »
architecture, featured, news

A Tribute to the Impossible / Los Angeles Cleantech Corridor and Green District by Sériès et Sériès

By: Marija Bojovic | April - 30 - 2013

Greenoplasty, Cleantech Corridor, Green District, Los Angeles, United States, Sériès et Sériès, urban planning, sustainable design, green design, green architecture, metropolis, vertical garden

In an era of rising environmental awareness, it is necessary to provoke the society in order to change the way it perceives energy use. International practice Sériès et Sériès has been awarded second place for Greenoplasty – the design of Los Angeles Cleentech Corridor and Green District – their successful proposal offered inspiring environment, allowing its residents to look beyond the common and the easily consumed, in favor of the responsive, daring and stimulating. SES’s design has derived from strong belief that the urban planning has to propose radically new and more environmentally conscious way of living which further helps breaking old habits.

In this particular case of the Cleantech Corridor, their urban strategy consisted of compressing the four mile site by implementing a local tram way and proposing new zoning for specific areas, in order to promote most sustainable way of commuting and give space back to the pedestrian. Architects at SES committed to keep as much of the existing context intact, while giving the residents their right to the city and public space. Read the rest of this entry »
architecture, featured, news

Taiwanese Wind Tower by Decode Urbanism Office

By: Marija Bojovic | April - 29 - 2013

Taiwan, Taiwan Wind Tower, Decode Urbanism Office, sustainable design, wind driven generators, flexible façade, eco architecture, decoder


Elegant design of the Taiwanese Tower, designed by Decode Urbanism Office is derived from natural parameters of the wind combined with the characteristics of the base. Designed as landmark architecture, the tower stands out due to its uniqueness and progressive approach. The façade of the high-rise is innovative – composed of multiple wind-driven generators supported by the structure. When the generator rotates, the façade changes along and the amount of produced energy is sufficient for the whole tower.

The tower is a showcase acting as a proof that tells the natural password – wind energy can actually supply energy for the entire building. The diamond-type wind generator is fixed in the middle of a façade grid, with a net structure. The overall appearance of the façade is shown when the weather lane is parallel with vertical face. The shade of weather vane and structure makes shadow in the space of tower building, therefore controlling the entrance of light and reducing the consumption of energy. In case when the wind blows the veil of the tower, the weather vane is vertical to the façade and the structure becomes transparent.

The facade of the tower is dynamic and it renders differently from situation to situation, therefore the Taiwanese people feel it is given with life. At night, due to LED lamp positioned between wind generators is powered by wind and lights with thousand lights. The light color is changing according to the temperature of season. From all the above, it becomes clear that Taiwanese Tower is an elegant decoder of nature. Read the rest of this entry »

architecture, featured, news

Beijiao Sports Center by Decode Urbanism Office

By: Marija Bojovic | April - 26 - 2013

Beijiao Sports Center, China, Decode Urbanism Office, flexible spaces, multi-functional spaces, sport facility, social resilience, community space


Due to the fact that the main purpose of Beijiao Sports Center in China, designed by Decode Urbanism Office, is to serve people and surrounding neighborhoods, it was of crucial importance to design it as a multi-functional and friendly, gathering place. The traditional concept and the image of the sport facility are abandoned, in favor to a vivid, active space full of energy night and day, both during sport events and after. The aim of the architects was to create a community space for higher social resilience.

The divergent general layout creates a base and city with permeable interface between the site and the existing, surrounding urban context, and activity venues of various sizes are formed.  Created spaces differ in height; therefore allow the host wide range of outdoor activities.

This amusing and playful design is unifying in its concept and it brings together separate spaces into one, through a central “event” – the valley. The design also introduces the rising trend of ecological architecture. The valley is the center of all the activities, moderately sized sport field is located in one side of the central gathering place and is utilized both as a field for sport activities and outdoor performance venue. The platform of the valley is extended outwards so that it became a roof and formed the auditorium. Great porosity of the geometry of the valley allows it to be adaptable and to create flexible multi-purpose spaces for different events, such as shopping, performing, lecture and exercise. The ground level of the park provides the development with a pleasant environment for the hot summer days. Read the rest of this entry »

architecture, featured, news
Page 82 of 250« First«...7980818283848586...»Last »
  • Skyscraper Competition

    • 2025 Skyscraper Competition
  • BUY EBOOKS ON GOOGLE

    • EVOLO SKSYCRAPERS 3
  • BUY EBOOKS ON APPLE

    • EVOLO SKYSCRAPERS
  • Retractable Fountain Pen

    • RETRACTABLE FOUNTAIN PEN
  • Follow On Instagram

    • Instagram
  • Competition Sponsors

    • Archinect
    • architecture.competitions.yearbook
    • bustler
    • competitions.archi
    • e-architect
    • Skyscrapercity
    • YoungBirdPlan
  • Subscribe to Newsletter

© 2006-2021 This work is licensed under a Creative Commons License permitting non-commercial sharing with attribution. eVolo is a trademark of EVOLO, INC. in the United States and other countries.

Webdesign by: SOFTlab
Header Image