Header Image
  • Home
  • news
  • magazine
  • competition
  • About
  • Shop
  • Jobs
  • News
  • architecture
  • design
  • art

Design Rhizome: A Design Collaboration Center In San Francisco

By: admin | April - 5 - 2013

Design Rhizome conceive by Farooq Khayyat is located in the heart of San Francisco. Rhizome operates as the city’s fulcrum; leveraging the ideas of design leaders, students, creators, and change makers with the needs of educators, entrepreneurs, and local food merchants.

Innovation is the result of combined ideas. Design Rhizome is a place where design professionals and novices alike join in spontaneous interaction and collaboration to give life to the ideas of tomorrow. Proximity, exchange of ideas, and shared resources are the key ingredients for practical creativity and innovation. The creatives can unite in a supportive space with the tech, finance, and government leaders of the day to awaken and strengthen the community. Read the rest of this entry »

architecture, featured, news

Depolluting Quasicrystal Facade Cleans Mexico City’s Air

By: admin | April - 5 - 2013





Elegant Embellishments have installed a depolluting facade on the Torre de Especialidades at the Hospital Manuel Gea Gonzalez, Mexico City. The 2500m2 quasicrystal facade is composed of prosolve370e modules- three dimensional architectural modules with photocatalytic pollution-fighting technology.

prosolve370e is a decorative architectural module that reduces air pollution in urban environments. The modules are a functional, yet highly decorative modular ornament that achieve a synergy between design form and molecular technology. Inspired by fractals in nature, the undulating shapes maximize the surface area of active coating to diffuse light, air turbulence and pollution.

The modules contain superfine titanium dioxide (TiO2), a pollution-fighting technology that is activated by ambient daylight. When positioned near pollution sources, the modules break down and neutralize NOx (nitrogen oxides), VOCs (volatile organic compounds), SO2, and FPM directly where they are generated.

Derived from a quasicrystal grid, the underlying mathematical grid generates patterns that appear irregular, yet are made of only two constituent types. This modularity creates aperiodic, biomimetic tesselations that bear strong semblance to sponges or corals. The tiling method ultimately enables visual randomness, typically associated with the bespoke, to occur in a modular system.

As a modification to traditional built structures, prosolve370e essentially “tunes buildings” to perform better to the invisible criteria of air pollution.
architecture, design, featured, news

Modular Concept for Future Expansions / Queen Alia International Airport in Amman, Foster + Partners

By: Marija Bojovic | April - 4 - 2013

Queen Alia International Airport, Amman, Jordan, Foster + Partners, passive design, passive environmental control, thermal mass, concrete, modular design, tessellated canopy, sustainable design


Queen Alia International Airport in Amman, Jordan, by Foster + Partners, is designed to serve as a main gateway to Amman, one of the oldest cities in the world as well as to continue exploration airport terminals as the new building typology. Its visionary yet cellular architecture supports local building expertise and Amman’s climate, therefore integrating strategies which successfully provide efficient passive design. Modular and flexible concept of the terminal allows for future expansion, ensuring annual growth of 6 percent and increasing capacity from 3 million to 12.8 million passengers per year by 2030 – the Airport is predestined to be the most important hub for Levant region.

Located in Amman where summer temperatures vary markedly between daytime and nighttime, architects at Foster + Partners used concrete as a main material – high thermal mass provides high passive environmental control.

Plants and trees in open-air courtyards filter pollution and precondition air before it is drawn into the system. The large forecourt is designed as a landscaped plaza with seating in shade and allows people to gather while saying goodbye or welcoming returning travelers. Read the rest of this entry »

architecture, featured, news

Camouflaged Gateway into the Cairns Botanic Gardens Visitors Center / Charles Wright Architects

By: Marija Bojovic | April - 3 - 2013

Cairns Botanic Gardens Visitors Center, Queensland, Australia, Charles Wright Architects, CWA, Green building, green architecture, contextual architecture, sustainable design

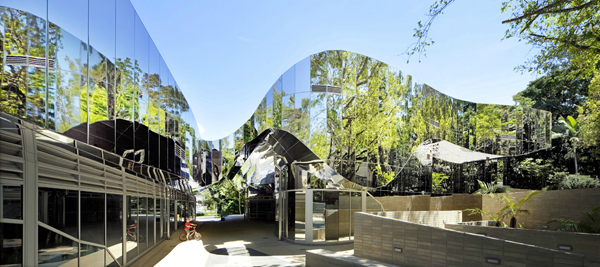
This camouflaged, unique gateway into the Cairns Botanic Gardens Visitors Center as awarded building of the year and public architecture award at the 2012 Australian Institute of Architects (AIA) Awards in Queensland, Australia. Designed by Charles Wright Architects | CWA, the Center is the successful outcome of the limited competition. The architects aimed to design a “green” building, which would represent a paradigm shift for Cairns – a progressive solution that could be applied anywhere on a tropical latitude. The design had to stand out from the expected – there was a collective desire to attract both national and international attention, which would further result with creating new opportunities. Read the rest of this entry »

architecture, featured, news

Celebrating Earth / Technosphere by James Law Cybertecture

By: Marija Bojovic | April - 3 - 2013

Technosphere, James Law Cybertecture, Dubai, United Arab Emirates, UAE, sustainable design, spherical form, reduced carbon emission, diagonal grid structure


Resembling of a super buildings in science fiction movies, the Technosphere, designed by James Law Cybertecture, is to be located in the Economic Zones World in Jabel Ali, Dubai, UAE. The concept behind the design is environmentally engaged – it celebrates Earth’s ecosystem and interprets it as a Cybertecture building that mimics the forces of nature to produce a structure, symbolizing the power of synergy between Nature and Technology.

Directed by sustainable principles, Thechnosphere is designed to use technologies which will enable the building to generate self breathing environment and to generate electricity form solar power, as a supplement resource. Sky gardens for offices and hotel not only give a outdoor terrace advantage to the occupants but also provide passive solar shielding from the sun as well as natural green plantations to contribute oxygen to the environment. Sphere-like building is equipped with water recycling system which minimizes the use and waste. This progressive development actually explores sustainable technologies and the planning principals to create a desert community that will be carbon neutral and zone waste. Read the rest of this entry »

architecture, featured, news

Marina + Beach Towers in Dubai / Oppenheim Architecture and Design

By: Marija Bojovic | April - 2 - 2013

Marina + Beach Towers, Dubai, United Arab Emirates, UAE, Oppenheim Architecture + Design, sustainable design, skyscraper design, high-rise, high efficiency, self-sustenance


Emerging from the sandy ground of Dubai, UAE, pair of fluid vertical structures form the mixed-use Marina + Beach Towers, designed by Oppenheim Architecture + Design. Not visible at the first sight, the units are based on a standard module, whose skillful placement within the towers develops a woven tapestry on the façade and provides striking views and natural light, while simultaneously providing necessary protection from the intense Arabic sun.

Contrary to the master plan of the area, the aim was to maintain continuity across the site, which would be encouraged and controlled by topography. Therefore, the surface acts as a fluid consequence of the distinct characteristics, private and public. Following the emerging trend, the building is wrapped in botanical bliss, blooming in ambient light. The building is united with the landscape, represents its vertical continuation and eruptive statement. The symbiosis of those two diverse elements resulted with the opening of the promenade into a bazaar of lifestyle experiences, from fine dining to exclusive yachting and clubbing.

However, the main focus is on sustainability and embracing the natural resources. Building itself is a device for luring cool breezes to spaces protected from the sun, using the well-known local principles of wind catchers. Most of building’s required energy is produced by solar and wind arrays, incorporated in the design, while other highly-efficient methods complete self-sustenance, such as apparatus for the reuse of the vast amounts of water. The design is introducing up-cycling, as opposed to re-cycling, innovative opportunity for energy and resource conservation, therefore allowing residents to freely enjoy the luxurious lifestyle, without ever feeling guilty. Read the rest of this entry »

architecture, featured, news

ThyssenKrupp Headquarters in Essen / Zaha Hadid Architects

By: Marija Bojovic | April - 1 - 2013

ThyssenKrupp, ThyssenKrupp Headquarters, Zaha Hadid, Zaha Hadid Architects, architectural competition, administrative buildings, Essen, Germany


ThyssenKrupp Headquarters in Essen, Germany, designed by Zaha Hadid Architects, is a landmark architecture, awarded third prize in an open international two-phase competition. The winning designs were chosen during the deciding two-day panel meeting at the Zollverein School of Management and Design. Its unique, technical-innovative and organic form promotes the values of ThyssenKrupp. Centrifugal field acts as an outline of the buildings and the surrounding landscape. This polished development creates the atmosphere of dune landscapes or glacier fields. The aim was to create iconic architectural piece that would be acknowledged beyond the borders of Essen.

The urban master plan included the design of office buildings, multi-functional building, an academy and a hotel, along with the development of the new headquarters and was dealing with the integration of new features within the existing structure on the site. Read the rest of this entry »

architecture, featured, news

SCI-Arc at Coachella Festival: Elastic Plastic Sponge

By: Marija Bojovic | April - 1 - 2013


SCI-Arc, Benjamin Ball,Gaston Nouges, Andrew Lyon, Ball-Nouges Studio, Coachella Festival, full-scale mock-up, flexible design, adaptable, large-scale installation, temporary structure


Created by students from Southern California Institute of Architecture (SCI-Arc), led by Benjamin Ball,Gaston Nouges and Andrew Lyon of Ball-Nouges Studio, Elastic Plastic Sponge is large scale installation, designed and built for the famous Coachella Festival. Unique in form, this installation is highly flexible and can be twisted, curled and arched in order to form different spaces, ranging from lounge, theater, sun-shade to large sculptural Mobius strip.

Precisely described in architectural terminology as form active, meaning that its form is derived from the material properties, the installation was difficult to be studied only using digital tools and it required testing full-scale mock-ups in the field. Temporary structures are usually constructed using modular system that enables transportation and fast reassembling on site. This assembly is made of 250 unit cells; each fabricated using custom jigs, designed by SCI-Arc students. Due to its adaptability, the structure allows changing crowd, climate and site conditions. Read the rest of this entry »

architecture, featured, news

Diller Scofidio + Renfro’s “Granite Web” For Aberdeen Gets Rejected By City Council

By: Marija Bojovic | March - 29 - 2013

Diller Scofidio + Renfro, Aberdeen, Scotland, architectural competition, international competition, winning design, urban transformation, cultural facilities


Although it was the winning entry of an international competition and the office was selected to transform the center of Aberdeen, Scotland, High Line office Diller Scofidio + Renfro’s proposal for redevelopment of the nineteenth-century Terrace Gardens was recently rejected by the City Council in a 22-20 vote. The £140 m City Garden Project was aiming to radically transform the center, covering over the “unattractive” Denburn dual carriageway and railway line and fusing Nature and culture into a vital social network at the very heart of the city. New York City-based DS+R collaborated with local Scottish architects, Keppie Design and landscape architects OLIN on this project and were announced winners of a head-to-head race with another finalist team led by Foster + Partners. The competition shortlist included other international well-known offices Gustafson Porter, Mecanoo, Snøhetta & Hoskins, and West 8. Read the rest of this entry »

architecture, featured, news

Architectural Ride in Battersea Power Station / AZC Wins ArchTriumph Museum Competition

By: Marija Bojovic | March - 26 - 2013

Atelier Zündel Cristea, AZC, ArchTriumph , The Architectural Ride, London, Great Britain, architectural competition, museum design, rollercoaster, Sir Giles Gilberts, spectacle architecture, public buildings


Although it is utopia and it’s not going to be built any time soon – Atelier Zündel Cristea is awarded first prize at the ArchTriumph architectural competition for converting Battersea Power Station in London into a museum wrapped in giant roller coaster –the idea was that visitors get a full view of the museum by taking a ride on a roller coaster that encircles and slices through the iconic brick building.

The winning entry puts Sir Giles Gilberts’s building on center stage and its structure enhances the site through its impressive scale, architecture and unique material. Together with Tate Modern, located down the river, it served as a clear inspiration and the new project is organized in and around it. In words of architects it is not the exhibition of works that has meaning in museums, but the presence of visitors and their wandering through and exposure to displays of works that stimulate meaning. Therefore new floors and galleries inside the central building and on the roof will host exhibitions on architecture from the modern era to as far back as the Middle Ages and the pathway links together a number of diverse spaces – the square in front of the museum, footpaths outside and above and inside, footpaths traversing courtyards and exhibition halls. Visitors are active participants of the process, experiencing simultaneously displayed works and being exposed to the beauty of the structure and the city itself – the river, park and architecture. Read the rest of this entry »

architecture, featured, news
Page 85 of 250« First«...8283848586878889...»Last »
  • Skyscraper Competition

    • 2025 Skyscraper Competition
  • BUY EBOOKS ON GOOGLE

    • EVOLO SKSYCRAPERS 3
  • BUY EBOOKS ON APPLE

    • EVOLO SKYSCRAPERS
  • Retractable Fountain Pen

    • RETRACTABLE FOUNTAIN PEN
  • Follow On Instagram

    • Instagram
  • Competition Sponsors

    • Archinect
    • architecture.competitions.yearbook
    • bustler
    • competitions.archi
    • e-architect
    • Skyscrapercity
    • YoungBirdPlan
  • Subscribe to Newsletter

© 2006-2021 This work is licensed under a Creative Commons License permitting non-commercial sharing with attribution. eVolo is a trademark of EVOLO, INC. in the United States and other countries.

Webdesign by: SOFTlab
Header Image