
What is the definition of a building? Somthing that is built for human habitation. It can also be described as a structure that has floors and walls. But why should a building always stay at one place. Ships are one of the largest entities that human mankind has ever constructed. If we take the the aircraft carrier as an example. It is not just a ship, it is also a hybrid of programs, a connection between air and water. Hans Hollein was referring to the spatial performance of this vessel in his project “der Flugzuegtraeger in der Landschaft”. Besides the Aircraft carrier as ship typlogy I want to mention one special vessel. The SS Normandie for me is really interesting. The designers decided to create a huge open space in the center of the ship to provide space for events, concerts and performances. So they decided to make the planning and the construction of this ship more complicated to achieve more spatial quality. Read the rest of this entry »
21st Century Vessel, Not Your Ordinary Cruise Ship

San Diego Culinary Arts School
Steel train truss bridges have been a staple in American culture since the early 19th century. Truss bridges have helped shape the steel industry with new truss construction and engineering able to hold 120-240 ton trains. As technology progresses and steel has become almost a 100% recyclable old train truss bridges are being retrofitted and torn down due to increased shipping loads; creating a wide range of adaptive reuse possibilities.
The Culinary Arts School of San Diego designed by Kyle Duvernay, Ian Patzke, Siah Afrasiabi – students with the NewSchool of Architecture and Design – aims to take advantage of existing resources and couple them with new design projects and programs. The school’s mission is to show how the culinary industry is all about efficiency and circulation. The continuous ribbon that transforms from double skin into the walls, floors and façade represents these culinary ideas. This school will become an icon which emanates green design by utilizing existing trusses for the long span structure, growing rooftop herbs, and using a double skin to control lighting conditions. The culinary school’s positive ideology will go hand in hand with San Diego’s East Village identity, which aims to connect the community through education and involvement. Read the rest of this entry »
Earthquake Disaster Prevention Center in Istanbul / CRAB Studio





The Earthquake Disaster Prevention Center in Istanbul was designed as a competition proposal by CRAB Studio led by Sir Peter Cook. It was designed to resist the destructive forces of cunamis.The building’s concrete “blades” are meant to divide the streams of water and reduce the impact of the wave. The building meanders along the site as a chain of events. Its form is both structurally invaluable and lyrical, as it takes the appearance of a chain of flowers. The Center creates a series of highlights and shadows, rises and falls, with expressions of resistance and caress that, with their sense of dynamism, aim to be a focus for an otherwise unattractive piece of suburbia.


The building is a series of five Clusters. Beneath them are a series of shallow pools and dampened earth with indigenous plants. At the more formal edges of the site these rise to being banks of small trees, towards the south the ground is treated as a brittle, fractured shale-like surface with fissures that are themselves a reminder of the seismic inheritance. Most visitors will enter at the North-East corner, either parking below the building or walking directly in from the higher ground to the lobby and coffee shop in the First Cluster. From then on the route through the building is really an experience, but always having a simple interface with each of the Clusters. The Second Cluster contains the Planetarium and hovers over the parking area. The Third Cluster contains the Conference Room. The Fourth Cluster contains the Earthquake Simulation Section and the Fifth Cluster houses the Rainstorm Simulation and the Training Evaluation Section.
Infiltrated Cultural and Ecological Urbanism / Maxthreads

Maxthreads’ proposal for developing the Kaohsiung Port station in Taiwan explores the principles of sustainable urban planning by introducing urban agriculture farming to the city of Kaohsiung and existing old town Yen Chan district. The aim of the masterplan proposal is to strengthen a sense of community and environmental responsibility.
The design uses the historical train track pattern as the starting point for the infrastructure. It combines living, working and leisure and balances the civic and natural space of the city. A series of historically integrated parks intertwine with the built space. The focus is on keeping as much of the old town as possible in order to impart a sense of history and Kaohsiung’s transformation from an old industrial city to a city of the modern times. Kaohsiung’s existing plan is based on gridded planning. In this plan the city is divided into various blocks where the roads cut each other in a rectangular fashion. The railway line lying on the edge of the city creates some sort of a boundary which demarcates the city limits from the adjoining Wan Shu Mountain. Read the rest of this entry »
Georges-Freche School of Hotel Management / Massimiliano and Doriana Fuksas

The Georges-Freche School of Hotel Management in Montpellier, France, is intended for hotel, gastronomic and tourism-related disciplines. Situated on an area of 1,6 hectares, the structure consists of two buildings for the school connected by 5 footbridges crossing the central courtyard with trees. The school includes a 12-room hotel, three public restaurants a gastronomic a brasserie and a pedagogic restaurant a multipurpose room. The whole structure is characterized by the presence of two cavities that provide, on one side, the entrance to students and visitors, on the other side, a secondary entrance for teachers. Read the rest of this entry »

Re-imagining the Ice Cream Shop / Sprinkles Ice Cream
Lead designer and architect, Andrea Lenardin from a l m project, created the beautiful décor at Sprinkles Ice Cream, opened in May of 2012. For Sprinkles Ice Cream, the new venture of Sprinkles, it was just as important to be identifiable as a new member of the Sprinkles family, as to create a brand that simply celebrates ice cream, its heritage, and its iconography.
Exterior like interior derive from a minimalistic design approach and are brought to life by the ample flow of natural light and shadow play. The sparse white façade consists of metal shields with a laser-cut perforation along Sprinkles signature scalloped line applied to the bottom edge. The illuminated cone logo at the top right and a pin-mounted red script “icecream” next to entrance along with the crowd populating the indoor/outdoor bench stretching across almost the entire width of the façade entice you to enter. Read the rest of this entry »

Zaha Hadid Architects’ Arum Installation at the Venice Architecture Biennale 2012
Zaha Hadid Architects’s “Arum” installation at the 2012 Venice Biennale is an homage to Russian Suprematism. It is inspired by Frei Otto’s work which paved the way for material-structural form-finding processes. The pleated metal structure is an affirmative response to David Chipperfield’s premise of the Biennale that stresses the importance of continuity in the history of architectural research. This year’s Biennale theme “Common Ground” aims to show the cumulative power of architectural research and the historical lineage that unifies the discipline. Read the rest of this entry »

Screenplay Bench: Questioning Boundaries of Visual Perception
This installation and seating place in one was made of 13700m of woven rope, strung through steel frames. Creating optical illusion, this colossal piece is questioning boundaries of human perception. Screenplay was created for this year’s Dwell on Design festival in Los Angeles, by Oyler Wu Collaborative.
Almost static in orthographic projection, the wall unit is clearly recognized as organized series of patterns. But as the fourth dimension is activated by the viewer’s moving around the piece, the situation dramatically changes and the unit reveals its complex nature, oscillating between series of twisted surfaces and intriguing play of cavities and material densities. Read the rest of this entry »
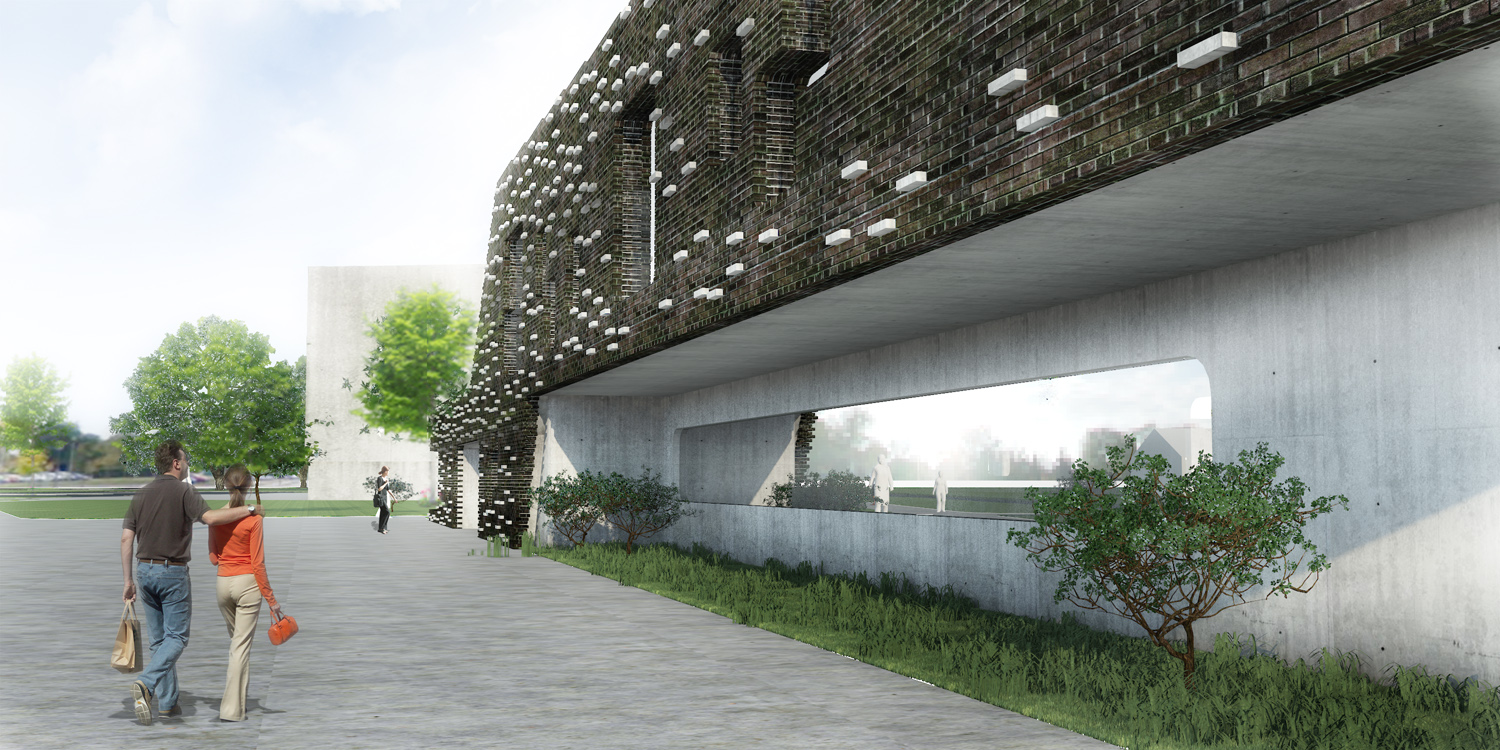
Rethinking Brick at a new Mediatheque in Toulouse / Complex City
This project by Olivier Brouillard from COMPLEX CITY is a media library, a space which preserves and gives access to audio-visual contents, sound documents and video recordings, material considered as cultural testimony with the same value than written documents.
Divided between paper and virtual information, it characterizes a reality of a modern way to use space, these places will evolve in a parallel manner to media progress but especially to technology progress, having as main support the computer supplied with Internet.
Designed in the area of Toulouse, this media library has the purpose of exalting the brick, an architectural material considered as a cultural patrimony of this region. Read the rest of this entry »
eVolo Collection / 60% Celebration Discount

It is a great pleasure to inform you that we have been named by the WSJ one of the leading independent architecture magazines in the world. We are also celebrating another great year of editorial creativity. To celebrate we are offering all our readers worldwide a 60% discount on the entire eVolo Collection – only 300 sets available.
Regular price: $100
Celebration price: $40 (Celebration price is only available for 1 week – September 3-10)
eVolo 01: Housing for the 21st Century
Cover: Perfect Bound
Size: 9″ x 11.5″
Pages: 176
ISSN: 1946-634x
ISBN: 978-0981665818
eVolo 02: Skyscrapers of the Future
Cover: Perfect Bound
Size: 9″ x 11.5″
Pages: 200
ISSN: 1946-634x
ISBN: 978-0981665825
eVolo 03: Cities of Tomorrow
Cover: Perfect Bound
Size: 9″ x 11.5″
Pages: 130
ISSN: 1946-634x
ISBN: 978-0981665832
eVolo 04: Re-imagining the Contemporary Museum, Exhibition & Performance Space
Cover: Perfect Bound
Size: 9″ x 11.5″
Pages: 192
ISSN: 1946-634x
ISBN: 978-0981665856