
Panama City’s Museum of Biodiversity, also known as Biomuseo, is designed by American architect Frank Gehry. In attempt to recapture the energy and urban impact of his Guggenheim Museum in Bilbao, Gehry was commissioned to design an iconic urban structure for this burgeoning Central American capital city. The building in question, like Bilbao’s, is meant to act as a distinctive jewel in the city’s skyline, an emblematic structure that both houses and acts as art. As its name implies, the museum is meant to catalog the tropical region’s biodiversity, and contains within its walls, a series of rainforest-like gardens and climate controlled-biospheres that were designed by Bruce Mau Design, who helped to articulate the museum’s interior spaces, visitor experience, and the manner in which visitors learn while attending the museum. Read the rest of this entry »
Frank Gehry’s Biomuseo Takes Shape in Panama





Wolf: Arran Gregory’s Faceted Mirrored Sculptures
London-based Illustrator and sculptor Arran Gregory’s latest line of creations take the notion of faceted surface and apply that concept to the form of wild animals. In this case, for his exhibition titled ‘Wolf,’ Gregory has sculpted a wolf out of acrylic resin and mineral stone and applied cut, faceted mirrors to every surface along its body. The resulting work is striking, yielding a dramatic form that reflects both light and image.The difficulty of translating the supple, organic lines of a living creature’s body into geometric lines and cut glass only furthers the impact of this aesthetic statement. Gregory often works in natural forms like these, typically employing all manner of fauna in his body of work. In the past, he has sculpted greyhounds, bears, deer, and a rhinoceros. His subjects portray a naturalism of form that is obscured and abstracted through material, sometimes via the faceted glass method, other times left unadorned, showing only the stark white of the cast resin and stone.
This work represents a formalized approach to naturalistic form that uses material and color to interpret and abstract that naturalistic form towards artistic ends. The artist utilizes line and plane to render complex form.
Mecenat Art Museum / Naf Architect
The private Mecenat Art Museum, designed by Naf Architect & Design, houses the work of a Japanese-style painter Kakudo Goami. The design of the building focuses on natural lighting which pours into the interior through a white cylinder structure.
Description from the architects:
The works of Mr. Goami give striking image of various lights, thus, I decided to design the building focusing on natural light. Soft diffused light from top light, direct light pouring from top light through white cylinder for condensation of light spreading on the first floor, soft light from slits on the walls reflecting on the exterior green, fragments of graphical lights pouring through 432 plate glasses on the concrete walls; the space is filled with various kinds of lights. As an exhibition space, there was no need for structure such as columns and beams but as large wall as possible. The important factor of the museum was to incorporate natural light and wind, so corners are sliced with slits to the extent which would not interfere the exhibit. This idea would have left the building structurally fragile, so we studied a rational shape, which was structurally stable like folding one sheet of paper, origami, many time to make several corners, with models and three-dimensional structure analysis by computer. Read the rest of this entry »

eVolo’s Kickstarter Campaign for Ground Breaking Book [ours] Ends August 31st
eVolo’s Kickstarter campaign for the book [ours] Hyper Localization of Sustainable Architecture ends at noon on August 31. As the 21st century unfolds new paradigms in architecture are evolving where environmental awareness merges with a new sense of place. [ours] uncovers the best in environmentally astute building design so don’t miss your chance to help support the investigation of the new architectural archetype in three distinct regions and to receive some unique rewards.
3-D Printed Microsonic Soundscapes, Music Translated Into Form
Realitat’s Microsonic Landscapes use 3-D printing machinery and algorithmic mapping to arrive at physical manifestations of recorded musical sound. These handheld sculptures are unique amongst one another because each represents the formalization of a different musical recording. In this instance, each recording is actually a full-length album; the albums chosen were picked according to Realitat’s musical tastes. Their self-stated mission, to create “an algorithmic exploration of the music we love,” is successfully completed. Each album is copied onto a program called Processing which maps and extrapolates the sounds on each song into coordinates that the 3-D printer can turn into solid mass. The objects are printed in a series of rings, but aside from that, the form taken can vary wildly, with each record registering unique patterns of height, depth, solid, and void. The process employed here represents a direct and literal translation of sound into form. There are no variables or inputs applied to the algorithms that would manipulate or affect the final form. Read the rest of this entry »

Porsche Pavilion / HENN Architects
As an addition to the Volkswagen’s theme park in Wolfsburg, Germany, the Porsche Pavilion offers 400 m² of space for exhibitions and presentations. Designed by HENN Architects, the building is located right across the Volkswagen Pavilion. Its characteristic curves and bends dominate the site and express the importance of Porsche within the Volkswagen Group family. The area around the pavilion was designed by WES & Partner Architekten.
The building envelope forms a spatial enclosure that creates an impression of a homogeneous unity. The interior and exterior are designed as a flowing continuum, with matte-finish stainless steel cladding. A total of 620 sheets of stainless steel cladding with welded ribs were prefabricated in a ship-yard in Stralsund and assembled on site. At the entrance the pavilion cantilevers 25m over the lagoon’s water surface in front. Below the cantilever of the large asymmetrical roof, a sheltered external space opens up. Read the rest of this entry »
Last Days to Order the EVOLO SKYSCRAPERS Book
Last days to order a copy of the Limited Edition book EVOLO SKYSCRAPERS. The publication has been praised by the critics, including the Wall Street Journal for its importance in showcasing the future of architecture.
Every day we receive several emails requesting a copy of the book which was sold out in only two months after its initial release. We strongly believe that all interested in this 1,200-page publication (300+ innovative skyscrapers) should be able to acquire it and for this reason we have decided to print it on demand for a limited time. Books ordered will be delivered in August 2012. Read the rest of this entry »

Slipstream Installation Translates 2d Drawing into 3d Structure
“Observe the motion of the surface of the water, which resembles that of hair; which has two motions, of which one is caused by the weight of the hair, the other the direction of the curls; thus the water has eddying motions, one part of which is due to the principal current, the other to the random and reverse motion.” Read the rest of this entry »

London’s Other Distributed Social Game: A Collective Gardening Experience
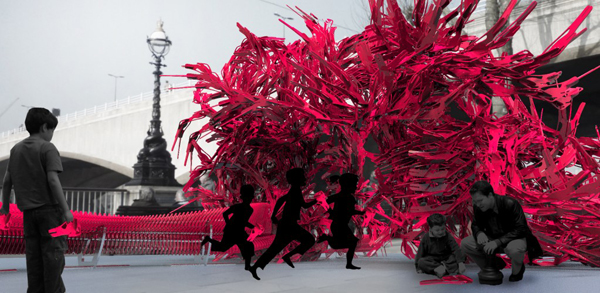
BLOOM is what its designers call an “urban toy.” It is a “distributed social game and collective ‘gardening’ experience that seeks the engagement of people in order to construct fuzzy BLOOM formations.” These formations are aggregate volumes composed of repeated, identical parts, which the designers refer to as “cells.” These “cells” are designed and fabricated by the designers themselves, Alisa Andrasek of Biothing, and Jose Sanchez of Plethora Project, in London. Meant to contribute an air of jovial democratized design in relation to the 2012 London Olympic Games, BLOOM is representative of the artistic, collective act. Each individual component, as the designers explain, can do nothing on its own, but instead, reach their full and limitless potential when arrayed en masse. Read the rest of this entry »
National Library of Israel / ODA Architecture
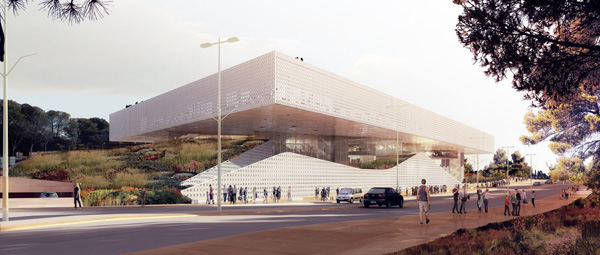
Designed by ODA, the National Library of Israel is organized around a variety of platforms of activity that enhance interaction between the users. The library is transformed into a forum for cross-disciplinary conversations. The floating monolith form connects o the foundations of Parliament, the library underscores the idea that education and learning are the bedrock of democracy. Read the rest of this entry »


![[ours]_Hyper-Localization_of_Sustainable_Architecture_1](http://www.evolo.us/wp-content/uploads/2012/07/ours_Hyper-Localization_of_Sustainable_Architecture_1.jpg)