
Porous and open, the new addition to the Columbia District’s cultural scene in Washington DC chalenges the traditional library typology. Designed by Adjaye Associates, the Francis Gregory Library is conceived as an extension to the adjacent park. Its materials and lighting, along with the large canopy overhanging the entrance, welcome the public inside, providing a smooth transition from the street.
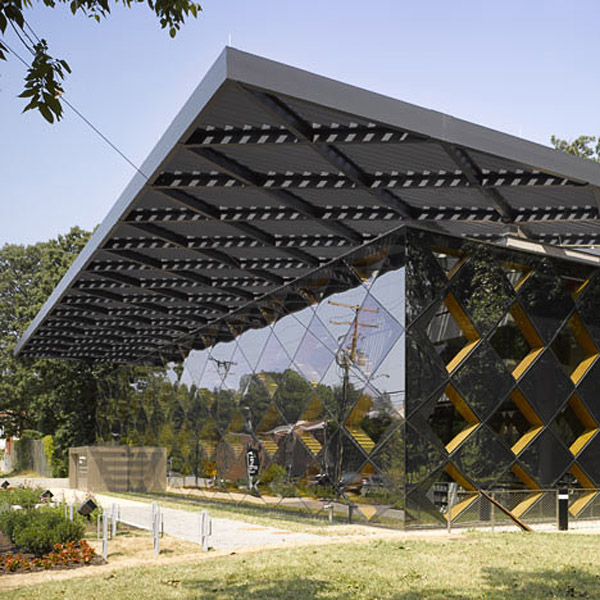
The two-story library echoes the natural environment. The reflective geometric facade is a netowrk of quadrilateral openings, thus framing the views of the park. The curtain wall is designed as a thick structure oriented towards the street, allowing visitors to sit within the apertures. The library facilitates three major services: content for adults, teenagers and children, along with a public meeting room and a series of conference rooms. A social element is introduced to the program which inherently involves areas of quiet and less interaction between users. Read the rest of this entry »