Header Image
  • Home
  • news
  • magazine
  • competition
  • About
  • Shop
  • Jobs
  • News
  • architecture
  • design
  • art

Surface Deep: An outdoor installation as a transformative Wall

By: Lidija Grozdanic | July - 22 - 2011


The design is a result of collaboration between an international practice Asensio_Mah and students from Harvard’s Graduate School of Design. It welcomes the visitors of Reford Garden Metis International Garden Festival, framing the view of the Festival’s entry sequence. It revisits the garden wall, giving it a modern expression.

It assumes the form of angled panel structure, designed more as a dynamic sculpture than as a conventional wall, intended to separate two distinct spaces. With that in mind, the authors decided to change the wall’s basic function and give it a new purpose. The wall is gradually transformed from a seating structure to ground plane, acting as an interactive site. Its framework holds together a volume of moss as it meanders at the entry of the gardens. The honeycomb structure is embedded with experimental moss surfaces, creating a vertically positioned vegetation strip, with different orientation and establishing various microclimates. Read the rest of this entry »
architecture, design, featured, news

CENTRA: The New Suburban Office Experience / Kohn Pedersen Fox

By: admin | July - 22 - 2011

(c) Michael Moran



International architecture firm, Kohn Pedersen Fox Associates (KPF) is pleased to announce that CENTRA will be recognized with an American Institute of Architects (AIA) New Jersey Chapter Honor Award. Developed by The Hampshire Companies, this dynamic building offers a new paradigm for the suburban office experience – one which blends urbanism with the living landscape.

According to KPF Managing Principal, Lloyd Sigal, “The Hampshire Companies saw an opportunity during the economic downturn to get ahead of the curve by refurbishing this underutilized, but well-located property. We were commissioned for the project at the start of the financial crisis, so were faced with the challenge of producing high-quality, impactful architecture within an especially tight budget. But with a visionary client, an exceptional contractor (Tishman Construction), and a skilled team of engineers and consultants, we were able to create a building that is visually striking, functionally efficient and, as recently announced, award-winning.”

KPF’s design for CENTRA adds value by expanding the total area of leasable Class-A office space while utilizing the existing structure. An extension of the top floor adds 10,000 square feet, while the addition of vision glass and light wells activates the previously unoccupied basement, adding 15,000 square feet of day-lit office space and tenant amenities. Read the rest of this entry »
architecture, featured, news

Grasp Pendulum- Kinetic sculpture explores the act of manual grasping / ART+COM AG

By: Lidija Grozdanic | July - 22 - 2011


The Grasp Pendulum is part of a permanent exibition in Berlin’s Medical Technology Science Center, elaborating on the human body and its motor functions.  By combining virtual and real movements, the Grasp Pendulum establishes a creative dialogue between visitors and science, the mechanical forces that generate movement and digital inputs used by the authors. The eight-meter high kinetic sculpture is visible through the glass façade of the building. Its movements and ever-changing appearance attract the visitors and connect the building’s interior with the surrounding public space.

It consists of three pendulum arms suspended in parallel, each of which carries 12 inward and outward-facing monitors. The kinetic sculpture is based on real-time control of the motors. The system registers the virtual hand movements on the screens and directly transposes these into real movements, precisely synchronizing the image and the swinging of the pendulum. This principle also enables direct visitor engagement. A light box interface facilitates two modes of interaction: A live silhouette of the visitor’s hand is relayed onto one of the screens. Suddenly, the shadow freezes, and the focus shifts to the next display. All the screens are sequentially filled with the visitor’s expressive hand gestures. Once complete, by wiping their hands across the interface, visitors can influence the movement of the pendulum. Read the rest of this entry »

architecture, art, design, featured, news

E-Vine Charging Station – A New Era of Mobility / SU11 Architecture

By: Lidija Grozdanic | July - 22 - 2011

E-Vine is a proposal for EV charging stations in dense metropolitan areas, an architectural typology explored by the Journey to Zero Competition, sponsored by Nissan. The “New Era of Mobility” competition required a fundamental re-thinking of our cities in order to incorporate the radical changes on the journey towards a zero emission future. Read the rest of this entry »

architecture, featured, news

Shigeru Ban Completes The Metal Shutter Houses – His First Residential Project In New York

By: admin | July - 22 - 2011

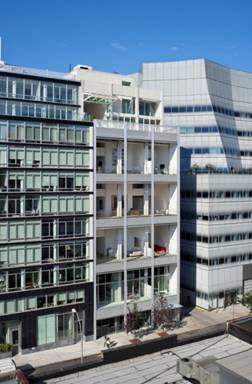
HEEA Development LLC announced the completion of Metal Shutter Houses, a luxury condominium building designed by architect Shigeru Ban and his New York-based partner Dean Maltz, located in Chelsea’s art district, just west of the High Line. The building is at 524 West 19th Street, between 10th and 11th Avenues on New York’s ‘Starchitect Row’ next to Frank Gehry’s IAC Headquarters and across the street from Jean Nouvel’s 100 11th building.

Metal Shutter Houses take its name from two distinct features, the shutters that cover the two major facades of the building and the creation of condos that feel like individual homes within one structure. The building’s façade, with its “retractable skin” of motorized perforated metal shutters, echoes the after-hours shutters of neighboring galleries thereby contextualizing the building within its environment. Its façade represents a uniform minimal cube when all of the shutters are closed and presents a number of dynamic patterns based the arrangement of open and closed shutters at each resident’s discretion. Each apartment has direct access from the lobby through a single elevator and is a floor-through duplex providing abundant light streaming in from both the north and south facades. The double height exterior walls on the north façade apartments can be opened  via sweeping floor-to-ceiling bi-fold doors thereby creating continuity between the interior space and outdoor terraces – blurring the boundary between inside and out. To achieve the complete opening of the apartment to the exterior Ban re-designed and newly adapted an industrial bi-fold door, commonly used in airplane hangars, and transformed it into an environmentally sound window wall. Read the rest of this entry »

architecture, featured, news

Anamorphic Walkway bridges the gap between typology and emergent design techniques

By: Lidija Grozdanic | July - 21 - 2011

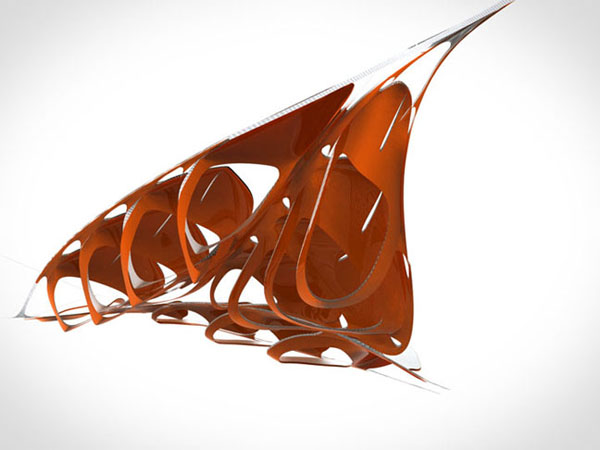
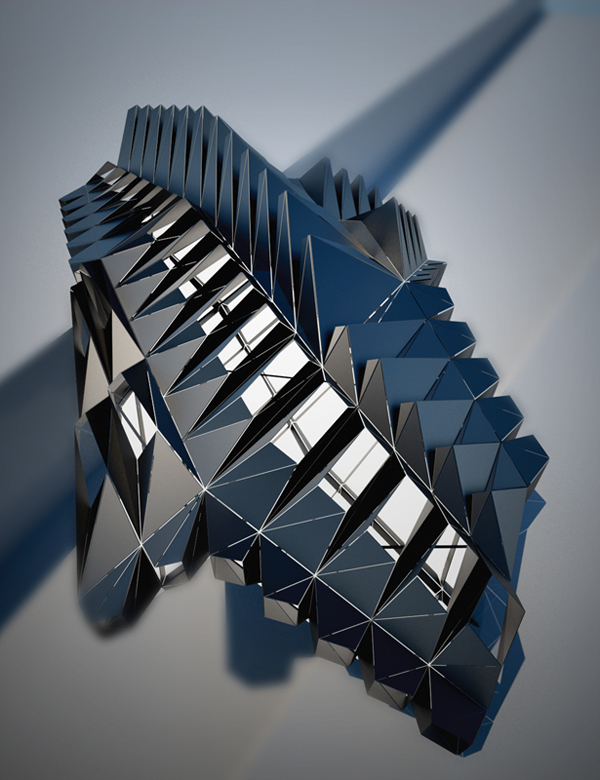
Currently in the M.Arch program at MIT, the prospective architect and designer Alan Lu creates and explores architecture through experimenting with form, fabrication and design techniques. The bridge project continues the research in applying modular structures to various typologies and establishing a specificity of public spaces. The conceptual pedestrian pathway design combines the immediate influences of the site with repetitive structural elements, delivering a variation of the initial principle as the resulting object. The anamorphic bridge is derived from the convergence of vantage points at a given site. Through a process of intersection and trimming, a figure emerges that provides circulation and outlook spaces. Adaptive modules provide openings directed back to these vantage points in addition to acting as the primary structural elements. Read the rest of this entry »

architecture, featured, news

Blue Room for Ohne Titel / Barker Freeman Design Office

By: admin | July - 21 - 2011


BLUE ROOM is an installation proposal that translates and complement the brand’s juxtaposition of soft silhouette and architectural lines in their work into the scale of the retail environment. We began with an idea about the insertion of a translucent lining that would contrast with the rectilinear envelope of the existing space and act as an atmospheric veil to separate and define areas for the display of merchandise. To connect the two geometries together, we devised a series of structural frames for the new surface that would continue onto the perimeter walls, floor and ceiling and translate into different elements, including shelving standards, clothing stands, and lighting. These linear frames act as seams that literally connect edges and create continuities across disparate surfaces. The materiality of the liner was envisioned as a stretchy translucent textile that would create atmospheric layers that allow a sense of discovery in what is essentially a very small space. We chose the fabric colors, a mid-range blue layered with a lighter blue, to literally convey a sense of atmosphere and to also recall an exotic environment that could be understood as water or sky, which might be particularly appropriate for resort wear, which we understand will be part of the collection on display. The form of the liner was intended to evoke a sense of an ephemeral shape or space like a wave or a cloud, and the shape and translucency has the ability to hold light and give it a volumetric quality. This surface could also be a place for image projections to convey an animated sense of atmosphere. The clothing display will be comprised of brushed aluminum standards and reclaimed wood planking that will be routed to provide a means for both shelving and hanging pieces. The changing room and cashwrap are enveloped in a second bi-directional wave that also leads back to the VIP room. Read the rest of this entry »
architecture, featured, news

Five Senses Lounge Bar / ON-A

By: admin | July - 21 - 2011


The Five Senses Lounge Bar designed by Barcelona-based, award-winning architecture firm ON-A was created with a clear premise: a desire to be unique and exclusive treatment for its customers. It was designed and constructed as a single space that is capable of stimulating several senses at once: visual, chromatic, auditory, sensory, etc. Seen from outside during the night, the bar resembles a strange lamp of colours, varying each night, while during the day it is a blue volume of irregular facets.

The idea arose from the existing layout of the space, as well as from the analysis of the different types of customers who frequent the lounge bar. There are several interior spaces: a bar zone, VIP areas, an entrance area and quieter zones of variable configuration, characterised by the central position of the privets.

ON-A began working from an analysis of the clients of the bar, leading to design areas that were, architecturally, inspired by genetics and codification. ON-A sought to use a single material, a single skin that would be able to generate the separate aforementioned spaces without completely segregating them, allowing for a perception of the totality of the space from within each of the individual areas. Read the rest of this entry »

architecture, featured, news

Revisiting the Hypostyle Hall for an Airport Terminal / Stephan Sobl

By: Lidija Grozdanic | July - 20 - 2011

The terminal, designed by Stephan Sobl, uses the typology of the Hypostyle Hall. The only Hypostyle Hall with two rows of columns on center is one in which the spacing of each of the bays made by the columns are equal or when the spacing between rows of columns in the central space is less than the spacing between the row of columns and the outer walls. This is all to say that the epitome of any Hypostyle Hall is a field of columns and not a volume defined by columns.

The principles of the Hypostyle Hall in the project are addressed using a field of massive and fragile columns that define a variation of spatial and volumetric interiors of the terminal. Denser areas of the field create intimate spaces and become areas to rest whereas less dense areas are circulation routes and contain architectural programs. Read the rest of this entry »

architecture, featured, news

Second Skin for The Lake and Stars / Barker Freeman Design Office

By: admin | July - 20 - 2011

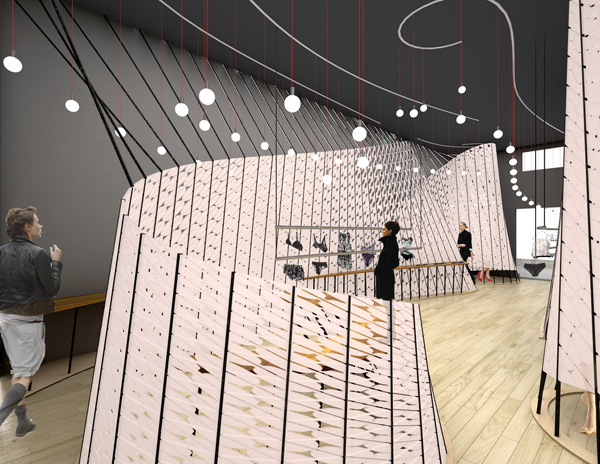
Second Skin is an installation proposal designed to complement the aesthetic and image of the clothing line of the Lake and Stars. Our initial concept was to develop a space that recalled the way in which the designers see lingerie as something that can be playfully exposed and integrated into everyday wear. We developed surfaces of abstracted “skins” that alternately reveal and conceal spaces with varying levels of privacy. Fittingly, our inspiration for the structure comes from the pissoirs that line the banks of canals in Amsterdam. These structures allow very private acts to take place in public through the design of the structure, which is configured as a spiral made of perforated metal mounted on standards above a drain. The spiral shape and relative opacity of the material allows for private acts to take place without doors, though the body is not completely enclosed. Our other inspiration was the spatial sensibility of moving through one of Richard Serra’s torque ellipses, whose canted, curved surfaces propel the visitor into forward movement and sensorial engagement and create an environment of anticipation and delayed revelation. In our proposal, the “skins” curve and curl to create a ruled surface that forms dressing areas and backdrops for hanging and shelving display as well as the checkout counter. The existing perimeter walls are secondary sites for display and storage. Read the rest of this entry »

architecture, featured, news
Page 160 of 250« First«...157158159160161162163164...»Last »
  • Skyscraper Competition

    • 2025 Skyscraper Competition
  • BUY EBOOKS ON GOOGLE

    • EVOLO SKSYCRAPERS 3
  • BUY EBOOKS ON APPLE

    • EVOLO SKYSCRAPERS
  • Retractable Fountain Pen

    • RETRACTABLE FOUNTAIN PEN
  • Follow On Instagram

    • Instagram
  • Competition Sponsors

    • Archinect
    • architecture.competitions.yearbook
    • bustler
    • competitions.archi
    • e-architect
    • Skyscrapercity
    • YoungBirdPlan
  • Subscribe to Newsletter

© 2006-2021 This work is licensed under a Creative Commons License permitting non-commercial sharing with attribution. eVolo is a trademark of EVOLO, INC. in the United States and other countries.

Webdesign by: SOFTlab
Header Image