Header Image
  • Home
  • news
  • magazine
  • competition
  • About
  • Shop
  • Jobs
  • News
  • architecture
  • design
  • art

The Askim Museum / Moh Architects

By: Lidija Grozdanic | July - 5 - 2011

Moh architects is a Vienna based group of architects dedicated to developing an innovative approach towards architecture, urbanism and design. Their work encompasses both methodical research as well as the application of innovative design strategies through built work.


The Askim Museum Competition was about designing a museum for a private art collection. The functional program of roughly 2800 sqm had to be embedded in the surrounding urban fabric in an intelligent way, credibly delivering a strong figure/anchor for the region while not overpowering the delicate natural backdrop.

The site given is located on sloped terrain, slightly elevated from the nearby city center. It is connected through a single road which terminates at a derelict quarry. The design proposes this derelict quarry to be an alternative building grounds rather than the original site, as the existing topographical changes and the resulting voids within the hillside lend themselves almost ideally for the museum’s functional spaces. Read the rest of this entry »
architecture, featured, news

Stack Pavilion – “Re-grounding” digital architecture / FreelandBuck Architecture

By: Lidija Grozdanic | July - 4 - 2011

FreelandBuck is an architectural design practice based in New York and Los Angeles whose work assumes that “fabrication and construction can enhance the spatial and sensual qualities of digitally designed form rather than compromise them”. Affiliated with Yale and Woodbury Universities, the team’s work exploits both formal undulation and graphic variation – of pattern, color and material – to synthetically enrich surface and space.


Stack Pavilion is a non-modular construction system, cut and assembled from flat plywood sheets that produce ornate detail and lush pattern directly from its logic of assembly and structure. Here, it is manifest as a dynamically torqued pavilion for exhibitions and lectures designed for the Lightbox Gallery in Sussex, UK. Read the rest of this entry »

architecture, featured, news

Issy les Moulineaux Promenade-Morphing the pedestrian Eden / Stephane Malka Architecture

By: Lidija Grozdanic | July - 3 - 2011


Engaging in the discourse on redefining the architectural vocabulary of infrastructure, the project designed by Stephane Malka Architecture reinvents the footbridge typology. Using building potentials of abandoned roads, it reveals the realm of mutating territories and establishes new local identities. The single line unifying local pedestrian flows from the banks of the Seine and the Boulevard Victor RER station serves as an infrastructural transversal to and from Issy les Moulineau, a suburban area of Paris.

By reducing the structure of the E05 periphery ring road and increasing the visibility of Issy, main views from Paris are identified and exposed, obtaining urban clarity and clear marking of entry points to the area. After determining various disadvantages of the site such as zones of congestion as well as visual and physical restrictions, a synthetic equation of different uses is created. The bridge structure, a veritable vegetal muscle, weaves the major points of the site, directing them towards the entry to Issy while filtering pollution. The  blade that constitutes the structure benefits both pedestrians and cars by intermingling with their immediate context. By overhanging, covering the ground, and providing shade as well as moments of discovery, the vegetal elements refer to specific aspects of the site and are oriented by strong urban directives. These elements unite the ensemble, creating a cohesive green ribbon. Read the rest of this entry »

architecture, featured, news

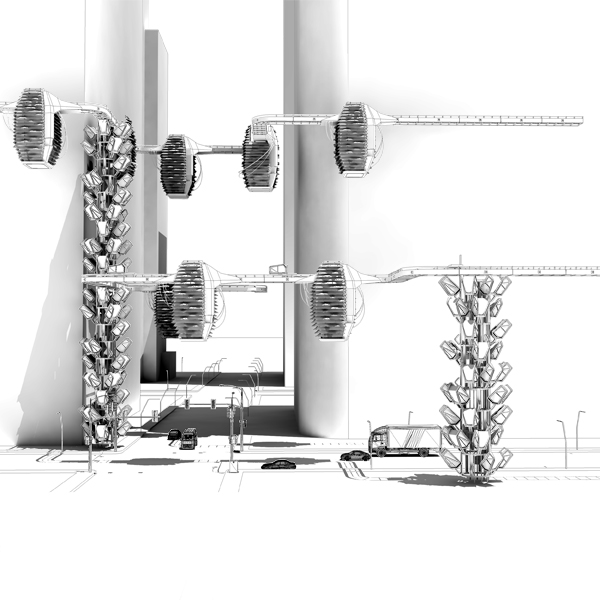
Bad Weather studio at Columbia University / SO-IL

By: admin | July - 1 - 2011

Tyler Johnson Johnson

We are pleased to share with you a group of projects developed by students at the Graduate School of Architecture, Planning and Preservation at Columbia University in New York City. The Bad Weather studio was taught by Florian Idenburg and Jing Liu, partners at the award-winning innovative architecture firm SO-IL. The main idea behind the studio was to explore architecture’s potential in relationship with natural forces beyond mankind’s power and reason – being the weather one of the last unpredictable and instable systems. The studio used the typology of the skyscraper as the enabler of the contemporary sublime. Read the rest of this entry »

architecture, featured, news


Cocoon Housing / John Farrace

By: admin | June - 30 - 2011

Cocoon Housing is a highly conceptual housing typology that was designed by John Farrace at the USC School of Architecture for the purpose of exploring techniques of representation. The project is an attempt to reduce both technical and experiential drawings to their essence (at a graphic level), and hybridize them into a homogenous set of drawings that reference the mediated experience of a camera lens (in perspective) and the raw look of black and white technical line drawings.  Each drawing fits into a given category — plan, elevation, perspective, for example — but have specific components of other categories, leaving an “in-between drawing” that represents and speaks to multiple ideas at once. Read the rest of this entry »

architecture, featured, news

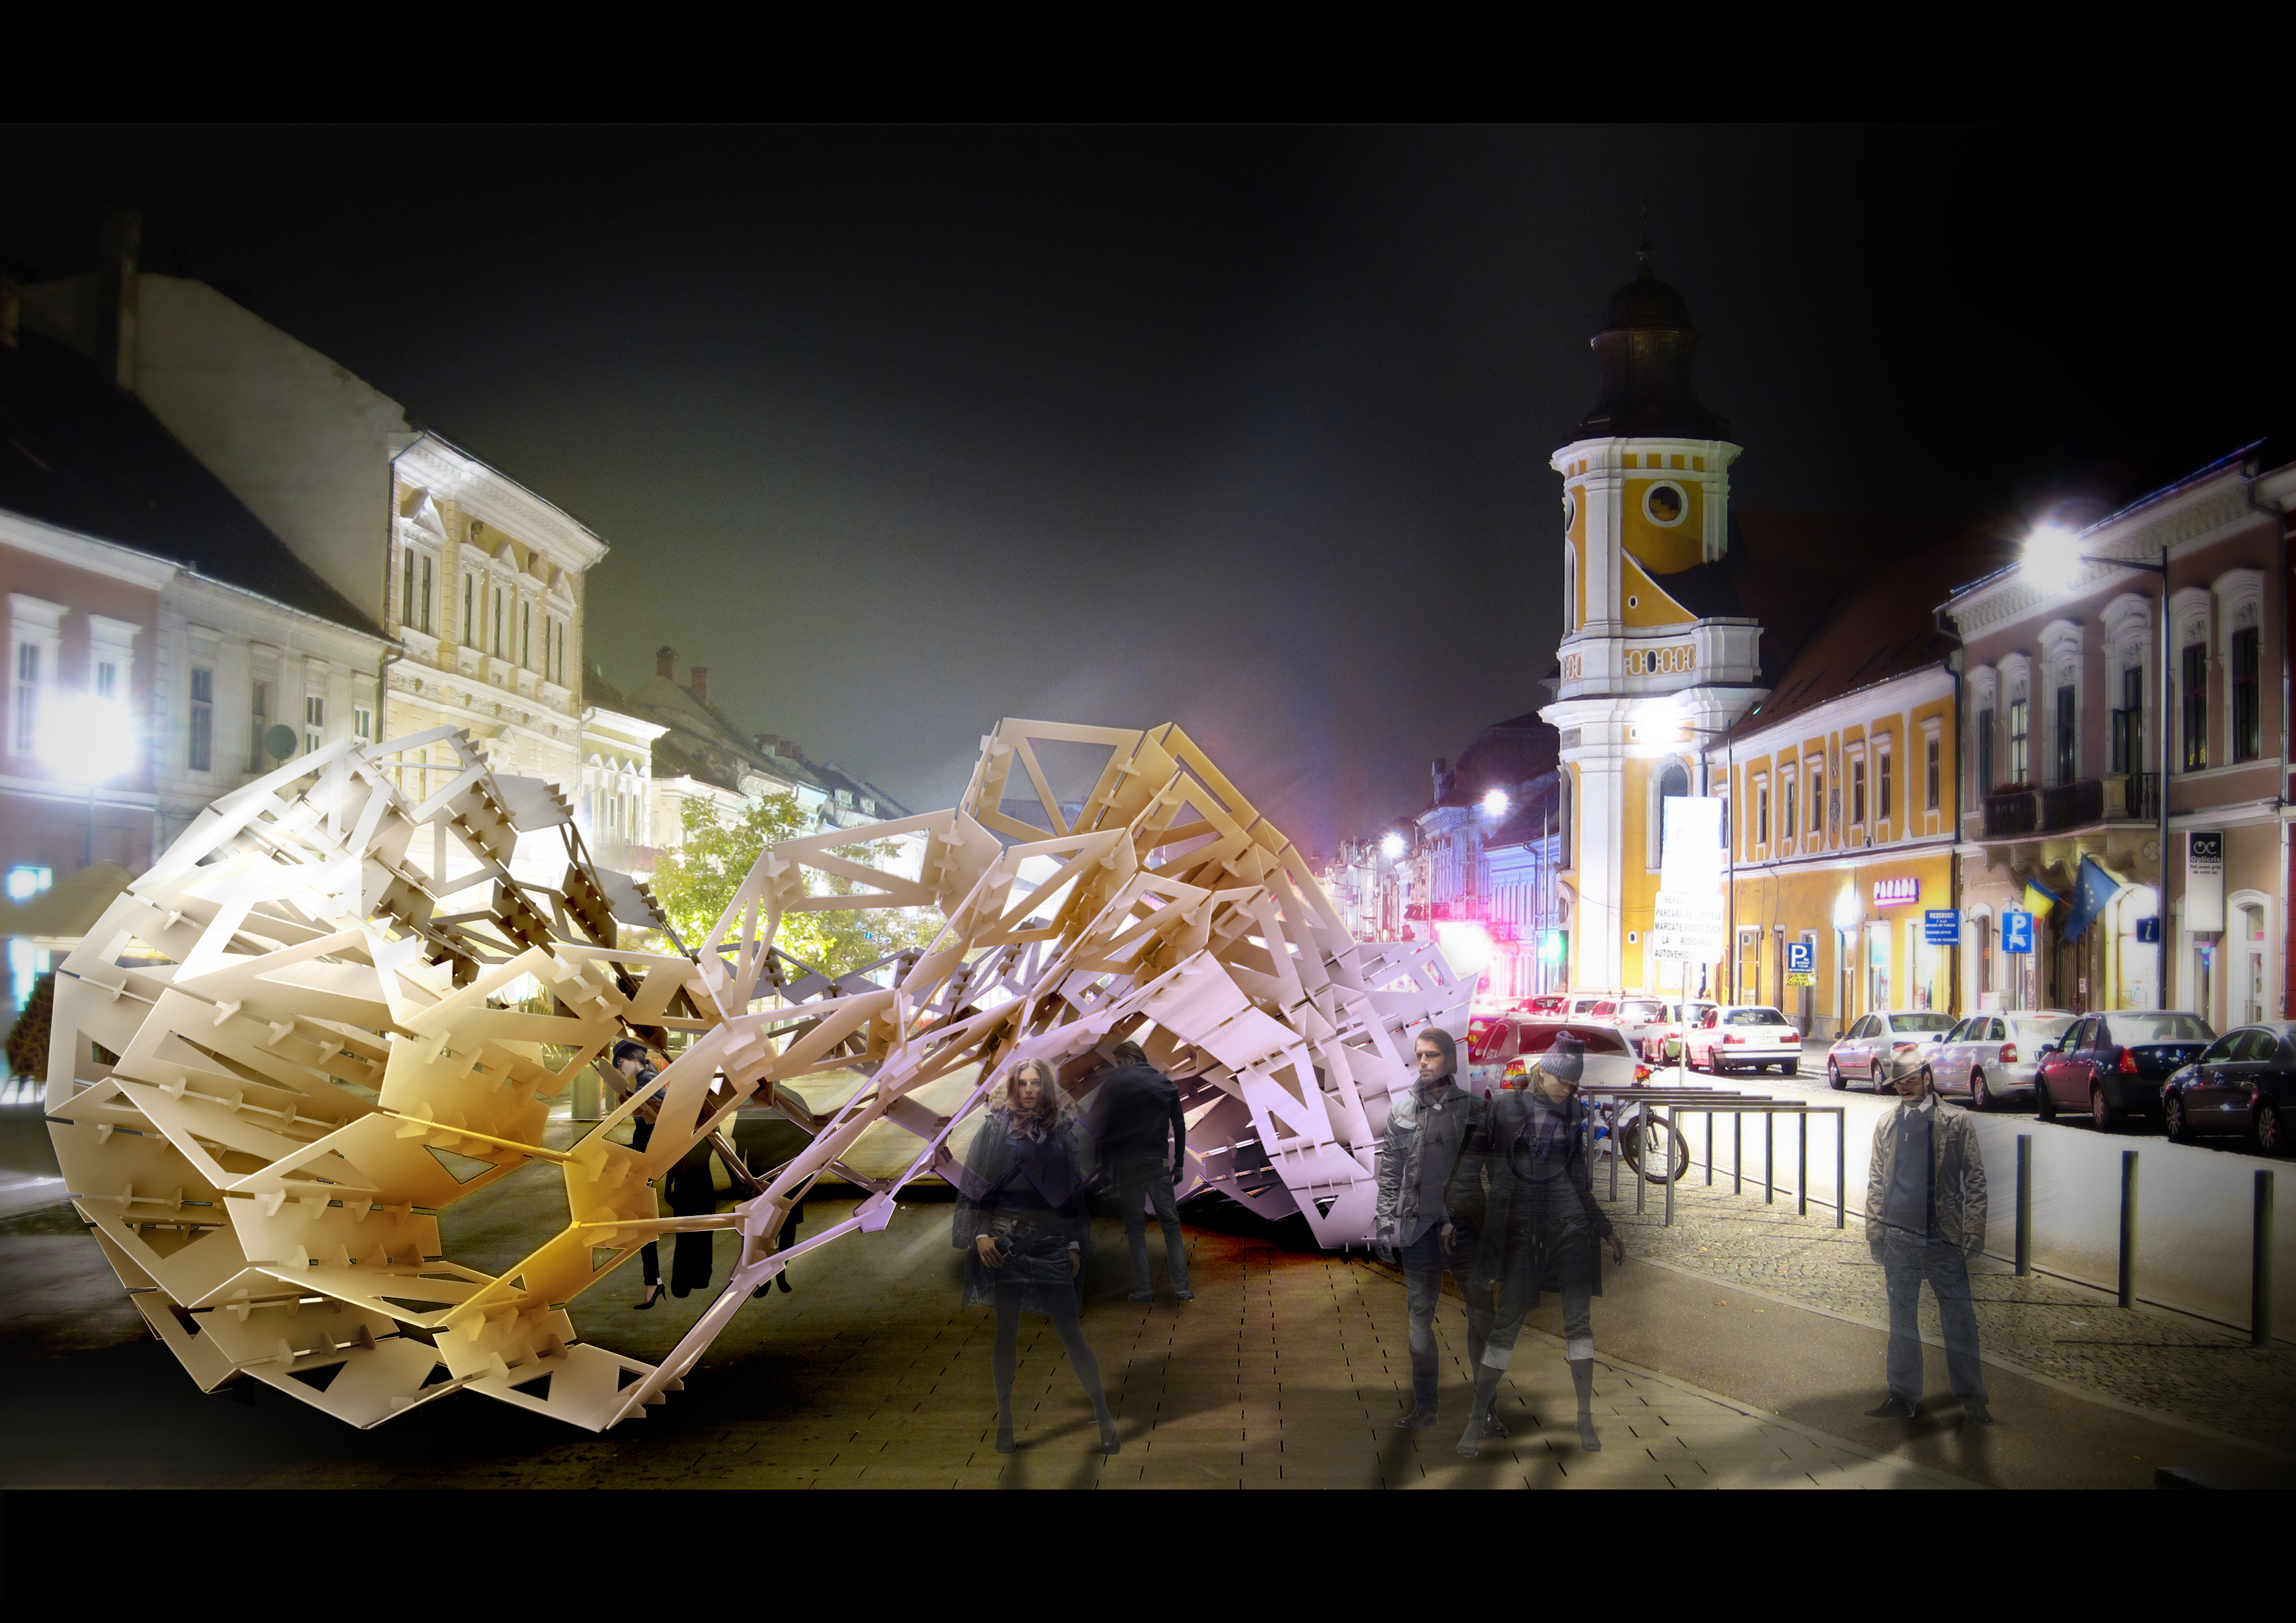
Parametric Designed Wooden Pavilion in Romania / Stefanescu-Bedarf-Hambasan

By: admin | June - 30 - 2011

This parametric project designed by Dimitrie Stefanescu, Patrick Bedarf, and Bogdan Hambasan started out as an ambitious student-powered endeavor to design and fabricate at a 1:1 scale the flagship pavilion for the ZA11 Speaking Architecture event in Cluj, Romania; while at the same time integrating it into its historically-charged context. The design boasts a strong representational power which was much needed in order to fulfill its main goal: attracting passers-by to the event. At the same time, the object, through its tectonic characteristics, tries to make legible the new ontology which is slowly defined by computational architecture and thus becomes a showcase for the design processes empowered by digital tools. Read the rest of this entry »

architecture, art, design, featured, news

Resonance: Geometry and Sound Animation with 30 Artists

By: Andrew Michler | June - 30 - 2011

The short series of films in the project Resonance are works by teams of audio artist and studios paired with visual artist and studios. Based on the idea of matching geometry (SEE) with sound (HEAR) each movie vignette is an abstract experiment of 4D design immersion. Organized by SR Partners, over 30 groups participated.

Pieces are 20 seconds long or less and represent a diverse set of design modeling formulations both in content and aesthetic, with only occasionally representational or natural backgrounds incorporated. Narrative is downplayed in the short pieces, with both organic and geometric kinetic forms often shape shifting, changing scale or context matched with corresponding soundscapes. Sounds are musical and descriptive of the movement, using ambiance techniques to underscore the tone of the visual environment. Read the rest of this entry »
architecture, art, design, featured, news

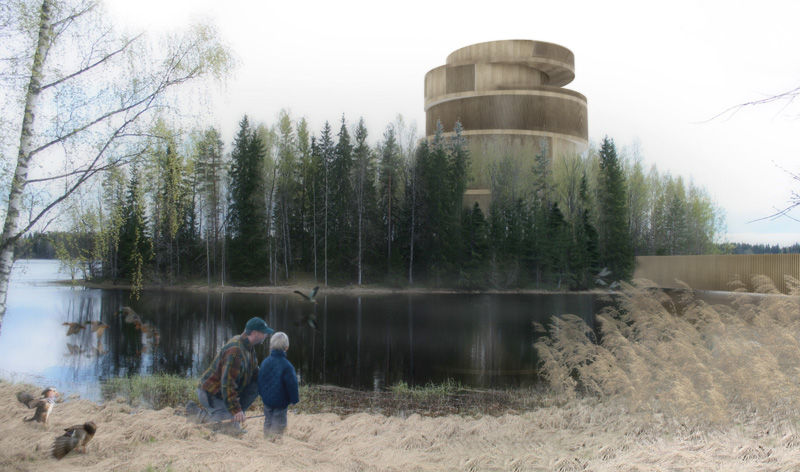
Joenniemi Manor Museum in Finland / studioBang

By: admin | June - 28 - 2011

Joenniemi Manor in Finalnd was originally built as a large residence before it was converted into a museum with 500 sqm of exhibition spaces. Due to its original planning as a home, large-scale travelling exhibitions cannot be conveniently displayed in the current exhibition facilities. In addition, the service facilities are insufficient, and the collection and office areas are also inadequate. The program, the necessary heights, and its integration with the landscape led to the idea of piling up the functions to minimize the groundfloor area of the building and keep intact as much landscape as possible. Read the rest of this entry »

architecture, featured, news

Super-Stadium for the 2022 Winter Olympics / Alan Lu

By: admin | June - 28 - 2011

Super-Stadium is a proposal designed by Alan Lu for an Olympic complex for Harbin’s bid for the 2022 Winter Olympics that seeks to integrate the multitude of Olympic arenas and villages into one continuous entity, allowing for a seamless transition between programs and events. Read the rest of this entry »

architecture, featured, news

Musée Cantonal des Beaux-Arts / Allied Works Architecture

By: Lidija Grozdanic | June - 28 - 2011

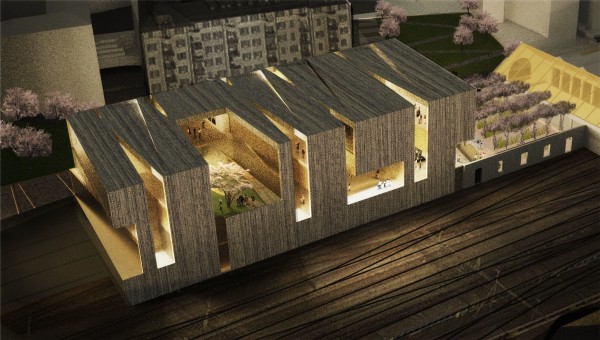
Allied Works was named one of eighteen international finalists to create the Pôle Muséal Lausanne, which encompasses transforming an historic train shed and industrial site into a new cultural district. The design was developed in collaboration with an international team of designers, including Latz+Partner for Landscape, Resnicow Schroeder Associates for Cultural Planning, and Nicolet Chartrand Knoll for Structural and Civil.

The forms and spaces of the new museum are both monumental and transparent. The building’s geologic form is fractured by activity, providing glimpses into and through the heart of the building. Ideal gallery proportions establish a rhythm of space and structure along the Arts Walk and rail lines. Between galleries, structure, circulation and light form fissures of transparency – filtering and diffusing light into the galleries, providing views to the landscape and city while connecting the building vertically. Read the rest of this entry »

architecture, featured, news
Page 163 of 250« First«...160161162163164165166167...»Last »
  • Skyscraper Competition

    • 2025 Skyscraper Competition
  • BUY EBOOKS ON GOOGLE

    • EVOLO SKSYCRAPERS 3
  • BUY EBOOKS ON APPLE

    • EVOLO SKYSCRAPERS
  • Retractable Fountain Pen

    • RETRACTABLE FOUNTAIN PEN
  • Follow On Instagram

    • Instagram
  • Competition Sponsors

    • Archinect
    • architecture.competitions.yearbook
    • bustler
    • competitions.archi
    • e-architect
    • Skyscrapercity
    • YoungBirdPlan
  • Subscribe to Newsletter

© 2006-2021 This work is licensed under a Creative Commons License permitting non-commercial sharing with attribution. eVolo is a trademark of EVOLO, INC. in the United States and other countries.

Webdesign by: SOFTlab
Header Image