Header Image
  • Home
  • news
  • magazine
  • competition
  • About
  • Shop
  • Jobs
  • News
  • architecture
  • design
  • art

Self-Contained Mobile Emergency Unit Supplies Its Own Electricity and Water

By: admin | June - 23 - 2011

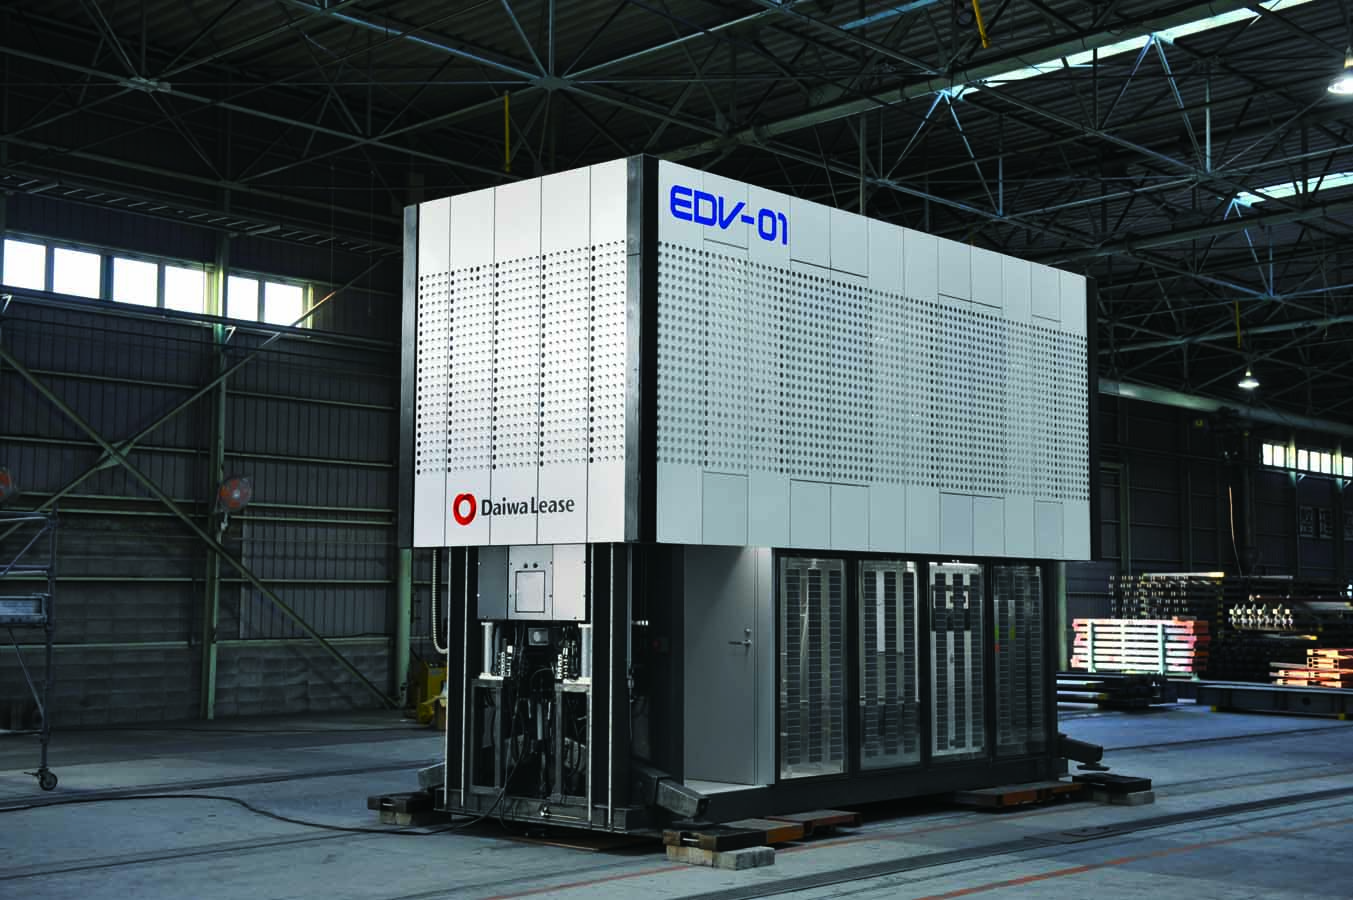
The EDV-01 is the first of its kind. A stainless-steel container about 6 meters long, 2 meters wide and 2 meters high, is equipped with cutting-edge systems to provide water and electricity. A rooftop solar system and fuel cell generates power that is stored in lithium-ion batteries (developed by Elly Power Co), whereas another system collects up to 20 liters of potable water a day from the air, which enough for two adults to live on for about month.

The container’s main attraction is that it does not require any construction. With the flip of a switch, a hydraulic pump raises the walls in four and a half minutes to form a second floor. The first floor contains a kitchen that utilizes induction heating for cooking, a shower and a bio-toilet. The second floor has fold-away beds and an office space with a separate desk. Read the rest of this entry »
architecture, featured, news

Rapid Type: A Mobile Coffee Platform / California College of the Arts

By: Benjamin Rice | June - 22 - 2011


After months of research into why prefabrication has not been the glowing success people had hoped it would be, a design team at the CCA has developed an answer: mix prefabrication and CNC technology with the current trend of mobile food trucks. Rapid Type: A Mobile Coffee platform is their first prototype for a mobile, pre-fabricated food service pod.  Construction was completed in the Fall of 2010 as part of a studio co-taught by Kory Bieg and Andre Caradec.

The studio was given a generous donation of Alpolic, which is a unique aluminum composite material manufactured by Mitsubishi Plastics, Inc. In order to explore the full potential of the material, Kory and Andre decided to co-teach an experimental design studio with one goal: push the material as far as possible within the limits of currently available CNC fabrication technology. Read the rest of this entry »
architecture, design, featured, news

Lighthouse Tower is a Gateway to Rio de Janeiro / Mikou Design studio

By: admin | June - 22 - 2011


Infusing new life to conventional lighthouses, installed to mark dangerous coastlines, hazardous shoals and reefs in and around the sea, Mikou Design Studio has planned a tower to build in the Brazilian city of Rio de Janeiro. Entitled the “Lighthouse Tower,” the mammoth structure is rooted on the island of Cotunduba and makes an arched gateway to the capital city. Accessed through a large jetty from the sea, the modern lighthouse provides enough space for a number of observation points, an auditorium, skywalk, bungee jump platform and climbing tower, together with a gyro drop, cafeteria, souvenir store, urban balconies and multi-usage space. Illuminated with bright (possibly LED) lights, the tower not only looks good at night but also provides a mesmerizing view of the “samba” city.

Read the rest of this entry »

architecture, featured, news

Jimmy Connors Tennis Center in the UAE

By: admin | June - 22 - 2011


Drawing inspiration from the deconstruction of a tennis ball, Foundation Architecture & Design has developed iconic tennis stadium and training academy for the United Arab Emirates, which is named “Jimmy Connors Tennis Center” after the former World No. 1 and one of the greatest tennis players of all time. Transforming the shapes and forms of the dissected ball into giant structures, the new tennis stadium presents an unusual design that will offer excellent facilities to not only the players but the spectators as well. Featuring the shell floating above a podium to allow sheltered movement between the structures, the Jimmy Connors World of Tennis echoes the sport from the deepest core.

Read the rest of this entry »

architecture, featured, news

Computational Subdivided Platonic Solids / Michael Hansmeyer

By: admin | June - 22 - 2011


The Platonic Solids project by computational architect Michael Hansmeyer explores how a purely operations-based geometric process can generate complex form. Rather than studying the possibilities in combining numerous primitives, this project examines the potential inherent in a single primitive given an appropriate process. It takes the most primitive forms, the platonic solids, and repeatedly employs one single operation – the division of a form’s faces into smaller faces – until a new form is produced. Read the rest of this entry »

architecture, art, design, featured, news

Fluid Frames – Pushkinsky Cinema / GloMad

By: admin | June - 21 - 2011



This project, designed by Gabriel Aranda and Alejandro Ramos from GloMad is their entry for the Pushkinsky Cinema Competition in Moscow, Russia. The idea consists in a new skin or façade thought as a sunscreen that works as a barrier between the weather and the original building. The façade is divided in three layers: the original one, a curved glazed one, and the sunscreen layer. The last one works as a gradual transition between the exterior and the interior while creating a horizontal linear pattern. Its appearance will change throughout the day, and when viewed from different angles – it is in this moment when architecture works as interface for reality. This architecture produces different spatial organizations; it does not define space but creates relations between subjects, activities, and flows. Read the rest of this entry »

architecture, featured, news

Changing the Face Competition – Pushkinsky Cinema – Rossiya’s Flourish

By: Lidija Grozdanic | June - 21 - 2011

The project is an entry for “Changing the Face – Moscow 2011,” a competition for ideas to redesign the façade of the famous Pushkinsky Cinema, located in Pushkin Square, Moscow. Designed by Gijo Paul George and Hend Almatrouk the project attempts to capture the collective memory of the square and cinema and traces the trajectory of events as they unfolded. From conditional order to creative chaos, from propaganda and censorship under the communist regime to the hedonistic extravagance of the new Moscow, the trajectory becomes the generator of form, mutating from rigid geometrical edges to the playful and seductive lines of the hem of a pretty girl’s skirt. Read the rest of this entry »

architecture, featured, news

Your Rainbow Panorama / Olafur Eliasson

By: Andrew Michler | June - 21 - 2011


ARoS Aarhus Kunstmuseum in Denmark’s second largest city’s is newly crowned with a glass rainbow ring that transforms the cities vista into ever changing hues. Olafur Eliasson’s “Your rainbow panorama” is the final level of the museums symbolic ascension through Dante’s 9 circles of hell in the Divine Comedy. The circle, set above the rooftop, is the crescendo of that journey into light. Measuring 52 meter in diameter and 150 meters long the skywalk is entered from a roof deck. The full spectrum of colors is achieved by sandwiching up to 6 colored sheets in-between two plates of glass. The effect of the circular walk and slowly transitioning changing in color acts as a visual meter of the city view. Read the rest of this entry »

architecture, art, design, featured, news

The Mixcoac Exchange – Weaving the urban fabric

By: Lidija Grozdanic | June - 21 - 2011

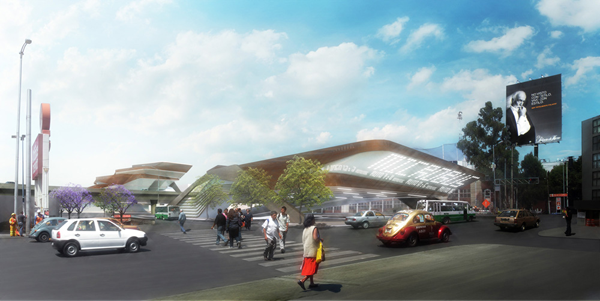
The project is designed to exceed the urban requirements of a place of transportation for people associated with the transit hub, but also to offer a space for cultural activities and exchange of ideas and information. The designers, Karli Molter, Eli Linger and Derek Molenaar were particularly inspired by fabric and weaving techniques, circulation and communication networks. The approach is marked by a strong awareness of place, interconnectability of diverse facilities, and the city. Read the rest of this entry »

architecture, featured, news

Strasbourg Cathedral / Axis Mundi

By: Lidija Grozdanic | June - 20 - 2011


Invited to submit a proposal for a new cathedral for the city of Strasbourg in France, the design team of Axis Mundi engaged in a dialogue with the city’s Gothic heritage. The 2,322 m2 building is composed of a series of unfolded arches echoing vaults of the Gothic cathedrals. The proposal features both subtle and dramatic design characteristics that together create a new and contemporary place of worship.

References to canonical layouts and iconography of classical architecture are made through the ideographic interpretation of the arches. The concrete elements are designed to create volumes of light for the interior. A bas-relief of a digitalized abstraction of a Gothic cathedral is part of the east façade and it becomes visible as the morning sun casts shadows on the exterior walls. The continuously repeated arches rest on a submerged “Latin Cross” floor plan. A low grade ramp serves to lead the visitors into the cathedral. The floor plan is an abstraction of a Gothic Cathedral, and is composed of a Latin cross (or cruciform) plan, with a long nave making the body of the church, a transverse arm called the transept and, beyond it, the choir, chancel or presbytery. Read the rest of this entry »

architecture, featured, news
Page 165 of 250« First«...162163164165166167168169...»Last »
  • Skyscraper Competition

    • 2025 Skyscraper Competition
  • BUY EBOOKS ON GOOGLE

    • EVOLO SKSYCRAPERS 3
  • BUY EBOOKS ON APPLE

    • EVOLO SKYSCRAPERS
  • Retractable Fountain Pen

    • RETRACTABLE FOUNTAIN PEN
  • Follow On Instagram

    • Instagram
  • Competition Sponsors

    • Archinect
    • architecture.competitions.yearbook
    • bustler
    • competitions.archi
    • e-architect
    • Skyscrapercity
    • YoungBirdPlan
  • Subscribe to Newsletter

© 2006-2021 This work is licensed under a Creative Commons License permitting non-commercial sharing with attribution. eVolo is a trademark of EVOLO, INC. in the United States and other countries.

Webdesign by: SOFTlab
Header Image