Header Image
  • Home
  • news
  • magazine
  • competition
  • About
  • Shop
  • Jobs
  • News
  • architecture
  • design
  • art


Speed of Light / United Visual Artists

By: Lidija Grozdanic | June - 13 - 2011

The London-based art and design practice United Visual Artist presented a series of light installation titled “Speed of light”. The project was commissioned by Virgin Media to commemorate the tenth anniversary of broadband in the UK. It is not a matter of chance that the UVA team was chosen, as their trajectory is more than impressive since they have made tour visuals for Massive Attack, U2, UNKLE and The Chemical Brothers, installations for the Victoria & Albert Museum and fashion show light visuals for Y-3 and Vivienne Westwood. Read the rest of this entry »
architecture, art, featured, news

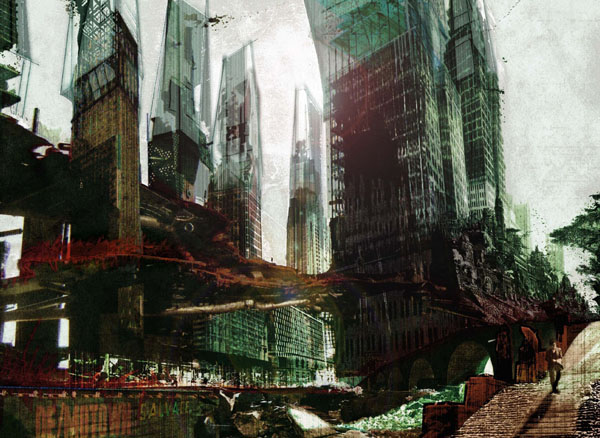
Demotown: A Retroactive Arcology for Detroit

By: Lidija Grozdanic | June - 13 - 2011

Zagreb Architects Society (DAZ) is launching a series of annual cycles of conceptual architectural competitions, defined by programming tasks proposed by the elected jurors, renowned Croatian and international practicing architects. The annual cycle consists of four conceptual architectural competitions. The annual theme serves as an input parameter for all four conceptual competitions, which address four different program tasks aligned with the main theme. The theme is determined by the guest curator. In the year 2010/2011, The Think Space Competition theme deals with the notion of borders (geopolitical, ecological, urban and moral scenarios). Read the rest of this entry »
architecture, featured, news

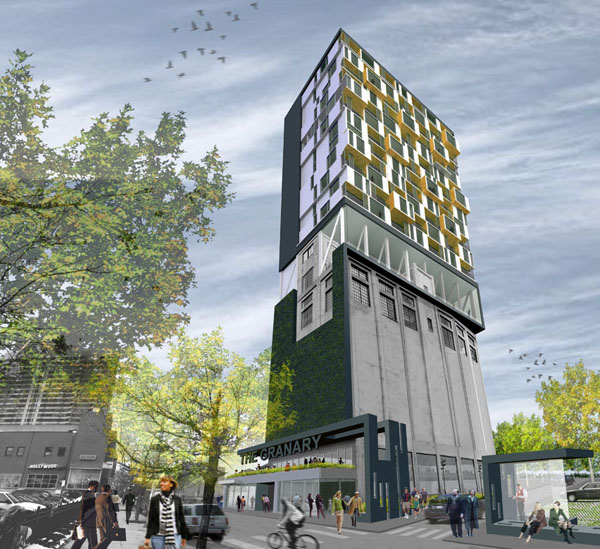
The Granary / Interface Studio Architects

By: Lidija Grozdanic | June - 12 - 2011

The project attempts to reinvigorate the old grain silo in Center City Philadelphia. Designed by Interface Studio Architects, the proposal explores the opportunities for re-using defunct industrial buildings by inserting new activities into old structures.  Capitalizing on the strength of historic building’s structure, the project proposes to overbuild an early 20th century grain storage facility with a 12-story 100 apartment tower with new commercial uses inserted at ground level to activate the street. Read the rest of this entry »

architecture, featured, news

Nine Bridges Country Club-Clubhouse / Shigeru Ban Architects

By: admin | June - 11 - 2011

The Nine Bridges Country Club-Clubhouse designed by Shigeru Ban Architects is a 16,000-squaremeter facility that serves a golf course. It has an underground level and three floors above grade. There is a main building, VIP lobby building, and a structure with private suites. The atrium and the upper portion of the main building include timber columns and a glass curtain wall, while the base is made of stone (random rubble masonry typical of Korea). The timber area includes the reception zone, a member’s lounge, and a party room. Read the rest of this entry »

architecture, featured, news

Composite environments – Prefab petals as housing units / Huan Miao Khoo

By: Lidija Grozdanic | June - 11 - 2011


The design is part of student digital architecture research at The University of Sydney. The aim is to investigate digital design and fabrication techniques through composite strategies specific to environment and location. The work focuses primarily on pre-fabrication and kit assemblage of individual dwellings through digitally fabricated timber construction methods. Through the investigation of parametric design and fabrication, students looked at implementing these alternative advanced geometries and organizational strategies for a more architectural response: housing units. Read the rest of this entry »

architecture, featured, news

Computational Design Research Pavilion / ICD-ITKE

By: admin | June - 11 - 2011

(c) A. Menges


In 2010, the Institute for Computational Design (ICD) and the Institute of Building Structures and Structural Design (ITKE) designed and constructed a temporary research pavilion. The innovative structure demonstrates the latest developments in material-oriented computational design, simulation, and production processes in architecture. The result is a bending-active structure made entirely of extremely thin, elastically-bent plywood strips.

Material computes. Any material construct can be considered as resulting from a system of internal and external pressures and constraints. Its physical form is determined by these pressures. However, in architecture, digital design processes are rarely able to reflect these intricate relations. Whereas in the physical world material form is always inseparably connected to external forces, in the virtual processes of computational design form and force are usually treated as separate entities, as they are divided into processes of geometric form generation and subsequent simulation based on specific material properties. Read the rest of this entry »

architecture, design, featured, news

Parametric Design Workshop in NYC / modeLab

By: admin | June - 10 - 2011

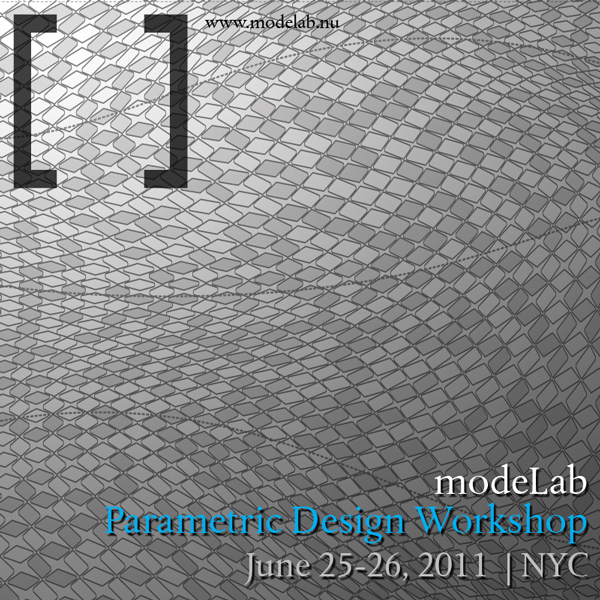
We are pleased to announce a new parametric design workshop at the end of June 2011 by modeLab. Register soon as they have very limited number of spaces.

This workshop will engage the conceptual and technical domain of parametric design by introducing participants to systemic processes capable of registering and responding to a range of diverse ecologic criteria. Emphasis will be placed on workflows that utilize constraint-based design, associative modeling techniques, and environmental influencers to discover novel and inventive design solutions.

Rhino, in conjunction with the parametric modeling plug-in Grasshopper, offers the possibility to explore parametric and computational design with unprecedented fluidity. Leveraging this capacity, we have structured this workshop around a series of architectural design strategies with supporting content to foster a fast-paced and productive learning environment. Read the rest of this entry »

architecture, design, featured, news

Parasite Office in Moscow

By: admin | June - 10 - 2011

The Parasite Office designed by za-bor architects rises from in-between two buildings to offer an alternative to office spaces all over the world. The 230 square meters office is nestled between two residential buildings, occupying the space which was left unused until its construction. Moscow was the perfect place for the architects to present their project at the architectural biennale АRCH Moscow. Read the rest of this entry »

architecture, featured, news

Oasis Tower in Dubai

By: admin | June - 10 - 2011

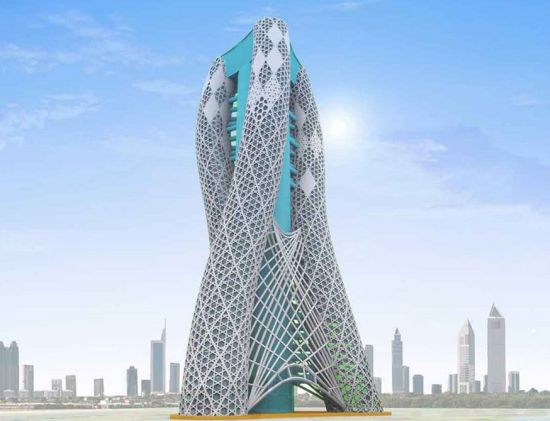
The Oasis Tower for Zabeel Park, Dubai is an answer to the rise in population and the dearth in the amount of land available for farming. Designed by Rahul Surin, the tower would provide a solution for urban farming and sustainable housing. The architect believes that the Oasis Tower will be able to provide food enough to feed 40,000 people each year. Read the rest of this entry »

architecture, featured, news

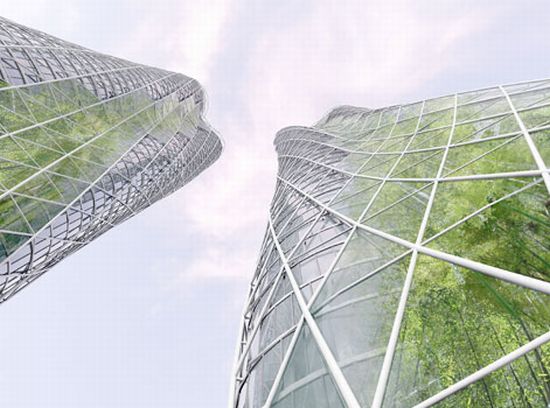
World Business Center in Busan / SHoP Architects

By: admin | June - 10 - 2011

SHoP Architects have proposed a sustainable high-rise building for the World Business Center Busan, which combines traditional Korean courtyards with contemporary high-rise living to create a new urban ecology. The parkspace surrounding the base of the development is drawn up into the towers to produce vertical gardens of planted bamboo. These gardens help moderate airflow and also act as “green lungs” for the building by providing fresh air to the units. Read the rest of this entry »

architecture, featured, news
Page 168 of 250« First«...165166167168169170171172...»Last »
  • Skyscraper Competition

    • 2025 Skyscraper Competition
  • BUY EBOOKS ON GOOGLE

    • EVOLO SKSYCRAPERS 3
  • BUY EBOOKS ON APPLE

    • EVOLO SKYSCRAPERS
  • Retractable Fountain Pen

    • RETRACTABLE FOUNTAIN PEN
  • Follow On Instagram

    • Instagram
  • Competition Sponsors

    • Archinect
    • architecture.competitions.yearbook
    • bustler
    • competitions.archi
    • e-architect
    • Skyscrapercity
    • YoungBirdPlan
  • Subscribe to Newsletter

© 2006-2021 This work is licensed under a Creative Commons License permitting non-commercial sharing with attribution. eVolo is a trademark of EVOLO, INC. in the United States and other countries.

Webdesign by: SOFTlab
Header Image