Header Image
  • Home
  • news
  • magazine
  • competition
  • About
  • Shop
  • Jobs
  • News
  • architecture
  • design
  • art

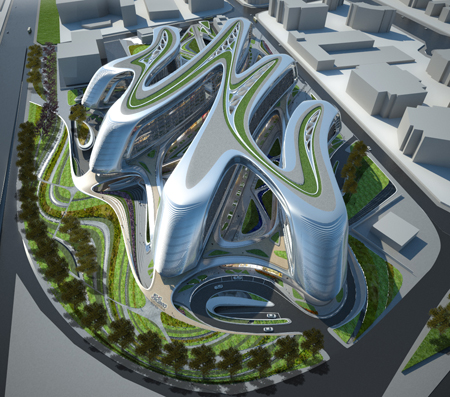
SOHO Building in Hongqiao / Zaha Hadid Architects

By: admin | June - 7 - 2011

The future Linkong Economic Park is favourably located within the Great Hongqiao Business Zone which lies adjacent to Hongqiao Transportation Hub and in proximity to Hongqiao Airport and Shanghai’s city centre. The Great Hongqiao Business Zone enjoys access to the Transportation Hub’s high speed rail, subway and airport transportation systems and benefits from the nearby airport’s attraction for global and local enterprises wishing to settle down in the region.

Zaha Hadid Architects’ proposal for the new Linkong SOHO building aims to provide a strong visual and programmatic identity which establishes it as a unique destination in its own right. Such identity consists of an exclusive programmatic mix consolidated in three different destinations (thematic “Courtyards”) representing distinct clusters of activities, and an exceptional architecture that moulds such a programme into a landmark. Linkong SOHO is an iconic presence, standing out from the retail context of its neighbouring plots and possesses high visibility within the larger context of the Economic Park. The building’s dynamic, curvilinear form continues through its internal spatial experiences, dramatic courtyards and flowing public spaces. Read the rest of this entry »

architecture, featured, news

Art gallery in Maribor, Slovenia

By: admin | June - 7 - 2011

This proposal was designed by Brian de Luna and  James Vincent for a new art gallery in Maribor, Slovenia is based on a relationship where the new building creates a dialog between its local environment and the larger urban context of Maribor. The project sets to create a dynamic relationship between the old city of Maribor and the new Art Gallery by creating a constant state of fluidity through the site, becoming a vital cultural hub along the Drava River. The building is composed of four continuous loops that merge into one space. Each loop contains it own separate program-the Children’s Museum, the Architecture Museum, the Creative Industrial Museum, and the Digital Arts Museum. Read the rest of this entry »

architecture, featured, news

The Double Bath / Cactus Design

By: admin | June - 7 - 2011

Nessie, designed by Moreno Ratti from Cactus Design is a take on the classic cast iron baths. It features two shells made from recycled aluminum that are wielded together. The beauty about this design is that you can create color contrasts for the two tubs. The current blue and white combo is very Greek has a  relaxing feel. Read the rest of this entry »

architecture, design, featured, news

Villas Tarabini in Playa del Carmen, Mexico / Sanzpont Arquitectura

By: admin | June - 7 - 2011

The premise of the project was to integrate the house to the ground while respecting the existing trees to maximize the natural shade provided us and be more environmentally conscious. So the main challenge was to find the exact spot where to place the rudeness of the house and the general form was developed at the time to dodge trees and integrate within an overall design. So the site gives way to the House, while it coexists harmoniously. In the choice of materials, use the Stone of the region to shape the foundations and walls of the ground floor, thus giving further strength visually, naturally integrates with the soil. Read the rest of this entry »

architecture, featured, news



Beton Hala Waterfront Center Competition – First Prize / Studio ARCVS

By: Lidija Grozdanic | June - 7 - 2011

According to the competition jury, one of two winning proposals for the Beton Hala Center, designed by ARCVS Studio distinguished itself from other entries “by offering a simple, but refined complexity”. The design addresses the most relevant programmatic and environmental requirements, accentuating its attitude towards historical significance and fortification iconography of the Kalemegdan Fortress. By simply underlying the skyline of Kalemegdan and expressing its autonomous visual qualities through colorful articulation of the fifth façade, the proposal can be interpreted as a strong statement of constraint and thoughtfulness. Read the rest of this entry »
architecture, featured, news


Bahá’í Temple for South America / Hariri Pontarini Architects

By: Lidija Grozdanic | June - 6 - 2011

In recognition of the spiritual nature of humanity and the importance of prayer, meditation and reflection – Bahá’í temples, also known as Houses of Worship, have been established in different parts of the world and are open to all.

Light is the fundamental connecting force of the projects. The Bahá’í Temple for South America, designed by Hariri Pontarini Architects, employs both translucent stone and the newest glass technology as means of generating and manifesting both the physiological and spiritual delights of natural light embodied in architecture. Set against the stirring background of the Andean mountain range, the new Temple is to be a crystallizing of light-as-expression, an evanescent structure of white alabaster and glass: a place of pure luminescence. During the day, it is the soft undulating alabaster and glass skin of the Temple which forms its outer expression. At night, the image reverses itself, the entire volume then becoming a warm totalized glow, with the inner form of the building visible through the glass. Read the rest of this entry »

architecture, featured, news


Trekking Tower – Bohemian Hostel for Backpackers in Barcelona / Aïe Architectes

By: Lidija Grozdanic | June - 6 - 2011

Designed by Aïe Architectes for the Bohemian Hostel for Backpackers Competition in Barcelona, the Trekking Tower reveals itself through a fascinating walk and allows the public to discover their environment – the city. The 100 meter high structure accommodates various facilities, ranging from the intimate hostel’s housing capacities to public open spaces-camping gardens. It is an urban hiking trail which starts in a city center environment with a bar, boutique and outdoor activities at its base. The trail swindles up along planted platforms (urban camping) and materialized accommodation (hostel program) to discover public spaces with view over the city. Read the rest of this entry »

featured, news


Spiral Garden at IIDA Awards 2010

By: Lidija Grozdanic | June - 6 - 2011

“The spiral garden system”, designed by Benet and Saida Dalmau, Anna Julibert and Carmen Vilar from Spain, is one of the second prize winners of Iida Awards 2010, organized by Designboom in collaboration with Incheon Metropolitan City. The design is conceived as a spiraling garden space, enveloped by a lace-like mesh structure, shielding it from the surroundings and creating an impression of lightness. It is a sustainable public space, self-sufficient and easy to maintain. The spiral contains an ascending garden where native vegetation can coexist with urban orchards, shared and planted by the neighbors and serving also as a green outdoor walk. Fourteen meters in diameter, the structure provides 59 garden lots, with 6 square meters per person. The necessary water supply for planting is acquired by harvesting rainwater. Read the rest of this entry »

architecture, featured, news


Water Building Resort-Transforming air into water / Orlando de Urrutia

By: Lidija Grozdanic | June - 6 - 2011

The Water Building Resort not only addresses issues of sustainability through futuristic technological experiments, but also explores financial profitability of those concepts. Its associative form (inspired by the shape of a water drop) suggests its programmatic purpose. The design of the building allows integrating renewable energy through its reception and optimization. Part of the façade is covered by photovoltaic cells of the latest generation- able to gather sun energy while achieving high level of transparency. The opposite side of the building uses its lattice structure to drive the humid air inwards, transforming it through a complex technological process into drinkable water. The air is further used to generate electricity for other equipment. The production is based on the condensation of the humid air and its concentration in the sea water, taking advantage of daily evaporation and night condensation values. The technology needed for the process relies on Teex Micron, a High-Tech mechanism of water generators incorporated into the building. Read the rest of this entry »

architecture, featured, news

Rossi Sud Bioclimatic Mixed-use Complex in Latina, Italy / DRA&U Architecture

By: admin | June - 5 - 2011

This project is a multipurpose building designed by DRA&U for fairground and cultural activities that will be incorporated into a plan for upgrading the ex industrial complex “Rossi Sud” in Latina, Italy.

The shape of the building comes from the study of shells, their real geometry, neither ideal, nor platonic. The x-ray analysis of these slender bodies gave us the ability to perceive the deficiencies, deviations, a set of slight imperfections, due to environmental disturbances during development, which makes them so fascinating. Each shell contains history and a body that evolves with sublime patience, where the beauty, usefulness, functionality and aesthetics are linked to each other, because the amazing beauty lies not only in the outer (what you see usually), but also lurks in intimacy, the hidden.

The building is generated by a continuous surface that conforms a simultaneously limited space and a connectively-distribution space. It is divided in such a way that allows to manage areas separately, among which are performance activities, shows, conventions, museums, sports, theatre and gaming zones. The outdoor area consists of paths, green areas, auditorium, playgrounds for children and an arena for outdoor events. Read the rest of this entry »

architecture, featured, news
Page 170 of 250« First«...167168169170171172173174...»Last »
  • Skyscraper Competition

    • 2025 Skyscraper Competition
  • BUY EBOOKS ON GOOGLE

    • EVOLO SKSYCRAPERS 3
  • BUY EBOOKS ON APPLE

    • EVOLO SKYSCRAPERS
  • Retractable Fountain Pen

    • RETRACTABLE FOUNTAIN PEN
  • Follow On Instagram

    • Instagram
  • Competition Sponsors

    • Archinect
    • architecture.competitions.yearbook
    • bustler
    • competitions.archi
    • e-architect
    • Skyscrapercity
    • YoungBirdPlan
  • Subscribe to Newsletter

© 2006-2021 This work is licensed under a Creative Commons License permitting non-commercial sharing with attribution. eVolo is a trademark of EVOLO, INC. in the United States and other countries.

Webdesign by: SOFTlab
Header Image