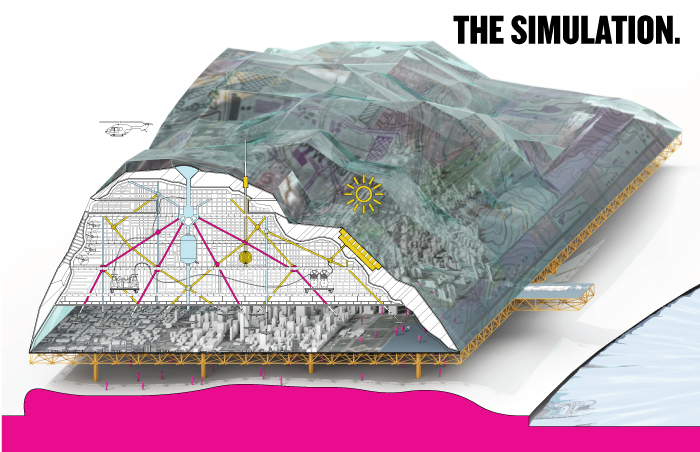
This project conceived by Design With Company contends with the competing and overlaid desires for the site of the McCormick Place Convention Center in Chicago by creating a new tourist destination and scenario-planning infrastructure from the existing architecture. On the roof, a 1:25 miniature replica of Chicago is constructed. A clear mound protects the model, provides space for artificial weather equipment and creates unexpected visual connections between both Chicagos. Within the mound, the model acts as a simulator for various future scenarios. Consequences of global warming, new construction, earthquakes, fires, asteroid impacts, tornados, blizzards etc. are tested repeatedly while appropriate action plans are calculated. On the exterior, the mound presents a new urban landmark along Lake Shore Drive, provides space for new lake shore activities, and redirects views through and around the existing building. Read the rest of this entry »
The Second City / Design With Company
V Tower in Denver / Meridian 105 Architecture
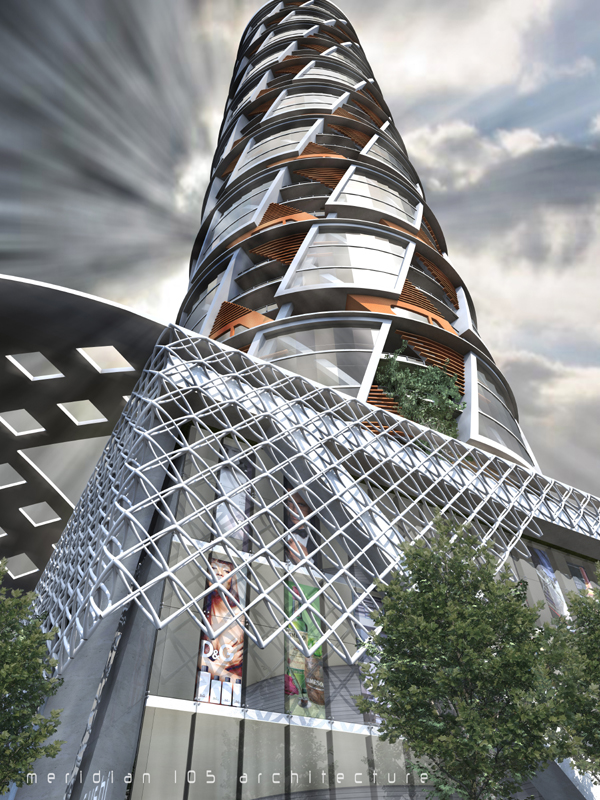
Designed by Meridian 105 Architecture, V Tower is a residential high rise positioned atop of a base of retail, restaurant, cafe, and parking. The project establishes a new ‘ground’ plane above this volume by providing residents with an urban park occupying the full dimensions of the site and building footprint, creating a sense that the tower is built at grade. Among the amenities provided at this level are generous open areas of grass, a pool, and community garden.
Planned for Denver, CO, the climate is semi-arid with minimal precipitation during hot summers. City regulations do not currently allow for the collection and storage of rainwater, instead requiring property owners to purchase their water. In response, V Tower utilizes an innovative irrigation strategy with water collection coming from alternative sources, including condensation from in-unit air conditioners and condenser dryers used for laundry, appliances which pass moist air through a heat exchanger to extract water. These sources are gravity fed from the tower to a storage tank and used for irrigation, distributed by a lattice work of piping constructed above the park and community garden. Rainwater from the tower’s balconies bypasses the storage tank and is routed through this piping as well. The park serves as a purification filter before water is returned to the City. Read the rest of this entry »
Leave Your Footprint – German Pavilion 2015 EXPO
This proposal for the German pavilion at the 2015 EXPO designed by Eva Hagen and Hajdin Dragusha at the University of Applied Sciences in Germany demosntrates visually how much energy each individual could produce. Mankind interacts with natural systems, but we cannot and should not change certain things like the need for breathing and gravitational forces.
The proposed system “functions” with people, air, and gravity. Everybody walks an average of 5km a day, this energy is added to the system. The body mass creates pressure step by step and could be transformed into air pressure that can be used to inflate a cushion-like structure – the steps of a person generate space, air pressure, and energy. The produced energy could be stored during day time and used as lighting at night. Read the rest of this entry »

Times Eureka Pavilion – Cellular structure inspired by plants / NEX + Marcus Barnett

Commissioned by the Times Newspaper in association with Kew Gardens for the 2011 Chelsea Flower Show, the project is undertaken by NEX Architecture in collaboration with Landscape Designer Marcus Barnett. It is a temporary exhibition space with the primary task of demonstrating humanities symbiotic relationship with natural ecosystems and offering an intimate space for visitors.
As if seen through a magnifier glass, the cellular structure of plants is experienced at a larger scale. The timber and plastic pavilion mimics the growing patterns of leafs to form a modular structural grid. Using computational genetic algorithms the plan of the pavilion is grown by capillary branching and subsequent cellular division. The load-bearing branches are made from wooden spruce panels. Plastic strips are coiled into round forms and inserted into the cassettes, transmitting diffuse natural light to the interior. The roof is covered in glass and collects rainwater directing it to downwards and into the soil of the garden. Read the rest of this entry »
V&A Exhibition Road Project Breaks Down Separation Between Street and Museum / AL_A

Exhibition Road is changing. AL_A’s project will unlock the potential to bring new audiences into the V&A, breaking down the separation between street and museum, and taking the V&A onto Exhibition Road and Exhibition Road into the V&A.
Visitors will be drawn in from Exhibition Road by a large, light-filled public courtyard – South Kensington’s Drawing Room – where their experience of the V&A will begin. This will be a place for major installations, events and appropriation by the public. In the area of sun, there will be a fabulous café. AL_A’s design places visitors at the centre of this experience and from here they will be able to see through to the heart of the Museum, to the Hintze galleries and the Madejski Gardens.
On entering the museum visitors will be struck by the dramatic interplay between new and old. This entrance is not just for the new gallery, it is for the entire V&A collection. The route to the gallery below is woven into the fabric of the museum and the visitor is drawn down by a pool of natural light. Read the rest of this entry »

Habits make us blind – Remembering the simpler times / Espai MGR
The aim of the project, named Habit Makes Us Blind, is to draw attention to the problem of unused spaces in urban environments. The conceptual Lego structures designed by Espai MGR are imaginative spatial exercises reminiscent of the childlike ease and playfulness of the act of creation. The surrealistic installations fill vacant plots in Valencia and act as an incentive for keeping the issue of underdeveloped neighborhoods in the public eye.
“Day by day we pass by vacant lots downtown. Just like an invisible metastasis generated in the heart of the city and extending to all its arteries. Neighborhoods that, although having a huge potential, have more and more unused spaces, a fact that does not at all promote a correct sustainable development. Years have made us immune to this problem. It’s a landscape we already recognize as typical of the central neighborhoods in Valencia.
Sometimes, the tourists are the ones who open our eyes by mentioning or questioning whether this situation is normal. On other occasions, we pay attention to it for a moment only because the secondary problems that those spaces imply affect us directly. But in most of the cases, they are only a part of our way. Like a gruyere cheese where the rats block any possibilities of reconstruction, while staring at us, far away from its holes. Read the rest of this entry »

All Seasons Tent Tower in Armenia / OFIS Arhitekti
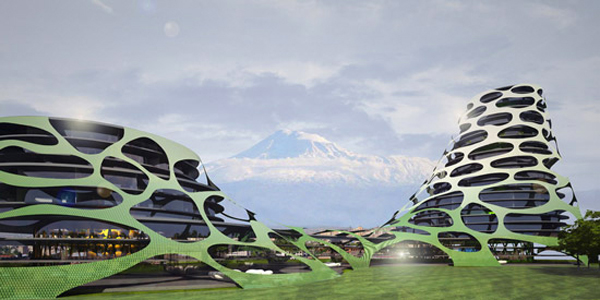
Slovenian-based firm OFIS Arhitekti designed the proposal for Mercedes Benz Hotel Competition in Yerevan, Armenia. The concept is based on two terraced cylindrical towers connected in the ground level. The towering structures are enveloped with a green tent-shaped layer acting as a full-structural element, directing the building’s overall appearance. The position of the volumes creates remarkable views of the surroundings. The entire structure assumes the role of a landmark, with optimal views from the Teryan Street.
The higher of the towers would accommodate a restaurant, pool, spa, fitness center and bar. It would also house a hotel and apartments along with a business center, shops and a garage. The lower structure which extends outwards from the main tower would serve as housing and exhibition space as well as garage.
The structural system of the building is devised according to high seismic activity in the region. While two cores on the inner perimeter of the taller tower are required to ensure structural stability, one is sufficient in case of the lower one. At the base the outer walls of the cores are 160cm thick. Three concentric sets of composite columns are foreseen. Structural facade skin is predicted to support the gravity load of the slabs. Read the rest of this entry »

German Pavilion for 2015 Milan EXPO / Patrick Vogel
The topic of the upcoming EXPO 2015 in Milan is “Feeding the planet – Energy for life.” So how could a pavilion deal with that topic? It’s name is Biolosophy, a design by architecture student Patrick Vogel at Wismar University, Germany The basic idea was to design a building, that seems “alive” and maybe eatable. Food is getting scarce on the planet, and meanwhile the world population is increasing. One almost infinite resource that we have is algae. The building is created with special columns and beams, made of steel, concrete and acrylic glass with algae growing in it. So the visitor of the pavilion feels like they are moving in a huge cell structure and can watch the algae grow and also eat it. Read the rest of this entry »

Hangzhou Gateway Competition Winner / JDS Architects

Internationally-recognized architectural firm JDS Architects has won first place at the Hangzhou Gateway Competition for the high-rise design in Gongshu District of China. The district is a part of an industrial area needing to be reintegrated into the urban fabric. The aim of the project is to create a new urban landmark as well as to offer housing capacities. The fifteen story high tower is designed to be an icon for the urban transformation of the city. Read the rest of this entry »

Groove Box – Display Case for Vinyl Records / Amorphis
Vinyl albums have somewhat of a retro/cult status within contemporary culture that is generated from the unique sound it produces as well as the cover art that defines the packaging. Groove Box is a display case designed by Amorphis to frame a collection of vinyl as well as heighten its status as a cultural artifact within the domestic setting.
A generic plywood box is wrapped with an articulated, thickened surface, characterized by a sequence of draped effects ranging from pleats in the middle to a quilt-like condition at its ends. The pleats within the top middle portion are intended to perform as display grooves for individual records. The wrapped surface is CNC milled Baltic Birch plywood and finished with “Lexus Starfire White” automotive paint. Read the rest of this entry »