
New York-based architects Chimera unveiled a proposal for a new skyscraper in Manhattan that explores the emergent logics of adaptation and evolution that are constitutive of ecosystems in nature. The architects’ vision is to define an urban ecosystem which supports housing and cultural programs and has the ability to adapt, transform, mutate, and adjust according to the specific urban and social character of the site. This urban ecological system is taking as a model an organism in nature, specifically the mangrove plant. The mangrove plant and its collective the mangal, provide examples of social associative principles as well as structural capacities and hybrid responses to environmental and contextual conditions. Read the rest of this entry »
Parametric Urban Ecology for Manhattan / Chimera
The Billboard Park Transforms the Riverbanks of Argentina’s Rosario City

The New York based EFGH Architectural Design Studio designed a recreational landscape for the industrial area of Rosario, Argentina. The Studio’s work focuses on responsive design concepts and building techniques that challenge the conventional notions of program, material and context. The Billboard Park illustrates the unconventional strategic approach in designing public spaces.
The landscape engages both the horizontal and the vertical, in order to provide optimal use of open public spaces as well as to create an interactive structure offering various views of the Paraná River. Part of a public/ private partnership and constrained to a triangular plot of land set away from the water’s edge, Billboard Park rises up to form a vertical landscape, with its green side facing the river and its asphalt side facing the highway and neighborhood beyond. A lightweight, soil-free growth medium is used to generate a vertical garden across a concrete structural honeycomb. The open structural pattern organizes both the horizontal and vertical planes and provides a number of niches as well as a dynamic visual icon for Rosario. Read the rest of this entry »
Fashion Architecture Inspired by Nicola Formichetti’s Lady Gaga / [AY] Architecture
[Ay]Architecture is an international design studio committed to cutting edge research and experimentation, across scales. It engages with multidisciplinary fields from fashion design, architecture to landscape urbanism, in both theoretical and professional praxis.
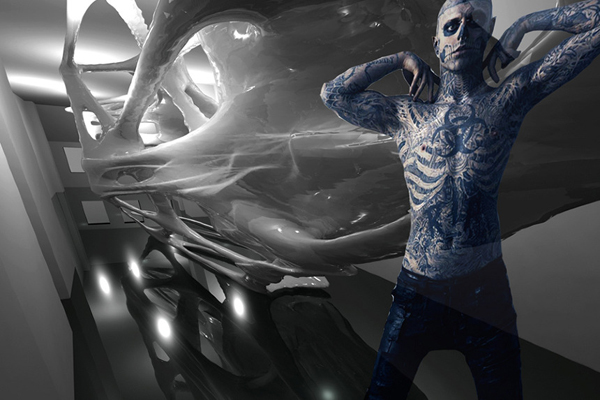
The Capital HIM project is inspired by Nicola Formichetti’s stylistic work through Lady Gaga’s and Rick Genest’s fashion personas. The emerging esthetics in fashion is translated into a spatial condition, retaining the main qualities; it is alienated, urban, volumetric and at times vulgarly carnal (no pun intended). The network of theoretical connections meshed with the space of the given site (Walker Street, NY) generating the three-dimensional spatial condition per se. This allowed a series of control points and lines that would parameter the starting point to the physical substance. An actual morphology is created by narrowing down the possibilities of physical connections. The organic appearance of the project and its arbitrariness reflect the whimsical nature of the fashion at hand, robust and sensual at the same time. Read the rest of this entry »
The Artificial Island Skyscraper is a Creative Response to Global Warming
Designed by architect Aleksander Krasinski, the project is a floating habitable structure which would be able to endure future changes of global climate. The idea for the building could be interpreted as an answer to the problems closely related to globalization and the human impact on the environment, as well as continuity in the perdition of human rights in connection with the growing process to create a global bank and corporate influence on the shaping of international law.
It is an artificial island with adequate infrastructure, establishing itself as an independent state with its own government and economic policy. 1000 meters in height, as well as in diameter, the building has 48 floors with the maximum number of inhabitants of 52,096 persons. It facilitates an internal sea port with ocean-going vessels dock, an airport passenger handling helicopters, a public garden, office spaces, administrative, governmental and academic centers, etc. The inner atrium of the building is surrounded by recreational and commercial services. Read the rest of this entry »
Kingdom Tower: The World’s Tallest Building / Adrian Smith + Gordon Gill

Adrian Smith + Gordon Gill Architecture just unveiled their proposal for the new world’s highest skyscraper. At over 1,000 meters (3,280 feet) and a total construction area of 530,000 square meters (5.7 million square feet), Kingdom Tower will be the centerpiece and first construction phase of the Kingdom City development on a 5.3 million-square-meter site in north Jeddah. The tower’s height will be at least 173 meters (568 feet) taller than the world’s current tallest building, Dubai’s 828-meter-tall Burj Khalifa, which was designed by Adrian Smith while at Skidmore, Owings & Merrill. Kingdom Tower will feature a Four Seasons hotel, Four Seasons serviced apartments, Class A office space, luxury condominiums and the world’s highest observatory.
Design development of the tower is under way, with construction to begin imminently. Foundation drawings are complete and the piling for the tower is currently being tendered. Kingdom Tower will cost approximately $1.2 billion to construct, while the cost of the entire Kingdom City project is anticipated to be $20 billion. Read the rest of this entry »
Parametric Design Workshop in New York City / modeLab
In response to the overwhelming interest and success of last month’s workshop, modeLab will conduct one last Parametric Design Workshop this summer. The workshop will include a newly redeveloped curriculum and series of supporting lectures as a means to engage both the conceptual, as well as technical domains of applied parametric design.
Emphasis will be placed on workflows that utilize constraint-based design, associative modeling techniques, and environmental influencers to discover novel and inventive design solutions through the use of Grasshopper.
Rhino, in conjunction with the parametric modeling plug-in Grasshopper, offers the possibility to explore parametric and computational design with unprecedented fluidity. Leveraging this capacity, we have structured this workshop around a series of architectural design strategies with supporting content to foster a fast-paced and productive learning environment. Read the rest of this entry »
Le Mannequin – Tokyo Fashion Museum / Cre8 Architecture

The competition challenge consisted in designing a 100 meters high tower-museum, containing exhibition areas of 20th century fashion history and becoming a landmark for Tokyo. For this purpose, the site was located at Omotesando Street, since this avenue gathers the world’s most important fashion houses, at their maximum magnificence. Cre8 Architecture’s proposal reacts to both the specific nature of the site, as well as the visual impact of the building.
Le Mannequin stands as a new landmark on this iconic promenade. The alabaster facade draped in a black concrete robe unveils itself to its audience – invites the visitor to cross a bottom lit cat-walk within a large entrance atrium space that respects the scale of the existing Omotesando Street buildings. The 20’s – 60’s exhibition spaces tumble over each other allowing glimpses into and from adjoining genres. The runway space articulates the building form between the 60’s and 70’s spaces and provides an exhilarating skyline to the street. The crimson spine – zipping the fabric of the building together allows visitors to meander between spaces whilst high speed 3D dynamic lifts whisk you up to the rooftop Japanese garden and sky bar. Read the rest of this entry »
Parinee Tower is a new landmark for Mumbai / James Law Cybertecture

Designed by James Law Cybertecture, the Tower is to be located in the heart of Mumbai, facilitating a wide range of businesses, including the India movie industry. To accentuate the inspirational references, the building facades are installed with LED screens for film and graphic projections.
The concept of the building is derived from the movie industry, assuming a futuristic appearance and dominating the city skyline. The metallic folding wall design of the lobby is inspired by imaginative sci-fi movie setting. The red LED light fills the lobby with energy. This vigorous form floating above the office floors on the top is an auditorium and restaurant space dedicated to the celebrities. The flexibility of the space can cater for activities such as premieres and private party. The west facing facade of auditorium is installed with large glazing which offers the guests a chance to look at the breathtaking view of Mumbai. Read the rest of this entry »
San Francisco’s Bus Terminal is an Investigation on Parametric Design and Voronoi Algorithms
This project for a new bus terminal near San Francisco’s Bay Bridge was conceived as an investigation on parametric design and Voronoi algorithms. The project was developed by Bin Lu and Joongsik Yang at the Southern California Institute of Architecture (Sci-Arc) as a urban strategy that considers scripting, parametric design, and sustainable technologies as a design tool that produces form through the analysis of environmental, urban, and economic data. Read the rest of this entry »

Jean Nouvel’s Granite Monolith Covered with Vegetation Overlooks the Port of Vigo

Atelier Jean Nouvel designed the masterplan and main building for the renovation of Port of Vigo in Spain – the biggest fishing port in the world.
The Menhir, a monolith upright standing stone, is the inspiration for the project; a building 90 metres-high located on the northern edge of the Liner’s quay extension with a drilled façade covered with vegetation suggesting erosion and sedimentation performed on the rock. Connected by public transport on the surface, the monolith will host a hotel and a panoramic restaurant in the upper floors, as the intermediate floors will host the port’s control centre, a conference centre and port offices.
Other programs of the project are: Leisure Park: surging from the extension of the current green area in Montero Ríos street, a leisure park in the Comercio’s Quay will be found, redefining the alignment and creating a promenade area along the Port. A vegetal façade which allows the views to the sea.
Liners quay: to solve access into this quay two alternatives have been considered: the first option consists of surface access for emergency vehicles and shuttles through reserved ways and a subterranean access for taxis, VIP vehicles and deliveries. The second one consists of keeping surface access and opening a subterranean access through the important ways along the port and an entrance through the Arenal tunnel. Considering the illumination of the distinct elements, the colour turquoise is contemplated for the the Menhir in low tides and the blue in the high ones. Read the rest of this entry »