Header Image
  • Home
  • news
  • magazine
  • competition
  • About
  • Shop
  • Jobs
  • News
  • architecture
  • design
  • art

New Cultural Center revitalizes the waterfront of Soverato in Italy

By: Lidija Grozdanic | August - 24 - 2011


Given the national importance of the public space issues and the opportunity they present  in promoting the city of Soverato, the new project aims to find a solution for city areas which will hopefully enhance the quality of urban life. On the other hand, it aims to establish a strong link with the dynamics of contemporary society through functional solutions that meet the needs of the day and night activities of the neighborhood. Designed by Schiavello Architects, the building attempts to revive an entire urban area through a series of coordinated actions, implementing the best design solution that combines the diverse needs of rationalization of traffic and the revitalization of commercial, industrial and cultural sites. The goal is to create a pole of aggregation that can revitalize the waterfront through the localization of Soverato’s new architecture. The neglected industrial area is currently poorly integrated with the urban context and requires a general reconfiguration, rendering it qualitatively recognizable in the urban landscape. Read the rest of this entry »

architecture, featured, news

The Infinity Building / MCR Architecture

By: Lidija Grozdanic | August - 23 - 2011

Pegs Senior is designed by award-winning Melbourne architects McBride Charles Ryan (MCR). The project is to provide a new Year 11&12 Senior Campus for the school and become the new VCE Precinct at Penleigh and Essendon Grammar School in Melbourne.

The layout is based on an ‘infinity symbol’, a shape that allows the facility to be structured around two protected courtyards. This in turn enhances the learning spaces access to light, view and ventilation. At the heart of the infinity has been located the library and student learning center. Specialist precincts, Art, Science, Cafe and huge variety of learning spaces are distributed throughout the form. Each precinct has its own unique quality and yet they are seamlessly connected to the next. The building is an embodiment of the journey of education, and the crossover between disciplines. This planning allows the buildings circulation to constantly return to the library at its heart and in this way it physically echoes the educational ethos of the school. Read the rest of this entry »

architecture, featured, news

Haarlem Canal Pavilion / Xing Wang

By: Lidija Grozdanic | August - 23 - 2011


Haarlem Canal Pavilion is a multi-functional structure situated in the City of Haarlem in Netherlands. Designed by Xing Wang for the Engineering studio at TU Delft, the project aims to change the typical landscape experience of Dutch canals. It would also generate a large, high and adjustable interior space with cultural and commercial functions.

The pavilion structure is composed of triangle wood components which could be easily assembled on site; all these components are manufactured by CNC milling machine. The complex shell geometry could be built quickly and precisely without the need for special locator devices and high-skilled operators. The basement and supporting structure are also parametric defined according to customized data input. Read the rest of this entry »

architecture, featured, news

Serlachius Gösta Museum / PinkCloud Studio + Eero Lunden Architects

By: Lidija Grozdanic | August - 23 - 2011

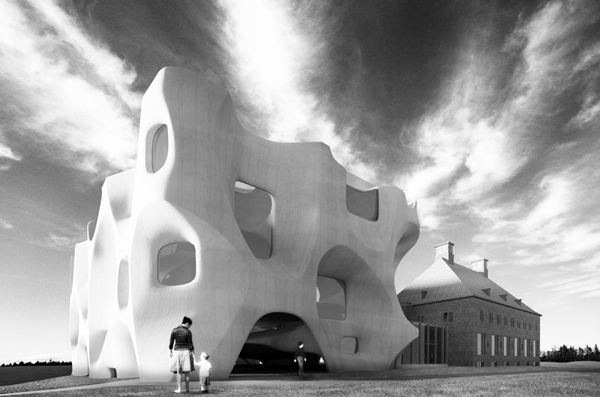
This proposal for the Serlachius Museum Extension was designed by PinkCloud Studio, in collaboration with Eero Lunden Architects. The new 4,700 m2 extension for the Serlachius Museum in the Finnish City of Mänttä will have 4 floors and a basement. It will be connected to the adjacent existing museum through a simple entrance, formed in the space between buildings. The extension will be the center of focus when arriving to the new Museum Courtyard, while the old Mansion maintains its position as a dominant within the landscape. Read the rest of this entry »
architecture, featured, news

The “rocks” of Saint-Malo Meditheque are geological anomalies acting as cultural catalysts

By: Lidija Grozdanic | August - 23 - 2011


Inspired by the landscape of Bretagne, the Saint-Malo Mediatheque is designed in the form of three rocks placed on a granite plaza. The library and the cinema of Saint-Malo are meant to perform as a new cultural catalyst, activating the adjacent city area. Approached from the city, the first “rock” to meet the visitors is the library, followed by the film center. With the third-the entertainment center, the entire assemblage dominates the plaza, creating a vibrant atmosphere of cultural activity.

The three blocks are covered with mineral envelopes that visually resemble the material of the inner city. Their high energy performance and insolation features rely on the use of thermal inertia of the structures inside the buildings. The seemingly random positions of the “rocks” enable the interior  to open up and raise the ground level, achieving an optimal level of natural ventilation. The buildings are multi-sided and not specifically oriented. The Serero Architects specifically sought to avoid creating a disparity between the service and the main facade. Read the rest of this entry »
architecture, featured, news

Europan_X / Baptiste Marconnet

By: Lidija Grozdanic | August - 22 - 2011

The Europan_X project by Baptiste Marconnet explores the ways of extending the urban fabric beyond the coastline. It is conceived as a assemblage of intertwining bands. The middle band is part of the project which allows the connection between the other two elements. The car and tramway paths overlap, creating a unified passageway, linked to the existing rail network to create a connection with the rest of the city.

The bands are enveloped with double skin layers which shelter the faux balconies, and enable optimal insulation levels of the lower parts of the building. The skin itself is cellular in structure, supporting the floor slabs. The structural and load-bearing features of the skin enable the formation of large common spaces within the building’s volume. Read the rest of this entry »

architecture, featured, news

Liquid Building is a self-sufficient atrium house in Barcelona / Mohsen Marizad

By: Lidija Grozdanic | August - 22 - 2011

Liquid Building is designed by Mohsen Marizad, as part of the Emergent Territories Course at the Institute for Advanced Architecture of Catalonia. The three essential elements were considered during the design development of the project: parameters and contextual restrictions pertaining to Barcelona building standard, parameters introduced by the program itself and zero emissions and sustainability as an ultimate design goal. Read the rest of this entry »

architecture, featured, news

UP Tower Transformation – Forming Plaza through Residential Towers / We Designs

By: Lidija Grozdanic | August - 22 - 2011

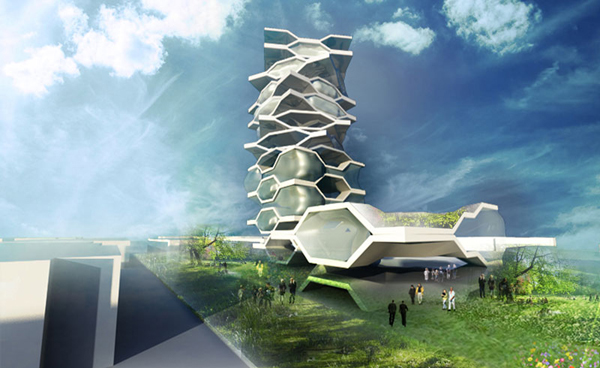
UP is a multilayered investigative study of an urban tower condition, operated under the logic of the hexagon. The final structure is created through a process of developmental delineation studies, translating the two-dimensional diagram into an accentuated folded landscape. This folding landscape is achieved using an articulated folding system that is structurally economic, thereby increasing useable floor area and overcoming traditional tectonic and structural hierarchies. The dips and dives of the multi-level open public space allow for various public and community programs, while the geometries continually develop spaces of openness and privacy humanizing the scale of the project. The manner in which the public space and tower folds intertwine, poetically mimics the rolling landscape of the seaside, while integrating natural greenery into the urban spectrum.

Positioned within the folding structure, an integrated piping system processes, collects, and recycles the rainwater and grey water within the building, and reuses it for heating and non-potent water use. This discreet sustainable and self-generating system allows the building to maintain itself without a secondary water supplier. The use of Bio-glass as a material and the form of the window curvature is designed in a dualistic approach to maximize the thermal absorbance of sun light and to balance the performance between reflectivity and materiality. In effect, it neutralizes the heat in the summer and maximizes the warmth during wintertime. Read the rest of this entry »

architecture, featured, news

Attractor – Changing the face of Belgrade’s historical core / EXE Studio

By: Lidija Grozdanic | August - 22 - 2011



The Attractor is an Interactive Youth Center designed by Belgrade-based Exe Studio. Its conceptual origins are related to the need for diversification of activities within the city core. By using computational design techniques and achieving various degrees of structural and visual porosity, the project explores ways of contextualizing the contemporary design in an environment dominated by historical buildings. Read the rest of this entry »

architecture, featured, news

The Infinite Space: Stockholm Public Library / Bundi Pradono Architects

By: Andrew Michler | August - 21 - 2011

A proposal by Budi Pradono Architects for the Stockholm Public Library is based on a suspended slab set upon two large transparent pilotis. The simple conceptual form provides multiple benefits, anticipating a complex program to accomplish the difficult task for a contemporary library as both public venue and research retreat.

The library’s two collection floors are elevated to provide a more welcoming street front with a large plaza forming at the base of the building. The transparent columns contain various public spaces to engage group activities such as studios, an auditorium, restaurant, news room and reading areas as well as a office. The open view shed protected by the large mass above provides an open and compelling space to socialize in, acting as a communications hub for the city. Read the rest of this entry »

architecture, featured, news
Page 155 of 250« First«...152153154155156157158159...»Last »
  • Skyscraper Competition

    • 2025 Skyscraper Competition
  • BUY EBOOKS ON GOOGLE

    • EVOLO SKSYCRAPERS 3
  • BUY EBOOKS ON APPLE

    • EVOLO SKYSCRAPERS
  • Retractable Fountain Pen

    • RETRACTABLE FOUNTAIN PEN
  • Follow On Instagram

    • Instagram
  • Competition Sponsors

    • Archinect
    • architecture.competitions.yearbook
    • bustler
    • competitions.archi
    • e-architect
    • Skyscrapercity
    • YoungBirdPlan
  • Subscribe to Newsletter

© 2006-2021 This work is licensed under a Creative Commons License permitting non-commercial sharing with attribution. eVolo is a trademark of EVOLO, INC. in the United States and other countries.

Webdesign by: SOFTlab
Header Image