Header Image
  • Home
  • news
  • magazine
  • competition
  • About
  • Shop
  • Jobs
  • News
  • architecture
  • design
  • art

Anisotropia: A Frozen Piece of Music – Busan Opera House / Orproject

By: admin | September - 3 - 2011

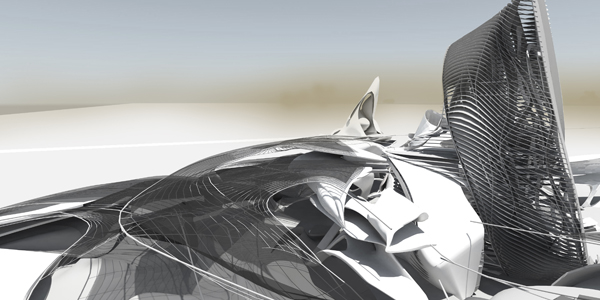

Anisotropia, the design for the new Busan Opera House by Orproject is based on Klavierstück I, a composition for piano by Orproject director Christoph Klemmt. It is based on a twelve tone row which is repeated and altered by the different voices, in order to create complex rhythmic patterns.

Anisotropia becomes the physical manifestation of Klavierstück I, a frozen piece of music. The design for the Busan Opera House is based on a simple strip morphology instead of a twelve tone row, which creates the facade, structure and rhythm within itself, its repetition happening in space instead of time. Layers of the strips form the façade structure, and the shifting and alteration of these patterns results in the formation of complex architectural rhythms which are used to control the light, view and shading properties of the façade.

Klavierstück I uses a twelve tone row which starts with the lowest key of the piano. After its first cycle the row gets repeated, though shifted up by a halftone. However rather than translating up every tone by a halftone, only the lowest tone of the row is translated up by one octave. Like this the row remains the same, but its range has been shifted. Read the rest of this entry »
architecture, featured, news

Hybrid Diamantenbörse is a Voronoi installation in Frankfurt

By: Lidija Grozdanic | September - 2 - 2011

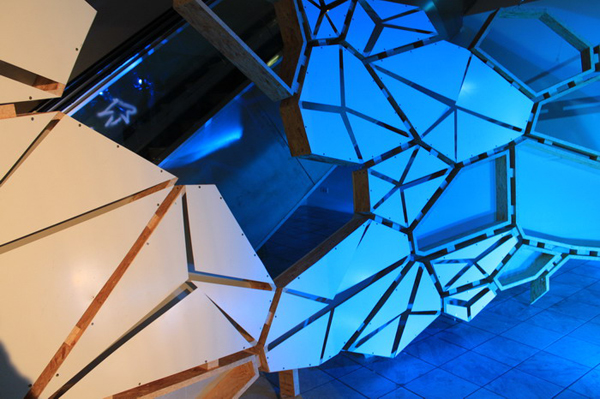
The project was designed by a team organized by Prof. Dr. Markus Holzbach at the Offenbach Academy of Art and Design. The parametric engineer for the project was Xing Wang. The  design was exhibited in Frankfurt in January 2011 and it explores the structure andcombinations of cellular geometries, completely relying on computational design.

The project’s aim was to build a pavilion inside Diamantenbörse in Frankfurt. It was based on mobius geometry with 3d voronoi pattern structure. It tried to integrate special light effects for the media show during the exhibition. The 3d vronoi pattern structure is manufactured as straight wood panels by 5 axis milling machine and assembled on site. In order to save time and material, most parts of the wood panels were cut under 3 axis cutting method, only the both ends parts of the panels with slope are cut through 5 axis setting. Read the rest of this entry »

architecture, design, featured, news

Proposal for Busan’s Opera House Articulates the Existing Topography / OODA

By: admin | September - 2 - 2011


OODA’s scheme for the Busan Opera House engages with the natural topography, articulating a multi levelled building and integrating the different cultural activities and program seamlessly. The dominant flow circulation, flexibility and concept strategy enables full accessibility.

The design concept creates spaces that blur the difference between building and landscape, intensifying the fluidity between interior and exterior spaces, indoor and outdoor venues. The formal approach is driven from the natural proportion of the program merged with inspirational themes (like sea shells – music – and butterfly typical pacific fish) that allows the building to assume its own unique charm and identity. The formal image with its vibrant and meaningful presence helps to create a brand new-age landmark for South Korea as a strong symbolic voice to the world.

Iconic shell sound towards the sea

The Opera Auditorium has a pioneering and innovative design concept, it is as flexible and efficient as it is elegantly sculpted. The center area can rotate around itself so in the same space it is possible to have an Opera with all its requirements, but also some more intimate concert and a centered stage venue allowing to have audience all around. Read the rest of this entry »
architecture, featured, news

Water Capsule Concept: A Fantastical Dream-Like Living Vessel for Global Flooding

By: admin | September - 2 - 2011

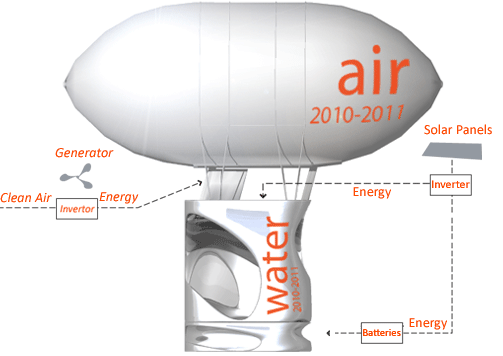
The interest of creating this project was to provoke opposing forces of beauty and darkness – the idea of immersing survivors into their environment of global flooding through an elegant and energetic fusion of floating architecture.

The project has the appearance of a glamorous water cube emerging from billowing cloudscapes to flood location by a hot air dirigible. The Water Capsule is a simple form constructed of highly engineered, gleaming white fiberglass-reinforced panels. The structure folds into a sequence of spaces illuminated by two skylights and a window to the sea below. The project’s overall organization follows the drift of its curving form floating experientially through air and water giving freedom to “one’s” imagination from their loss. Read the rest of this entry »
architecture, design, featured, news

Cantilevered Volumes Define a New Opera House for Busan

By: admin | September - 1 - 2011


The outstanding natural environment: the sea and the mountains are features that are reflected in this project by Ayrat Khusnutdinov, and Alexey Bychkov/ADM. These natural features, not architecture, are the prime actors in the scene; here the architecture is just a frame.

The notion that a building can be a musical instrument itself being a magnet of public activity is one of the steering wheels of the proposal. The undulating structure behaves like a ballet dancer creating different scenic effects, closing the space and opening it in its climax on the shoreline. Its dramatic pleats are synonymous with behavior of the stormy sea and crescendos of opera music. Read the rest of this entry »

architecture, featured, news

Comfort Confrontation – University Campus for the Desert

By: admin | September - 1 - 2011

Comfort Confrontation is a project designed by Johan Tali, Marte Ringseth-Helgeland and Daniel Prost at the Studio Wolf D. Prix of the Die Angewandte in Vienna. It researches the possibilities of living in a desert environment, further more creating an off-grid self-sustainable university campus for 2500 students.

The actual building mass is hovering above the desert surface and is used as an apparatus to organize the public space that is the desert itself. The endless sand horizon is considered as an open field, where shade, brightness, and moisture are the variables to create a diverse public space. As the desert surface expands into the public buildings it becomes more shaded, creating a landscape of oasis like condition and manifests a forum contition for the academic buildings. The massing is developed simulating a field of connected focal points. The fieldlines are manifested as the main arteries and are represented as surfaces that organize the shading shells for housing and as the surfaces meet at a focal point, the bundling surfaces turn into a study of surface contitions like surface-to-volume (and the relation of different volumes to each other) and transparency in relation to sun conditions. Read the rest of this entry »

architecture, featured, news

Center for Culture and Arts Aleppo, Syria / Studio DMTW

By: admin | September - 1 - 2011

Aleppo is one of the oldest cities in the world. It has always been perceived as one of the most important and influential cultural centres far beyond Syria and the arabic world. To live up to this fame the city has decided to open an international competition about the design of a cultural center whose main program is to comprise in addition to a library also an opera and a theatre.

Unfortunately, perhaps due to the political turbulences in the country, the outcome of the competition was never decided and the future of the project is still open.

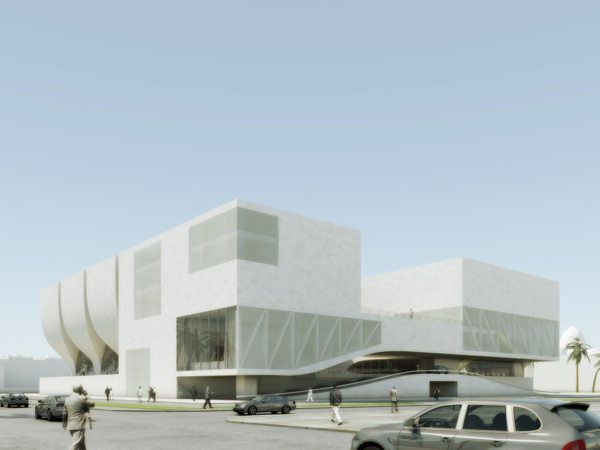
The volume of each of the three main functions, opera, theatre, and library, is optimally tailored to the specific demands of the respective utilisation and clearly visible from the outside. The position of each function within the context depends on its interfaces with the other functions in the building as well as on the interfaces with the surrounding city and the visual contact with its important historic sites. Accordingly, all important transparent parts of the outer shell, as for instance, the background of the stage of the theatre and parts of the facade of the large reading hall, refer to the nearby world-famous citadel of Aleppo. This several thousand years old landmark therefore serves as the main cultural scenery for the new centre. Read the rest of this entry »

architecture, featured, news

Digital Origami Emergency Shelter / LAVA

By: admin | September - 1 - 2011

LAVA’s Digital Origami Emergency Shelter is a concept for an inhabited molecule. The design is based on a water-molecule, referencing the Japanese Metabolist movement’s idea of prefabricated capsules as living space.

The base molecule can be shipped as a flat pack, cut out of local plywood, or dropped off by a helicopter. The interior can then be carved out of wood, cardboard, newspapers or other locally available materials.

Chris Bosse said: ‘the project plays with ideas of prefabrication and personalised inhabitation, as well as stacking of multiple units, while giving an opportunity for individual expression’.

Each unit contains a sleeping space for two adults and one child as well as a little space for eating and reading. Battery or solar operated LED light brings the shelter to life, turning it into a lantern, a sign of hope.

The Emergency Shelter exhibition features shelters by local and international architects and will be on display on the Customs House forecourt Sydney, Australia from 1-3 September 2011. Read the rest of this entry »

architecture, featured, news

Operascope: New Opera House in Busan / David Tajchman

By: admin | August - 31 - 2011

Located in the North Port area of Busan, second largest city in the Republic of Korea, the New Opera House proposal by Architectures David Tajchman aims to bring the new maritime culture island a landmark character both at the city scale and at the international level. Surrounded by the sea, the city buildings and the mountains, ‘operascope’ is conceptualized as a musical instrument and an observation machine. Read the rest of this entry »

architecture, featured, news

Algorithmic Redevelopment of the Glorieta Juan Carlos I / Esc-Studio

By: Lidija Grozdanic | August - 31 - 2011


Esc-Studio won the International Competition for the redevelopment of the Glorieta Juan Carlos I in Mula in 2009. The scheme, presently in development, integrates the currently fenced plaza into the surrounding urban fabric, returning the space to the community by creating a public promenade that breaks the rigidity of the previous configuration and establishes a direct connection between the city and the heart of the square, while preserving the entirety of the existing vegetation.

The main circulations are carved into the current levels of the square, revealing a dynamic pattern that runs through the space among the programmed activity islands that host children, elderly and performance spaces, and allowing a stepless access to the square from the adjacent streets. Read the rest of this entry »

architecture, featured, news
Page 152 of 250« First«...149150151152153154155156...»Last »
  • Skyscraper Competition

    • 2025 Skyscraper Competition
  • BUY EBOOKS ON GOOGLE

    • EVOLO SKSYCRAPERS 3
  • BUY EBOOKS ON APPLE

    • EVOLO SKYSCRAPERS
  • Retractable Fountain Pen

    • RETRACTABLE FOUNTAIN PEN
  • Follow On Instagram

    • Instagram
  • Competition Sponsors

    • Archinect
    • architecture.competitions.yearbook
    • bustler
    • competitions.archi
    • e-architect
    • Skyscrapercity
    • YoungBirdPlan
  • Subscribe to Newsletter

© 2006-2021 This work is licensed under a Creative Commons License permitting non-commercial sharing with attribution. eVolo is a trademark of EVOLO, INC. in the United States and other countries.

Webdesign by: SOFTlab
Header Image