Header Image
  • Home
  • news
  • magazine
  • competition
  • About
  • Shop
  • Jobs
  • News
  • architecture
  • design
  • art

Wine Museum / DRA&U Architects

By: Lidija Grozdanic | September - 20 - 2011

“The dynamics of line and surface define the templates that create architecture and organizations. In the making of form it is not only shape that counts but the rules and interior logic by which such contours are derived”. – Cecil Balmond


The tower is designed as a competition proposal for the Wine Museum in Cerro San Cristòbal, north of Santiago. Architects at DRA&U decided to use the idea of a tower and turn it into an exhibition space. The aim was to use the interior dynamics as a generative force for the entire design, ultimately treating its form as sculpture. By trying to avoid the conventional “box” appearance of a museum, they let the organization of the exhibition spaces affect the distribution of openings and envelope design. External and internal volumes thus become connected with great number of “capillaries”. The system of ”capillaries” helps  to prevent direct light in exhibition spaces, and at the same time permits visitors to observe the city or park. Read the rest of this entry »
architecture, featured, news

Inhabitable Installation Structured by Light – Shadow / Onur Ozkaya + Lawrence Lek

By: Lidija Grozdanic | September - 20 - 2011


Designed in collaboration between artist, architect and musician Lawrence Lek and designer Onur Ozkaya, the installation titled “Twins” explores issues of spatial intimacy and light-generated forms. It is one of several installations for an exhibition under Henri Matisse quote “The future of art is light”.

Artist Statement

I was invited to participate in Illumination, the inaugural show at Coldharbour Gallery in South London. I wanted to create a sculpture that you could inhabit, one that you could enter an illuminated world in which light and shadow were as important as structure. I also wanted to combine two contrasting natural forms – the playfulness of wings in flight, and the intimacy of a womb-like enclosure.

The project would combine earlier interests in biological skins and exoskeletons with a simple route or passage through an interior zone. This notion of creating an inhabitable sculpture would operate between our animal instinct to be immersed in nature, and our intellectual desire to create and control our environment.

I wanted the surfaces to behave like pieces of cloth, falling naturally into their final form. To achieve this, I worked together with industrial designer Onur Ozkaya to create a modular material system that could express the concept of the work. Read the rest of this entry »
architecture, art, design, featured, news

Freedom Monument is a moving memorial in Berlin / RNA Architektur + Archiglobe

By: Lidija Grozdanic | September - 17 - 2011

Symbolizing the unity of German people, in reference to The peaceful revolution of 1989 which began in Leipzig, this competition proposal illustrates the idea of ​​freedom as an open, retractable field. The monument will encourage visitors to identify and commemorate the events and will convey meanings and images associated with a variety of historical and experiential impressions. Designed in collaboration between RNA Architektur and Archiglobe, the building establishes itself as a continuously transforming open form. There is no inside nor outside, but a field without a specific shape.

The monument consists of three main elements: the foundation vaults, the historical platform and a flowing field of false, distorted and illuminated aluminum bodies-abstract forms that symbolize the momentum of a crowd. The existing vault is opened in the former national monument and can be accessed via a staircase. An information center is situated near the entrance, educating visitors of the 1989 events and reunification of Germany. Read the rest of this entry »
architecture, featured, news

Digital Cinema Hall as a tribute to Alexander Sergeyevich Pushkin

By: admin | September - 14 - 2011



This competition entry by artist Liu Chien-Sheng for the ” Changing the Face –Pushkinsky Cinema Hall Competition” is a tribute to Александр Сергеевич Пушкин / Alexander Sergeyevich Pushkin – it is a poem conceived by architecture. The Pushkinsky Cinema Hall is located next to the Pushkin Square on the urban green line, and the statue of Pushkin stands in front of the cinema hall. The concept of this design is to write a poem as a tribute to Alexander Sergeyevich Pushkin by architecture.

“The power of inspiration” – poem

1- Freedom: Against gravity by floating steam. Gravity is one of the great obstacles to artistic design of architectural structure, thus there has been deep desire to construct the architecture without giving sense of gravity. In order to present freedom of architecture, the mist floating in the air performs as a new type of materials for the façade.  The steam floats surround the cinema hall to represent a new type of façade and actually increase the temperature near the building. The rise of steam from horizon – a view of architectural façade extends to unban collage.

2- The warm sun on the snow: The architectural form is originated from an image of sun. Snow country has thirsts for basking in pleasant sunshine, just like the world of poetry need Alexander Sergeyevich Pushkin to provide and expand its spirit. The façade starts a primitive geometry with a light materiality to reflect the surrounding. And then, the curves cut it and create the pattern of architectural form. Read the rest of this entry »

architecture, featured, news

142 Sustainable Homes in Nantes, France / aLTA Architects

By: admin | September - 14 - 2011

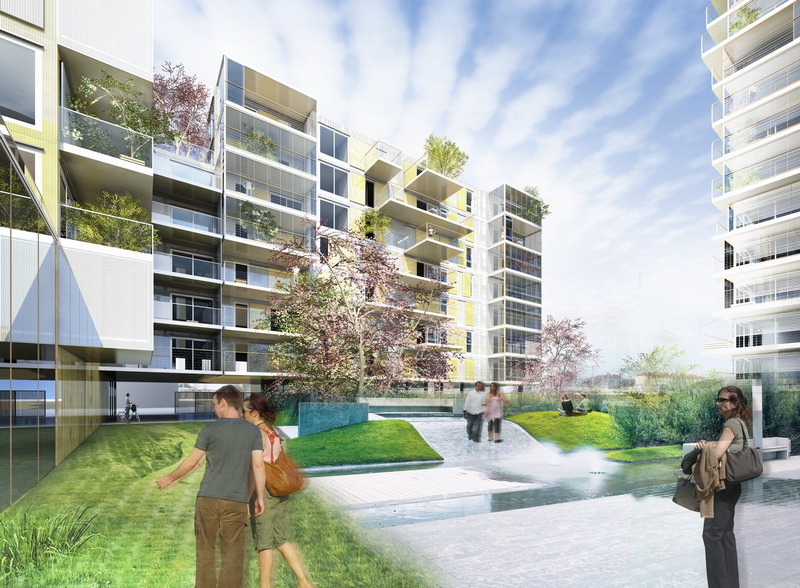
a/LTA architectes unveiled their winning design for 142 homes in Nantes, France. The project was conceived as a sustainable neighborhood with green technologies and a highly articulated landscape. The design consists of three housing buildings placed on top of a retail plinth. The whole is articulated by a landscaped garden with vegetal and mineral nuances.

The architects believe that “beautiful” housing accommodations are bright, well-oriented and offer large views. That is why they developed for the three buildings, views to the city center of Nantes and to the river. They used the same codes and registers, but declined for each operation. The aim is to distinguish each entity while having an overall unity. Thus, the staging of homes through their extension outside (loggias, terraces), scripted buildings from public spaces. The inherent quality of the housing draws the facades. The architecture emphasizes the use and the opportunity offered by the housing. Read the rest of this entry »

architecture, featured, news

Solar Shift is an interactive light installation for Evansville / PROJECTiONE

By: Lidija Grozdanic | September - 14 - 2011


Solar Shift is a proposal for an exterior art piece for the new Evansville Arena. Design by PROJECTiONE LLC, the structure looks at the large public outdoor space in combination with concepts of sustainable interactive lighting.  The project will dynamically change in response to individuals and groups in the space through the use of motion sensors, photovoltaics, and LED lighting.

Solar Shift is created as a fully self contained system that acts as a solar collector, using photovoltaic panels to charge during the day, and in turn power the reactive lighting in the evening. As the sun sets each day, the project shifts and slowly comes to life, recognizing the individuals inhabiting it and lighting up to follow their movement in space. Each component in the system will power itself and react independently, eliminating any electrical connections between panels or tapping into an existing power grid. Read the rest of this entry »

architecture, design, featured, news

Tornado Proof House / 10 Design

By: Lidija Grozdanic | September - 14 - 2011

Architects at 10 Design have designed a prototype house able to tackle extreme weather. Equipped with high-tech mechanisms for tornado evasion and flood resistance, the building is able to change positions in order to avoid damage. The house has a set of hydraulic levers that are activated by high-velocity winds that can pull the house into the ground to safety. Once the house is underground, the roof locks to make it water and wind proof. With the optimal environmental conditions re-established, the building emerges, exposing its inhabitants to open air and natural light. Ted Givens, a design partner at 10 Design, apparently has a vision of communities wired up with sensors and can process weather data to tuck away the homes in case of an emergency. Read the rest of this entry »

architecture, featured, news

New Palazzo for Bolzano Province / OFL Architecture + rabatanalab

By: Lidija Grozdanic | September - 13 - 2011

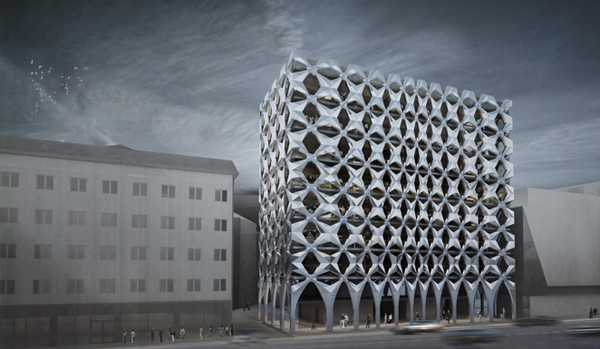
OFL Architecture is an interdisciplinary practice established by Francesco Lipari in 2008, currently based in Rome. Aiming to combine Art, Sculpture, Biology and Cinema, they engage in various international competitions and tackle a wide range of architectural typologies. Receiving several prizes: the honorable mention at the Hong Kong Noise Barrier Competition with the Riccio project, as well as the first prize for the Silk Road Map International Competition, their work is considered provocative, as it ranges from referencing historical architecture to issues of future housing. Read the rest of this entry »

architecture, featured, news

Target Tower / Belzburg Architects

By: Andrew Michler | September - 13 - 2011


Target, the box retailer who’s appeal for quality design at low prices has not been evident in their store design commissioned the Target Tower. The concept store, unveiled by Belzburg Architects, is an attempt to reorganize the urban retail experience. A residential tower looming above is the expression of how density drives a better marketplace. The store itself spreads out in an undulating fashion with elevations rising, falling and merging to create a more naturalized effect. The multiple scales of the project are intended to provide mass and density to the city while still providing an approachable exterior that does not overwhelm the neighborhood.

This concept is a rebranding of sort, creating high design principles with integrated sustainable practices takes recent developments in Wal-Mart retail stores and adds a distinctive architectural narrative. Daylight within the store is added with large perimeter windows and slivers of skylights though the main body of the building. The perimeter is also scaled to meet street level, creating a more approachable store front. Read the rest of this entry »

architecture, featured, news


Bionic-Arch is a Futuristic Green Skyscraper for Taichung / Vincent Callebaut

By: admin | September - 12 - 2011

For the hundredth birthday of the creation of “Taiwan R.O.C.”, the main aim of the Taichung City Government is to honour the local building traditions and symbolize the new Taiwan dynamics into economic, political, social and cultural achievements.

International model of the green building of the 21st century, the innovative and pioneering design of the Bionic Arch by Vincent Callebaut Architecture is part of the new master plan “Taichung Gateway – Active Gateway City”, the future urban oasis for lifestyle, innovation, culture and biodiversity in the heart of Central Taiwan.

The green tower combines and surpasses the nine major indicators defining a green building by law, and intensifies the relation between the building site and the surrounding Taichung Gateway Park, including an environmental integration of the park and the green land, the integration of green vertical platforms, sky gardens and living façades, interaction between human and natural environments. It actively contributes to the development of the use of new sustainable energies (solar and wind generated power, coupled with botanical and bio-technologies), emphasizes cohabitation and respectful attitude in order to reach even higher standards than regular green buildings. Read the rest of this entry »

architecture, featured, news
Page 150 of 250« First«...147148149150151152153154...»Last »
  • Skyscraper Competition

    • 2025 Skyscraper Competition
  • BUY EBOOKS ON GOOGLE

    • EVOLO SKSYCRAPERS 3
  • BUY EBOOKS ON APPLE

    • EVOLO SKYSCRAPERS
  • Retractable Fountain Pen

    • RETRACTABLE FOUNTAIN PEN
  • Follow On Instagram

    • Instagram
  • Competition Sponsors

    • Archinect
    • architecture.competitions.yearbook
    • bustler
    • competitions.archi
    • e-architect
    • Skyscrapercity
    • YoungBirdPlan
  • Subscribe to Newsletter

© 2006-2021 This work is licensed under a Creative Commons License permitting non-commercial sharing with attribution. eVolo is a trademark of EVOLO, INC. in the United States and other countries.

Webdesign by: SOFTlab
Header Image