
Anisotropia is based on Klavierstück I, a composition for piano by Orproject director Christoph Klemmt. The piano piece uses a twelve tone row which is repeated and altered by the different voices, in order to create complex rhythmic patterns. Anisotropia becomes the physical manifestation of Klavierstück I, a frozen piece of music. The installation is based on a simple strip morphology instead of a twelve tone row, which creates the structure, openings and rhythm within itself, its repetition happening in space instead of time. Layers of the strips form the wall system, and the shifting and alteration of these patterns results in the formation of complex architectural rhythms which are used to control the light, view and shading properties of the structure. The system has also been used for our design proposal for Busan Opera House. Read the rest of this entry »
Anisotropia Installation as a Frozen Piece of Music / Orproject
Sculptural Space illustrates Different Aspects of Hallucinations

The design uses light and sculptural space in order to illustrate different aspects of druguse. It doesn’t include conventional tools accompanying similar events. It aims to become a mind-opening experience whose architecture lures the visitors in. Through the creation of a hallucinogenic space, chance is given to discuss drugs. Space, light and sound is interacting with the visitor, giving a personal experience created by the visitors movement and mindset. Only one person is allowed inside at a time and may stay for as long as he/she wants to.
The installation contains three continuously linked spaces – pleasure, repetition and awakening. Entering the first space, the door is shut behind the visitor, who is given beauty and tranquillity. Soft, crystalline music and subtle light phenomenons, bring peace and pleasure. Sliding into the second space, the surroundings are closing in around the visitor. A harsh sound and light environment is brought on the person, who is deprived of direction and is given heaven and hell in a quick rhythm. In the last space the visitor starts to reach for reality and a numbing bass is growing through the body, giving a will to leave for solid ground. The wooden floor hide triggers that activate different scenes manipulating the subjects experience of the journey through the container. Thus reflections on drug use and abuse are raised. Read the rest of this entry »
Architectural Biomimicry Used to Redefine What We Understand as a Concert Hall

This project is a design proposal conceived by Philip H. Wilck during his studies at the University of Applied Arts in Vienna under the guidance of Hernan Diaz Alonso. The project for a Concert Hall at the Stadtpark in Vienna rethinks the concept of a concert hall through the architectural emsemble of different geometrical and material configurations that offer the opportunity for a multilayered and complex music experience. The system includes central positioned classical, symmetric concert hall geometry, and two areas created as sound shells related to biological shell geometries (biomimicry) such as an ear or a muscle structure. Other elements provide spaces and areas for a fully energy self-sufficient building through host interaction and active materials. Read the rest of this entry »
Crater Lake is a Parametric designed Wooden Pavilion in Kobe / 24° Studio

An installation project by 24° Studio will be exhibited at Kobe Biennale 2011 from October 1 through November 23. The project was one of the winners for Shitsurai Art International Competition organized by the city of Kobe. This multi-use environmental installation serves as a meeting place where every area can be used as seating for visitors to contemplate the surroundings, thus invoking a social interaction.
The design motive was influenced by the history of the Great Hanshin-Awaji Earthquake of 1995 that led to inevitable changes within built environment sparring only the nature that surrounds Kobe. This devastating experience is remembered by Kobe residents making them a persistent and tight community, but remaining open and friendly to the visitors of the city. Strong social ties between people helped them to overcome the disaster and rebuilt the city making it a better living environment. However in the everyday life without problems and crisis, the face to face social interaction between people is decimating and it is one of the biggest problems in our technology driven time.
Crater Lake, an installation – environment where people have a place to meet to observe the beauty of the surrounding environment and more importantly to call forth an emphasis on sustaining social interaction, which was the important catalyst that brought Kobe residents to revitalize their city after the disaster. The installation is situated in the man-made Port Island, Shiosai Park that provides a vast view of the Kobe urban center, its surrounding mountainscape and seascape. Read the rest of this entry »
Mercedes Benz Business Center / HTDSTUDIO

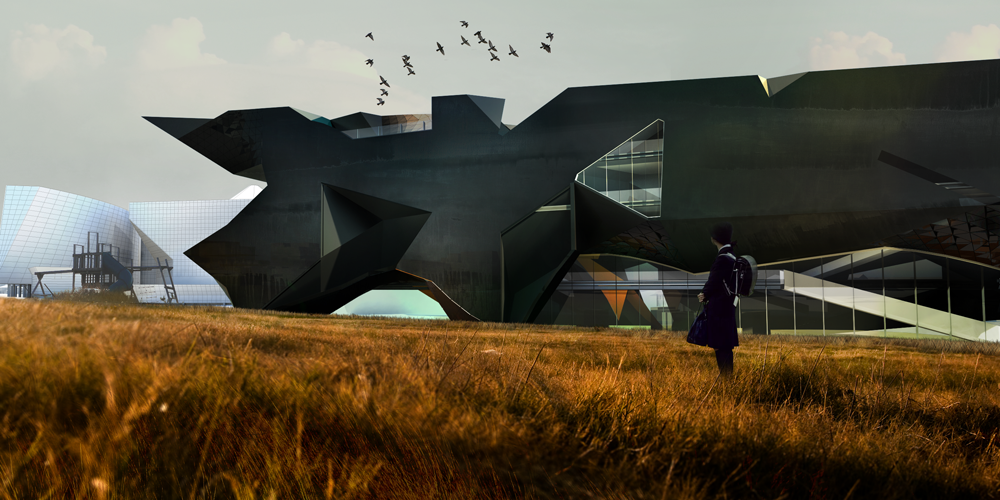
HTDSTUDIO competition entry for the Mercedes-Benz Business Center is less concerned with form-following-function as it is with form being functional. The tower sited in Yerevan, Armenia is hyper-rationally organized, with a layout synthesized from user-flow. The program ranging from hotel, apartment, and fitness center, to theater, restaurant, and conference room, require a reconsidering of the public-private relationship. This relationship is reinterpreted as an opportunity for inclusion opposed to separation. As a result, the functional activity is aligned along the exterior, with discreet separations occurring within the core. This new programmatic arrangement is projected to the façade, with the juxtaposing programs serving as cladding elements that animate the elevations with social exchange. Read the rest of this entry »
Urban Forest / MAD Architects


As the twin towers in Toronto, Canada’s Absolute World development near completion, MAD Architects look to break ground on yet another arduous skyscraper concept. Located in Chongqing, a major city in founder Yansong Ma’s home country of China, the Urban Forest proposal reiterate MAD’s design approach of syncing architecture with nature. Aesthetically evocative of the surrounding mountainous terrain, the peak-and-valley elevation is generated by the successive cantilevering of the floor plates. Abstractly curved, the floors are un-referential to what is above and below, rendering the high-rise building as a swaying tree in a forest of towers. Read the rest of this entry »

Arts Square in Daqing, China Explores the Relationship of Water, Sky and Earth

This project is a winning entry conceived by architects Chi Wai Chan, Xinyu Wan, and Geng Ke for a competition to design an arts and cultural square at Lake Sanyon in Daqing, China. The project examines the relationships between the elements of water, sky, and earth. A waterfront promenade that ensues the formal attributes and fluidity of the water, a 1,394 m long canopy with LED display that transpires the form of the clouds, and a ground condition of self-similar marine lifeform that establishes view corridors to the lake. These three design elements serve as the organizing apparatus for the design of the square. Read the rest of this entry »
Sustainable Circular Taiwan Tower / STL Architects

The ambition to provoke urban change can be understood as a desire to create an icon such as the Taiwan tower designed by STL Architects that highlights the unique character of Taichung city. The architects envisioned this reality as coherent blend through an architectural landscape anchored by iconic venues that will satisfy the needs of locals, the industries and future trends. The idea is to generate a flow network that communicates the Taichung gateway city project with the most important landmarks of the city.
The skin itself is a system: it is pixilated with glazed openings in the programmed and occupiable zones while permeable with openings in the central area. The degradation of the openings, varying between 20% and 60%, is done in order to achieve greater lightness in the central part of the tower, therefore using less material and saving.
The density and arrangement of beams in the structure provides higher levels of stiffness at the base, and a horizontal arrangement that does not obscure views at the top. The beams are minimized wherever possible to reduce dead load and create an overall visual lightness for the structure. While the body of the tower resists twisting and bending, the overall structure is held upright by the foundations. The foundations is created by the bottom of the ring, which is embedded several stories into the earth to resist lateral movement and stop the tower from falling. Read the rest of this entry »

New Public Library for West Hollywood
This project for a new Public LIbrary for the city of West Hollywood was designed by Zifan Liu at the Southern California Institute of Architecture (SCI-Arc). Long concerned with the articulation of form by means of volume to mass, and way beyond a contemporary threshold of hyper articulation, the discipline seems to be at a critical juncture by having to choose between polar opposites: to continue the search for more complexity via the willful sculpting of soft surface, or to return to a fundamental purity by the articulation of simple platonic volumes.
Turning its attention towards both primitive and figure, this project’s intention is to generate new cumulative mass and interstitial networks based on a simple logic of aggregation and growth of self-similar primitives, their formal accretion will promote a diversely unified spatial atmosphere that defy the distinction between holistic and discrete, figure and figuration. With emerging and ever-shifting number of massing configurations, group outlines and individual silhouettes as possible outcome. Read the rest of this entry »

Performance Center Alexanderhoehe / B+U Architecture
Performance Center Alexanderhoehe is to be located in Iserlohn, in Germany. The authors, B+U architectural firm placed the building north of the existing Parktheater and oriented it towards the inner city in order to emphasize and redefine its relationship to Alexander Heights. By orienting the building in such manner, it became possible to create a single access point for visitors to both Parktheater and the new Multifunctional Hall. In order to achieve that and avoid blocking the views from the existing Theater, a “linkage space“ was created: a generous multilevel foyer space that that allows for the actual hall to float above the ground and opens up views from the old Parktheater to the city towards the Northeast. Read the rest of this entry »