
A recently completed nursery by French architects Paul Le Quernec and Michel Grasso in Sarreguemines, France takes on an organic form to provide a more nurturing environment for children. The architects explain “The project was designed as a body cell with its nucleus (the nursery), its cytoplasm (the gardens) and its membrane (the wall closure).” The literal translation of the cell into program provides for a radial grouping of rooms fed by a shortened interior central corridor. The deepened floor area is broadcast with natural light through 9 large circular skylights. The quadrants are also within visual range, enhancing safety and social integration. By developing the circular floor plan the hallway foot print is reduced to 11% of the total 1200 square meter area, lowering construction cost and improving traffic flow. Read the rest of this entry »
Cellular Children’s Nursery / Paul Le Quernec and Michel Grasso
Enignum Furniture explores the potentials of laminated wood / Joseph Walsh

A self-taught furniture designer and studio owner Joseph Walsh is considered one of the world’s most promising and forward looking young artists. The extraordinary quality of his craftsmanship is widely recognized, receiving critical attention of curators, academics and the media. The design approach is derived from a body of knowledge accumulated over the years, working almost exclusively with wood. This intimate understanding of the material resulted in a fluency with design and production techniques, altogether enabling him to take a more conceptual approach. Read the rest of this entry »
German Freedom and Unity Memorial Bridge Proposal by BIG
The Bjarke Ingels Group has had an extraordinary year in which they claimed multiple competitions with what seemed progressively more radical design schemes. Their losing proposal for the German Freedom and Unity Memorial though is decidedly utilitarian and minimalist in scope with a symbolic gesture that is purposely understated.
The memorial site at the Schloßplatz on the Museum Island in Berlin Germany is to commemorate the falling of the Berlin wall in 1989 and the reuniting of East and West Germany. The peaceful transition of Germany after the cold war was most powerfully felt in the city of Berlin where neighborhoods and families were literally separated for a generation. BIG’s proposal using a circle to act a bridge and sculpture is a deliberate attempt to commemorate the event as not just the reunion of a nation by crossing the water channel but as a personal experience of individuals. The act of a bridge is a gesture of the reuniting the cleaved nation. The symbol of a circle is the gentle outcome of the event, a traditional sign of wholeness and strength. Read the rest of this entry »


“Numen/For Use” Creates Web-Like Structures from Transparent Adhesive Tape
The Austro-Croatian design collective Numen/For Use was established in 1998, as a collaborative effort of industrial designers Sven Jonke, Christoph Katzler and Nikola Radeljković. Since then they have worked on numerous projects, some of which investigating ideas beyond the field of industrial design. From the scenographic project for the production of “Inferno” in the National Centre for Drama in Madrid, to the series of temporary installations under the common title “Tape Project”, their work seems to be continually engaging with issues of spatial experimentation. Read the rest of this entry »
Adobe Museum of Digital Media / Filippo Innocenti
Filippo Innocenti, co-founder of the UK-based architecture firm Spin+ and an associate architect at Zaha Hadid Architects, was selected by Adobe for the design of an entirely digital museum. Adobe wanted more than a website designer; they were looking for a way to make the space feel “physical’. While Innocenti designed the Museum as a real architectural project, the website design was left to the London-based digital production company Unit9. Read the rest of this entry »

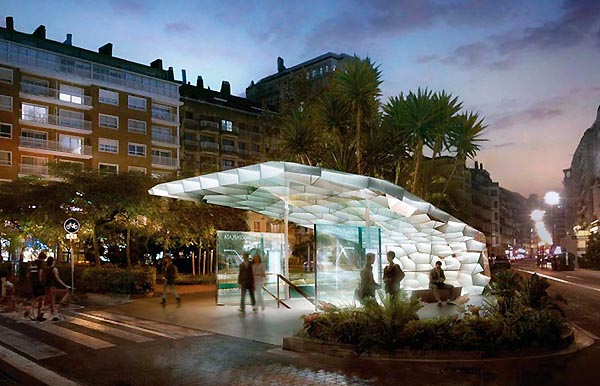
Snøhetta Studio Designs the Metro-Station Entrances for Donostialdea
Chosen as the winning proposal among seven other competition finalists, the “Vamos” project is a design for Donostialdea metro-station entrances. It is promoted by the Basque Government and is currently in the drafting stage of the construction process. The aim of the competition was to deliver a design that will attract the attention of users of the future suburban transit system and help those residing in the areas it serves to easily identify it. The selected design is intended to become a “new icon” of the city. Read the rest of this entry »



Tower of Power turns sustainable technology into beauty / NL Architects
Designed by Amsterdam-based NL Architects as one of their two proposals for the Taiwan Tower Competition, the design tries to explore the means of integrating sustainable technologies into high-rise architecture. By combining the two typologies, windmill and observation tower, the project aspires to affect the content of the new generation of tourist towers and at the same time alter the appearance of future wind energy generators. It is a attempt to give technology an aesthetic dimension and turn it into objects of beauty, while taking renewable energy production to new heights. Read the rest of this entry »

California Roll House / Christopher Daniel
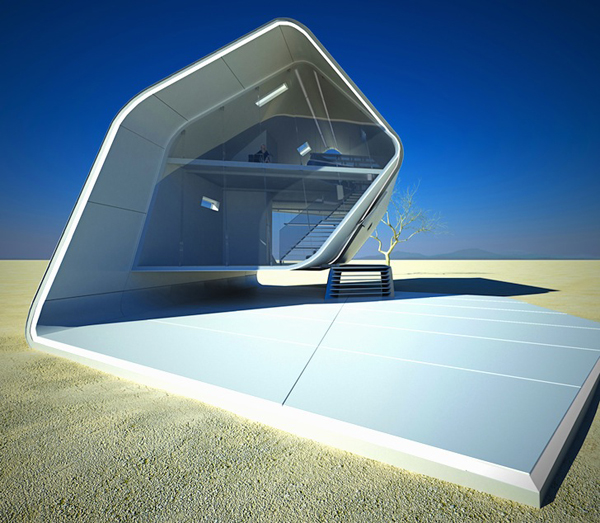
The curved surface of the California Roll House is extended across the ground, creating a paved surface that can be used for various outdoor activities. Made of prefabricated elements, easily assembled on site, the building is mobile and versatile. The materials provide energy efficiency, including reflecting heat from the sun. The glass panels are electronically controlled and react to changes of weather conditions by adjusting the level of transparency.
Underneath the entire structure is a carbon fiber truss frame, elevating it above the ground plane. Adopting ideas from automotive design industry, hydraulic powered automatic door controlled by number lock panel is installed on the sloped wall as main entrance to minimize the space required for operation and avoid contact with user while in operation. When the door is fully open, the clearance height is up to 2 meters. The door opens into two pieces, the upper piece lifts up over head, and the lower piece unfolds onto the floor for visitors to step on. When the door is completely closed, the material on the outside of door continues with the material of the exterior surface to achieve conformity and hide the entrance. Read the rest of this entry »

Brussels Airport Connector / UNStudio

Seeking to unite functions of the three existing buildings of Brussels Airport, architects at UNStudio introduced an elongated fibrous structure. The insertion establishes its own identity while serving as a connection between contrasting entities of the terminal and Pier A. It is a fully integrated commercial zone which facilitates various operational processes, retail functions, etc. Once past the screening area, the passengers are introduced to a duty-free shopping area and led towards a double height central plaza with cafes. The elevated Cockpit occupies the highest area of the Connector, offering best views of the plaza below as well as the planes, landing and taking off. Read the rest of this entry »

Public Library is a Study of Solids and Voids
In this project by Cheng Gong for a public library the main idea is to emphasize the order and relationship between solids and voids. The final geometry derives from petals of flowers and small branches from trunks, the building walls are two sides within the site and grow like a generation of branches in their early development phases. Floors are inserted into the volume to divide spaces vertically while creating a domino structural system. Branches are detached out of a bounding solid which is restricted by the site so that the rest of the space in the solid box plays the role of an envelop. As a result, voids are large spaces with abundant light. In contrast, in spite of providing light to the other interior spaces, visitors are able to “touch” and “feel” the negative spaces in between the masses. Read the rest of this entry »