Header Image
  • Home
  • news
  • magazine
  • competition
  • About
  • Shop
  • Jobs
  • News
  • architecture
  • design
  • art

Recycled Cardboard Transformed into a Parametric Designed Habitat / Lazerian

By: admin | November - 15 - 2011





Pupa is a habitat by Liam Hopkins of Lazerian within Bloomberg’s London headquarters made from reclaimed cardboard and pallets.

The form and aesthetics are inspired by natural habitats – cocoons, bee hives, spiders nests and weaver birds nests. The ceiling assumes the appearance of a shelter; snug and cave like, but also references the vaulted ceilings of church naves.

The numbers which can be extrapolated from Pupa reflect the almost Sisyphean task faced, whether by human, bird or insect, to create these sort of  structures:


  • 3,972 triangular cardboard borders make up frame
  • 3,972 triangle inners fill the exoskeleton providing the cover
  • 180 wooden pallets taken apart for chair frame and legs
  • 11,000 nails removed from wooden pallets
  • 252 leather offcuts from make up the chair seats

Constructed in triangular sections Pupa utilises the structural and acoustic properties of cardboard. Computer design techniques were used to generate the form and the individual components were then extracted from the virtual model to create flat layouts that are glued together by hand.The original Bloomberg cardboard arrived in damp bales so was pulped and re-constituted at a John Hargreaves factory in Stalybridge using machinery originally installed in 1910.

“Commissioned for Bloomberg Philanthropy by art and design agency Arts Co, ‘Waste Not, Want It’ is a series of specially commissioned art and design projects made almost entirely out of Bloomberg’s waste.”
architecture, featured, news

Hotel Liesma Competition Proposal / PRAUD

By: Lidija Grozdanic | November - 10 - 2011

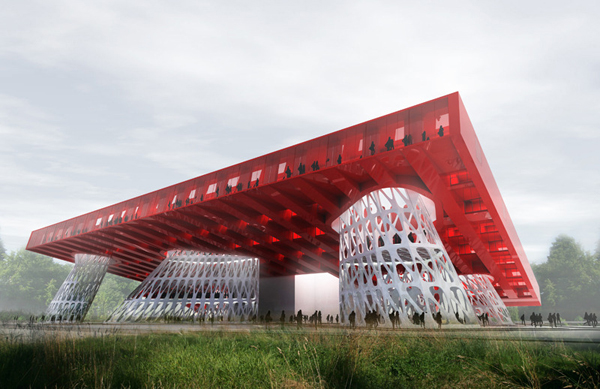
The project is designed by Boston based PRAUD Studio as a competition proposal for the music-themed hotel in Jurmala, Latvia. The main idea was to take a more aggressive stand and focus on creating a unique experience of a “music park”. Creating an urban landscape, equivalent to the hotel’s natural surroundings resulted in an architecturally strong statement. An elevated structure  facilitating the new hotel was introduced to the site, achieving widely open public space on the ground level, and a better view of the Baltic Sea from the hotel rooms. Every room in the new mass has direct view towards the sea and has access to the balcony on the roof. Read the rest of this entry »

architecture, design, featured, news

Public furniture as flux of energy, light and information / OnSite Studio

By: Lidija Grozdanic | November - 10 - 2011


These constructions made of polyethylene plastic tubes, usually used for water, gas and electrical distribution, are strong and flexible pieces of public furniture. The designer, Sebastian Wierinck considers them to be experiments in contemporary design, aiming to “bring some new creative freedom, and some opportunities to follow the researches in the design and production of objects and spaces.” Read the rest of this entry »

architecture, design, featured, news

Hanging Hotel provides resting area for climbers / Margot Krasojevic

By: Lidija Grozdanic | November - 9 - 2011


Commissioned by FOCUS Gallery Cape Town, the project reevaluates our perception of immediate spatial contexts by heightening the experience of being in a natural environment. According to the architect, Margot Krasojevic, the reinforced glass pods offer resting areas for climbers, but also prevent and contain anomalous perceptual experiences during mountain climbing. The spaces within the hotel can either enhance the perception of the surrounding area or block it to aid recovery and overexposure, depending on the desired effect. It is a hanging hotel with viewing platform, providing structural security for climbers and a rest stop to enjoy the view.

The glass spaces protect the climber form glare reflecting light in an uniform direction, creating an illusion that the sun at in a lower position than it is. The high tech prism louver system alters the views, controlling and editing mirages and illusions by using the prismatic optical elements which divide color with changing viewing points. The glass also filters the number and types of wavelengths entering the spaces, reducing the harmful UVB rays. Read the rest of this entry »

architecture, featured, news

Berimbau Eco-Tower / Luis de Garrido

By: Lidija Grozdanic | November - 9 - 2011

The Berimbau Tower was designed as a sustainable structure that would house telecommunications systems and other activities during the two major events planned for Rio de Janeiro: the World Cup 2014 and 2016 Olympic Games. After a thorough investigation the team has decided upon the final design of the high-rise which was largely inspired by Brazilian culture: Capoeira dance and especially its ancient musical instrument-the berimbau. The spherical building, suspended in the air, comprises 5 levels. The lower level is home to recreational activities. The immediate level houses offices while the middle level houses a gazebo and souvenir shops. The penultimate level houses offices. A conference room is located on the upper level.

All building components are recoverable, so that the skyscraper can be removed in its entirety, and its components repaired, recycled and reused. Due to its bioclimatic characteristics, the building has a very low energy consumption. The skyscraper has a heated greenhouse, and an efficient geothermal heat pump. On the other hand, it is cooled through an efficient sunscreen, a geothermal system and architectural generation of fresh air (underground), and a geothermal heat pumps. The double glass skin has an intermediate air chamber (width variable). The outer skin consists of a tempered laminated glass curve, which enables the spherical shape of the building. This curved glass outer skin has a special screen so that sunlight passes very perpendicular to the glass in the winter and does not let the sun flush in the summer. The inner skin is in turn a double glass, which has an exterior system of tarps and a triple inside rail of blinds. The set provides a very high insulation and prevents energy loss in the winter. Read the rest of this entry »

architecture, featured, news

Revitalizing Chernobyl / ZA Architects

By: Lidija Grozdanic | November - 8 - 2011


The proposed design is intended to become a framework for development of Chernobyl’s exclusion zone through the introduction of modular infrastructural facilities. The idea uses several datascapes, all revealing an increase in plant and animal activity in the area around the nuclear power plant. Paradoxically, the absence of human activity created favorable conditions for several animal and plant species. The proposal focuses on the Ukranian part of the exclusion zone and attempts to reactivate the territory by developing safe infrastructure systems. The structures are intended to straighten scientific activity in the area, along with environment protection and tourism. Read the rest of this entry »

architecture, featured, news

Skywater Tower Produces Water for Taichung City / Atelier CMJN

By: Lidija Grozdanic | November - 8 - 2011

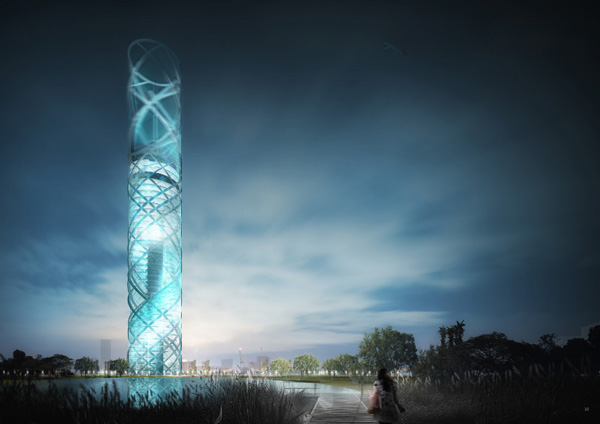
Designed as a proposal for the Taichung Gateway City Project, the Skywater Tower deals with issues of water production. While many countries already face the water crisis, Taiwan is ironically the second nation in terms of annual rainfall. However, the country’s steep topography leaves its tropical and subtropical zones surprisingly dry and with the soil unable to retain water. The shortage has become more severe in the last years, impacting individuals, agriculture and industries.

Drawing from a long tradition of researching water harvesting techniques, Atelier CMJN has designed an architectural object which also acts as an atmospheric water generator. The principle is the following: water vapor is condensed by cooling the air below its dew point or pressurizing it. Sun and/or wind are used to provide power for refrigeration. Refrigerated panels capture moisture. The verticality of the building enhances the ability to harvest more powerful winds in order to provide more water. Read the rest of this entry »

architecture, featured, news

Bi-Polar is a Performative Surface Made from Opposite Geometries

By: Lidija Grozdanic | November - 7 - 2011


The project was designed and produced by Matt Miller, Dale Fenton, Emau Vega, Aubrie Damron, and Adrian Cortez, all students at the Texas A&M University. Developing the idea of two opposite spatial and symbolic conditions, the team decided to emphasize the difference between them, instead of trying to blend them together. The resulting structure was marked by two polar personalities that defined exteriority and interiority. The Bi-Polar Project comprises three systems: the tessellated parametric logic performative exterior, the free-flowing sensual interior, and the in-between bladder system acting as a mediator between the two extremes. Read the rest of this entry »

architecture, art, design, featured, news

modeLab Strip Morphologies II Workshop

By: admin | November - 5 - 2011

Studio Mode / modeLab is pleased to announce the first installment of the modeFab workshop series: Strip Morphologies II .

As a continuation of the Strip Morphologies workshop held in June 2010, Strip Morphologies II is a two-day intensive design, prototyping, and fabrication workshop to be held in New York City during the weekend of November 12-13, 2011. In a fast-paced and hands-on learning environment, this workshop will investigate the morphology of the ’strip’ by cross-linking developable surfaces and joining strategies. We will identify and exploit the constraints inherent in sheet material and CNC laser-cutting technology to explore and construct highly articulated material assemblies. Furthermore, the workshop will provide participants with instruction in digital fabrication techniques and direct access to CNC equipment. Read the rest of this entry »

architecture, design, featured, news

Dragon Eco Bridge / Taranta Creations

By: Lidija Grozdanic | November - 5 - 2011

Led by Enrico Taranta, a team of architects, urbanists and interior designers constitute the core of an internationally oriented practice. With finished projects as the Shanghai Expo Tea Pavilions and recent designs commissions like a hotel design in the Beijing Bird’s Nest Stadium, the office is establishing itself more and more in China. Their head-office is located within the Red Town Sculpture Park in Shanghai, China. Read the rest of this entry »

architecture, featured, news
Page 144 of 250« First«...141142143144145146147148...»Last »
  • Skyscraper Competition

    • 2025 Skyscraper Competition
  • BUY EBOOKS ON GOOGLE

    • EVOLO SKSYCRAPERS 3
  • BUY EBOOKS ON APPLE

    • EVOLO SKYSCRAPERS
  • Retractable Fountain Pen

    • RETRACTABLE FOUNTAIN PEN
  • Follow On Instagram

    • Instagram
  • Competition Sponsors

    • Archinect
    • architecture.competitions.yearbook
    • bustler
    • competitions.archi
    • e-architect
    • Skyscrapercity
    • YoungBirdPlan
  • Subscribe to Newsletter

© 2006-2021 This work is licensed under a Creative Commons License permitting non-commercial sharing with attribution. eVolo is a trademark of EVOLO, INC. in the United States and other countries.

Webdesign by: SOFTlab
Header Image