Header Image
  • Home
  • news
  • magazine
  • competition
  • About
  • Shop
  • Jobs
  • News
  • architecture
  • design
  • art

Sci-Fi Housing for Beijing / Yaohua Wang Architecture

By: admin | November - 20 - 2011


During the modernization of Beijing, except for some historical houses, independent housing typology was almost eliminated. Afterwards, the new model became huge, stacking commercial residential buildings.

Thus, with the support of the client, project Beijing House II is trying to seek new methods of bringing the independent housing typology back to Beijing’s contemporary city life. This design scheme adds a new house onto the exterior of an obsolete factory building. Inside the house there are bedrooms, a studio and a green room. By doing this, the design uses the empty city space in the air and rediscovers the typology of independent housing in Beijing city.

Meanwhile, this scheme also brings about new challenges because Beijing has frequent earthquakes and this design scheme suggests a big cantilever house, which is attached onto the exiting building. Therefore, to keep this in mind, a mechanical system is introduced to counteract a potential earthquake. Read the rest of this entry »

architecture, art, design, featured, news

New York Tower Museum / Fletcher Priest Architects

By: Lidija Grozdanic | November - 20 - 2011

Designed by Fletcher Priest Architects, the tower is intended to celebrate the cosmopolitan, urban and global character of New York City. It is a high-rise monument located at the tip of Manhattan on a pier projecting from Battery Park. While revitalizing the immediate surrounding and integrating it with the existing urban tissue, the Tower Museum also functions as an architectural landmark, terminating the north-south axis that extends to uptown Manhattan. The building would facilitate various exhibitions, with the emphasis on the 1970’s memorabilia: personal effects, souvenirs and photos of a new generation of immigrants who arrived after 1960. Read the rest of this entry »

architecture, featured, news

BIG + OFF Win the Competition for the University of Jussieu Research Center in Paris

By: admin | November - 18 - 2011

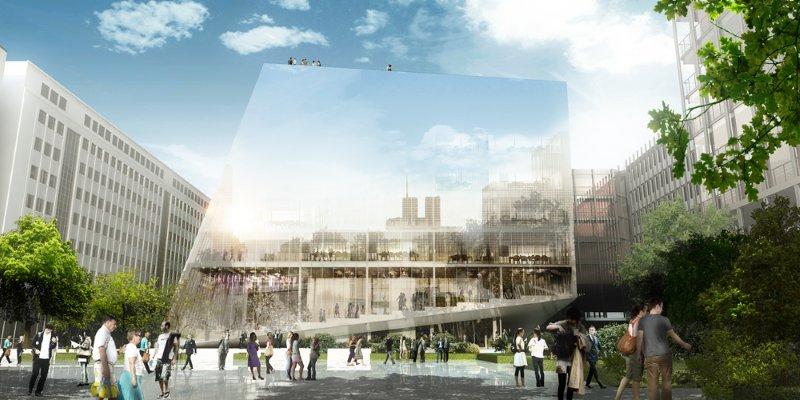
BIG + Paris-based architects OFF, engineers Buro Happold, consultants Michel Forgue and environmental engineer Franck Boutte is the winning team to design the new 15.000 m2 research centre for Sorbonne’s Scientific university Université Pierre et Marie Curie in Paris.

The new multidisciplinary research centre, Paris PARC, located between Jean Nouvel’s Institut du Monde Arabe and the open green park of the Jussieu Campus will become a significant addition to the campus, strengthening the international appeal and openness of the leading French University for Science and Medicine. The facility will bring together academic scholars and the business community, while re-connecting the university physically and visually with the city of Paris. The winning team was honored as the best design among proposals from MVRDV, Lipsky Rollet, Mario Cucinella and Peripherique.

Paris PARC is located in the visual axis of the Notre Dame Cathedral in a dense context of university buildings from different historical periods. BIG proposes a building geometry that adapts to the specific conditions of all adjoining sides, optimized for daylight, views and accessibility. The three-dimensional envelope retracts from the neighboring facades, opens up towards the square of Institut du Monde Arabe and the park, and folds into a publicly accessible rooftop landscape, resulting in an adapted sculptural building volume situated between the emblematic architectural monuments of the university. Read the rest of this entry »

architecture, featured, news

Algeria Skyscraper / DNA Architects

By: admin | November - 18 - 2011


This project was designed for Cheraga, Algeria by Barcelona-based DNA Architects. Le Far du Grand Vent adapts itself to the surroundings. It follows the forms of the urban surface given by the road passing by and the built areas around. The building itself reminds of a ship due to the angular basis which is considerably bigger than the upper part of the construction. It could also remind of melting ice, backed by the presence of the sea nearby. The floors are separated on the exterior, with angular edges, giving the impression of fragility and that the huge integrating parts could fall apart.

Due to the used materials, such as the glass, Le far has a sophisticated and light air, contrasting the huge dimensions making it eye-catching, becoming a landmark at the city-skyline even more at night. Read the rest of this entry »

architecture, featured, news

Nangjing Jianning Highrise Complex Proposal Blends with the Landscape / W2Y2L

By: admin | November - 18 - 2011


The project is located in Xiaguan District, Nanjing, China. The site is on the south side of Jianning Road, in this urban area which is traditional and historical. The architects are required to design a big complexity including entertaining, sport, commercial and administration offices. Hence the major concern of the design is how to merge this “huge complex” into the existing beautiful nature landscape scenery and get a brilliantly transitional connection with the landscape there.

The distribution of architectural volumes in this design follows the idea of traditional Chinese Gardens, which transforming the elements of water, stones, hills, bridges and flowers into significant urban shapes animating and vitalizing the daily life of the entire district. As the site is in the traditional area, which is very sensitive to avant-garde architecture, this drives us to control the upground mass of the highrise. The proposal therefore lifts up the ground surface and transforms it into a flexible and lively vertical highrise with landscape integrating all the service and leisure facilities to provide an attractive and continuously active support for this traditional and cultural site. Read the rest of this entry »
architecture, featured, news

Arnaud Lapierre’s Ring Installation deconstructs Place Vendôme in Paris

By: Lidija Grozdanic | November - 18 - 2011

By playing with reflections and their impact on the experience of a space, Arnaud Lapierre’s installation changes the rhythm and urban flow of Place Vendôme in Paris. Created for the FIAC 2011 Conference, sponsored by Audi, a reflective cylinder composed of mirrored blocks stacked in a variegated fashion is placed on a public surface, surrounded by classical buildings. Read the rest of this entry »
architecture, art, design, featured, news

Levent Vertical Mass Transforms the Bosphorus Strait

By: Lidija Grozdanic | November - 17 - 2011

An interesting Studio Project program was introduced for the spring semester 2011 at University of Applied Arts Vienna, titled-Vertical Mass, Neither One nor Many. The idea was to propose large scale urban developments as an alternative to a collection of towers resting on a retail and public plinth.  The designs would have to reinterpret notions of skyline voids and spaces within masses, putting the emphasis on the urban void instead of a tower of any kind. Read the rest of this entry »

architecture, design, featured, news

OFF Architecture’s Two Housing Projects as Greenscape

By: Andrew Michler | November - 17 - 2011


Off Architecture, in partnership with Duncan Lewis Scape Architecture, has proposed a series of low rise apartment complexes that becomes virtual urban green belts in Anglet, France. The design is for two developments with differing egress and layouts. The buildings themselves are somewhat conventional, sitting two to four stories tall with standard floor plans and patios. They are set on a tiered landscape and follow the ground, stepping down a story at a time.

Site One stands at it tallest four stories with a passage at the ground floor in the middle of the complex, allowing access to the inner courtyards. Tucked under parking along the length of the project eliminates adjacent hardscapes. Site Two is a low set series of apartments placed on a slope with individual walkouts above the next unit. Read the rest of this entry »

architecture, featured, news

Swedish Design Firm Boasts Bold Designs for Indoor and Outdoor Luxury Furniture

By: Danielle Del Sol | November - 17 - 2011

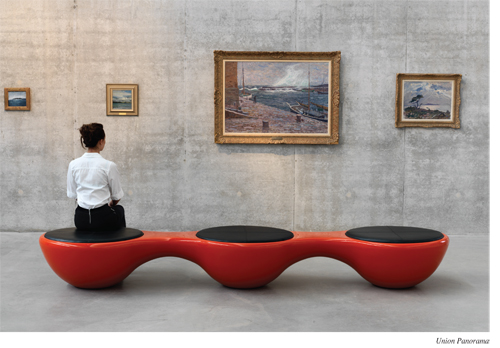
Union Panorama

The Jangir Maddadi Design Bureau, a Sweden-based furniture design studio, has established a line of luxury benches, lamps and planters for interior and exterior spaces that are clean, aesthetically beautiful and utilitarian.

All of the company’s products are crafted locally; using Swedish artisans to design and craft their benches, planters and lamps is a point of pride for the Jangir Maddadi Design Bureau. The company strives to compliment their prioritization of regional artisans and materials with designs that are organic and earthy. Innovation, they stress, and forward-thinking configurations and aesthetics are also vital in their products’ designs, though.

Their pieces are grouped into three categories. The first, the “Union Family” is a line that uses large circles singularly or grouped to create both benches and planters. The planters, available in poured concrete or fiberglass, are large circles that slope proportionally to the ground. The benches are more complex; they are available in a variety of one, two and three- seat configurations. The “Panorama” bench design aligns two or three of the circular seats linearly, but also allows the option for one of the circles to be used as a planter. This design is ideal for hallways and corridors, can seat up to 12, and is, says the company, “inspired by the natural curves of people in movement.” The other possible configuration for benches creates a new type of tripod: three seats are connected in a triangle configuration that allows for both privacy, letting strangers comfortably cohabitate, and also intimacy, allowing a close space for friends to huddle to converse. The bases of the customizable benches are made of fiberglass; the moulds are poured by expert yacht makers on the country’s east coast. The circular seat cushions can be made in a variety of colors from felt, hand-sewn leather made on the Swedish island of Öland, or, in the “yacht” design, teak wood. Read the rest of this entry »

architecture, art, design, featured, news

Flowall Lamp is a Kinetic Sculpture / Jeil Park

By: Lidija Grozdanic | November - 15 - 2011

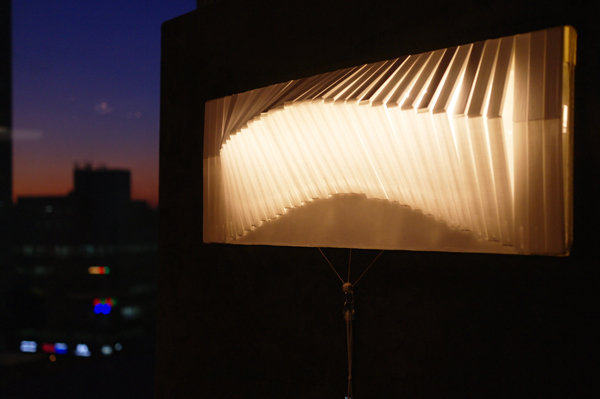
Awarded the Red Dot Best of Best Concept Award 2011, Flowall is a wall lamp designed by the Korean designer Jeil Park. It provides light through a curtain of mobile elements, reacting differently, depending on the interaction with the user.

Jeil Park’s work explores the relationship established between objects and users in a physical and phenomenological manner. “Objects designed with materials, colors and specific shapes will quite possibly get different meanings, depending on context and situation around them, despite being the same design,” says Park. Flowall drafts present a series of slats that hang vertically from the wall and bend at different heights. When one of the blades is pressed, a motion sensor receives the signal and the structure is bent up to form an obtuse angle. The module pulls neighboring slats, creating an undulating surface and progressive rhythmic repetitions. LED lighting installed in the interior of each board affects differently depending on the angle of the bend of each piece of the screen. Read the rest of this entry »

architecture, design, featured, news
Page 143 of 250« First«...140141142143144145146147...»Last »
  • Skyscraper Competition

    • 2025 Skyscraper Competition
  • BUY EBOOKS ON GOOGLE

    • EVOLO SKSYCRAPERS 3
  • BUY EBOOKS ON APPLE

    • EVOLO SKYSCRAPERS
  • Retractable Fountain Pen

    • RETRACTABLE FOUNTAIN PEN
  • Follow On Instagram

    • Instagram
  • Competition Sponsors

    • Archinect
    • architecture.competitions.yearbook
    • bustler
    • competitions.archi
    • e-architect
    • Skyscrapercity
    • YoungBirdPlan
  • Subscribe to Newsletter

© 2006-2021 This work is licensed under a Creative Commons License permitting non-commercial sharing with attribution. eVolo is a trademark of EVOLO, INC. in the United States and other countries.

Webdesign by: SOFTlab
Header Image