Header Image
  • Home
  • news
  • magazine
  • competition
  • About
  • Shop
  • Jobs
  • News
  • architecture
  • design
  • art

Mariahof Sanatorium in Austria – Metamorphosis of the Symbol of Life / Atelier Thomas Pucher

By: Andrew Michler | April - 5 - 2011


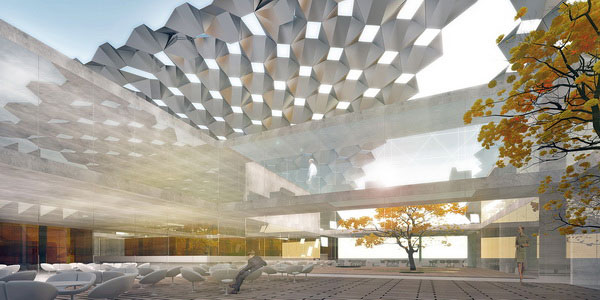
The Flower of Life is as core symbol for a proposed sanatorium in Mariahof, Austria by Atelier Thomas Pucher. A place of residence those in a vegetative state and for their families, the design is the metamorphosis of the symbol of life in many world cultures. Developed to provide spiritual uplift for what often is a fearful and difficult transition the sanatorium’s concentric circular form embeds a cultural narrative on the cycle of birth and death.

Found throughout nature in the form of seed pods and flowers the motif has been widely used throughout the world in design. Increasingly complex versions of the motif show up in architecture like Catholic Church rose windows and Islamic design motifs. The richly detailed roof is the result of overlapping concentric circles set to a grid with sections highlighted. The vesica piscis shape is considard a sacred geometry, especially in Christan traditions. Read the rest of this entry »
architecture, featured, news

Carbon Neutral Offices in Slovenia / OFIS Design

By: Dennis Lynch | April - 5 - 2011

This OFIS design was submitted into a competition for a carbon neutral office by the Slovenian public power supply company Elektro-Slovenija(ELES). For a site in Ljubljana, Slovenia, the solar powered office was custom designed to take advantage of local renewable energy sources.

OFIS created a site-specific energy system by studying rainfall and sunlight patterns and the renewable resources available in the area. Ljubljana is sunny for almost a half of the days of the year and receives around 1402 mm of rainfall a year, a slightly higher average than for most of Europe. OFIS put in place the enormous solar panel membrane around the office to take advantage of the high amount of sunlight, in the process defining the office’s exterior character. The amount of panels in the membrane is actually enough to generate the energy needed to complete the second phase of construction. The rainfall is incorporated into the office’s sanitation and watering systems, wind provides natural ventilation and groundwater is used in the climate control system. Read the rest of this entry »

architecture, featured, news

Porifera Skyscraper in Paris

By: admin | March - 30 - 2011

Finalist
2011 Skyscraper Competition

Nicolas Jomain, Boriana Tchonkova
France

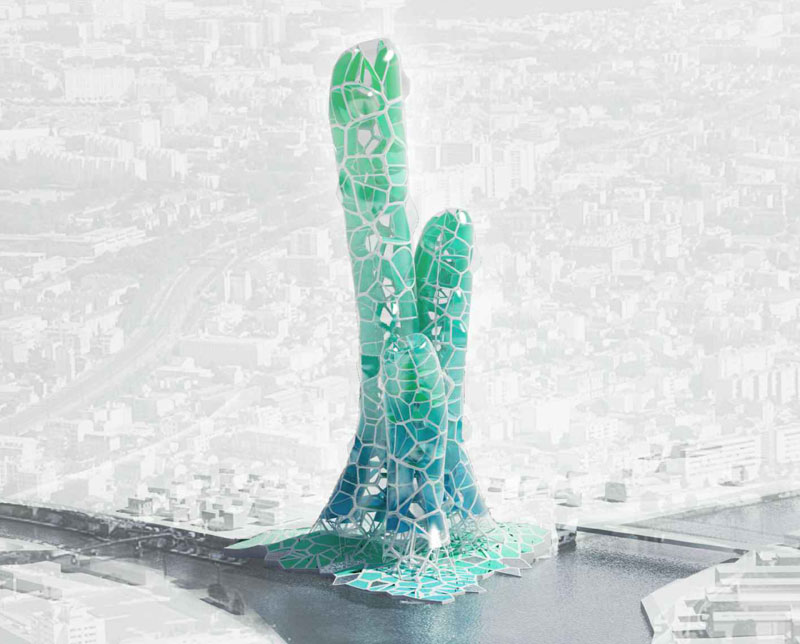
The Porifera Skyscraper is a new project for the city of Paris that will produce bio-fuels through different types of algae synthesized with sunlight exposure. The tower is located at the base of the Seine River. It is divided in three main towers for hotel, housing, and offices – its geometry is based on marine sponges; the outside structure is based on Voronoi subdivisions that allows for large and diverse openings.

The building harvests solar, wind, and kinetic energy. Apart from the main habitation areas, sky gardens and hydroponic green houses are located at various levels which produce vegetables and fruits for the community. Read the rest of this entry »

architecture, featured, news

Laminated Wood Skyscraper in Brazil

By: admin | March - 30 - 2011

Finalist
2011 Skyscraper Competition

Tomas Kozelsky, Patrick Bedarf, Dimitrie Andrei Stefanescu
The Netherlands

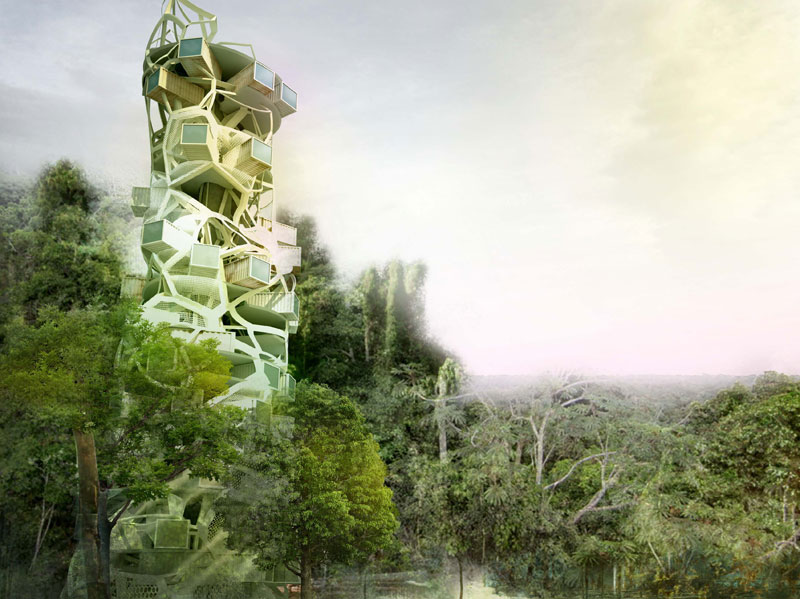
The deforestation rate of a country describes the annual destruction of its natural forests. Confronted with this acute challenge this high-rise is a prototype for the usage of wood in a sustainable and innovative manner through the combination of research and tourism. The project introduces the novel technology of laminated wood construction as load-bearing material and as a space partitioning thick lattice.

Located in Coari, Brazil, at the heart of the Amazon forest, this conceptual tower would be constructed in several phases. The idea of the skyscraper is to create a sustainable skyscraper that allows tourists to explore the Amazon forest while creating global awareness of its alarming destruction rate.

First, conventional shipping containers are prefabricated and equipped according to the specific requirements and technical systems. Second, punctual foundations with minimal footprint are built on site, providing the basis for elevators and staircases. Afterwards, a thick-latticed three-dimensional framework consisting of prefabricated laminated titan-wood elements is erected on site and floor plates are attached into the exoskeleton. Read the rest of this entry »

architecture, featured, news

Vertical Farm

By: admin | March - 30 - 2011

Finalist
2011 Skyscraper Competition

Lee dongjin, Park Jinkyu, Lee Jeongwoo
South Korea


In the last few years we have seen many projects for vertical agriculture but the Circular Symbiosis Tower is the first skyscraper that proposes a vertical farm for actual livestock. The main concept is to create a new habitat to raise cattle within the city. The skyscraper consists of spiraling platforms or grass fields where cows will be free to roam. After 30 days of habiting the same pasture they will rotate to the next level. At this point other animals like chickens will use the previous field until its grass has grown again. Transportation costs will be non-existent and the raised animals will have a better quality of life. Read the rest of this entry »

architecture, featured, news

Vertical Paris

By: admin | March - 30 - 2011

Finalist
2011 Skyscraper Competition

Rochambeau Cyrille, Bertin Joel, Herizo Randrianarison
France

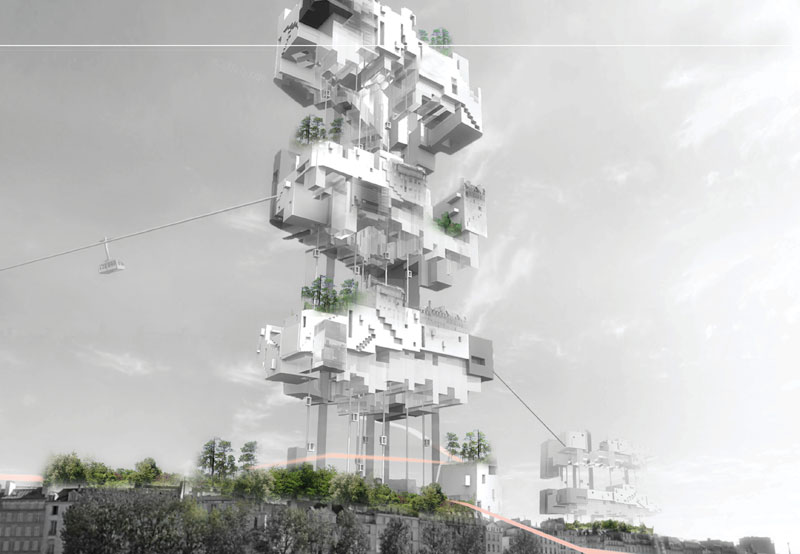
How to integrate a skyscraper into the historic urban fabric of Paris? After the controversial construction of the Montparnasse tower, this project seeks to develop a middle ground between super-high skyscrapers and the existing Haussmannian fabric of the city – a challenge characterized by the desire to create a coherent link between the existing context and the various programs of the skyscraper that would bring the city to the 21st century.

One of the strategies is to create a new pedestrian layer for the city through the utilization of the rooftops – a link between the traditional horizontal city and the new vertical extensions or contemporary Parisian skyscrapers. These new buildings are designed using the existing fabric as reference, where you will be able to find little squares, picturesque streets, parks, housing, and many cultural facilities. Read the rest of this entry »

architecture, featured, news

Underground Metropolis

By: admin | March - 30 - 2011

Finalist
2011 Skyscraper Competition

Fan Shuning, Zhang Xin
China


China extracts an average of 2 billion tons of coal each year to satisfy its energy demands. Apart from the environmental concerns, coal mining is an extremely dangerous profession which leads to more than 6000 deaths every year.

The main concept behind this proposal is to make use of the immense coal mines as an underground city where miners will have access to a better quality of life through modern housing and recreational areas. This underground metropolis will coexist with regular cities and will integrate them through an exchange of goods and services. Read the rest of this entry »

architecture, featured, news

Hydro-thermal Skyscraper in Taipei

By: admin | March - 30 - 2011

Finalist
2011 Skyscraper Competition

Wendy Teo Boon Ting, Linda Hagberg
United Kingdom

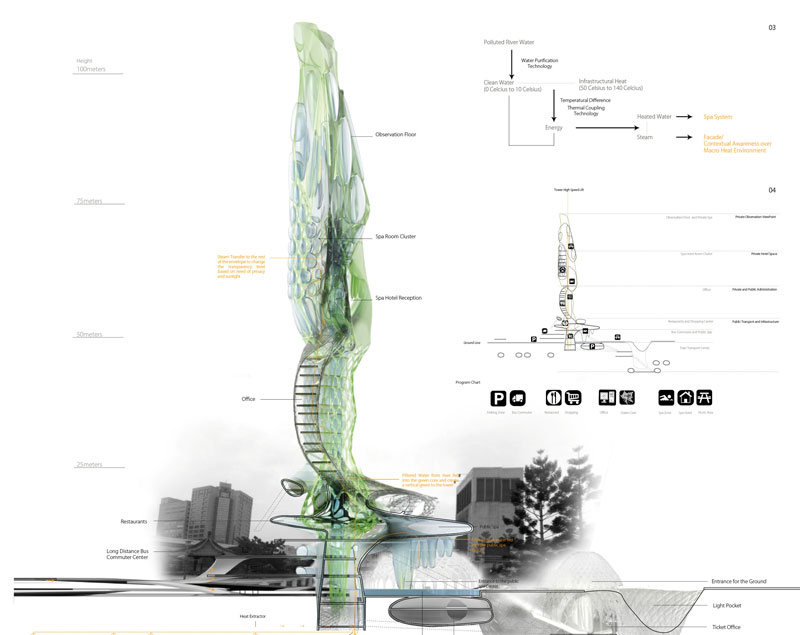
Located in Taipei, Taiwan, engulfing a central part of River Danshui and the Taipei Mainstation, HydroThermal Organ is a recreational spa and a new transport hub that functions as a first landmark on approaching Taipei. Seeking to create a physical and mental link between the city and nature, the proposal uses the water from the river to extract heat from the transportation infrastructure.

It replaces the existing river buffer wall with a filtering system that heals the polluted river water and a landscape that allows different levels of water to enter the site. This technology is based on the potential temperature difference between river water and the transport infrastructure. The two products from this heat extraction process, hot water and steam, are used in the landscape and Spa Hotel for aesthetic quality and hot baths. The level of heat extracted depends on the level of transport and circulation through the main station at a particular moment and the amount of hot water and steam depends on the flow of water from the river. Read the rest of this entry »

architecture, featured, news

City-like Voronoi Skyscraper

By: admin | March - 30 - 2011

Finalist
2011 Skyscraper Competition

André Serpa, Bernardo Daupiás Alves, Egle Bazaraite, Jutta Rentsch, Marco Braizinha
Portugal

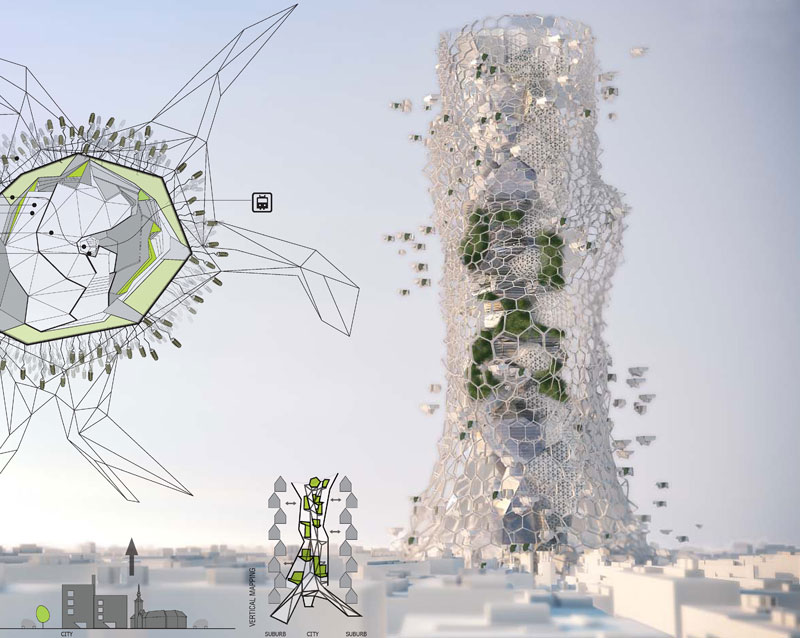
The main idea of this proposal is to create a skyscraper that could be defined as a city by itself. It combines the density and vibrant life of the contemporary city with the tranquility of the suburbs. The central part of the structure is conceived as the city, where offices, commerce, entertainment, and transportation areas will be located. A spiraling system of vertical transportation will communicate all levels without the need of cars. At the edges of the structure the residential units will be located. These units are large and resemble life in suburbia; some of them will even have outdoor gardens overlooking the city.

The Skyscraper structure is made out of a concrete and steel core while the structural skin is primarily steel frames that follow a cell-like pattern that allows for large spans that accommodate the residential units. Larger openings will be used for recreational parks and other recreational areas. Read the rest of this entry »

architecture, featured, news

Transforming Abandoned Oil Rigs into Habitable Structures

By: admin | March - 30 - 2011

Finalist
2011 Skyscraper Competition

Ku Yee Kee, Hor Sue-Wern
Malaysia


This design tackles current environmental issues, specifically at abandoned oil rig structures all around the world. The idea is to revitalize these structures and transform them into livable hubs. This activation process will use green energy and create a sustainable urban habitat. Solar energy will be harvested with a large photovoltaic membrane located on the roof while wind turbines will be located at strategic places along the four façades and tidal energy collectors at the bottom.

This design explores the possibility of living on the oil rig, above and below the ocean level. The general population can live above the water while specialized researchers such as marine biologists will work in underwater labs. The in-between zone will be used for housing and recreational areas. The existing structures could be strengthen with the use of peripheral steel beams that allow for high velocity wind to filter through the platform without obstructions. Read the rest of this entry »
architecture, featured, news
Page 184 of 250« First«...181182183184185186187188...»Last »
  • Skyscraper Competition

    • 2025 Skyscraper Competition
  • BUY EBOOKS ON GOOGLE

    • EVOLO SKSYCRAPERS 3
  • BUY EBOOKS ON APPLE

    • EVOLO SKYSCRAPERS
  • Retractable Fountain Pen

    • RETRACTABLE FOUNTAIN PEN
  • Follow On Instagram

    • Instagram
  • Competition Sponsors

    • Archinect
    • architecture.competitions.yearbook
    • bustler
    • competitions.archi
    • e-architect
    • Skyscrapercity
    • YoungBirdPlan
  • Subscribe to Newsletter

© 2006-2021 This work is licensed under a Creative Commons License permitting non-commercial sharing with attribution. eVolo is a trademark of EVOLO, INC. in the United States and other countries.

Webdesign by: SOFTlab
Header Image