
When David Adjaye was commissioned to design the Skolkovo Moscow School of Management, he turned to the works of Russian artist Kazimir Malevich for inspiration. Adjaye stated that he wanted to create a work that was both reflective of the Russian culture, as well as the school’s innovative and progressive nature. As the campus’s inaugural building, the project offered Adjaye a sense of autonomy, as well as the opportunity to redefine the traditional campus scheme. In addition, Skolkovo enabled the transposition of the emotive nuances found in Adjaye’s residential designs, to his largest work to date. Read the rest of this entry »
Skolkovo Moscow School of Management / Adjaye Associates
Jujuy Redux Apartment Building in Rosario, Argentina / PATTERNS + Maxi Spina

P-A-T-T-E-R-N-S & Maxi Spina are on familiar terrain with the design of Jujuy Redux, an apartment building currently under construction in Rosario, Argentina. With Jujuy 2056 completed less than ten years ago, the team returns to the same street to continue their exploration and invention. Situated on a corner site in a low density neighborhood, Jujuy Redux challenges the inescapable components and conventional assemblage of mid-rise housing.
The design centers on the engagement of the building envelope (balconies, projecting slabs, windows strips, etc.) in an unorthodox manner as to dissipate the homogeneity of vertical housing. Rather than stacking the components, the design uses torsion as an apparatus to carry them up the façade. The balconies peel away at the corners and torque backwards to create horizontal surfaces, while also framing the surrounding views. Undulation along the facades presents Jujuy as simultaneously heavy and light relative to one’s vantage point. Read the rest of this entry »
The green-roofed hockey rink by BIG for Umea, Sweden
Designed for a location on the Umedalen Sculpture Park in Umea, Sweden, BIG’s hockey rink utilizes the local topography to connect interior and exterior design in a clean and seamless program. BIG was commissioned for the rink by Balticgruppen Fastigheter AB, a local real estate group. Post-design and construction considerations are currently in progress.
The Bjarke Ingels Group‘s (BIG) most important design goal in creating this hockey rink was to create a space that would not only maintain the natural qualities of the site but embrace them. In this case the dominating feature of the site is it’s natural recessed bowl shape, which the hockey rink structure becomes an extension of. The structure would also have to be designed to flow seamlessly with the surrounding Umedalen Sculpture Park. Read the rest of this entry »
Team BIG + PUU-BO system wins joint prize in the E2 Timber Development Competition
Bjarke Ingels Group (BIG) have been selected as one of two winners in the E2 (Ecology and Economy) competition in Finland. The international competition was to design a sustainable timber construction multi-story residential unit that will be constructed at a pilot site outside of Kouvola, Finland. BIG’s design was chosen by the jury for the unique living environment it creates as well as the architects’ consideration of environment in the design process. The Arup Gmbh team’s design E2volution shared the first place award, chosen for its structural clarity as well for the speed and cost-effectiveness of construction.
The real design BIG has created is not the snaking design that will be constructed outside Kouvola, but the pre-fab timber construction system they call PUU-BO. PUU-BO is a multi-purpose modular system for use in any environment or typology. Like LEGO blocks they can be stacked and attached specifically for the site they will be built at. The designers drew influence from Le Corbusier’s DOMI-NO concrete structure system with PUU-BO, and see PUU-BO as a sort of updated re-imagination of the DOMI-NO system made to address the sustainable and resourceful demands of 21st century design. Read the rest of this entry »
Underground Shopping Mall in Mexico City / KMD Architects
Mexico City’s most provocative building may be underground. A 65 thousand square meter shopping mall and parking garage will be submerged 18 meters beneath an urban park in Santa Fe City Center. KMD Architect’s design for the multiuse space adds much needed private infrastructure to the area without subtracting from the public good. The result is layers of program that seamlessly transition from the street to the park to the retail environment below. Shops and entertainment venues will be the primary use with the park containing a jogging track, water features, trees, grass, and a performance space. Three levels of tucked under parking for 1600 cars will accommodate the complex and neighboring buildings. Read the rest of this entry »
Foster + Partners’ design for the West Kowloon Cultural District in Hong Kong

The Board of the West Kowloon Cultural District Authority announced they have chosen the Foster + Partners designed “City Park” for the massive West Kowloon Cultural District project. Foster + Partners design is a flowing mixture of 230,000 sq meters open park space and 32,000 sq meters of arts and cultural facilities.
Nineteen hectares of green park space dominate the District’s mammoth footprint. Foster + Partners wanted to the park to reflect that environment and filled it with the flora of the Hong Kong countryside and exotic specimens from around the world. The tree groves become denser closer to the center of the park, to create a shady canopy for visitors to enjoy on summer days. The park will be dotted with pavilions, gathering areas, public art installations, and an outdoor amphitheatre.
The district typology will be balanced out by a comprehensive arts and culture district. Woven in, out, and around the green space will be exhibition centers, concert and chamber halls, a hotel, a library and media center, and even a 2.2km continuous shaded waterfront promenade. Read the rest of this entry »
De bartolo + riminac’s concept for a new Chargers stadium in the East Village
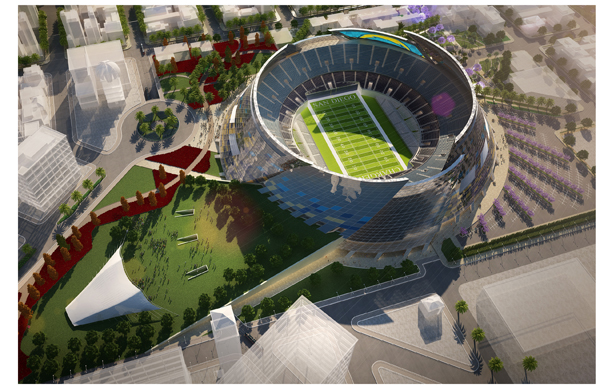
De bartolo + riminac has released their proposal for their East Village Stadium intended house the San Diego Chargers NFL team. The East Village Stadium would replace the current home of the Chargers, Qualcomm Stadium, with a Super Bowl caliber site. The unique design of the stadium structure is inspired both by the Charger’s team colors and logo and the urban fabric of San Diego. The design is a collaboration by de bartolo + riminac with McCullough Landscape Architects. Images were created in collaboration with Design SubContracting Co.
For the main structure of the stadium, de bartolo +riminac flipped the Chargers’ lightning bolt logo and created a pinwheel-like circular structure. The shape is also an attempt by the architects to re-imagination of the concept of the civic center as a structure that outwardly embraces the surrounding cityscape and climate instead of focusing buildings towards a center point.
The stadium is planned for an area that links San Diego’s growing green space network of parks that is currently parking lots and train tracks. de bartolo + riminac want to embrace the connection with a new civic center for the city. The site is also an epicenter of public transportation, which allows the East Village Stadium to be easily accessible by bus, train, and trolleys. Read the rest of this entry »
BIG Wins the Stockholmsporten Master Plan


BIG + Grontmij + Spacescape are the winning team for the Stockholmsporten master plan competition to design an inviting new entrance portal into Stockholm at the intersection of a newly planned super-junction.
The planned Hjulsta Intersection 15 km north of Stockholm where two European highways the E18 and E4 Bypasses converge into a three level intersection, amounts to the largest infrastructure project in Sweden, required due to the growth and development of the capital. The Stockholmsporten competition seeks to define the Hjulsta intersection through sculpting the surrounding landscape and framing the automotive scale of the intersection. Additionally the proposal connects the adjacent Järvafäl¬tet recreation area through a continuous promenade to the distinctive natural and heritage-laden environment and adds new qualities to the site. BIG was selected as the winner of the invited competition among proposals from Norwegian Snøhetta, Danish landscape architect Kristine Jensen and Swedish Erik Giudice Architects.
”The magnificent bowl shape of this proposal is an ingenious solution which interacts with the geometry of the intersection while at the same time creating an urban context linking together the different areas surrounding the site. Possibilities of adding qualities and activities to the place which will benefit residents are very elegantly added.” Jury Report, Stockholmsporten.
Prior to this competition, the intersecting roads would create physical and visual barriers between the surrounding neighborhoods and divide them into four areas totaling 580.000 m2. BIG’s proposal, the Energy Valley, re-connects these in an un-hierarchical and democratic way through a continuous circular bike and pedestrian loop aligned with public buildings and functions, including a shopping- and sports centre, a hammam and a mosque which will attract visitors from Stockholm and its suburbs. Read the rest of this entry »

MVRDV’s Future Towers in Pune, India are underway
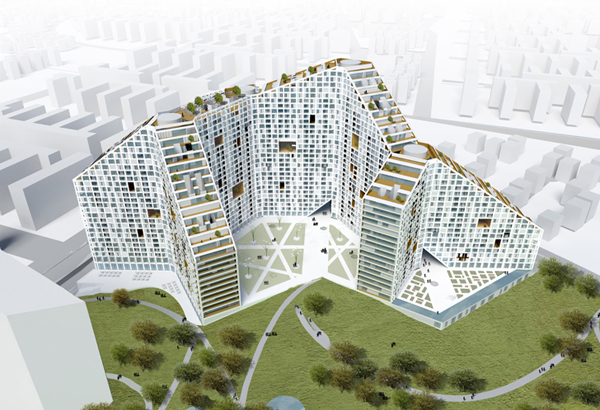
MVRDV announced Thursday that the first phase of construction has begun on the Future Towers project of Amanora Apartment City in Pune, Maharashta, India. Then tower complex will offer 1,068 units, and is part of the masterplan for the larger 400 thousand square meters, 3,500 unit Amanora Park Town development. MVRDV was commissioned to design the towers by City Corporation Ltd, a leading Indian real estate development corporation in Maharashtra.
The Future Towers is MVRDV’s attempt to answer the prevalence of “monotonous large scale housing estates” in India and re-introduce the values of the vertical city by “(introducing) lost qualities to mass housing: increased density combined with amenities, public facilities, parks and a mix of inhabitants”.
MVRDV says the “peaks, valleys, canyons, bays, grottos and caves” of the exterior structure are what gives character and identity to the city. The hexagonal footprint and multilayered vertical structure maximize the sunlight each apartment receives and provides views. The hill shape also offers more spacious balconies and garden space for the top apartments. Read the rest of this entry »
Ameller-Dubois Associés traditionally inspired Russian Orthodox Church will join Paris skyline
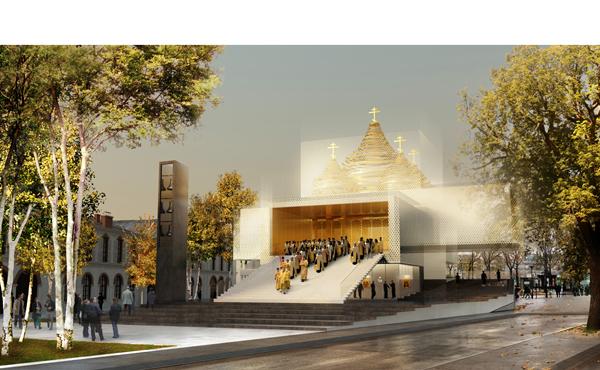
This design by Ameller-Dubois Associés was unveiled Friday as the winner of an international competition for a Russian Orthodox Church and Cultural Center in Paris. The Franco-Russian firm brought together traditional Russian Orthodox architecture and contemporary design concepts in their winning entry.
The project comprises three main elements: a base for the cultural center, the contemporary church rising on this base, and a central garden as an outdoors mediation and reflection space. The garden will be filled with birch and oak trees, both endemic to Russia.
Traditional Eastern Orthodox churches maintain specific architectural elements crucial for identification and legitimacy within the Orthodox canon. Ameller, Dubois Associés made 21st century interpretations of from these traditional elements. For example, the traditional domes atop the church structure were taken and redrawn by the architects in a ribbon-like design that’s “immaterial delicacy refers to the immateriality of the divine presence… bold structure is a fervent hymn to the courage of the apostles and martyrs…(and) visual purity of this group of domes, almost vibrating, evokes the purity of heavenly light”. Read the rest of this entry »