Header Image
  • Home
  • news
  • magazine
  • competition
  • About
  • Shop
  • Jobs
  • News
  • architecture
  • design
  • art

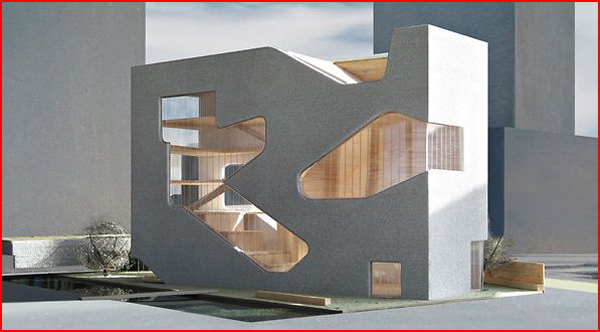
Steven Holl’s Hunter’s Point library in Queens, NY

By: Dennis Lynch | February - 22 - 2011

Steven Holl’s design for the Hunter’s Point community library has recently gained approval by the local library board of trustees and it looks as though they will break ground early next year. Holl’s design opens up the interior of the library revolves around enormous windows that blur the lines between interior and exterior.

The library is surrounded by residential areas, public schools, and three acres of new park land and is designed to be a community hub for the surrounding neighborhood. According to Holl’s press release, in addition to book stacks the library will house “reading areas, a gallery, public assembly multi-purpose meeting room for community programming including after-school study, readings, and various locally based events, and associated library staff and support areas.”

Holl breaks up the library’s rectangular form with massive irregularly shaped windows. The windows open up the interior of the library to the East River straight across to the United Nations building, offering spectacular views of New York City. The library itself is expected to become a riverfront landmark, from across the river the interior lights will emit a ghastly light upon the water as the sun falls and at night spotlights will be set on the building and light will dance off the walls and through the irregular windows to transform the library into a glowing piece of modern art. Read the rest of this entry »
architecture, featured, news

Madrid dead zone transformed into vibrant, green children’s nursery

By: Danielle Del Sol | February - 22 - 2011


Ecosistema Urbano’s new Ecopolis Plaza project in Madrid has succeeded in turning an empty city lot into a bright and beautiful childcare facility.

The building features a nursery school, a playroom, and plentiful surrounding green space for children and all of the neighborhoods residents to play. And though it’s yellow, it’s also green. Very green. The building is half-buried underground, the firm says, to take advantage of the land’s natural “thermal inertia.” Then, the above-ground portion of the building, largely glass, faces the south to control the building’s temperature.

The building features a solar energy system, a mobile awning system to shield or allow sunlight, and uses recycled rainwater that is collected in the plaza area outside, which was artificially landscaped to mimic a riverbank. The building’s shape wraps around a green space, creating a common field for all local residents to use.

In addition to saving money on energy bills and providing a small ecological footprint, it was important to the architects to design the building to be sustainable because of who it will serve. “We believe that children should be aware of this process to become responsible adults in the near future,” the firm states in their portfolio.

The building, which has just been completed, cost 2.7 million Euros, though the firm says it cost 35 percent less to build, per square foot, than a “conventional” building. Read the rest of this entry »

architecture, featured, news

Chongqing new skyscraper complex to provide luxury shopping and entertainment

By: Danielle Del Sol | February - 22 - 2011


Iridescent and glowing with soft, colored lights, the Chonqing New World Shopping Center rises next to the Yangtze River like a cylindrical jellyfish.

Aspiring to be the new icon of Chongqing, China’s central business district downtown, upon completion, the Center will be the world’s 13th largest shopping, entertainment and leisure facility in the world, with a floor area exceeding 700,00 square meters.

The tower, which is actually two wrapped to rise as one, will house luxury residential housing and a 5-star hotel. Below, spread amongst a beautifully landscaped park, is a sprawling, glass-encased, four-level shopping area. The bulbous glass shapes that cover the long shopping area will protect shoppers from the pollution that pervades the enormous city (2007 census figures show 31 million residents in the municipality).

The skyscraper was designed by German architecture firm Logon. While they don’t specify how, exactly, the firm says that sunlight, water, landscaping and wind will be utilized as natural resources that can beautify, and potentially help power, the complex. Read the rest of this entry »

architecture, featured, news

Architecture Designed to Simulate Self-organizing Biological Systems

By: admin | February - 17 - 2011






This project designed by Arthur Azoulai and Melody Rees is a morphological study that assumes an extended field of movement and circulating forces. It is designed by simulating self-organizing biological systems where selective decision making is used to sculpt innate yet deliberate spatial relationships and formal qualities. At its pure essence, this project is an infrastructural system that acts as a receiver and link-up for formal architectural systems. The inherent continuity of the overall form as a topological surface allows for the emergence of roadways, interstitial interior space, and landscape.

With imbricating structural support systems, the collective tectonics provide a network of circulation paths for pedestrians, cars and trams in addition to an emphasis on temporary pavilion spaces such as transitory food markets, pop-up retail shops and time-share housing. With a temporal and ephemeral program the local culture of Santurce in San Juan becomes active. Correspondingly, the adaptive qualities of the infrastructural surface allow the building and site form an organic semiotic relationship where the building seamvlessly emerges from the land below. This is emphasized as the ecologically evasive character of Puerto Rico’s environment merges into the architecture. Thus this project articulates new formal relationships and interstitial space while also reflecting the contingencies of the current moment in San Juan, Puerto Rico.

via suckerPUNCH

architecture, featured, news

Cartesian Wax – Prototype for a Breathing Skin / Neri Oxman

By: admin | February - 16 - 2011

This project by Neri Oxman from the MIT Media Lab explores the notion of material organization as it is informed by structural and environmental performance. A continuous tiling system is differentiated across its entire surface area to accommodate a range of physical conditions of light transmission, heat flux, stored energy modulation and structural support. The surface is thickened locally where it is structurally required to support itself, and modulates its transparency according to the light conditions of its hosting environment. 20 tiles are assembled as a continuum comprised of multiple resin types – rigid and/or flexible. Each tile is designed as a structural composite representing the local performance criteria as manifested in the mixtures of liquid resin. A single 3-D milled semi adjustable mold made of machinable wax is used to generate multiple tiles. Each tile is cast with high temperature curing plastic deforming the original mold with each casting procedure by controlling the temperature gradient across the surface area of the mold. These processes speculate about light and/or heat sensitive environmental-specific construction techniques. Read the rest of this entry »

architecture, art, design, featured, news

Bioscience Innovation Center with a Hydrodynamic Vegetated Roof / SERVO

By: admin | February - 16 - 2011


This speculative proposal by SERVO for a 4,000 sqm bioscience innovation center with a hydrodynamic vegetated roof, located in the Albano region of Stockholm, reconsiders the extensive green roof typology to produce an occupiable roofscape characterized by immersive depth. The green roof is designed to be experienced from several vantage points: from above—walking amidst a dense landscape of indigenous vegetation intertwined with protuberant forms that emit water, air or light; from below—as a suspended ceiling system that pulls down to close proximity with the floor; or from within—in the interior of the auditorium space and specialized laboratory areas designed for the cultivation of vegetation in semi climatically-controlled microclimates. Read the rest of this entry »

architecture, featured, news

Snohetta’s design for the University of Guadalajara’s Museum of Environmental Science

By: Dennis Lynch | February - 16 - 2011

In early December 2010, Norwegian firm Snohetta was chosen by the University of Guadalajara, Mexico to design their new Museum of Environmental Science. Neither party wasted any time, construction of the Museum is expected to begin within the next few months. Snohetta beat out designs from Shinguru Ban, Diller Scofidio Renfro, Smiljan Radic, and Maurico Rocha among others. Engineering firm AREP assisted Snohetta with the structural, theatre, and acoustic engineering as well as consulted on the implementation of sustainable practices.

According to the CCU website the Museum will contain a library, restaurants, a forum of demonstrations, recreational land, planetarium, classrooms, workshop, and 4 showrooms. The CCU goes on to say the Museum will focus on the natural wealth and environmental problems of the region as well as maintain exhibits on global issues and showcase the latest in green developments. Snohetta embodied scientific progression and sustainability with a modern and biotic design that draws inspiration from the natural landscape of the Guadalajara region. Read the rest of this entry »

architecture, featured, news

MVRDV’s Kralingen Mountain project moves forward

By: Dennis Lynch | February - 16 - 2011


The Kralingen Mountain project, also being called the Rotterdam Mountain project started in 2009 and headed by MVRDV has entered a feasibility study phase and moved one step closer to realization.

The Kralingen Mountain project is a vision for an area on the north side of Rotterdam, NL. Kralingen is the name of the neighborhood that the project area is in. The mountain is the focus of the project; the massive hill that will cover the 1.7km of motorway and rail that slices through the center of the project are and the necessary space MVRDV and the other Kralingen Mountain associates had to create to effectively develop the area and leave the vital traffic artery undisturbed.

High income residential neighborhoods and parks will be built on top of the hill, offering residents and parkgoers views of the area surrounding the development, characterized by expansive green space and  meandering Rotte River. Read the rest of this entry »

architecture, featured, news

Ground breaks on Skidmore, Owings, and Merrill’s NATO Headquarter

By: Dennis Lynch | February - 16 - 2011

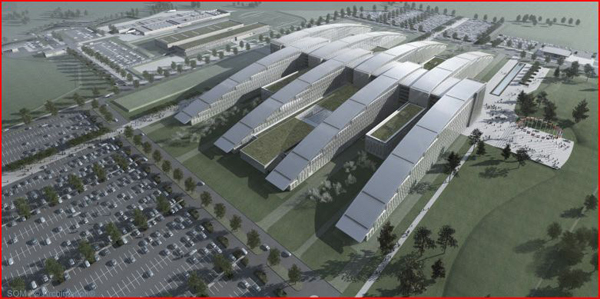
Following a groundbreaking ceremony this past December, work has begun on the Skidmore, Owings, and Merrill (SOM) designed NATO Headquarters in Brussels, Belgium. The stunning €460m headquarters will replace the “temporary” buildings have been in use since 1967. SOM was awarded the contract back in 2003 but it took seven years for construction to begin.

SOM says of their design, “Like fingers interlaced in a symbolic clasp of unity and mutual interdependence, the design for this international treaty organization headquarters represents its changing mission from opposition and prevention to unification and integration”.

SOM made a strong post-modern expression of solidarity in the form of the Headquarters, and infused the strength of design with a sense of inter-transparency in the incorporation of exterior glass facades and the heavy use of transparent interior materials.

The NATO Secretary General sees the design as a desperately needed sign of permanence for NATO, saying “In an unpredictable world, NATO is here to stay. And NATO will stay here in Brussels.” Read the rest of this entry »

architecture, featured, news


Coral Reef – Matrix for the Construction of 1000 Passive Houses in Haiti / V. Callebaut

By: admin | February - 14 - 2011

Called “The Pearl of West Indies”, Haiti was during a long time the most visited country of the Greater Antilles representing the occidental third of Hispaniola Island. Devastated in 2010 by an earthquake measuring 7.0 on the Richter scale, the country has now to be rebuilt from new innovative architectural and town-planning concepts.

The Coral Reef project designed by Vincent Callebaut Architects plans a matrix to build a three dimensional and energy self-sufficient village from one and only standardised and prefabricated module in order to rehouse the refugees from such humanitarian catastrophes. This basic module is simply made of two passive houses (with metallic structure and tropical wood facades) interlocked in duplex around a transversal horizontal circulation linking every unit.

Inspired from a Coral reef with fluid and organic shapes, the overall project presents itself as a great living structure made of two waves dedicated to accommodate more than one thousand Haitian families. These two inhabited waves undulate along the water on an artificial pier built on seismic piles in the Caribbean Sea. From concave curves to convex curves, the housing modules are aligned and piled up by successive stratums such as a great origami. Between the two inhabited waves is created a sumptuous interior canyon in pixels with terraces and cascades of food gardens.

Actually, the laying-out in staggered rows of the plane-parallel base modules enables to superimpose the passive houses in cantilever and to multiply the vision axes towards an endless number of perspectives. Each roof of each module becomes then an organic suspended garden enabling to each Creole family to cultivate its own food and to use themselves their own wastage as compost. Read the rest of this entry »

architecture, featured, news
Page 191 of 250« First«...188189190191192193194195...»Last »
  • Skyscraper Competition

    • 2025 Skyscraper Competition
  • BUY EBOOKS ON GOOGLE

    • EVOLO SKSYCRAPERS 3
  • BUY EBOOKS ON APPLE

    • EVOLO SKYSCRAPERS
  • Retractable Fountain Pen

    • RETRACTABLE FOUNTAIN PEN
  • Follow On Instagram

    • Instagram
  • Competition Sponsors

    • Archinect
    • architecture.competitions.yearbook
    • bustler
    • competitions.archi
    • e-architect
    • Skyscrapercity
    • YoungBirdPlan
  • Subscribe to Newsletter

© 2006-2021 This work is licensed under a Creative Commons License permitting non-commercial sharing with attribution. eVolo is a trademark of EVOLO, INC. in the United States and other countries.

Webdesign by: SOFTlab
Header Image