Header Image
  • Home
  • news
  • magazine
  • competition
  • About
  • Shop
  • Jobs
  • News
  • architecture
  • design
  • art

MADE IN wins design with sprawling, waterfront activity zones for music complex in Taiwan

By: Danielle Del Sol | February - 14 - 2011

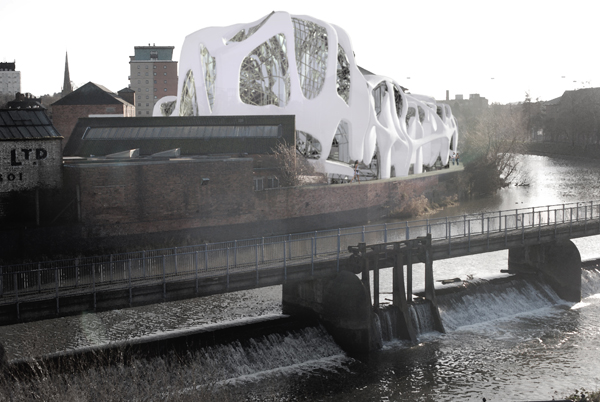

A multi-faced design has clinched Spanish architecture firm MADE IN the bid for Kaohsiung, Taiwan’s design of their new Maritime Cultural & Pop Music Center after competing with other firms in an international competition.

MADE IN’s design is built along a bay with zones catering to a myriad of uses. The architects sought to create a design that did more than provide a venue for concerts and events. They wanted a complex that could be used every day by citizens of Kaohsiung.

The Center is split up into zones along a bay, with each accommodating different uses. In Zone 1, for example, there is an outdoor performance area that can hold up to 12,000 people, a performance hall that can hold 5,000, and a music exhibit area that fills two towers, which are 113 and 83 meters tall.

A “night market” and promenade in Zone 2 speaks to the complex’s use by residents every day, and in Zone 3, access to the area as a whole is granted with a ferry stop. Zone 3 also features streets created to attract shoppers with galleries, gardens and a bike and pedestrian path.

In all, the complex will take up 11 waterfront hectares; there will be 80,000 meters of built space, and 20,000 square meters of open, public space. The budget for the project is $100 million Euros. Read the rest of this entry »
architecture, featured, news

Translucent Meteorological Tower / Deubzer Konig + Rimmel Architekten

By: Andrew Michler | February - 14 - 2011

The Technical University of Munich’s upgrade of a weather tower has became an iconic symbol for the campus. Deubzer Konig + Rimmel Architekten’s sixty-two meter translucent tower supports a series of weather sensors at five heights collecting data for the collage’s research programs. The stepped concrete core of the facility is wrapped in a rounded Plexiglas shell which provides a semi translucent skin. The skin is attached to a series of metal rings which float off the concrete walls by horizontal rods and vertical guy wires. Piontwise bearings allow for a smooth transition for each level of the skin without supporting channels.

LEDs at the top of the tower spell the Universities acronym TUM. A lower level has 3570 embedded LEDs behind the Plexiglas skin which announces current weather conditions as well as campus news or images. The skin is 88% translucent which during daytime allows the towers concrete core to be revealed. At night the tower is internally illuminated to project the entire mass of the structure through the shell. A series of accessible internal platforms provides a protected gathering space. Read the rest of this entry »

architecture, featured, news

Dubai skyscraper by Denton Corker Marshall wins award with geometric forms and mixed-use purpose

By: Danielle Del Sol | February - 14 - 2011


Denton Corker Marshall’s recent design for a mixed use skyscraper in Dubai, which features large, angular shapes stacked on top of one another and held together, seemingly, by thin poles, has won the firm an award in the MIPIM Architectural Review Future Projects “Tall Building” category.

The tower is actually a cluster of four buildings. The top 75 levels of all four serve as separate office buildings, and they are grouped to form, in the middle, a 225 meter-tall atrium. The four office towers sit on a large podium; below, a 21-level apartment tower and a 27-level hotel, along with ample retail space, round out the development.

In choosing this tower as the “Tall Building” winner, judges remarked, “The striking and variegated forms would be in marked contrast to the general run of Dubai’s buildings. The complex as a whole embraces the idea of a mixed use neighborhood into which this tall building seamlessly plugs.” Read the rest of this entry »

architecture, featured, news

Bold stadiums for Qatar’s winning 2022 FIFA World Cup bid / AS&P

By: Danielle Del Sol | February - 14 - 2011


With “Expect Amazing” as its slogan, the 2022 FIFA World Cup promises to be, well, amazing. To achieve this “wow” factor, FIFA chose as host a country willing to go the extra mile: Qatar. And Qatar is already bringing big ideas: German architecture firm AS&P (Albert Speer & Partner), along with the help of PROPROJEKT and SERVICEPLAN, has already designed eight of the 12 new stadiums that will be constructed or retrofitted for the global event.

According to AS&P, it’s not just construction of the stadiums that will fill the next 11 years. Billions of dollars in infrastructure will need to be built in the rich desert country. And their plans make the promised World Cup experience unique: with all of the stadiums located within an hour travel time of each other, football fans will be able to see more than one game in a day if they wish to.

Three existing stadiums will be expanded for the project, and nine new stadiums will be built. The firm plans to exceed FIFA’s specifications with every aspect of each stadium: the seats count will grow, environmental efficiency standards will match and exceed FIFA’s figures, and more. Photovoltaic panels will be utilized to this end, and air will be re-circulated within stadiums to help combat the desert heat efficiently. Additionally, the field itself will be cooled for players using innovative carbon-neutral technology. Read the rest of this entry »

architecture, featured, news

Ref-Urb Ref-Ind Block – Vertically Integrated Community

By: admin | February - 13 - 2011

Johan Voordouw is a member of the research network Horhizon, a London based collaborative that conducts research through design. This project seeks to establish urban communities through the re-interpretation of existing urban typologies.

Like many mid-sized cities across Western Europe the loss of manufacturing has resulted in continual economic decline. Leicester is but one of the many examples of cities in the United Kingdom that has increasingly suffered from the loss of industry and the inability to attract service industries due to its close proximity to larger centres such as London, Birmingham, Manchester and Liverpool.

This project seeks to build a vertically integrated community with a common purpose away from a service led economy and assert a new, small-scale industrial complex intimately linked to housing and retail. The community is a re-interpretation of traditional typologies such as the scale of the Victorian terraced house, the layout of the urban mansion block and the programme of the traditional market village. Bounding the site are urban vectors such as a High Street, and pedestrian pathways along the canal network.

This community will simultaneously densify the city while retaining all the facets for a viable community as a place to work, live and play. Read the rest of this entry »

architecture, featured, news

Masterplan for Niderfeld, Dietikon Switzerland / Kubota Bachmann Architects

By: admin | February - 12 - 2011

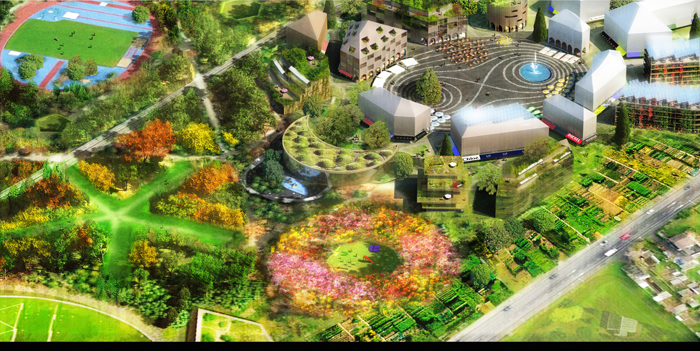
Kubota & Bachmann Architects unveiled their masterplan for Niderfeld, Dietikon Switzerland. In order to improve the district’s performance, the future identity of Niderfeld shall be developed gradually and reflect the district’s diversity. Wherever required by the districts’ identity, leading principles shall govern the arrangement, the volumetry as well as the formation. This regards the housing, the landscape and public space. Concerning the urban development and architecture, conditions shall be set that motivate the residents to lead a sustainable lifestyle. The objective to allow Niderfeld a multiple identity is achieved by the interaction of different development scenarios. To honor those identities, a multidimensional public space surrounds the buildings. By promoting a differentiated social as well as urban development, those measures will ensure Niderfelds’ success. Not every accumulation of buildings constitutes a city in itself. To create a harmonious overall concept contributing to the districts’ identity, every building has to be understood as part of an urban master plan. Thus, the development process takes account of the existing buildings and integrates it in the big picture.

The typological diversity of the concept and the gradual development facilitate the integration of existing structures (i.e. the Grabacher building). The development may respect individual needs of real estate owners and start from out different places. Through the intended ecological efforts, Niderfeld meets future environmental standards. The concept incorporates possible changes of sociological and demographical nature and adaptation is possible in the course of time. The multi-story car parks might be converted given that they are built above ground. Buildings and their façades might be produced out of wood. So instead of emitting carbon, it will be sequestrated in the building material. Roofs shall either serve as vegetation surface or be equipped with solar panels. Read the rest of this entry »
architecture, featured, news

Orange Cube Brings Life to Lyon, France / Jakob + MacFarlane

By: admin | February - 11 - 2011

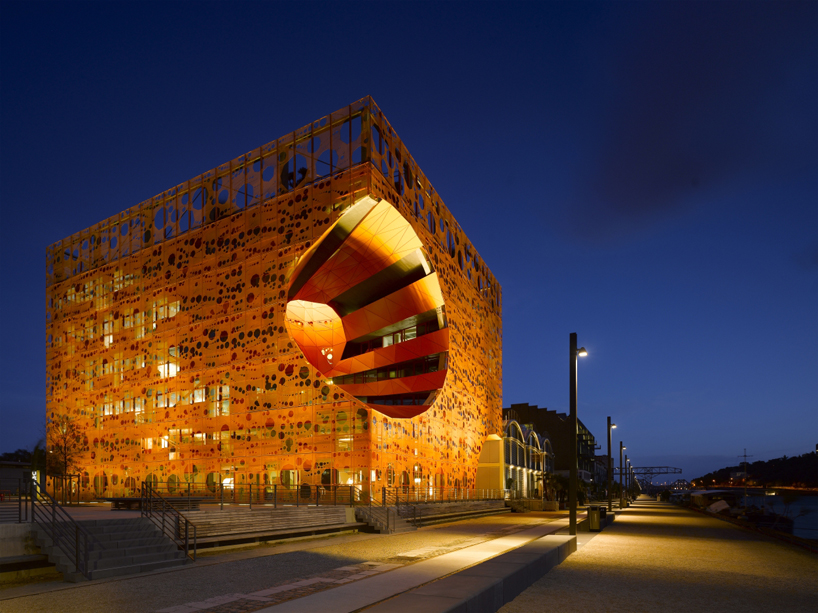

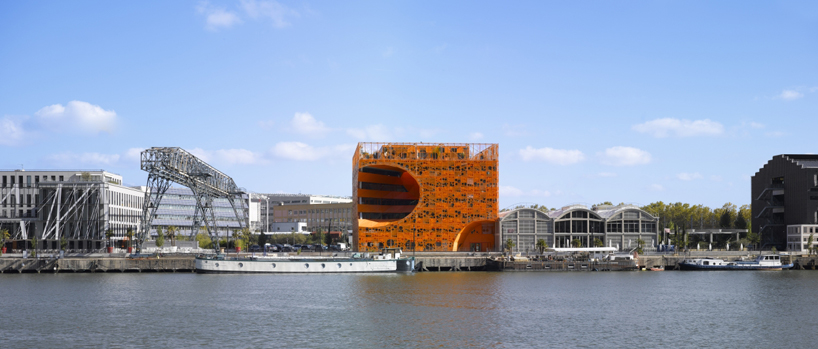
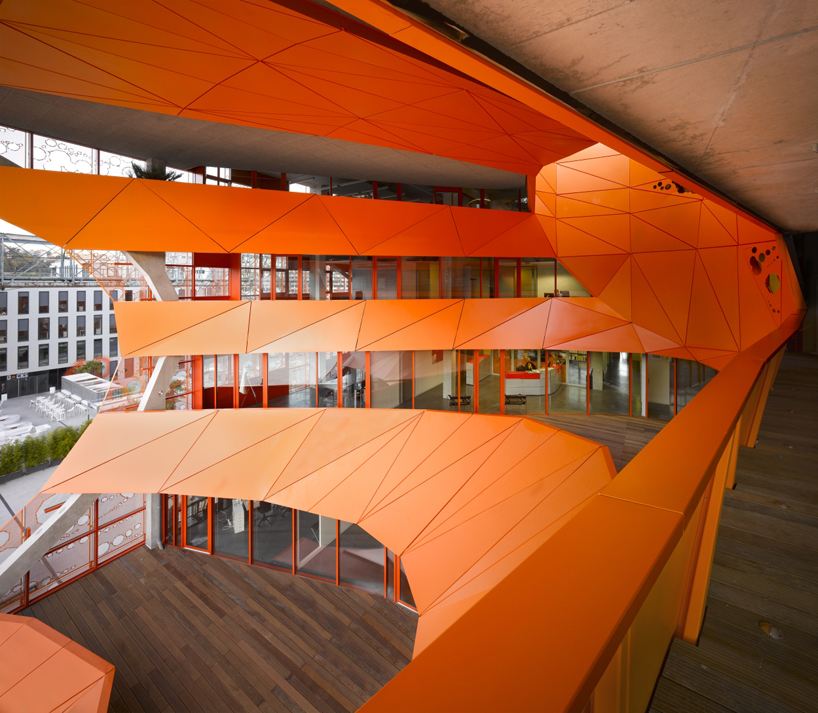
Designed by Jakob + MacFarlane as a part of an urban planning project to replenish the docks of lyon, the five-storey orthogonal cube plays off the fluid movement of the river saône, exploring the effects of subtraction and voids on the quality and generation of space.  Built on a regular framework of 29 x 33 m, the structure stands autonomously on the site, a wharf with a predominantly industrial background. The most noticeable element of the design – its bright orange shade – is an abstraction of lead paint, an industrial color often used for harbor zones. The external skin is a light facade, punctured with a pixilated pattern that resembles trailing droplets, a reference to the adjacent river’s flow. This porous envelope allows sightlines and natural daylighting while establishing a distinct identity for the building.

The structural regularity of the cube is broken on the north-west corner which faces the river. Conic in form, the large, diagonally-running void generates new space: a large atrium is created which is circumscribed by a series of outdoor corridors that connect the office platforms together. The facade is pulled into the depth of the volume, resulting in a shift in interior/exterior relations, as well as facilitating light and views. Another volumetric subtraction on the entry and roof level establish direct relations between the building, its users, and the site.

Featuring a double-height layout, the ground floor accommodates a design showroom. The display concept, which was also created by jacob + macfarlane architects, was developed as an extrapolation of the ‘orange cube’s architectural language. taking the treatment of the facade, a three-dimensional volume was generated for an L-shaped wall that wraps around the space. Sixty ‘alvéoles’ are used to display furniture pieces, while the unit as a whole define the circulation of the floor.

Images ©Nicolas Borel

19,259 articles submit a project subscribe via email RSS facebook twitter
view articles in brief in full today yesterday most popular this week this month all time


jakob + macfarlane
architecture, featured, news

A Woven Wooden Canopy Covers a Botanical Garden in Colombia

By: Danielle Del Sol | February - 11 - 2011


Gardens typically need little more than plants and flowers (and the critters they attract) to awe and inspire visitors, but the Orquideorama botanical garden in Medellin, Colombia takes wonderment one step further through the construction of a steel and wood “flower and tree” canopy.

The Orquideorama was renovated in 2008 by Medellin firm plan:b arquitectos. Felipe Mesa and Alexander Bernal with plan:b wanted the botanical garden’s 14 interconnected modular structures, known as the flor-árbol (flower-tree), to accommodate a diverse range of uses. The space can be used to host events, or act as a butterfly reserve.

The idea was an organic one, with the architects envisioning each flor-árbol growing next to the rest, as flowers would sprout in a garden, or trees grow in a forest. Each new flor-árbol is connected, through its hexagonal, leaf-like top, to the garden of structures with a woven pine roof, and is braced at the bottom with steel stems. Read the rest of this entry »

architecture, featured, news

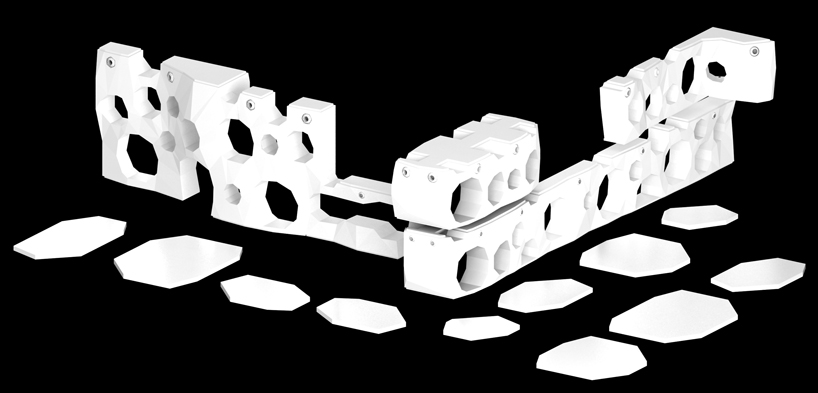
Ehrlich Architects design chosen for UAE Federal National Council New Parliament Building Complex

By: Dennis Lynch | February - 11 - 2011


Last month, Los Angeles based Ehrlich Architects won the international design competition for the United Arab Emirates Ferderal National Council’s New Parliament Building Complex in Abu Dhabi. Ehrlich’s design was picked of a group of 14 internationally recognized firms. The firms submitted entries on invitation only, the list included major firms Foster + Partners, Massamiliano Fuksas Architects and Zaha Hadid Architects.

Ehrlich teamed up with Emirates based architecture firm Godwin Austen Johnson and landscape architecture firm ValleyCrest Design Group during the second phase of the competition to create their design.

Ehrlich said the design “melds familiar Arabic design language with contemporary form and the latest technological advances, creating meaning, maximum functionality and environmental sustainability”. The centerpiece of the Complex is a cylindrical rotunda surrounded by an arched dome topped with colored glass. The colored glass will cast Islamic patterns into the rotunda, which houses the Assemby Hall.

Surrounding the Assembly Hall is a complex of traditionally inspired government offices. The exterior architecture is inspired by the historic sun dried mud brick architecture that exemplifies Middle Eastern traditional design. Traditional influences are a theme in many Godwin Austen buildings. The interior of these offices will be modern 21st century offices for the leaders of one of the world’s fastest growing nations. Read the rest of this entry »
architecture, featured, news

Miami Immigrants Museum’s Bold Design Symbolizes Struggle and the Sea / Maciej Zawadzki

By: Danielle Del Sol | February - 11 - 2011


Built to symbolize the turbulent trials of immigration and the furies of the sea that brought the immigrants to Florida, the Miami Pier Museum of Latin American Immigrants building is symbolic and artful in its reflection of the struggles of Miami’s immigrants.

The museum, designed by architect Maciej Zawadzki, who is based in Copenhagen, is thoughtful to the immigrants it is honoring in all aspects of its design. The exterior’s twists symbolize the complicated emotions involved with leaving a motherland and coming to a land of opportunity. Simultaneously, the building’s interior features twisting elevations, reminding visitors of the effort needed and hills that are climbed in the immigration process.

The building also honors and mimics the sea that brought immigrants from Latin America and the extreme weather that affects it, with Zawadzki naming hurricanes as an inspiration for the museum’s façade form. The building itself resembles a giant wave, and its positioning on a pier over the ocean, off a beach front enhances this likeness. Interestingly, the building has been designed to be resistant to the very force it resembles: construction materials that are resistant to high winds and water will be used, and the aerodynamic design itself seeks to protect the museum and its content from South Florida’s extreme weather. Read the rest of this entry »

architecture, featured, news
Page 192 of 250« First«...189190191192193194195196...»Last »

  • Skyscraper Competition

    • 2025 Skyscraper Competition
  • BUY EBOOKS ON GOOGLE

    • EVOLO SKSYCRAPERS 3
  • BUY EBOOKS ON APPLE

    • EVOLO SKYSCRAPERS
  • Retractable Fountain Pen

    • RETRACTABLE FOUNTAIN PEN
  • Follow On Instagram

    • Instagram
  • Competition Sponsors

    • Archinect
    • architecture.competitions.yearbook
    • bustler
    • competitions.archi
    • e-architect
    • Skyscrapercity
    • YoungBirdPlan
  • Subscribe to Newsletter

© 2006-2021 This work is licensed under a Creative Commons License permitting non-commercial sharing with attribution. eVolo is a trademark of EVOLO, INC. in the United States and other countries.

Webdesign by: SOFTlab
Header Image