Header Image
  • Home
  • news
  • magazine
  • competition
  • About
  • Shop
  • Jobs
  • News
  • architecture
  • design
  • art

Zaha Hadid’s Performing Arts Centre for Abu Dhabi

By: Dennis Lynch | February - 8 - 2011

Last week we featured the Foster + Partners design for the Zayed National Museum on Saadiyat Island in Abu Dhabi. This is Zaha Hadid‘s design for the Performing Arts Centre, one of three other major architectural projects that will be joining the Zayed National Museum on Saadiyat Island in the coming years.

To create perhaps the most elegant design on Saadiyat, Zaha Hadid applied a set of algorithmic patterns to a number of processes to create basic design schemes, which were further processed with scientifically designed plans and parameters. The almost methodical design process led to a remarkably biological and kinetic structure.

The exterior superstructure appears to slip out from the earth like a serpent, gliding westward to the seafront. The interior is equally organic biotic-like cavities that branch out in veins to each theatre. Zaha Hadid’s structural design with the flowing natural quality combines a modern 21st century design with what some say is the sort of movement and emotion of Art Nouveau to create a truly beautiful landmark on Saadiyat Island. Read the rest of this entry »
architecture, featured, news

West 57th – First Building in New York by Bjarke Ingels

By: admin | February - 7 - 2011


West 57th, designed by BIG-Bjarke Ingels Group, introduces an entirely new residential typology to New York City that will add an inviting twist to the Manhattan Skyline.

Durst Fetner Residential (DFR) today announced the design of West 57, a 600-unit 80/20 residential building on West 57th Street between 11th and 12th Avenues. The building is designed by renowned Danish Architect firm BIG-Bjarke Ingels Group and is their in¬augural North American project. The building’s program consists of over 600 residential units of different scales situated on a podium with a cultural and commercial program. The building will strive for LEED Gold Certification.

“It’s extraordinarily exciting to build a building whose architecture will attract visitors from around the globe,” said, Hal Fetner, CEO of Durst Fetner Residential. “BIG’s design is innovative, evocative and unique and the building’s beauty is matched only by its efficient and functional design that preserves existing view corridors while maximizing the new building’s access to natural light and views of the Hudson River. West 57th will establish a new standard for architectural excellence and its creative design, sustainable-construc¬tion and operations, breathtaking views and distinctive amenities will make it New York’s most sought after residential address.” Read the rest of this entry »

architecture, featured, news

Museum of Comic and Cartoon Art

By: admin | February - 7 - 2011

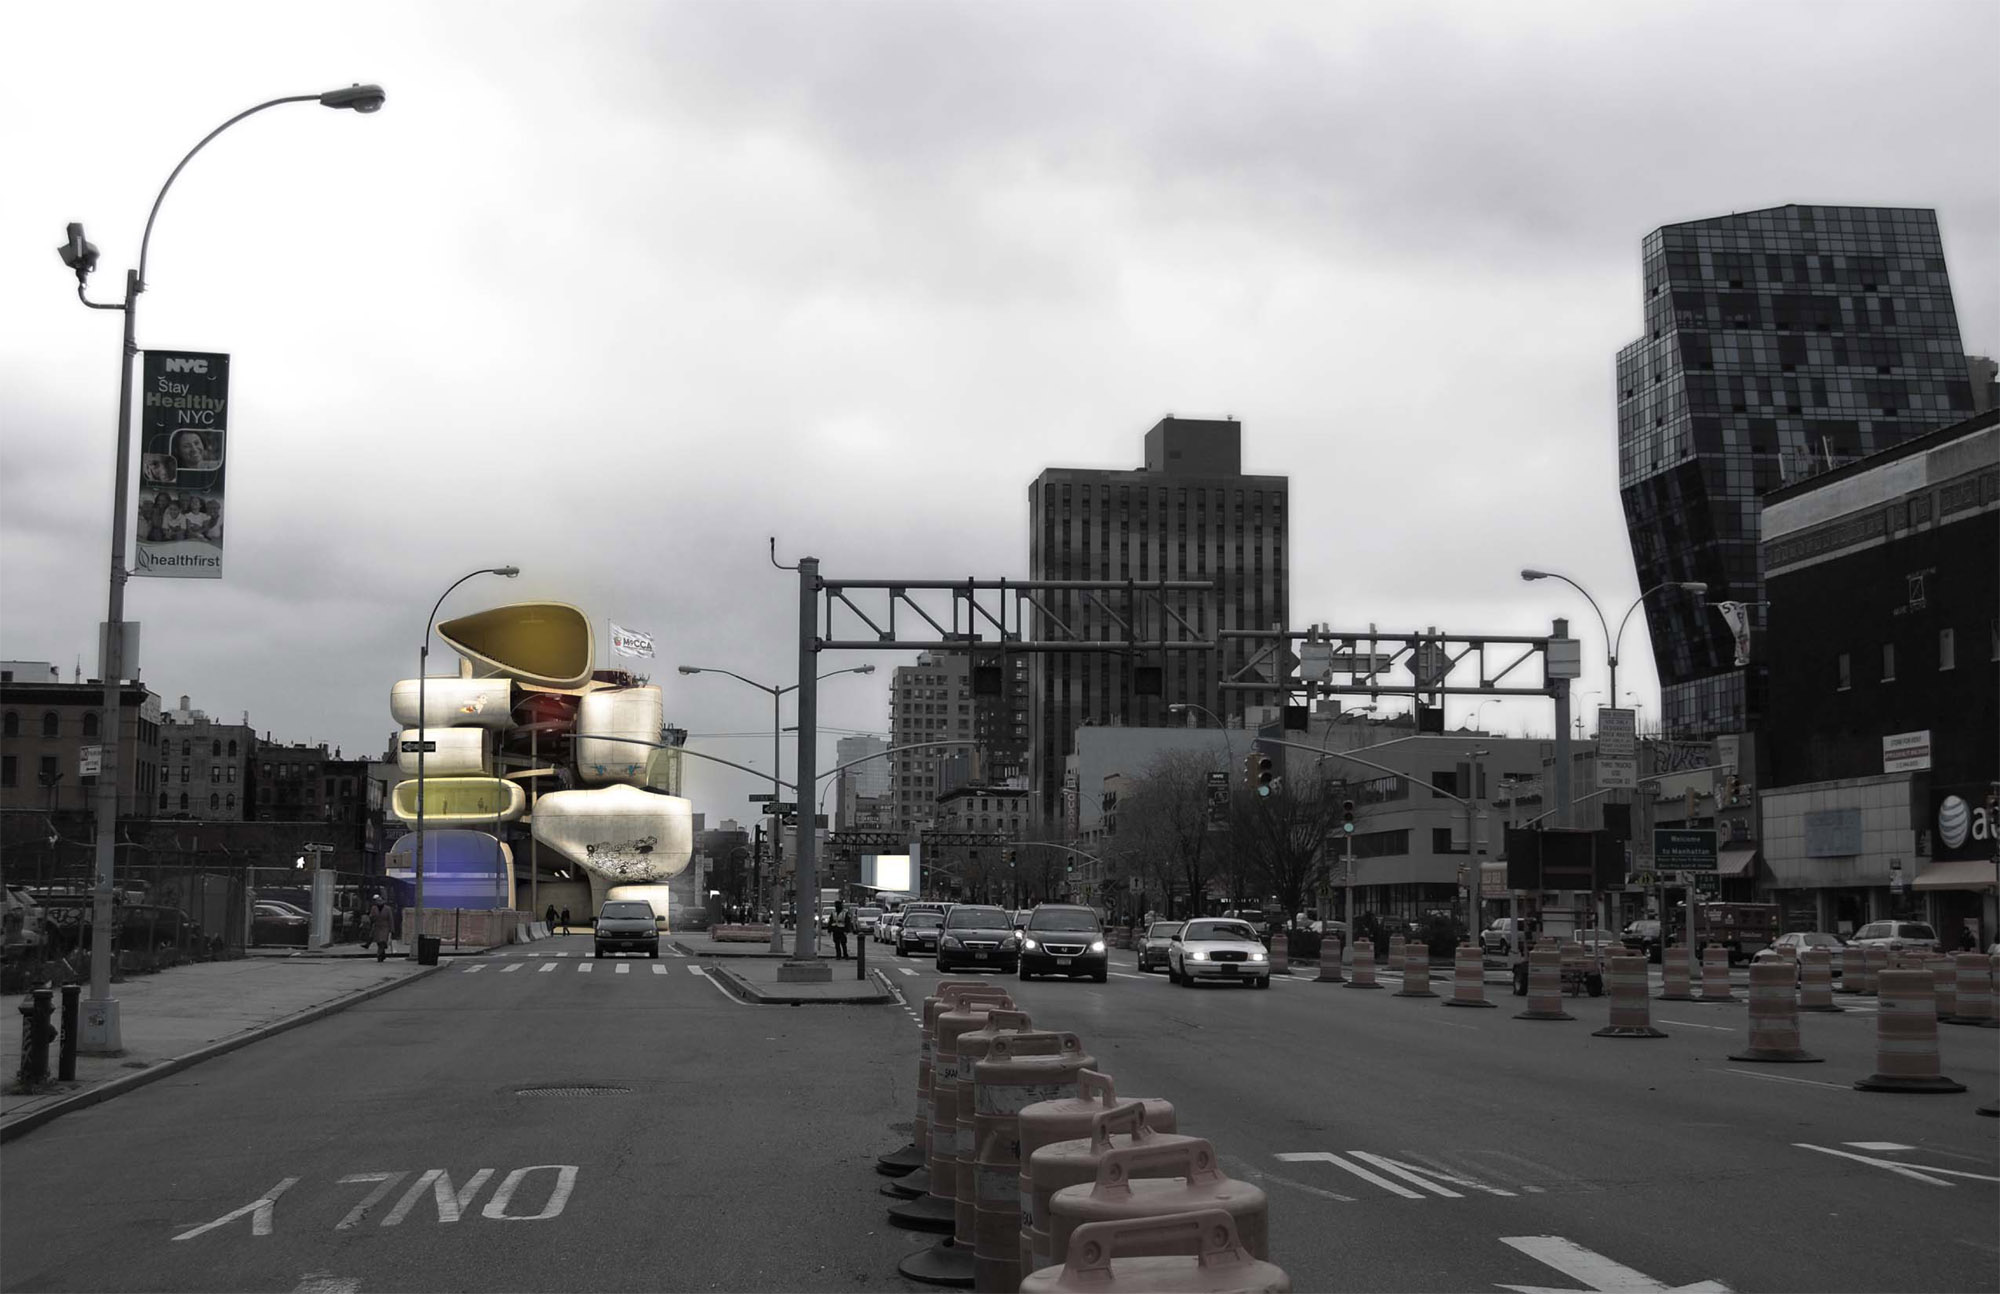




Erick Kristanto received a honorable mention in the international competition to design a Museum of Comic and Cartoon Art sponsored by suckerPUNCH.



Bubble Art Display is a way of presenting comic and cartoon art into an architectural building as a public display that attracts people with the intention of promote the art itself. The concept originates from a series of bubble quotes used in comics, which, in this design, is used to display the programs of the Museum. The dynamic and playful interior space, created by the bubble quotes shapes, generates an engaging, fun visitor’s experience, which allows them to observe different activities happening at the same time. Moreover, these bubble quotes are connected by a vertical helix ramp at the center of the building. And to make the experience even more amusing, slides are provided as a shortcut from one space to another. With the unique figure that carries a mission to display as well as promote comic and cartoon art, this museum will be the new icon for lower east side area of Manhattan.

architecture, featured, news

Nabito Arquitectura wins award for their bold spiral skyscraper

By: Dennis Lynch | February - 5 - 2011

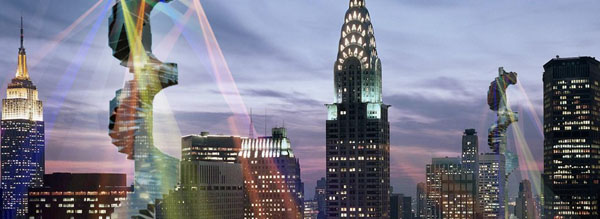
Arguably one of the more creative entries into the Architizer-organized 2010 Total Housing competition, the Stairscraper is dense urban living re-imagined for the 21st century.  Barcelona firm Nabito Arquitectura is behind the spiral design that combines the best of high-rise and single level apartment living. Their unique design won them top accolades in the Total Housing competition.

The competition was a challenge to design with a particular focus on individual apartment spaces, entrants had to “focus on the interior layout and design of the domestic unit”. Nabito Arquitectura (NA) started by questioning the quality of traditional apartment spaces. Tower’s offer views of the city and can house a high density of apartments in a small footprint. Single level style can offer yards and a better sense of community, but neither can offer what other can. So why not combine the best of both?

To create a high-rise apartment building with ample personal green space, NA took a traditional cylindrical high-rise design and fanned each floor out from the center like a deck of cards. The rotation frees up the roof space of one floor to be used as a yard for the apartments above it. The spiral climbs steeply, and the “yards” are set up on what could be called the upstairs side, so ample vertical space is set between apartments to allow in maximum sunlight. Nabito layed out multiple floor plans for each level, ranging from one apartment to three, set up in all different configurations. Read the rest of this entry »
architecture, featured, news

Weave Housing in Denver / Meridian 105 Architecture

By: admin | February - 5 - 2011


Designed by Meridian 105 Architecture, ‘Weave Housing’ is a design proposal for an urban mixed use complex in Denver CO, with 160 apartment units, retail and parking. Inspired by a children’s potholder loom, the facade texture supports multiple interior apartment arrangements with units occupying one or two bays in width, and one or two levels in height, allowing for flexibility and plan variety. By weaving occupiable volumes across the facade, private balconies and overhangs are created, establishing zones of natural shading and meeting the desired passive energy strategy. The long dimension of each apartment unit is stretched parallel to the corridors, taking advantage of natural light and views while minimizing the depth light is asked to penetrate the space. Read the rest of this entry »
architecture, featured, news

Maritime Culture & Pop Music Center – Kaohsiung, Taiwan

By: admin | February - 5 - 2011

Kubota & Bachmann Architects won a honorable mention for the Maritime Culture & Pop Music Center in Kaohsiung,Taiwan.


Color is joy, color is love and color is Pop! Joy is the pleasure of living in front of the sea, strolling along the beach, walking on the port and visiting the Port Market, the ships that come and go, looking into the distance. Love is the meeting of two programs on a single site. It is the encounter of Kaohsiung Maritime Cultural and Popular Music Center. Pop is the new symbol of Kaohsiung’s port. A place accessible to all audiences. A place where people sing and dance. A new meeting place in the city of Kaohsiung. The Kaohsiung Maritime Cultural & Popular Music center is a composition of different programs and components. The arrangement forms a harmony of colors. Read the rest of this entry »
architecture, featured, news

Housing of Tomorrow – Building Performance and Social Interaction

By: admin | February - 5 - 2011


The 2011 d3: Housing Tomorrow competition called for the design of “transformative solutions that advance sustainable thought, building performance, and social interaction”. David Zhai and Alexis Burson’s winning selection for the New York category was an innovative project that speculated on the future of the network society through the hybridization of data and living.

The design strategy called for a series of server farms established within a network of high and low-density housing. The servers interface with surrounding domestic spaces allowing informational feedback to occur between the inhabitants and a kinetic architectural system that responds to the various spatial needs of its community.

Revenue generated from the data servers help to subsidize the cost of living while the substantial heat created from the processing of data is used in a heat-exchange process to support domestic heating and hot water. Heat from the servers also support a network of vertical farming which provides sustenance for the community. An integrated biometric monitoring system allows residents to better improve on their health and lifestyle while increasing the effectiveness of health and emergency response services.

By re-conceptualizing new modes of informational collection and distribution on an urban scale, with consideration for health, privacy, economy, and the environment, this project tests but also begins to define the emergence of the post-computing society and the creation of a new urbanism and a new model of community. Read the rest of this entry »
architecture, featured, news

Rolling City uses existing railroads in Andalsnes, Norway / Jagnefalt Milton

By: Dennis Lynch | February - 4 - 2011

Faced with the task of revitalizing the “sober” town of Andalsnes, Norway, Swedish firm Jagnefalt Milton jumped light years outside the box and drew up plans for a district set completely on existing railways. Their bold idea won 3rd place in a master plan competition for the small Norwegian town. The Switching City is admittedly novel at first glance, but is in fact a surprisingly practical approach for cultivating seasonal tourism in Andalsnes.

The plan takes advantage of proposed and existing railroads running through Andalsnes and requires very little permanent development. Instead of drastically changing the Andalsnes landscape, The Switching City is a series of individual railcar modules collected and placed as needed for a particular event or function. Jagnefalt Milton specifically pointed out the flexible capacity of the project with their proposals for a rolling hotel, rolling public bath, and a rolling concert hall. The design, like the overall concept is tastefully simple and courts to the local geography and Andalsnes’ austere setting. Read the rest of this entry »
architecture, featured, news

Herzog and de Meuron – Actelion Business Center

By: Dennis Lynch | February - 4 - 2011

December 2010 saw the finishing of the Actelion Business Center in Allschwil, Switzerland. The Center’s designers, Herzog & de Meuron melded functionality and aesthetics with a multi-cantilever design that provides space for green roofs and unique angles to allow in maximum natural lighting for each office section.

The Center provides 350 offices for Actelion employees and encourages a transparent workspace both inside and out. Ducts and piping and installations are all set in the floors and ceilings to open up the interior for glass walls and entryways while large open window facades open the Center to the surrounding environment.

Like many of their designs, Herzog & de Meuron listed sustainability as their main objective. They put reactive louvers on all of the triple glazed windows to adjust with the sun’s position. They angled windows so those on the lower floors incline upwards and those on the upper floors downward to better capture and utilize solar heat and incorporated photovoltaic cells for electricity.

The cantilever design evokes a vision of a structural Picasso and the basic aesthetics, construction, and visible structural supports give the building a 20th century modernist feel. Where the design is most forward the geometric offices of the Business Center seem to explode outward from its core form towards the surrounding environment, furthering the synthesis of form and environment. Read the rest of this entry »

architecture, featured, news

The Energy Report: 100% Renewable Energy by 2050 / WWF, AMO, Ecofys

By: admin | February - 3 - 2011


The Energy Report: a comprehensive study developed by the WWF, AMO and Ecofys claiming that the world can be 100% reliant on renewable energy by 2050, launches globally today.

The report proposes to address the urgent problems caused by looming climate change and dwindling fossil fuel supply through its assertion that by 2050, the world’s energy needs could be met entirely by renewable sources. It outlines an ambitious energy saving scenario as the first step toward an energy system in which fossil fuels are gradually replaced by wind, solar, geothermal, hydropower and sustainable forms of bio-energy.

The aim of the report is to inspire governments and businesses to understand the challenges associated with this shift and, at the same time, to encourage them to move boldly to bring the renewable economy into reality. By demonstrating the advantages of global cooperation and the deeper integration of global energy infrastructure, The Energy Report shows that the benefits of a transition to renewable energy far outweigh the challenges.

AMO’s contribution to the report, led by Partner Reinier de Graaf and Associate Laura Baird, both conceptualizes and visualizes the geographic, political, and cultural implications of a 100 percent renewable energy world. AMO draws a vision of a world without borders in which all continents have equal access to sustainable energy. Read the rest of this entry »

architecture, featured, news
Page 194 of 250« First«...191192193194195196197198...»Last »
  • Skyscraper Competition

    • 2025 Skyscraper Competition
  • BUY EBOOKS ON GOOGLE

    • EVOLO SKSYCRAPERS 3
  • BUY EBOOKS ON APPLE

    • EVOLO SKYSCRAPERS
  • Retractable Fountain Pen

    • RETRACTABLE FOUNTAIN PEN
  • Follow On Instagram

    • Instagram
  • Competition Sponsors

    • Archinect
    • architecture.competitions.yearbook
    • bustler
    • competitions.archi
    • e-architect
    • Skyscrapercity
    • YoungBirdPlan
  • Subscribe to Newsletter

© 2006-2021 This work is licensed under a Creative Commons License permitting non-commercial sharing with attribution. eVolo is a trademark of EVOLO, INC. in the United States and other countries.

Webdesign by: SOFTlab
Header Image