Header Image
  • Home
  • news
  • magazine
  • competition
  • About
  • Shop
  • Jobs
  • News
  • architecture
  • design
  • art

Dali Museum in Florida Stays True to Artist’s Style

By: Danielle Del Sol | January - 14 - 2011

One of the most perfectly symmetrical times in our lifetime – 1-11-11 at 11:11 a.m. – was celebrated in St. Petersburg, Florida with the opening of a museum dedicated to surrealist artist Salvador Dali.

The museum is not new, but an expansion of the original site, which first opened in 1982. Now boasting 68,000 square feet, there is ample room for the museum’s 2,140-piece collection, which includes oils, watercolors, sketches and sculptures.


The museum was designed by Yann Weymouth, the director of design for the firm HOK in Florida. The 75-foot building is quite the work of art in itself; its exterior is comprised of 1,062 unique, triangular glass panels that form bubble domes to reflect the blue sky, and wrap around a traditional rectangular core. This design serves to reflect the flowing, larger-than-life images of Dali’s work, with the glass “Enigma,” as the designer calls it, serving the building’s life force. Its ethereal shape and texture contrasts sharply with the rough concrete core of the building, but this part was also integral to the design, as it protects the priceless works of art from hurricanes or other extreme incidents. This geometrical mass, with 18-inch thick reinforced concrete walls and a 12-inch thick roof, is referred to by the architect as the “Treasure Box.” The project cost $29.8 million.

“The flowing, free-form use of geodesic triangulation is a recent innovation enabled by modern computer analysis and digitally controlled fabrication that allows each component to be unique,” Weymouth was recently quoted by e-architect as saying. “No glass panel, structural node or strut is precisely the same. This permitted us to create a family of shapes that, while structurally robust, more closely resembles the flow of liquids in nature.” Read the rest of this entry »
architecture, featured, news

Broad Art Museum: Adding another bold building to Los Angeles’ Grand Avenue

By: Danielle Del Sol | January - 14 - 2011

Los Angeles’ famed Walt Disney Concert Hall will soon have a neighbor whose architecture hopes to stand up to architect Frank Gehry’s bold concert hall design.


“The Broad,” the new museum of the Broad Art Foundation, will be located on Los Angeles’ Grand Street across from the concert hall and the Museum of Contemporary Art. The design, by New York firm Diller Scofidio + Renfro, is a white, modern honeycomb façade that is lit from the top, with the top floor gallery having a glass roof.

Nearly 2,000 pieces will be housed in the three-story, 120,000 square foot building. A third of that space alone, nearly an acre, will be devoted to column-free gallery space. Other public space will include a shop, bookstore, espresso café and lobby on the first floor, as well as an adjoining multi-media space.

The Broad will also offer ample archive, study and storage space so that the building can function holistically as an art institution, for both the public and scholars.

The architect, Elizabeth Diller, and funders Eli and Edythe Broad have referred to the building’s design as “the veil and the vault,” because of the dual nature of the use of the interior spaces. Because the museum’s archival work is so important, the building’s design ensures that the private research space, r “vault,” is visible instead of hidden away: located in the center of the building, the vault’s carved underside helps characterize the lobby, and its roof serves as an exhibition floor. Additionally, A winding stairway takes visitors from the lobby to exhibition space through the vault, offering behind-the-scenes peeks into the museum’s lending and collections operations. Read the rest of this entry »

architecture, featured, news

Innovative Office Tower in Brisbane, Australia / Cox Rayner Architects

By: admin | January - 12 - 2011

In troubled economic times, there is only one high rise office tower being built in Brisbane. So enamoured was the client, GPT, with the design by Cox Rayner Architects that he decided to proceed on the basis that the building’s aesthetic, environmental and workplace benefits would lure prospective tenants.

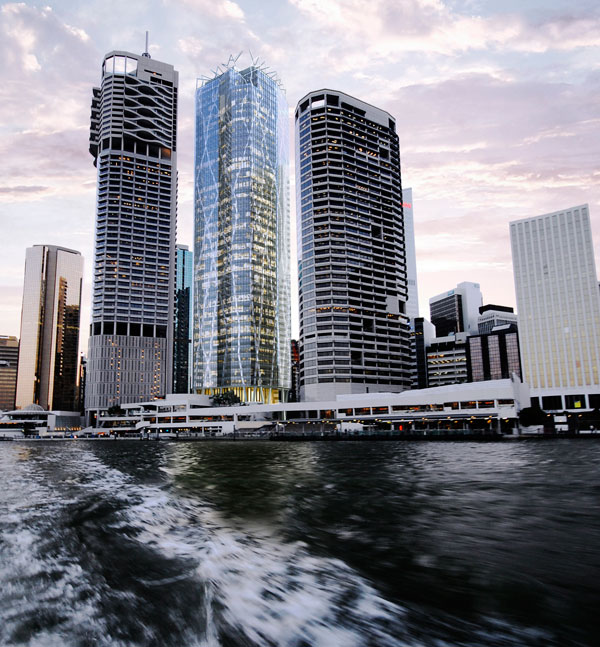
The tower’s structure is organic in that the columns twist and turn up its 45 storey height, emerging through the roof to form a tree-like canopy. The resulting filigree of structure reflects the city’s two iconic Fig Trees in the building’s forecourt, but the rationale for the concept was initially pragmatic. This was because the tower is being built over a wide existing loading dock such that there were few points on the ground where columns could land. Cox Rayner Architects with their engineers ARUP devised a structural system where loads could be gradually transferred diagonally down to the land predominantly on one side of the site, avoiding the dock.

The concept evolved with several attributes. The columns in the ‘web’ are abnormally thin at 600 – 400 wide, maximising views to the river. Less concrete is required than in conventional typologies entailing reduced embodied energy in construction. Overall the tower is currently measured to be above 6 star rating under the Green Building Council of Australia’s Green Star Design Rating System.

The tower has a corner services core that also maximises the availability of views to the office areas, with the structural frame wrapping around the remaining volume inside a glass skin with operable blinds responding to solar orientations.

The ground plane is designed as a public thoroughfare space linking the city to its main ferry terminal, such that the foyers are at the first level above. This design enriches the sense of lightness and space for which the building will become renowned. Read the rest of this entry »

architecture, featured, news

Renovation of an Art Nouveau Building in Cracow, Poland

By: admin | January - 12 - 2011

This project is a renovation and modernization propsal by Mikolaj Scibisz from the Cracow University of Technology of an Art Nouveau building constructed in 1886 in Cracow, Poland near the city’s main rail station.The building has constantly been transformed over the last century with the installation of elevators in 1913, a wood and steel mezzanine in 1985,  and new water and electric infrastructure in 1990. Today the building is in very bad condition and it is primarly used as  retail space.

Mikolaj proposal includes an organic free standing structure that would fill the interior of the building. The new structure is formally distinct from the original but it has been designed following the same rules and logics of organization. The composition, proportion, and rhythm derives from the original building to create a modern art gallery with big open areas to accomodate the appropiate contemporary artwork. Read the rest of this entry »

architecture, featured, news

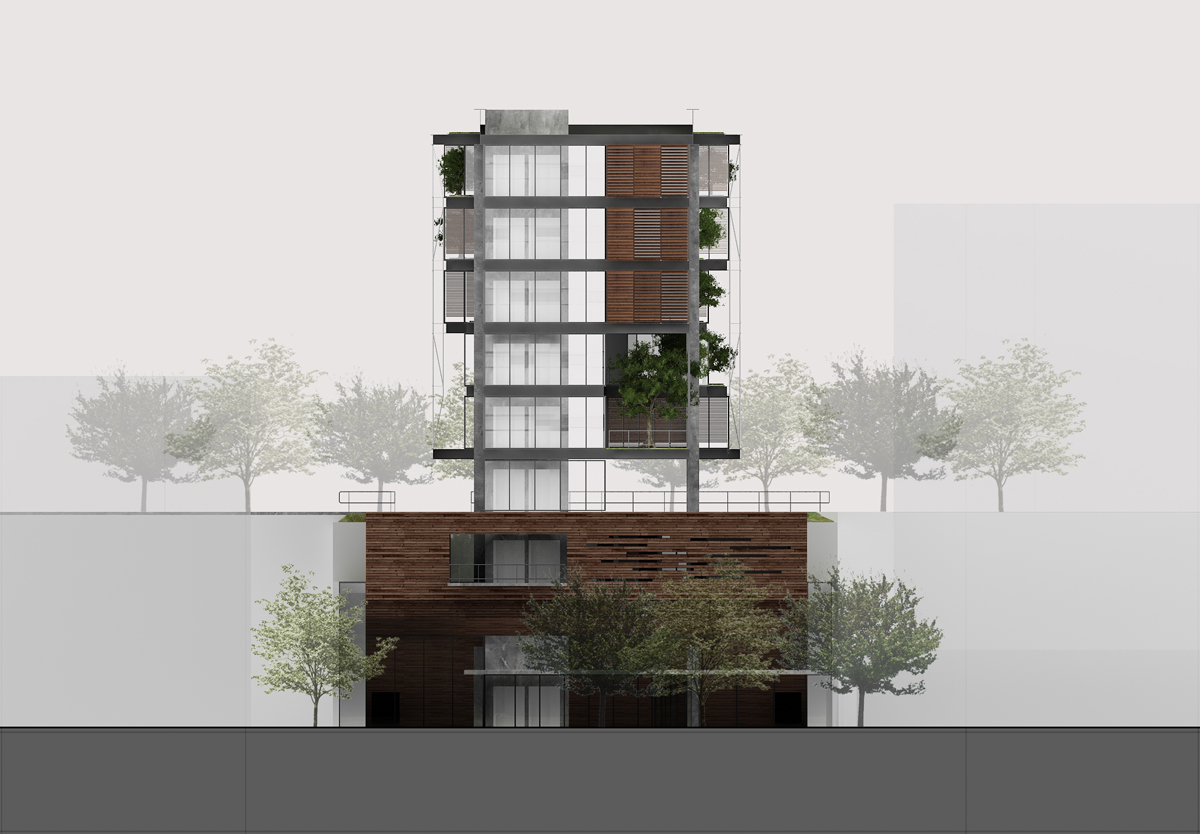
Headquarters of the Regional Council of Administration of Santa Catarina, Brazil

By: admin | January - 12 - 2011

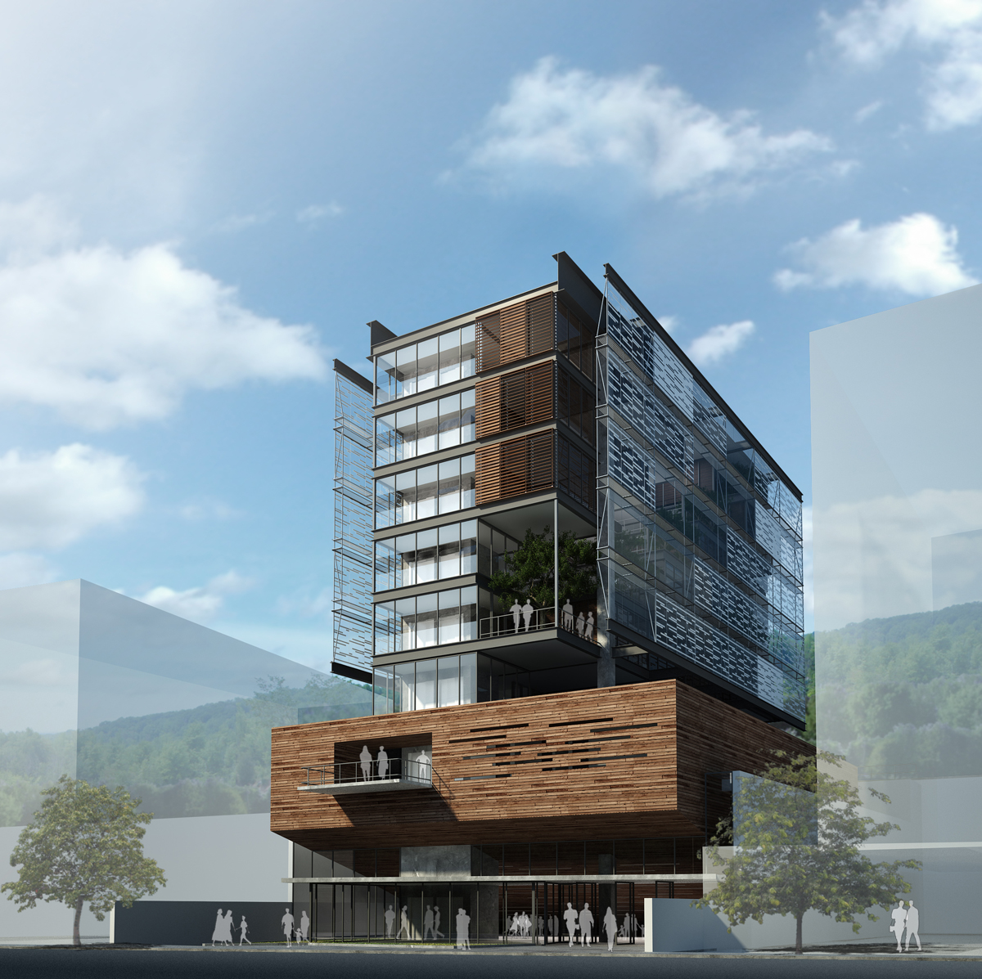
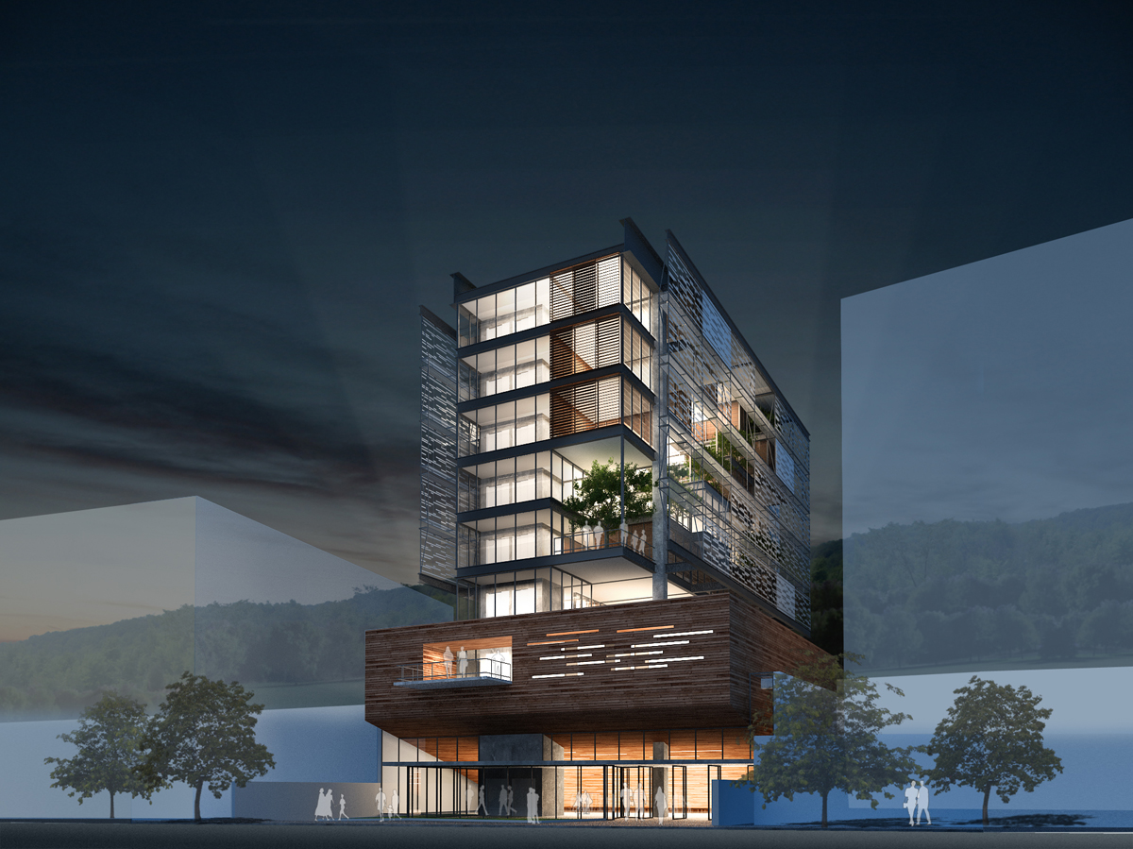
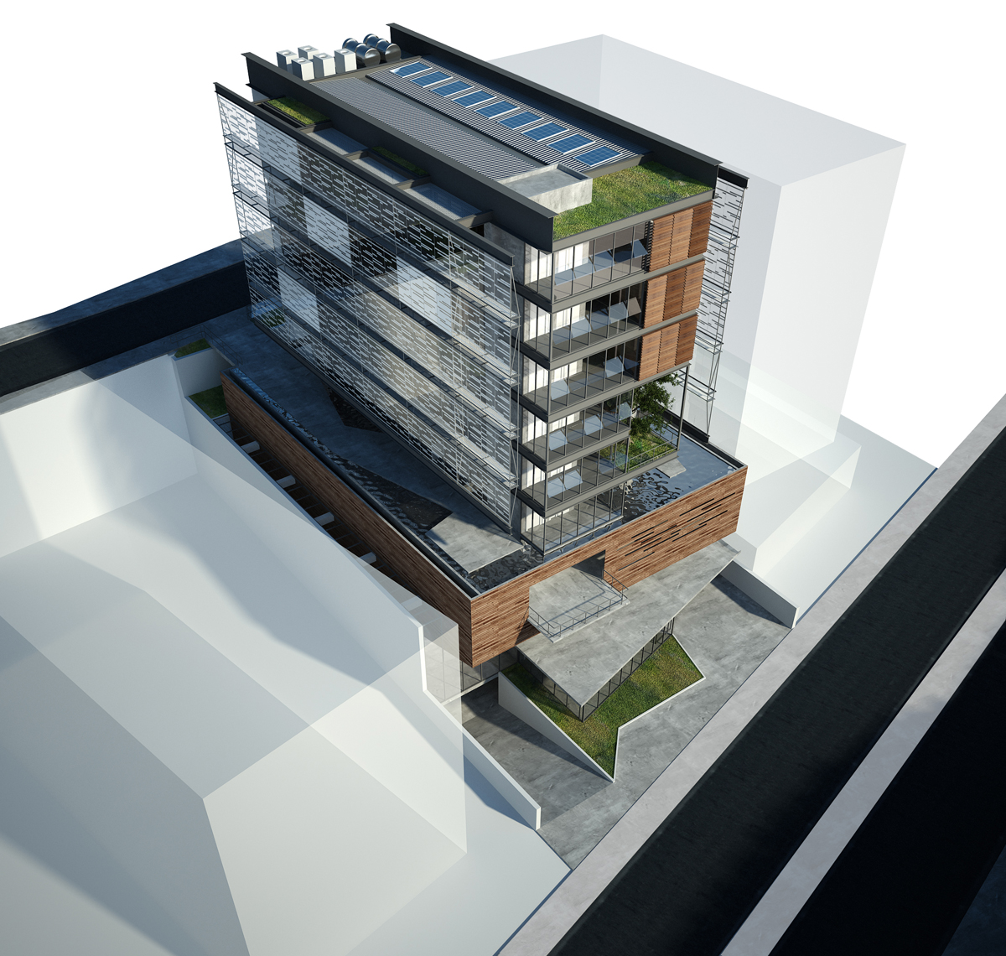
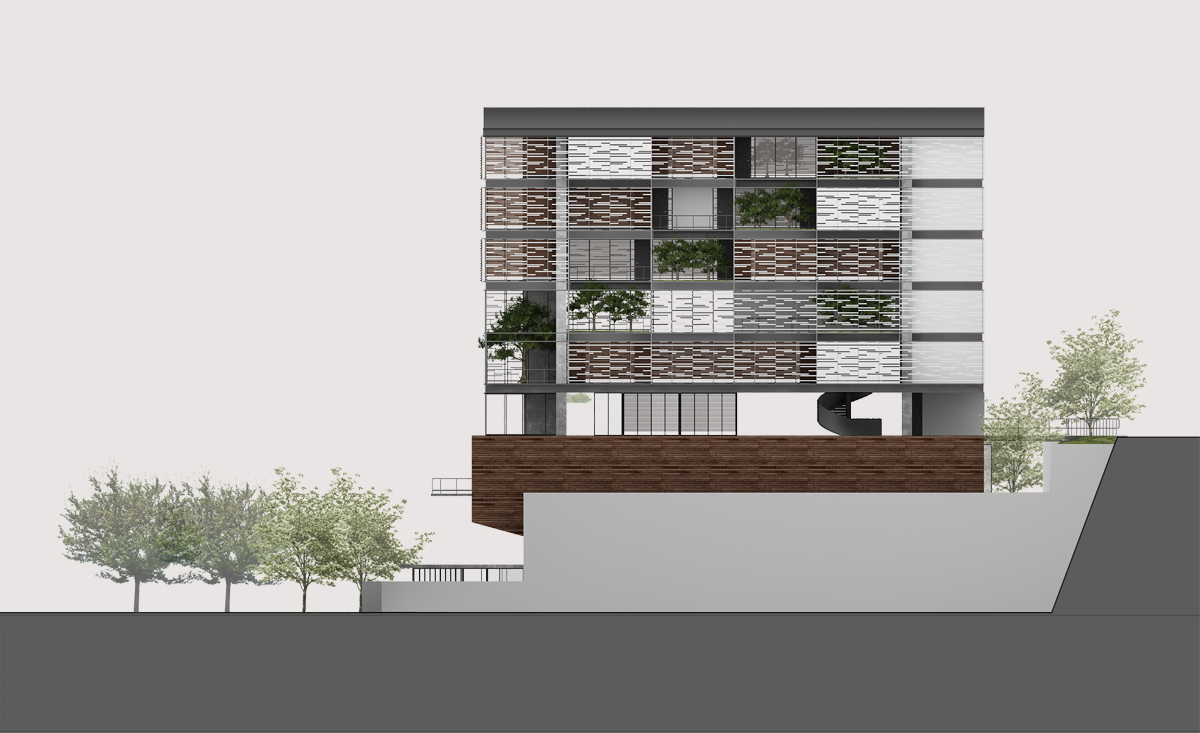
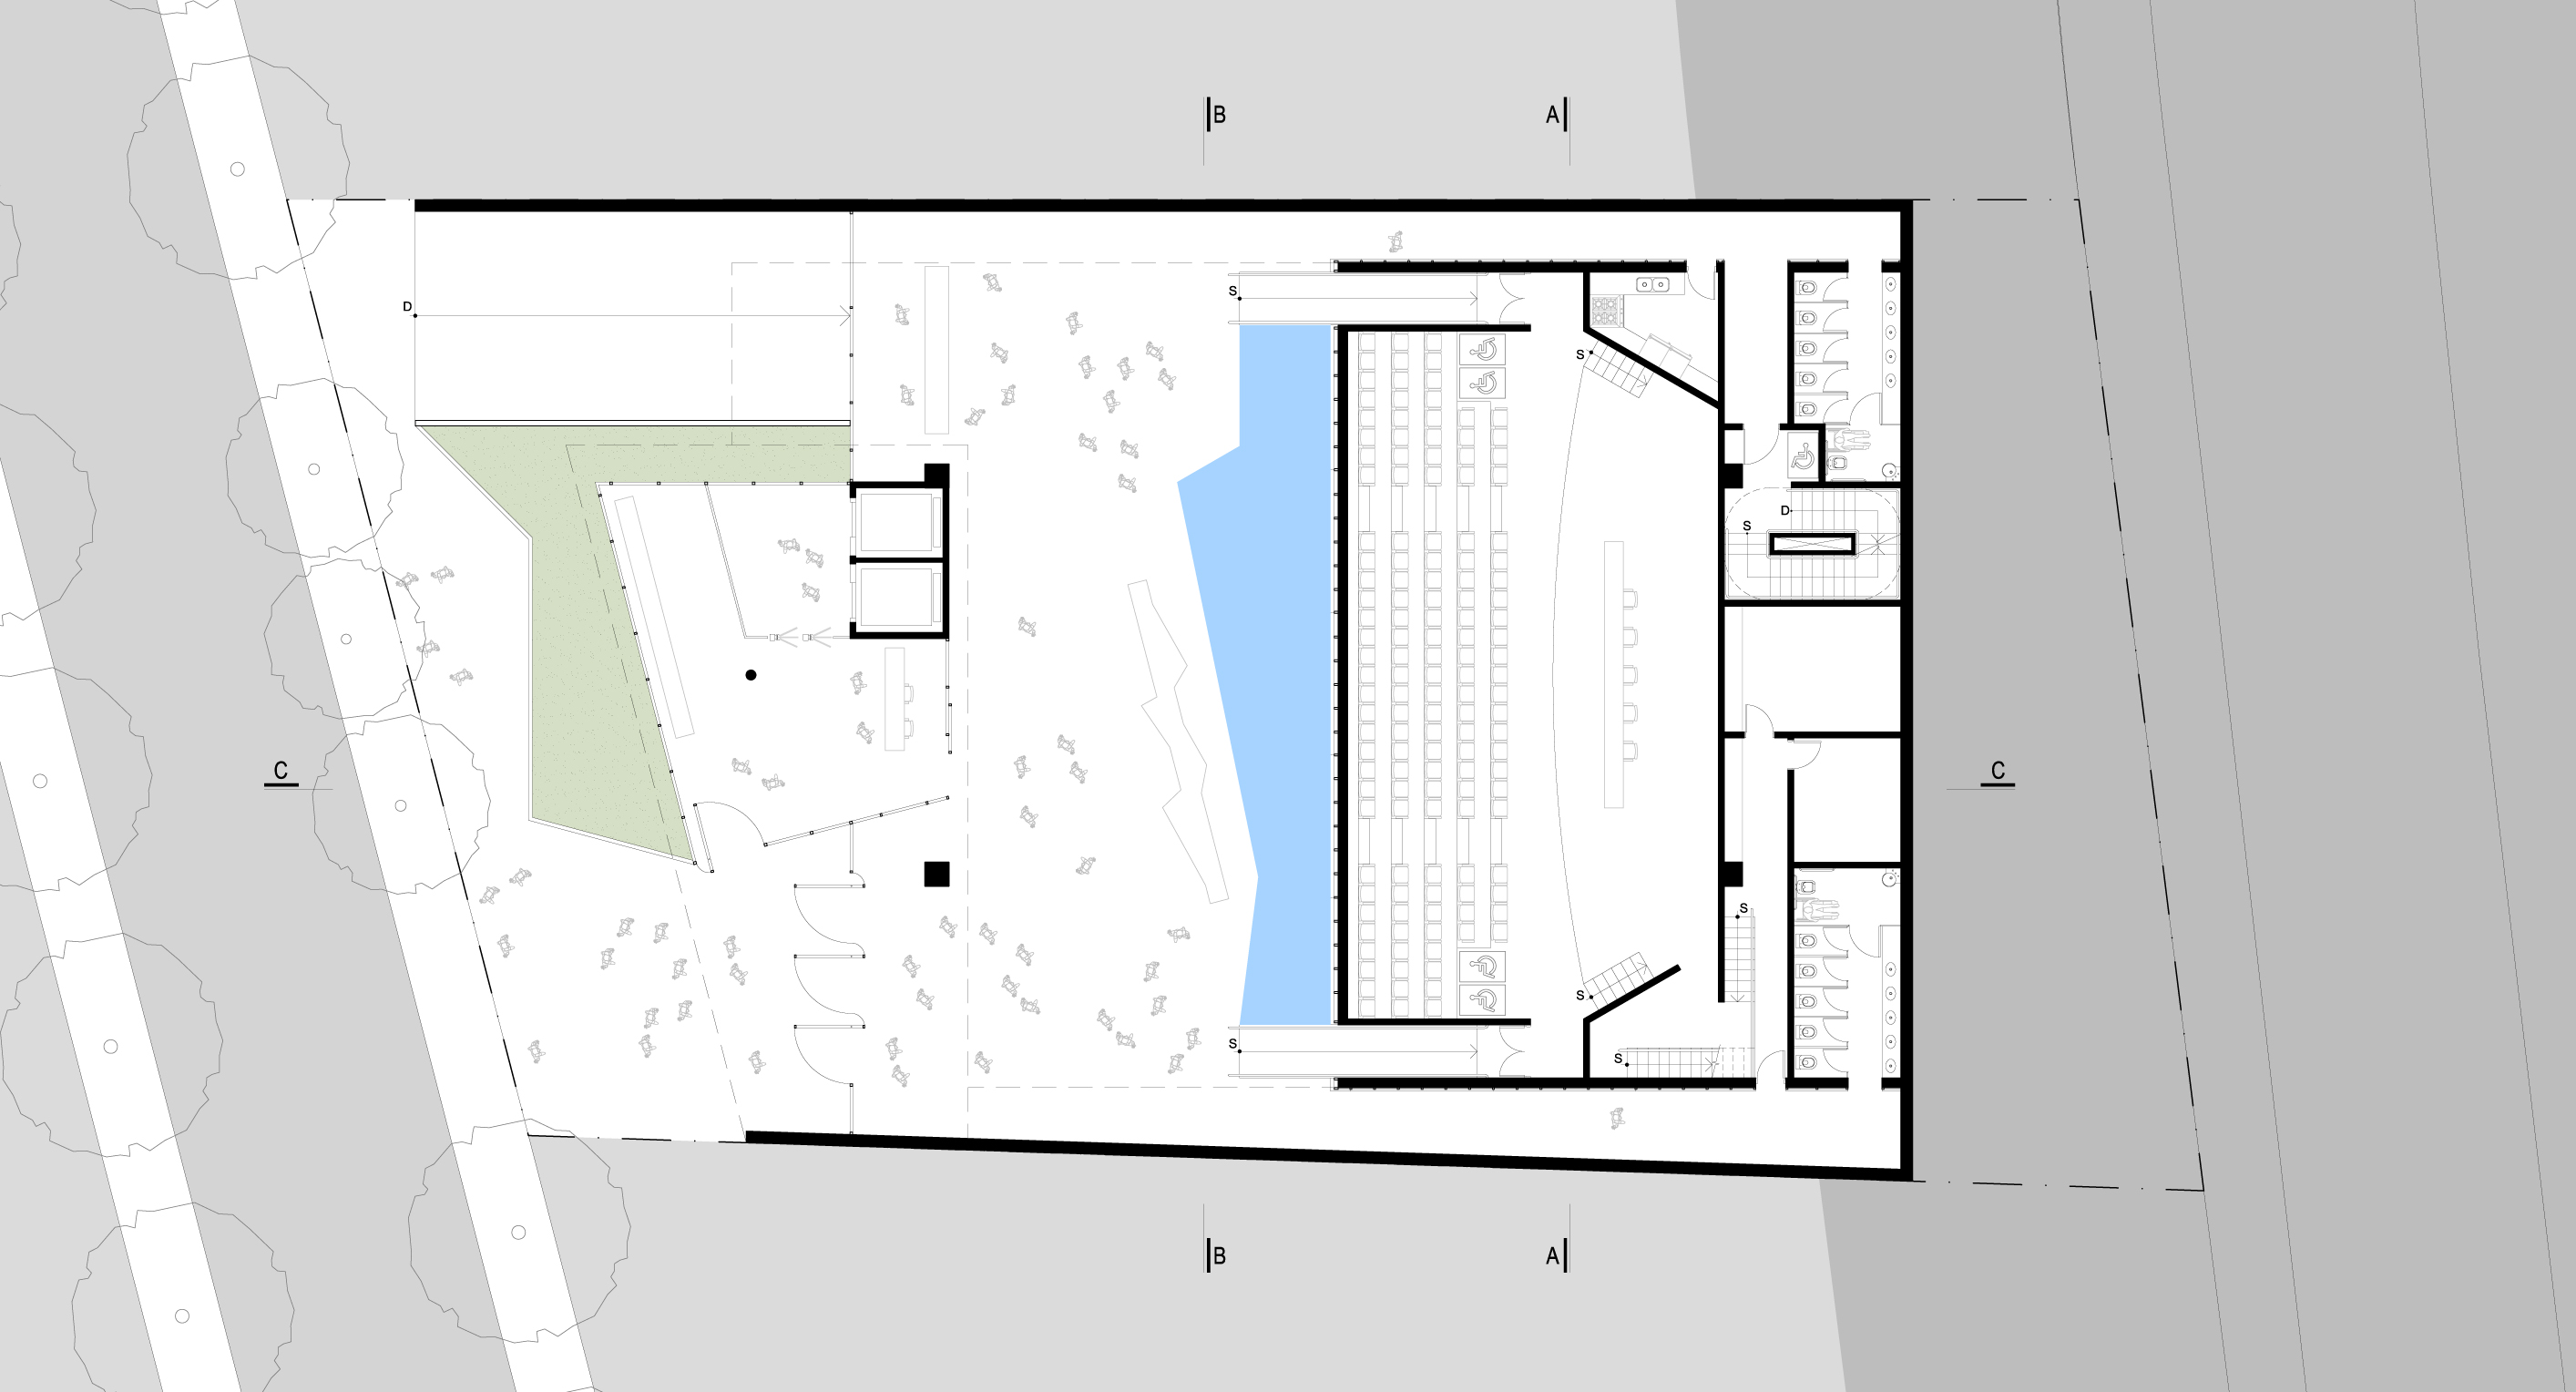
The strategy implemented by AUM Arquitetos for the Regional Council of Administration of Santa Catarina, Brazil was based on the exploitation of the topography and its potential visual axes.

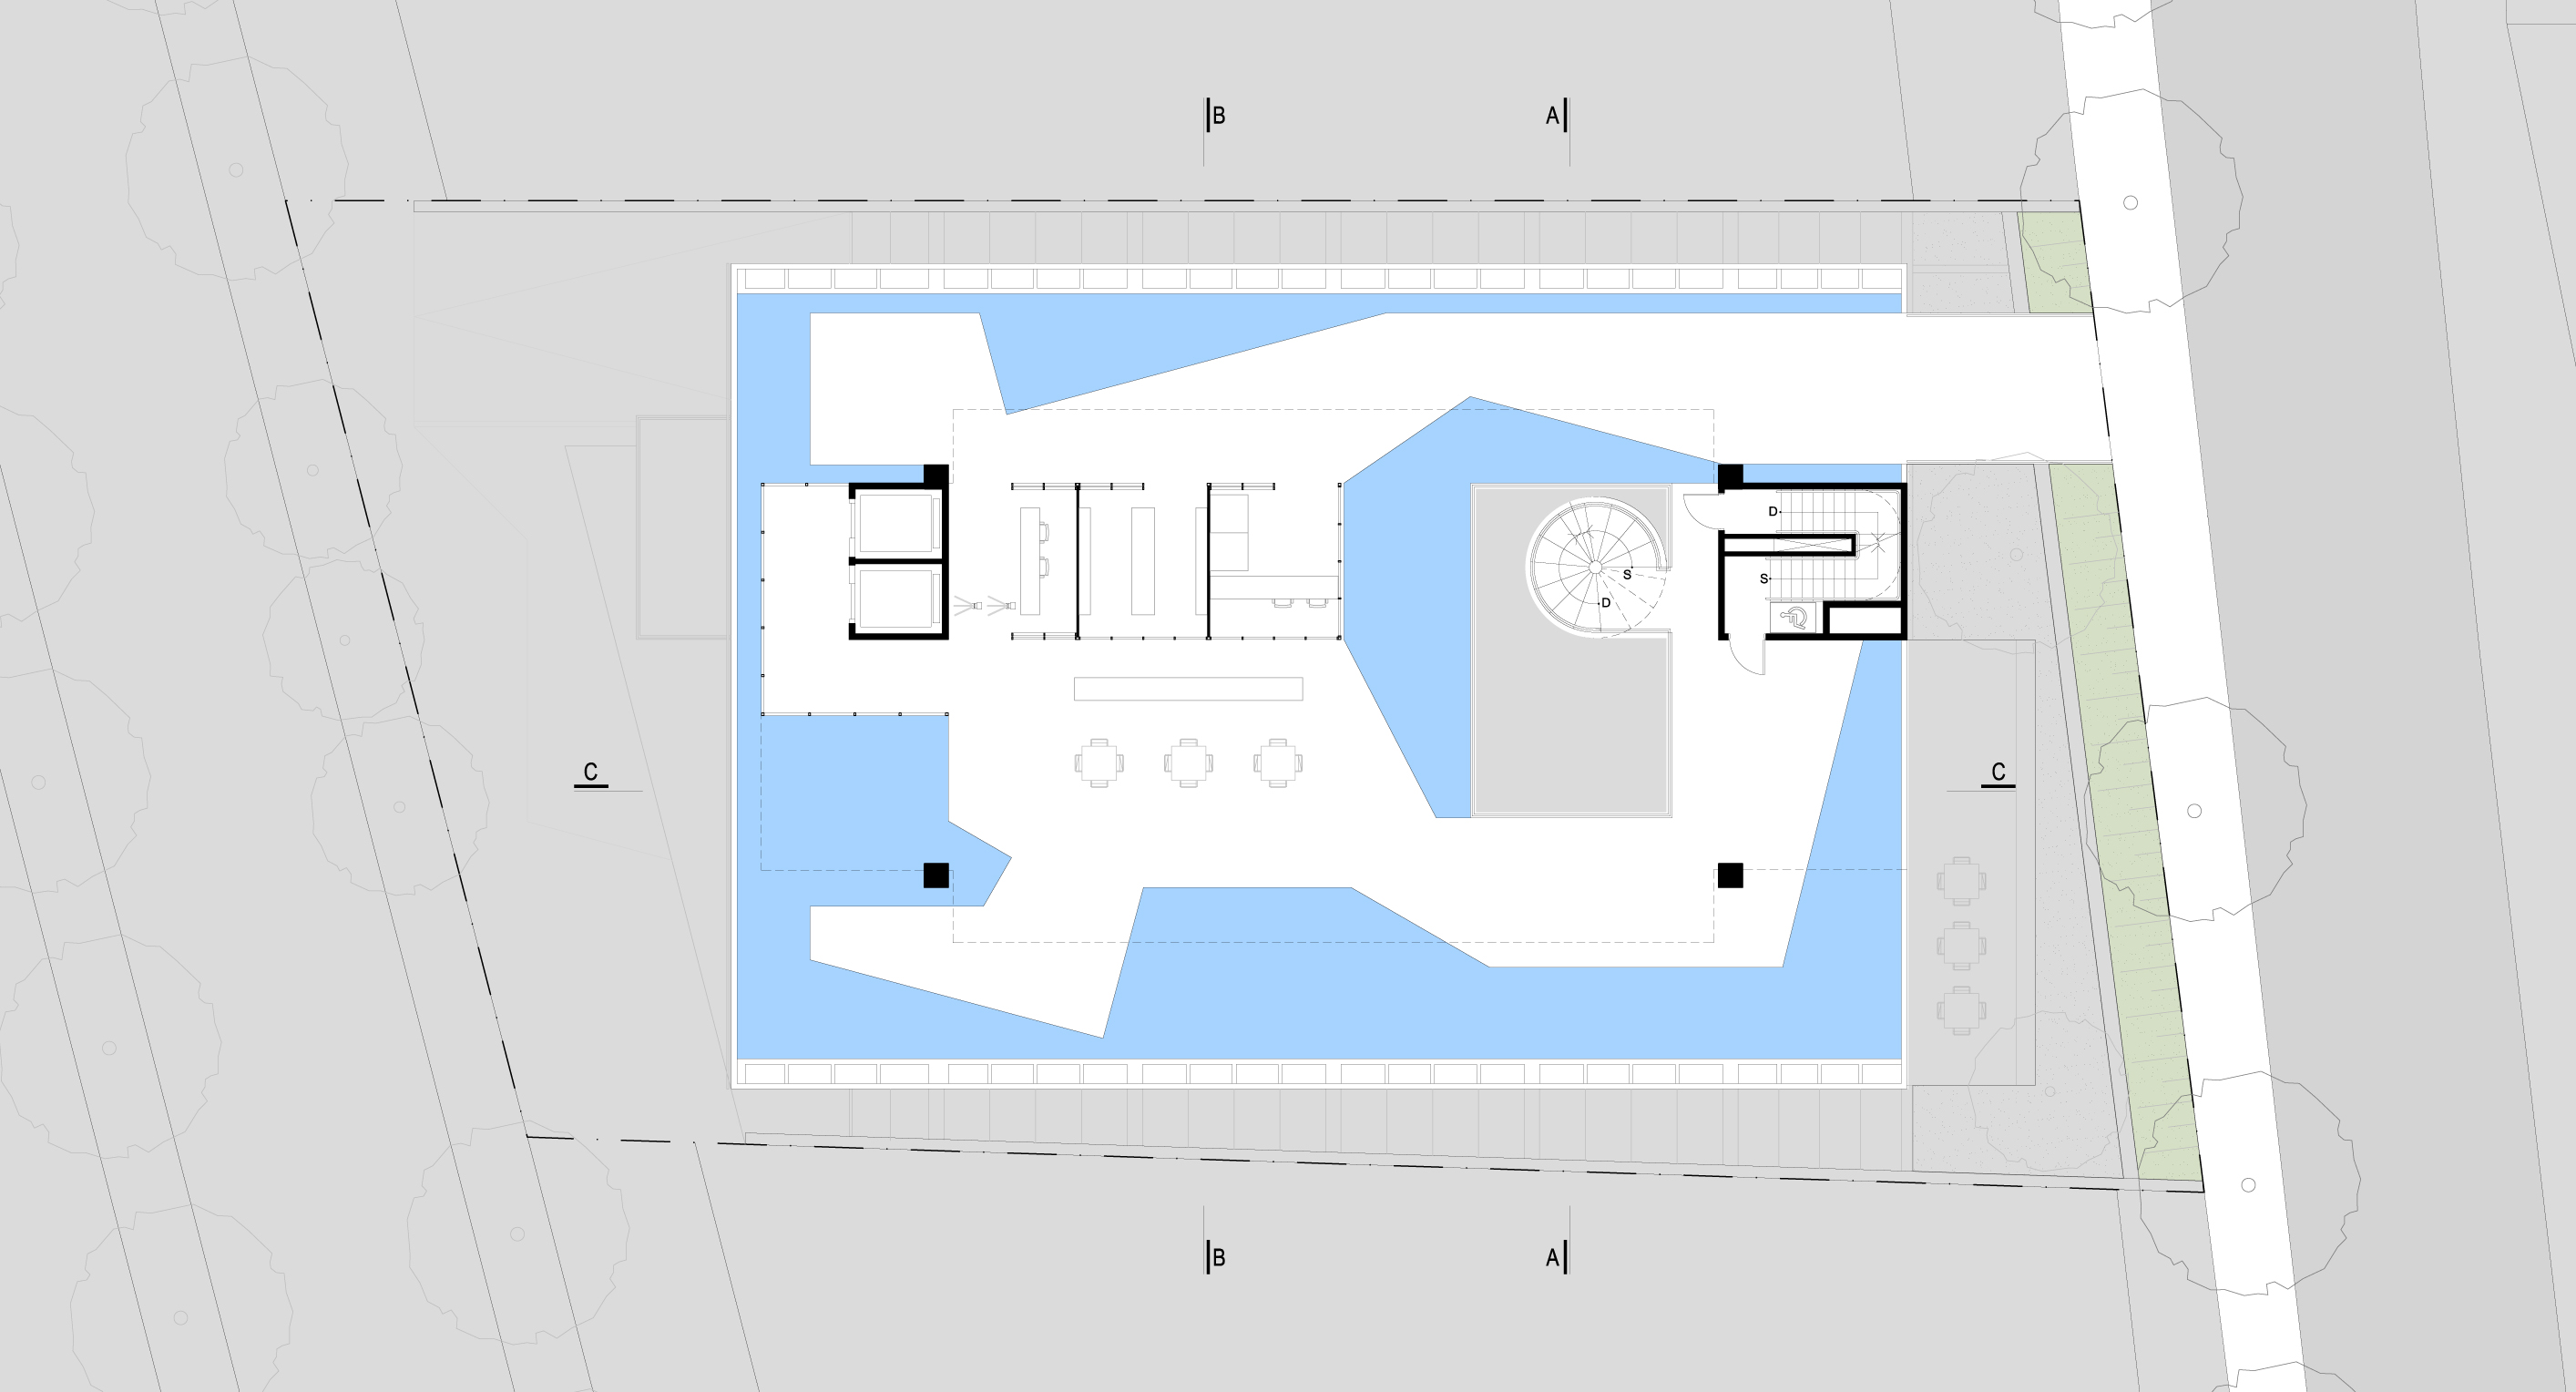
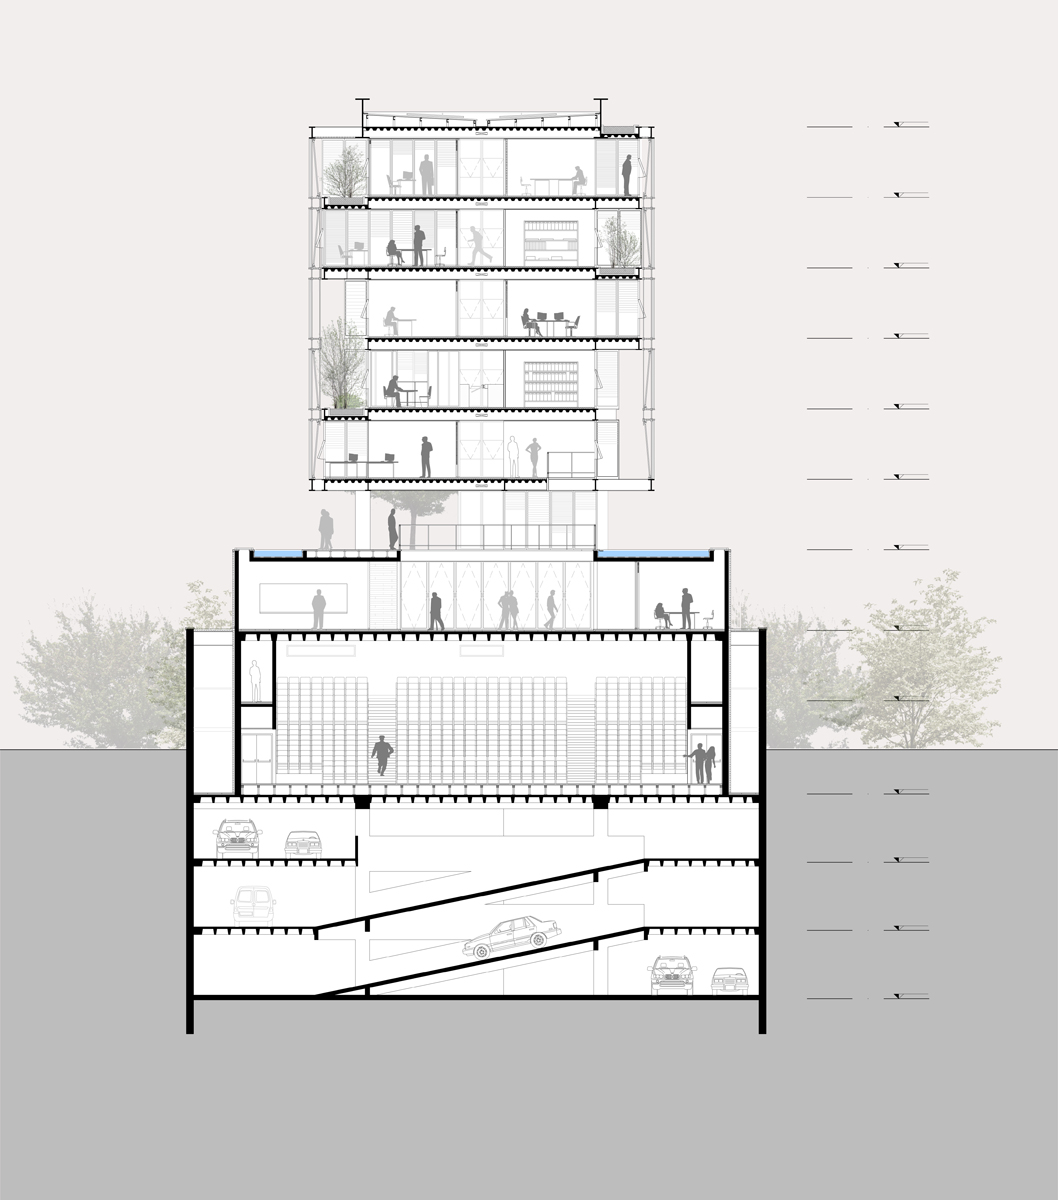
The program is distributed in two parts: the base, which includes the auditorium, plenary halls and chambers of courses, and the tower that houses the offices. The tower has only four supports, with spans of 20 meters in the longitudinal way and 10 meters in the transverse direction. Two steel beams with 30 meters structure the pavements’ slabs through metal rods every 5 meters.

Facing the sea, the position of the elevators allows all users of the building to enjoy a privileged view. To enhance the visuals to the sea and to the forest through the building, some modules go beyond the basic dimension of the tower, ranging from 1 to 2 meters in balance. These advances in the modules generate terraces on the upper floors, where it proposes to use a green cover to contribute to the thermal comfort of the building, and creating a pleasant work space.

architecture, featured, news

Contemporary American House

By: admin | January - 11 - 2011

The contemporary American house is experiencing a deepening crisis of identity in this era of growing environmentalism. This identity crisis began nearly fifty years ago with the end of the Case Study House program and the rapid acceleration of suburbanization. The discipline of architecture never regained its footing in the context of American housing as housing became a product, subject to the efficiencies and economics of mass manufacture. The impact of suburban sprawl on energy, water and transportation infrastructure was largely overlooked until its geographic consequences were already firmly entrenched. The widespread growth of environmentalism has begun to address this problem, but even the corresponding aesthetic of the environmental movement has done little to assert a new identity for the American house.

However, an appreciable shift is underway as a new audience of environmentally concerned citizens gathers. While this audience has embraced environmentally friendly product and equipment upgrades, the approach thus far is insufficient, as its impact on sustainable development is minor and its rate of change too slow. We believe growing environmentalism should be met with design ingenuity, not product specification. A lasting contribution to sustainable development or the quality of the built environment is impossible when underperforming architectural and urban organizations are simply reproduced using products branded as “green.” Read the rest of this entry »
architecture, featured, news

Art Hotel ties Beijing’s Iconic Bird Nest Imagery with the Art of Salvador Dali / dEEP

By: Danielle Del Sol | January - 11 - 2011

If you’re bored with reality, check into the “Fluid Dream Art Hotel” for a night or two.

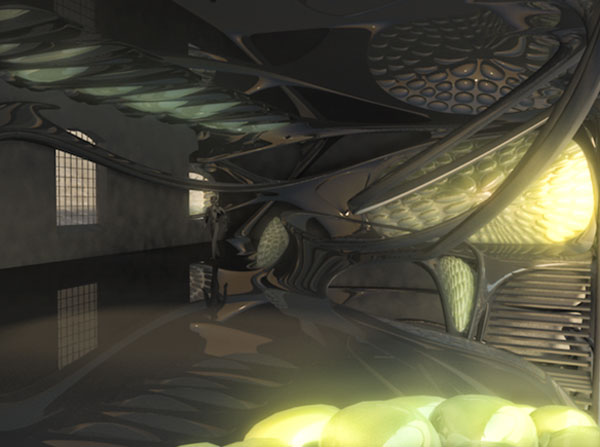
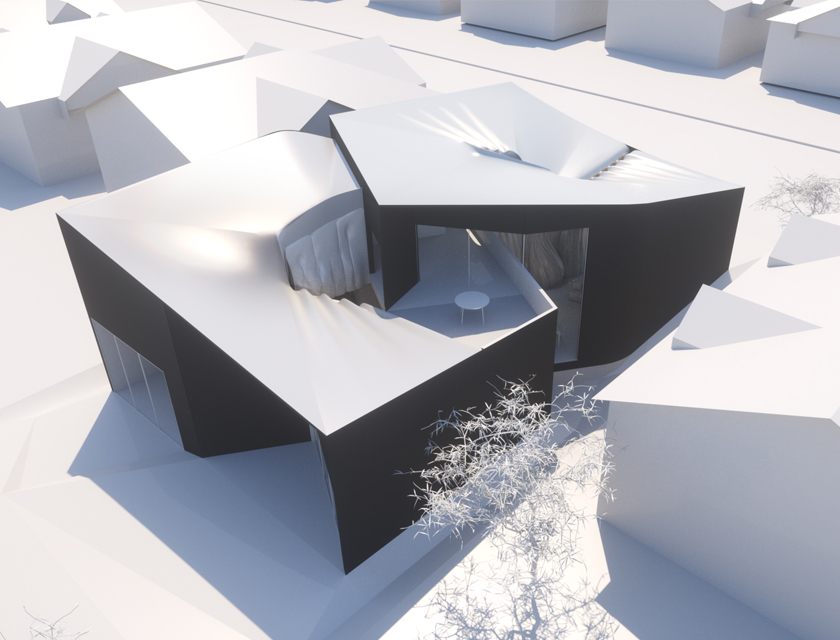

The new hotel, designed by dEEP Architects for a Beijing, China location just north of the iconic Beijing National Stadium, or “Bird Nest,” is being constructed as part of the city’s post-Olympic commercial growth strategy. The structure will have an intertwining metal exterior that will relate to the nearby stadium, and an interior whose flowing and surreal designs bring artist Salvador Dali’s imagery from canvas to real life.

The Fluid Dream Art Hotel will have 10,000 square meters of space, with an additional 1,500 square meters of outdoor courtyard areas. The individual rooms will be extremely secluded, adding to the mysterious air of the hotel; these units will be known as “egg villas,” again playing into the stadium’s nest theme, and will feature private outdoor spaces attached to the rooms.

The common interior spaces will be designed with Dali in mind, with walls, textures and furniture choices all relating to the movement of the human body, to art sculpture and painting, to light patterns, and to the concept of fluidity.

The architects have sought to contrast textures and shapes to create a structure of multi-dimensionality, but in a manner that still leaves visitors with the sense of softness, and warmth. This artful nest is still in its design phase; ground has yet to be broken on the project. Read the rest of this entry »
architecture, featured, news

Singapore’s New Iluma Entertainment Complex Sparkles with Creative Ideas of Residents

By: Danielle Del Sol | January - 11 - 2011


Iluma, a new entertainment and retail complex in the Bugis Street district of Singapore by WOHA Architects, will soon glitz up the city with a bold exterior design, and a variety of entertainment options indoors.

The exterior of Iluma is dynamic, with different floors featuring different façade shapes: some angularly form rectangles, and others curve into waves. These different shapes serve different purposes: the geometrically sound floors house such services as parking, cinemas and performance spaces, while the curved levels accommodate small retailers and entertainment services along “meandering paths.”

The contrast of the different levels is further accentuated by the exterior’s coloring, with “hot colors” bringing the rectangular areas to life, and gray and white schemes calming the curved areas. Though contrasting, both forms solidly place the building within its urban context: the bright angular zones speak to the city’s colorful block public housing, and the curved floors reference the intricately decorated local shop buildings.

Inside, a 40 meter-tall atrium serves as the interior focal point, and all roads lead here. The atrium is divided into two levels, with retail services downstairs, and entertainment options upstairs. Above, a lush, open-air rooftop terrace, complete with theater, event space and a café, creates an urban tropical oasis. Read the rest of this entry »
architecture, featured, news

DnB NOR Bank HQ / MVRDV

By: Andrew Michler | January - 10 - 2011


Norwegian Architectural firm MVRDV had their DnB NOR Bank Project top out this fall and is part of the large Oslo Barcode downtown development. Conceived as the largest and  most pixilated of three joined buildings which consolidate the banks operation. An underground concourse connects the three towers. The nonlinear narrative of the façade stands in opposition to it new neighbors situated along the track of the Oslo train depot. A complex program results with many informal spaces to allow staff interaction, open eating facility at the top and multiple paths through the building. The internal egress routes cross the building allowing multiple paths to each floor. Access is provided to the outdoors and green spaces for each floor as a result of the staggered floor plates.

The pixilated form also provides daylight penetration deeper into the interior and a large covered outdoor entrance to the lobby. Areas of floor to ceiling fenestration using advanced thermal glass enhances the daylight harvesting. The 17 floor building will hold an impressive 2000 workstations along with the executive suites and trading floor. A stone skin will cover the face of the building allowing for crags to provide vegetation mimicking the Norwegian mountains. Construction will be completed in early 2012. Read the rest of this entry »
architecture, featured, news

National Museum of Archeology in Morocco / OMA

By: admin | January - 8 - 2011

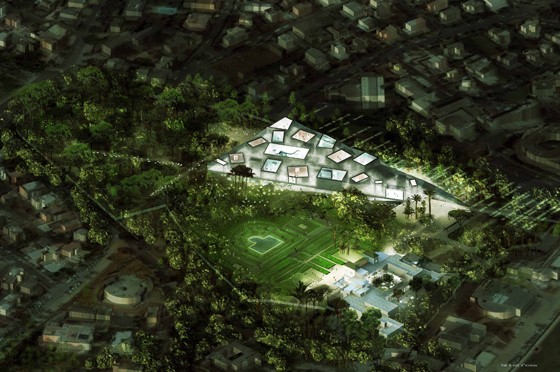
OMA unveiled their design for The National Museum of Archeology and Earth Sciences (MNAST) located on one of Rabat’s highest points: the gardens of the Lyautey Residence, which used to house Morocco’s French administrator. The MNAST will act as a catalyst for Rabat’s development, its innovative architecture reinforcing its urban and cultural attraction. The building is a long, flat isoceles triangle, resembling an ancient relic or indeed an archeologist’s tool. But the shape is primarily motivated by three axes on the site: Franklin Roosevelt Avenue, facing the city in the east; the park in the north; and the Lyautey Residence and formal gardens in the south-west. Rather than appropriating the Lyautey Residence as a part of the museum, the MNAST – with its entry is at the same level – will engage it in dialogue. Through its topographical connection with the MNAST, the Residence will be inscribed anew in the contemporary history of Morocco. Read the rest of this entry »
architecture, featured, news
Page 198 of 250« First«...195196197198199200201202...»Last »
  • Skyscraper Competition

    • 2025 Skyscraper Competition
  • BUY EBOOKS ON GOOGLE

    • EVOLO SKSYCRAPERS 3
  • BUY EBOOKS ON APPLE

    • EVOLO SKYSCRAPERS
  • Retractable Fountain Pen

    • RETRACTABLE FOUNTAIN PEN
  • Follow On Instagram

    • Instagram
  • Competition Sponsors

    • Archinect
    • architecture.competitions.yearbook
    • bustler
    • competitions.archi
    • e-architect
    • Skyscrapercity
    • YoungBirdPlan
  • Subscribe to Newsletter

© 2006-2021 This work is licensed under a Creative Commons License permitting non-commercial sharing with attribution. eVolo is a trademark of EVOLO, INC. in the United States and other countries.

Webdesign by: SOFTlab
Header Image