Header Image
  • Home
  • news
  • magazine
  • competition
  • About
  • Shop
  • Jobs
  • News
  • architecture
  • design
  • art

Flying Lightness and Digital Ceramics

By: admin | January - 20 - 2011

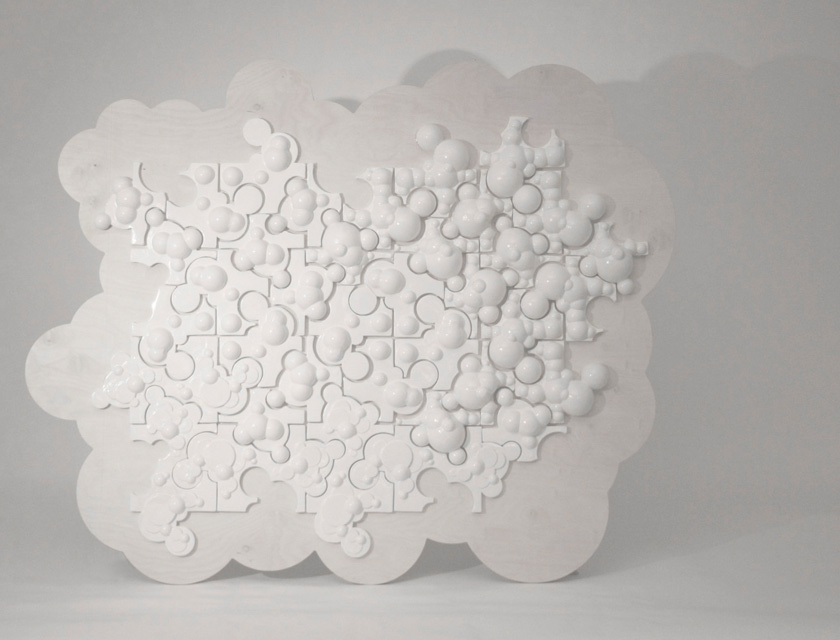
This project was designed by Greta Lillienau at the Architectural Association in London. Imagine bubbles flying by and attaching to a wall, this is a pattern that shall give you the feeling of flying lightness. Three different tiles have been designed to reinterpretation this. Three different tiles with different intensity in size and the amount of bubbles. These tiles are designed and made with a feminine and poetic touch. They are drawn digital but manufactured by hand and all three variations tile to each other like a puzzle. This gives a great deal of variations of different patterns to the owner. The tiles can be used as a facade ornament or as a interior detail. What is left to you is your imagination when tiling them. Read the rest of this entry »
architecture, art, design, featured, news

Helix Bridge in Singapore’s Marina Bay / Cox Rayner Architects

By: admin | January - 20 - 2011

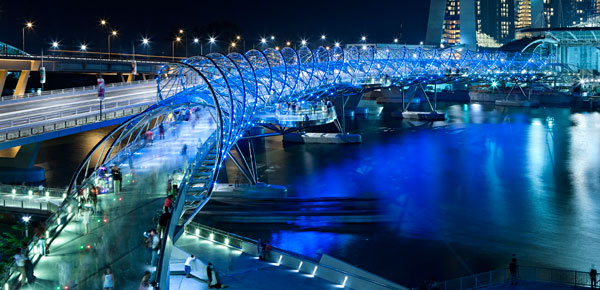
The Helix Bridge designed by Cox Rayner Architects is one of the few, if any, bridges in the world to be named after its structure. In addition to its uniqueness of structure and form, it was designed to respond to its particular setting at the opening of the Singapore River to Marina Bay, a large inner harbour on which much of the city is now focussed.

The concept derived initially from the desire to curve the plan of the bridge so that it sweeps down onto promenades either side. This ‘arc’ was also means of curving the pedestrian bridge away from an adjoining new vehicular bridge, also designed by the same team, while enabling the two to connect at a mid-point.

The brief required the Helix Bridge to be canopied for shade and shelter in the tropical climate. The notion of a tubular cross-section, which allowed the canopy and deck to be integrated, evolved from this requirement. The team found that a double spiral structure would utilise up to five times less steel than a conventional box girder bridge, and equally became excited about the prospect of such a structure making an iconic statement about Singapore as a ‘green’, walking city. Read the rest of this entry »
architecture, featured, news

Motion Matters Exhibition at Harvard’s GSD / UNStudio

By: admin | January - 20 - 2011

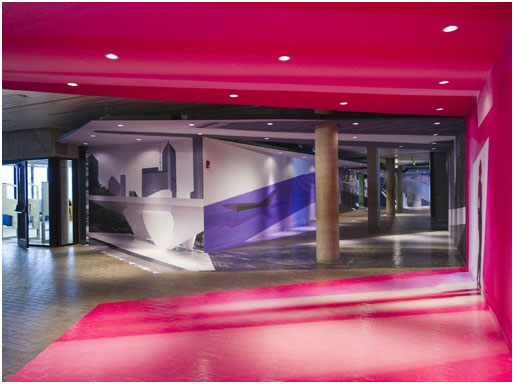
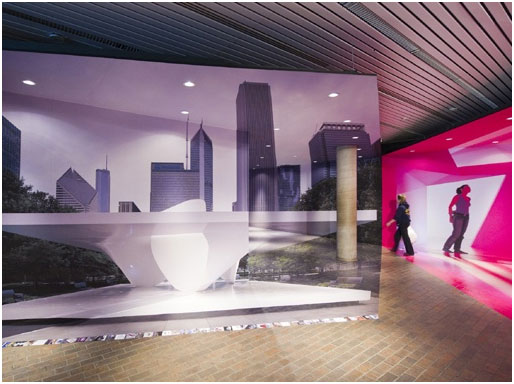
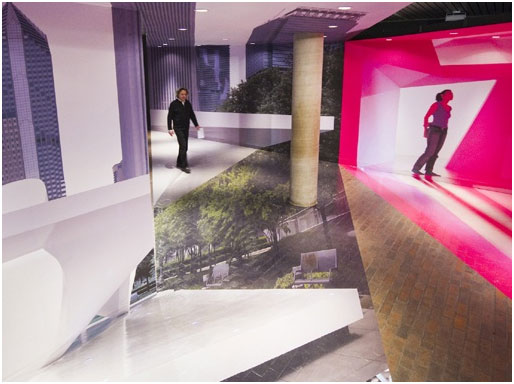
Motion Matters presents six of UNStudio’s pavilions, each one illustrating architectural and urban issues being tested in real matter. UNStudio has been experimenting with the typology of the temporary installation for some time, which has resulted in a series. The exhibition shows that this serialization itself is an important aspect of this typology and further explores different readings, interpretations, and perceptions of the featured temporary installations. By moving through the exhibition, shifting perspectives appear, demonstrating the visual and spatial effects of new, more dynamic, materializations.

Each pavilion featured in the exhibition highlights one particular topic; the six topics – interrelated yet specific – are: Transitional Typology, Urban Lobbies, Crossing Points, Kinetic Platforms, After Image and Switching On/Off.

Motion Matters presents the development from the diagram to the design model, and then to a new form of architectural expression. Larger-scale UNStudio projects are related to the topics explored by the six pavilions, as the exhibition investigates the potential of the pavilion to move beyond a typology and become a prototype situated somewhere between technological research and artistic production.


architecture, design, featured, news

Clear Polycarbonate Room Above the Thames, London

By: admin | January - 19 - 2011

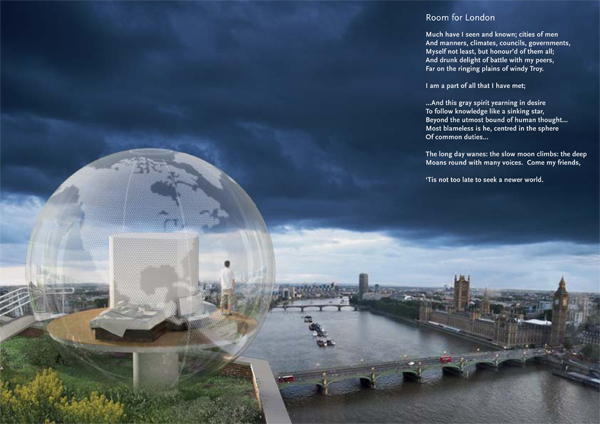

Perched amid the rooftops of London, between the Thames River and the sky above, a sphere of clear polycarbonate designed by Julian King Architect, 7 m in diameter, encases a room of 42 s.m. The shell is joined along aluminum rings that divide the world into its four meridians. Guests ascend a gentle ramp to the raised floor. Inside, a central sky-lit shower is encircled by a 180° riverside seat. To the south, a queen size bed looks onto a roof garden. The unique envelope is coated with photo-voltaics, solidified drops of silicone on transparent film, in the shape of the continents of the Earth; providing all the energy the small room requires. LEDs on the interior surface give the room an ethereal glow at night. From a distance, the global room appears to be a moon, or the Earth itself-and for a moment we see our own planet for the finite, singularly miraculous home that it is. Read the rest of this entry »
architecture, featured, news

Brixen Public Library, Italy / Aquilialberg

By: admin | January - 19 - 2011

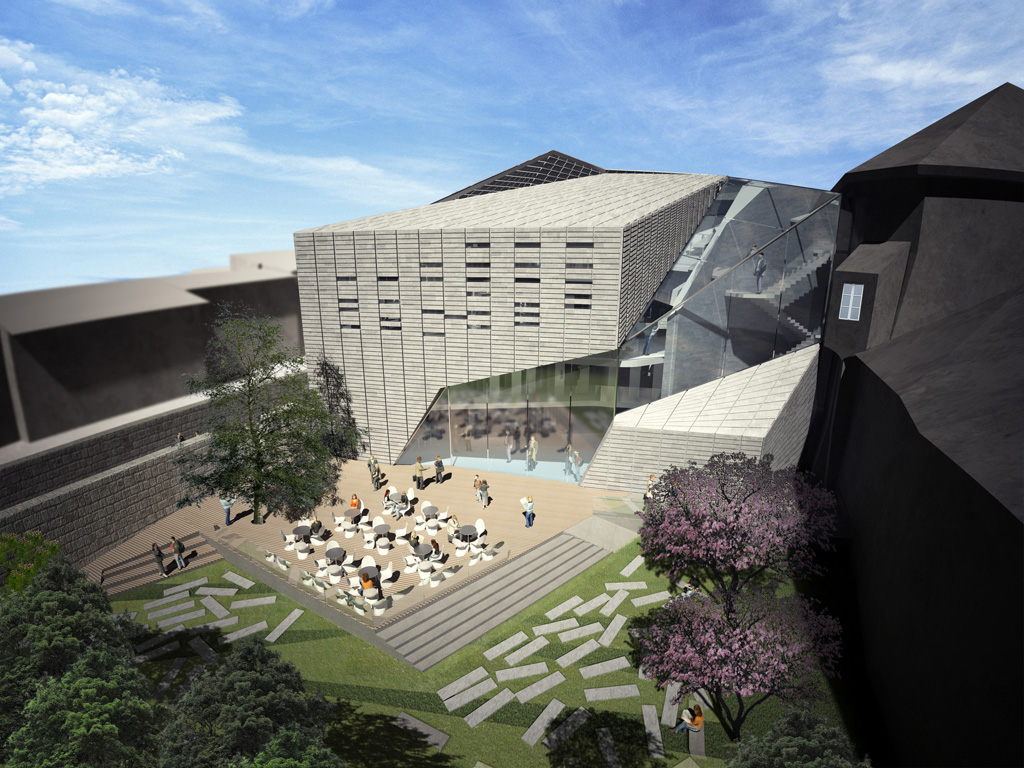
The Aquilialberg project of the Brixen Public Library in Italy has the aim to become a new gathering location for the city’s population. Following this line, the project is designed to assure wide spaces for socialization, both interior and exterior, to accommodate public manifestations and cultural encounters. It is a place to spread knowledge, in which citizen could feel at ease and spend  time constructively. A deep design study is conducted for the new volume; the starting point was the relationship with the existing volumes and geometries. Special attention is given to the orientation of the roofs’ slopes of the closest buildings, with the purpose to match it in the most elegant way with the new construction. The composition language, developed in the design of the new volume, came from the push of the existing roofs’ slopes towards the competition site – a void is generated and it worked as a hinge that matches the existing volumes with the new Library. The Hinge-Volume chosen material is glass to respect the relation between the historical past of the  context and the new presence of the Library. Read the rest of this entry »
architecture, featured, news

A Modern Football Stadium for Turkey

By: Danielle Del Sol | January - 17 - 2011


In hopes of securing the UEFA (European Union of Football Associations) EURO 2016 bid for Bursa, Turkey, the Turkey Football Federation commissioned German stadium design firm stadiumconcept to design a sparkling new stadium with a capacity of 33,000.

Unfortunately for everyone involved in the project, France was chosen to host the UEFA EURO 2016. But the stadium still stands as a possible new icon for this ancient, Islamic city.

Stadiumconcept, in cooperation with the structural engineer firm schlaich bergermann and partners, designed for Bursa the Hexagon Park Stadium, which, in addition to seating tens of thousands of crazed fans, would feature cafes, eateries, concerts and social events. Located minutes from Bursa’s downtown and situated in a cultural center of the city, the stadium sought to serve as a new icon for the city. Read the rest of this entry »

architecture, featured, news

New Daniel Libeskind building in Germany creates controversy for Hamburg campus

By: Danielle Del Sol | January - 17 - 2011


In an attempt to climb the ranks from technical college to the Ivys, Lüneburg University (outside of Hamburg, Germany) has hired its part-time professor, famed American architect Daniel Libeskind, to design a new main building for its campus.

Despite grumblings from state officials about the $76 million price tag, and claims from student representatives that the design is impractical, school officials are sure that building something spectacular on campus will catapult the college’s reputation. As such, university administration announced in early January that it had secured funding for the project and was moving forward with its construction.

For its exterior, Libeskind, who has designed such major buildings as Berlin’s Jewish Museum, and has been involved in the new design for New York’s World Trade Center, has envisioned a silver grouping of stark, jagged geometry, with the roofline jutting sharply in unexpected areas. The structure will, at its tallest, be 124 feet, and will be able to accommodate 1,200 people. Officials hope construction will be complete by Easter 2014.

Initial design plans show a partial green roof and an atrium at the building’s top level. The sharp angles of the exterior carry inside, with oddly angular walls serving as a decorative element. Read the rest of this entry »

architecture, featured, news

R129 Prototype Translucent Mono-shelter / Werner Sobek

By: Andrew Michler | January - 17 - 2011

The R129 prototype shelter by Werner Sobeck is a radical fusion of building sciences and material sciences to explore the potential of changeable space. The monospace design is intended to exist autonomously from the grid. The skin of the dome is 10 millimeter plastic skin which is self supporting across the entire roof span. An electrochromatic foil integrated into the skin will be able to switch from translucent to opaque in sections or as a whole. Controls can allow daylight in without overheating. An undisrupted series of fenestration allows the building to capture prevailing breezes and occupants to gain entrance from any point.

The interior is an open floor plan with no walls. Rooms are “created” by furniture, cabinets, and appliances that are inserted below floor level and rise when only when needed, thus making a relatively small living space functionally much larger. Heating, cooling, plumbing services and storage is also contained in the floor system. The design is intended to work completely off-grid as an independent, self supporting environment. The research involved in developing the R129 Prototype at the University of Stuttgart’s Institute for Lightweight Structures and Conceptual Design merges the disciplines of architecture and engineering to push the boundaries of thin materials in the building sciences, reducing material requirements while improving building performance. Read the rest of this entry »

architecture, featured, news

Peace Pentagon in New York

By: admin | January - 15 - 2011

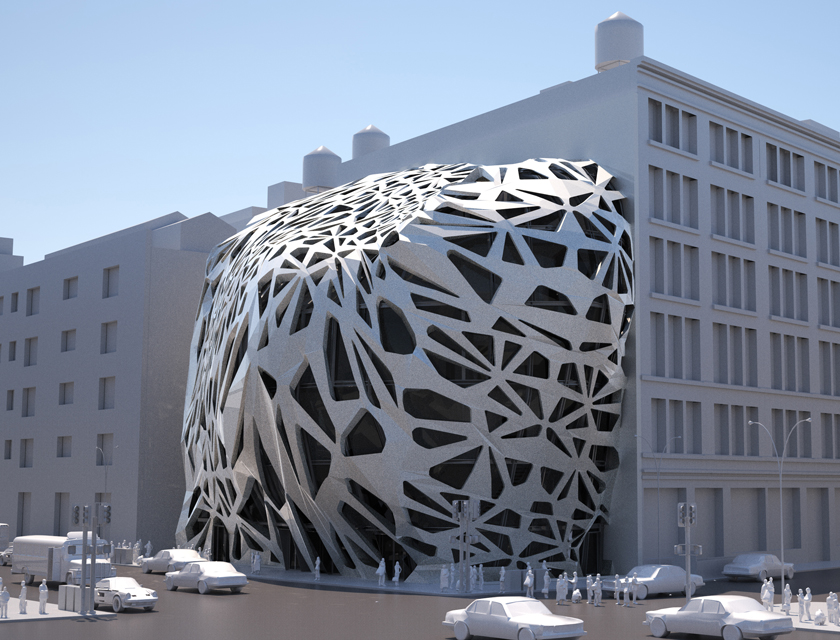
This scheme proposed by Graham Thompson is for the design of a “peace pentagon” which focuses on an experimental and challenging presence on 339 Lafayette Street in New York City, aiming to bring a central community node for the gathering of activist groups, a place for the public to visit and learn what each group is currently lobbying. Overall forming an enriched communal heart in the neighborhood.

Conceptually the form is derived from studies into morphological forms of evolution, assessing the structural integrity of such to propose an articulated skeletal typology, creating many openings, voids and scapes in the buildings primary skin. This language is brought throughout the building to create internal spaces whereby the architectural program and functioning starts to become clear.

The floor plans are organized to fulfill the needs of multi-changeable office plans, some require more space so open plan design is an option for some levels. Due to the amount of focus groups there is call for a separation of direct circulation routes creating a central atrium which fractures the buildings volume where each floor is served by communal relaxation spaces, some crossing through the atrium to give internal viewing points and ending with a rooftop café. This scheme establishes the awareness of having a public/private organization of spaces generating a hub for the desire for peace. Read the rest of this entry »

architecture, featured, news

Cozy up in the Kissing Booth, a Canadian warming hut and skate tunnel

By: Danielle Del Sol | January - 15 - 2011


While romantic sparks may certainly fly while huddled for warmth in Shane Neufeld and Kevin Kunstadt’s “Kissing Booth,” the wooden warming hut isn’t named for just that. Instead, it refers to the way the different parts of the hut twist up from the ground to meet, and seemingly, kiss.

The architects, of the firm Rogers Marvel Architects, designed the Kissing Booth for the frozen Assiniboine River in Winnipeg, the largest city in Manitoba, Canada.  The hut is designed with a roof and walls, but open entry ways, allowing skaters to breeze through the structure at high speeds.

One of the walls, however, features a bench, and behind it, a glassed-in bay window, allowing for relaxation inside the hut as well.

Planks of naturally stained wood fan up from the ground and up into the air, and meet at one small corner: a corner, the architects say, that is a “moment of charged contact” in the structure. The spaced spiraling of the wood beams allows for the play of light and shadow, an activation with the motion of the skaters, and skillfully, but not overwhelmingly, provides shelter. It seems to be in motion, mid-spiral, imagery that speaks to the skaters who utilize it; from its western side, however, the serene window bench also is defining, giving the simple structure an earthy and comfortable presence in the middle of the Assiniboine River. Read the rest of this entry »

architecture, featured, news
Page 197 of 250« First«...194195196197198199200201...»Last »
  • Skyscraper Competition

    • 2025 Skyscraper Competition
  • BUY EBOOKS ON GOOGLE

    • EVOLO SKSYCRAPERS 3
  • BUY EBOOKS ON APPLE

    • EVOLO SKYSCRAPERS
  • Retractable Fountain Pen

    • RETRACTABLE FOUNTAIN PEN
  • Follow On Instagram

    • Instagram
  • Competition Sponsors

    • Archinect
    • architecture.competitions.yearbook
    • bustler
    • competitions.archi
    • e-architect
    • Skyscrapercity
    • YoungBirdPlan
  • Subscribe to Newsletter

© 2006-2021 This work is licensed under a Creative Commons License permitting non-commercial sharing with attribution. eVolo is a trademark of EVOLO, INC. in the United States and other countries.

Webdesign by: SOFTlab
Header Image